
Sold
420 Ocean Walk Fire Island Pines, NY 11782
$2,300,000
Listed at $2,495,000. Closed December 9, 2022.
Listing courtesy of Jessica L. Katen, D Katen Fire Island Prop LTD MLS #KEYL3421381
- 4 beds
- 4 baths
- 2,000 sq ft
- $1,150 per sq ft
- 1953 built
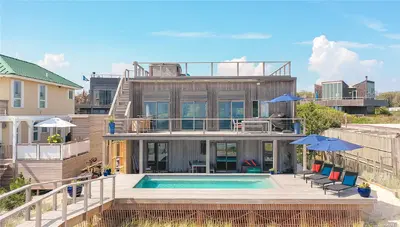
Only the front exterior photograph is shown on closed sales, in keeping with OneKey MLS rules.
About this home
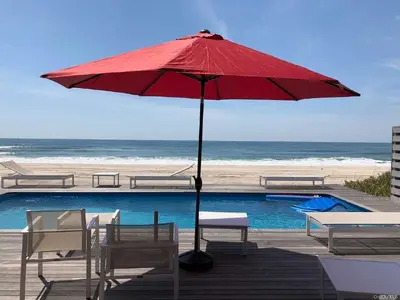
Perfectly situated at the end of Tarpon walk, this oceanfront 4 bedroom is prestigious beach living made easy. Recently renovated exterior; brand new pool with bench seating, new private beach access walkover with cable railing, and private roof deck with hot tub. The 2nd story boasts a large open floor plan living space with fire place, entertaining kitchen with 2 dishwashers, half bath, specious oceanside deck with private roof access to enjoy 360 degree views of Fire Island Pines., Additional information: Appearance:Excellent,Interior Features:Lr/Dr
Description supplied by the listing broker.
Features
- Cathedral Ceiling(s)
- Ceiling Fan(s)
- First Floor Bedroom
- Master Downstairs
- Primary Bathroom
- Smart Thermostat
This listing
- December 9, 2022 Sold for $2,300,000
- August 5, 2022 Listed at $2,495,000
Location
420 Ocean Walk, Fire Island Pines, NY 11782
Nearby recent sales
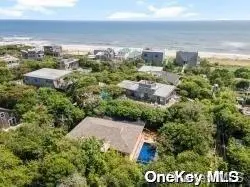 0.0 mi
$33,891
317 Sky WalkFire Island Pines
7 Beds · 5 Baths · 33,891 Sq.Ft.
0.0 mi
$33,891
317 Sky WalkFire Island Pines
7 Beds · 5 Baths · 33,891 Sq.Ft.
Listing courtesy of Anthony L. Guidice, RE/MAX Signature Real Estate
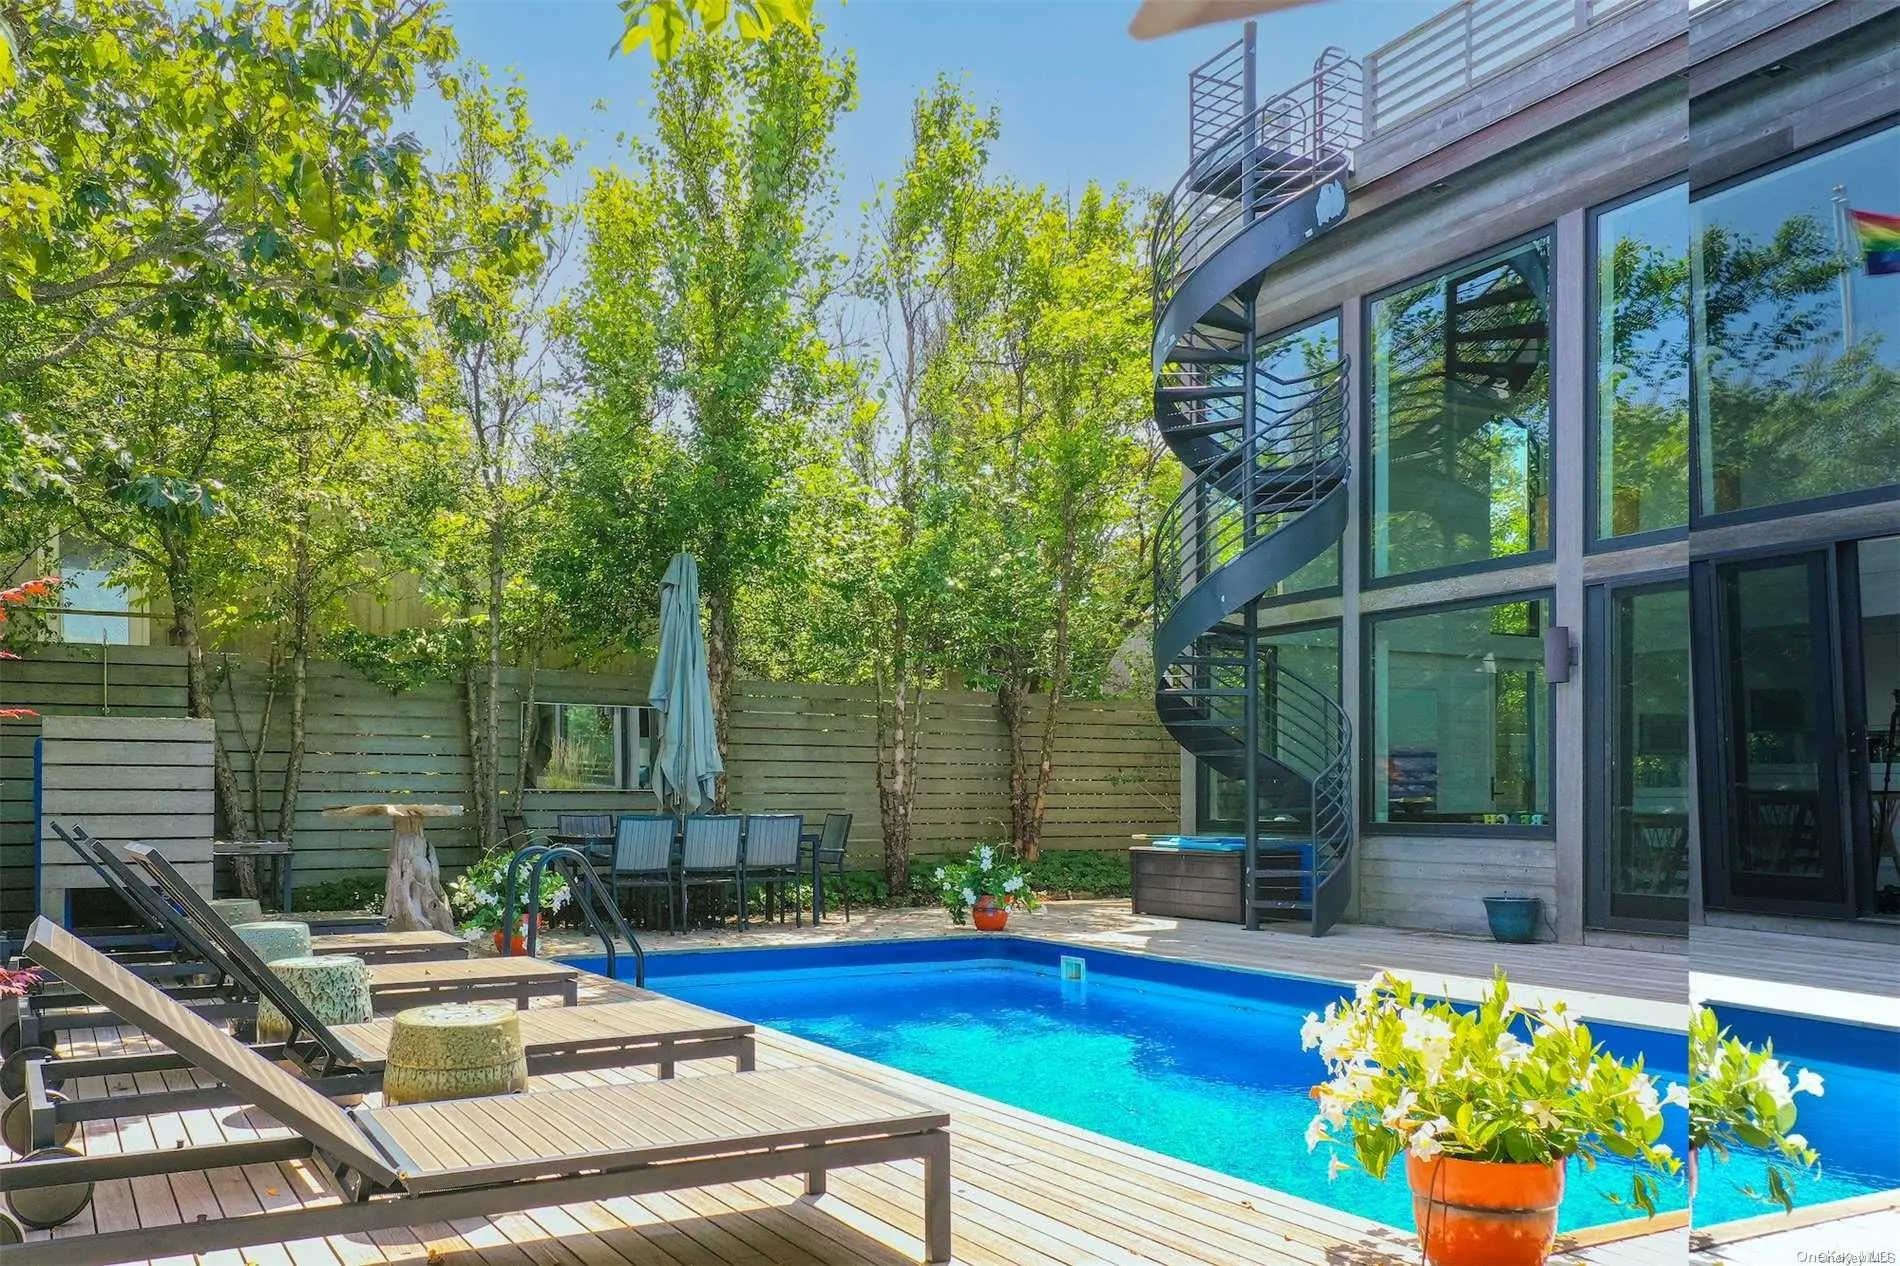 0.0 mi
$2,140,000
324 Sky WalkFire Island Pines
4 Beds · 4 Baths
0.0 mi
$2,140,000
324 Sky WalkFire Island Pines
4 Beds · 4 Baths
Listing courtesy of Angelika Jamrozek, D Katen Fire Island Prop LTD
 0.0 mi
$1,500,000
324 Sky WalkFire Island Pines
4 Beds · 4 Baths
0.0 mi
$1,500,000
324 Sky WalkFire Island Pines
4 Beds · 4 Baths
Listing courtesy of Doreen A. Katen, D Katen Fire Island Prop LTD
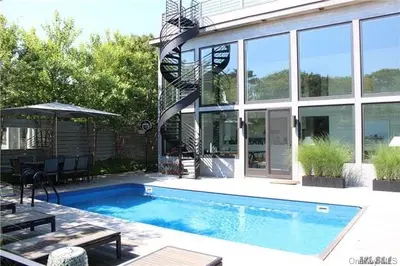 0.0 mi
$1,500,000
324 Sky WalkFire Island Pines
4 Beds · 4 Baths
0.0 mi
$1,500,000
324 Sky WalkFire Island Pines
4 Beds · 4 Baths
Listing courtesy of Doreen A. Katen, D Katen Fire Island Prop LTD
 0.1 mi
$2,112,500
423 Ocean WalkFire Island Pines
3 Beds · 3 Baths · 1,800 Sq.Ft.
0.1 mi
$2,112,500
423 Ocean WalkFire Island Pines
3 Beds · 3 Baths · 1,800 Sq.Ft.
Listing courtesy of Jessica L. Katen, D Katen Fire Island Prop LTD
 0.1 mi
$1,150,000
505 Fire Island BoulevardFire Island Pines
3 Beds · 2 Baths · 1,970 Sq.Ft.
0.1 mi
$1,150,000
505 Fire Island BoulevardFire Island Pines
3 Beds · 2 Baths · 1,970 Sq.Ft.
Listing courtesy of Kevin M. Leatherman ABR, Leatherman Homes