 NYS Housing and Anti-Discrimination Notice


Sold
1 Cove Neck Road Cove Neck, NY 11771
$5,425,000
Listed at $5,500,000. Closed September 11, 2024.
Listing courtesy of Alexis McAndrew CBR, Daniel Gale Sothebys Intl Rlty MLS #KEYL3547457
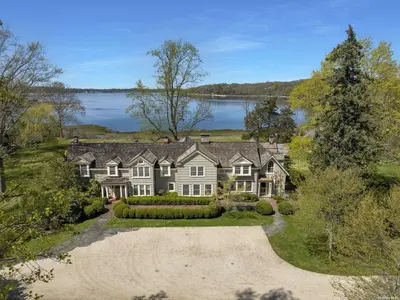
Only the front exterior photograph is shown on closed sales, in keeping with OneKey MLS rules.
- 6Bedrooms
- 6Bathrooms
- 1880Year built
About this home
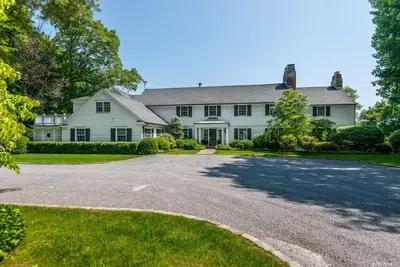
Capturing panoramic seascapes from almost every room, this recently renovated home is sited on 4+ pastoral acres of waterfront overlooking Oyster Bay Harbor, Centre Island and Cove Neck. Known for generations as Youngs's Homestead, this shingled farmhouse dates to the earliest settlement of the area and was a long-time center of colonial life. Framed by cherry trees, a gated entry welcomes guests down the long driveway through an alle of trees. Pristine boxwoods and stone walls flank the home while lush lawns roll gently down to the waterside. The home's site at the end of Oyster Bay Cove offers wide vistas of the blue harbor that leads out to the Long Island Sound. Covered porches and an exquisite dining Pergola with a profusion of climbing hydrangeas are perfect for outdoor entertaining. A separate boat house is used for storing sailing gear and acts as a recreation space. A charming Dutch door opens to the new entry hall, walls now stylishly clad in reclaimed oak paneling, with the first view of the water at the end of the hall. The Library is warm and welcoming with a woodburning fireplace, window seat and exposed beams. Built-in bookshelves and media closet are new amenities as well as the handmade windows, made to match the original Living Room windows. At the end of the hall, a new addition, primely positioned, has an elegantly paneled Wet Bar with two refrigerators, drawers for cans, icemaker and wine fridge for ease of entertaining in the principal rooms or outdoors. The well-proportioned Living Room expands from the front of the house to the rear, with a bay window for impeccable water views. Fine woodworking, found throughout the home, is exceptional in this room with built-ins, exposed beams, new wood burning fireplace and floors of old growth European Oak. Casein milk paint creates a subtle texture on the walls. The formal Dining Room was a 1930s addition that offers an inviting room with fireplace for large or intimate gatherings. Open and airy, with wide plank floors and a china closet for storage. The Dining Room opens to the Sun Room, a delightful room for three seasons with all new windows that open to let fresh sea breezes in and ignite the senses. The thoughtful renovation has now created a Kitchen which functions perfectly for modern living with a large area for cooking and prepping featuring stainless steel appliances, 2 sinks, granite counters and an antique wood table that serves as the center island with Gaggenau gas stove. New improvements include glass front cabinetry, pantries and exposed beams. A brick fireplace and custom built hutch add to the appeal of the Breakfast Nook. The floors are engineered old growth European Oak for easy maintenance. The last wing of the home holds the Family Room with brick Fireplace, half-timbered wood beams and French doors and floor-to-ceiling windows capturing water views and opening to the deck. There is also a full Bathroom. This wing offers a back stairwell, window seat, side entrance and outfitted Laundry Room with sink and shelving. Additionally, there is a Guest Powder Room on this floor, tastefully decorated with English, hand-painted Fromental wallpaper. The Primary Suite, on the second floor is a tranquil haven with calming water views. French doors open to a balcony redone with Brazilian hardwood flooring and mahogany railings. The Primary Bath, also facing the harbor, has radiant heated marble floors, a large shower and bathtub. There are five additional Bedrooms on this level. Each is unique with charming decor. The largest Bedroom has its own balcony. Two Bedrooms have ensuite Bathrooms. At the end of the hall, is a spacious Gym with high ceilings. The Home Office with cathedral ceiling. Behind the exquisite decor, much work was done to ensure that future generations will enjoy Young's Homestead including leveling floors, new windows, new French doors and insulation. Utilities and storage are found in the lower level, including new geothermal
Description supplied by the listing broker.
Features
- Eat-in Kitchen
- Entrance Foyer
- Pantry
- Walk-In Closet(s)
- Wet Bar
- Formal Dining
This listing
- September 11, 2024 Sold for $5,425,000
- April 26, 2024 Listed at $5,500,000
Location
1 Cove Neck Road, Cove Neck, NY 11771
Nearby recent sales
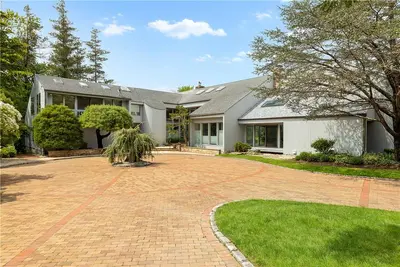 0.1 mi
$5,500,000
4 Copper Beach LaneOyster Bay Cove
6 Beds · 5 Baths · 12,730 Sq.Ft.
Listing courtesy of Louise R. Colonna, Christies Int. Real Estate
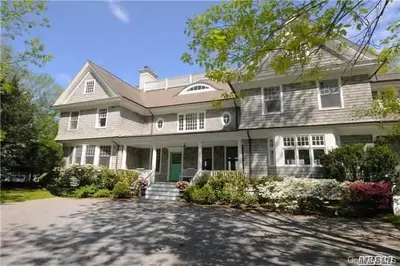 0.2 mi
$4,600,000
84 Cove RoadOyster Bay Cove
6 Beds · 4.5 Baths · 5,200 Sq.Ft.
Listing courtesy of Wayne Marciano, Daniel Gale Agency Inc
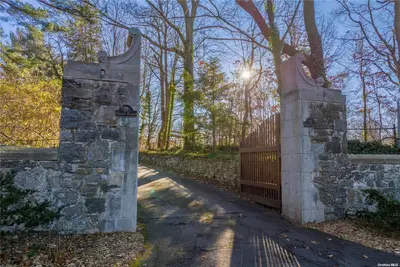 0.2 mi
$4,000,000
57 Sandy Hill RoadOyster Bay Cove
16 Beds · 10 Baths · 14,076 Sq.Ft.
Listing courtesy of Julia L. Blaker CBR, Daniel Gale Sothebys Intl Rlty
 0.5 mi
$5,000,000
20 Cove Woods RoadOyster Bay Cove
5 Beds · 6.5 Baths
Listing courtesy of Christina F. Porter GRI CBR, Daniel Gale Sothebys Intl Rlty
 0.5 mi
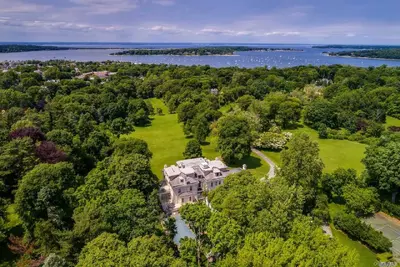
$9,035,000
313 Mccouns LaneOyster Bay Cove
14 Beds · 8.5 Baths
Listing courtesy of Philip .Laffey, LAFFEY REAL ESTATE
 0.5 mi
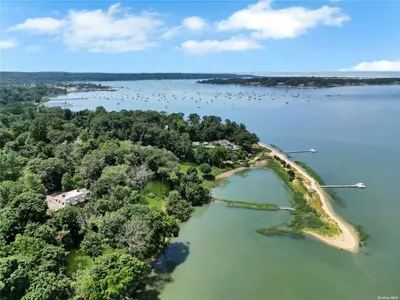
$3,550,000
30 Cove Woods RoadOyster Bay Cove
7 Beds · 6 Baths
Listing courtesy of Paul J. Mateyunas, Douglas Elliman Real Estate
