 NYS Housing and Anti-Discrimination Notice


For Sale
10 Beaumont Drive Melville, NY 11747
$3,499,000
Listed September 22, 2026, 13 days ago
Listing courtesy of Annette Alicanti, Douglas Elliman Real Estate MLS #KEY1052499
- 6Bedrooms
- 6.5Bathrooms
- 6,700Square feet
- $522Per square foot
- 2026Year built
About this home
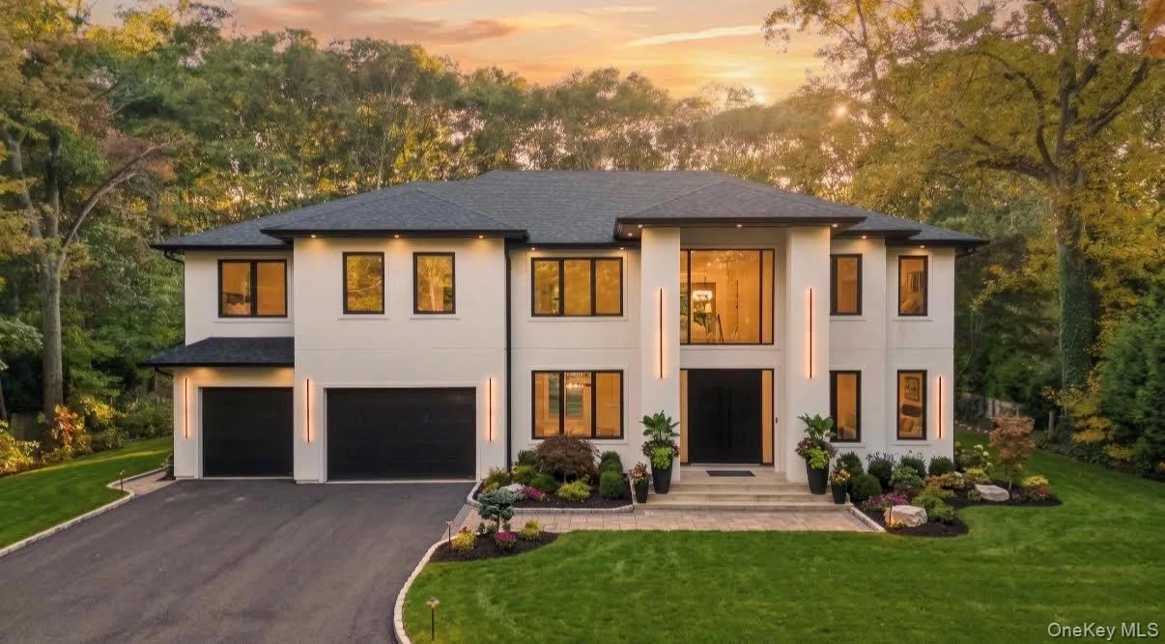
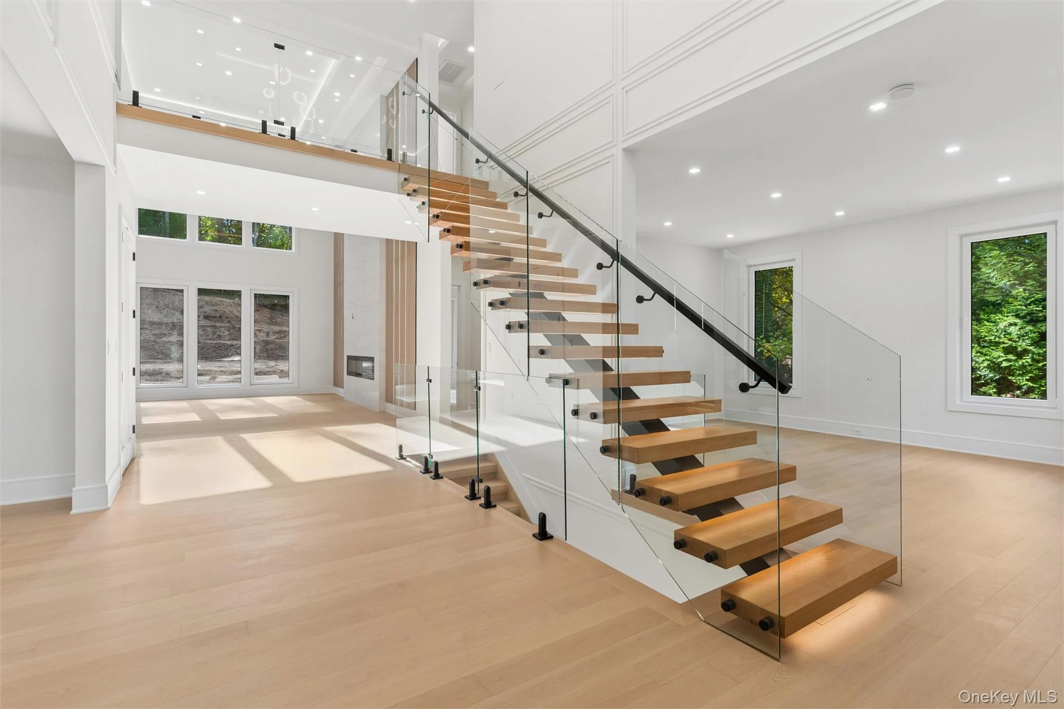
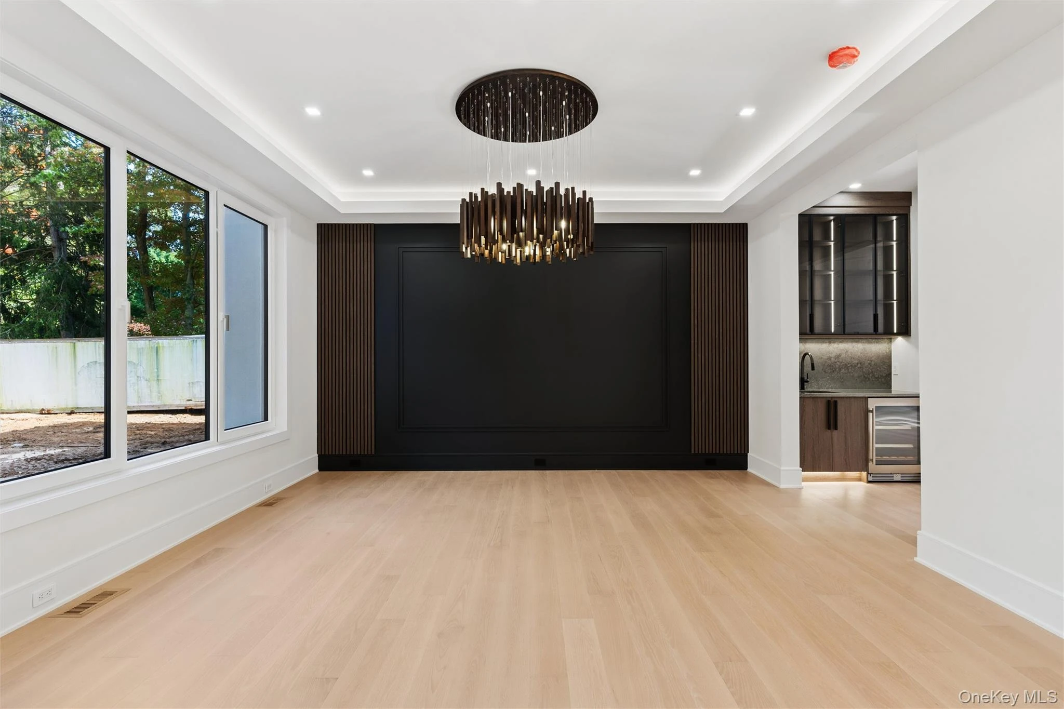
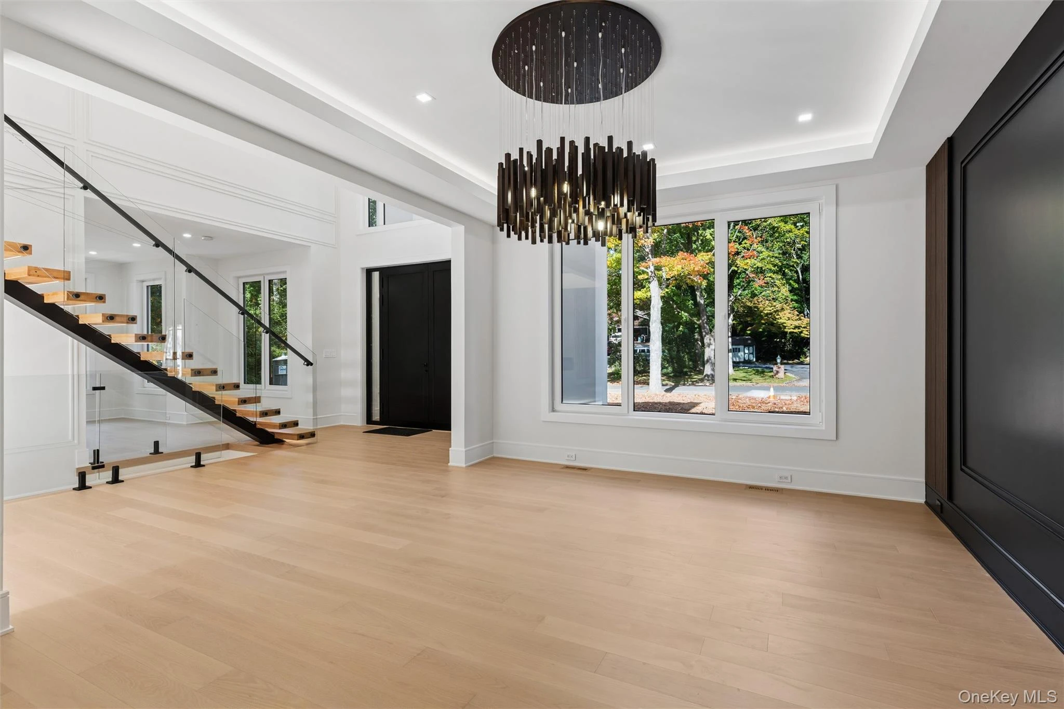
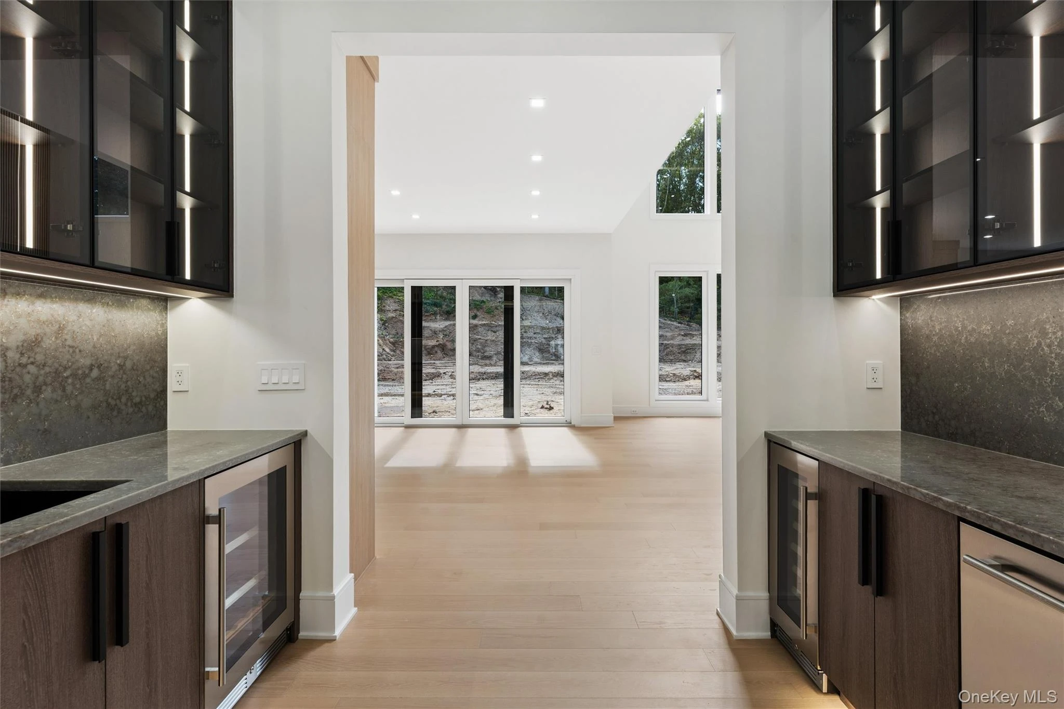
10 Beaumont Drive is The Stately Elegant Colonial in Huntington Hills! Welcome to this exceptional customized newly constructed Colonial nestled in the coveted Huntington Hills community and served by the Half Hollow Hills School District. Thoughtfully designed with sophisticated architectural details, smart-home conveniences, and luxurious finishes throughout, this remarkable residence blends timeless elegance with modern functionality. From the moment you enter, the 22-foot, double-level entry foyer makes an unforgettable impression, crowned by a gorgeous chandelier featuring a unique electrical lowering mechanism for effortless glass cleaning. A striking birch staircase with custom lighting complements the dramatic foyer, while a distinctive steel front door sets the tone for the quality and craftsmanship found throughout the home. The spectacular chef’s kitchen is designed for both entertaining and everyday living. At its center (primary kitchen) is an extraordinary 10.5' x 6' jumbo island, surrounded by custom cabinetry with integrated lighting, dedicated butler stations, and a generous pantry room. An additional secondary kitchen provides exceptional flexibility for preparation and catering. In another private area the home’s entertaining amenities include an ice machine, beverage center, and wine refrigerator, creating an ideal setting for hosting gatherings. Throughout the home, gorgeous accent walls add character and sophistication, while the impressive 22-foot porcelain stone fireplace creates a dramatic focal point and an inviting atmosphere. The luxurious primary suite is a private retreat, featuring a spa-inspired en-suite with radiant heated flooring, separate his-and-her showers, and a beautiful freestanding bathtub. The private bathroom is enhanced by a bidet feature and heated seat, delivering an elevated level of comfort and convenience. Every bedroom is thoughtfully appointed with its own en-suite bathroom and walk-in closet, providing privacy and exceptional storage. A desirable first-floor bedroom with en-suite bath offers flexibility for guests, extended family, or a home office suite. Energy-conscious design is incorporated throughout, including green-feature appliances and enhanced insulation. The home is equipped with gas heat and central air conditioning, with a dual-heat option available should conversion be desired. This extraordinary residence combines grand-scale architecture, luxurious finishes, smart-home functionality, energy-conscious features, and thoughtful design in one exceptional Huntington Hills address. 10 Beaumont Drive — sophisticated living, impressive scale, and exceptional attention to detail.
Description supplied by the listing broker.
Features
- First Floor Bedroom
- First Floor Full Bath
- Beamed Ceilings
- Bidet
- Breakfast Bar
- Built-in Features
- Cathedral Ceiling(s)
- Central Vacuum
- Chandelier
- Chefs Kitchen
- Crown Molding
- Double Vanity
- Eat-in Kitchen
- ENERGY STAR Qualified Door(s)
Property details
Interior
- Attic
- Full
- Kitchens
- 2
- Flooring
- Wood
- Fireplace
- Yes
- Fireplaces
- 2
- Appliances
- Cooktop, Dishwasher, Dryer, ENERGY STAR Qualified Appliances, Exhaust Fan, Freezer, Gas Cooktop, Gas Oven, Gas Range, Microwave, Oven, Refrigerator, Stainless Steel Appliance(s), Washer, Gas Water Heater, Wine Refrigerator
Systems and utilities
- Heating
- Natural Gas, Radiant Floor
- Cooling
- Central Air
- Utilities
- Electricity Connected
- Water
- Public
Exterior and lot
- Construction
- Stucco
- Architectural style
- Colonial
- Condition
- New Construction
- Parking
- Driveway, Garage
- Fencing
- Chain Link
- Lot features
- Back Yard, Cleared, Front Yard, Level
Tax and legal
- Parcel number
- 0400-272-00-01-00-026-000
- Listing agreement
- Exclusive Right To Sell
Property details supplied by the listing broker through OneKey MLS, as of November 1, 2026. Fields not shown were not supplied and should not be read as absent from the property.
This listing
- September 22, 2026 Listed at $3,499,000
Location
10 Beaumont Drive, Melville, NY 11747
Nearby homes for sale
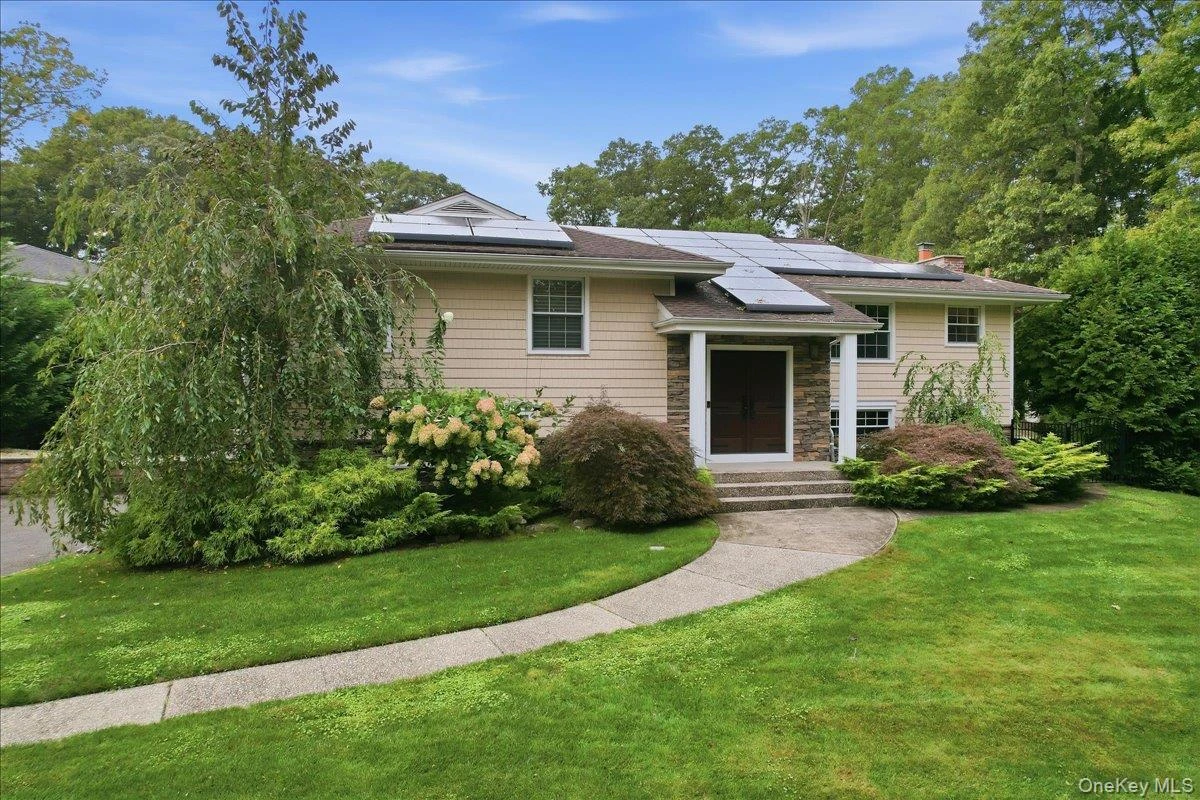 0.1 mi
$1,629,000
20 Beaumont DriveMelville
5 Beds · 3 Baths · 3,119 Sq.Ft.
Listing courtesy of Lisa Leggio, Signature Premier Properties
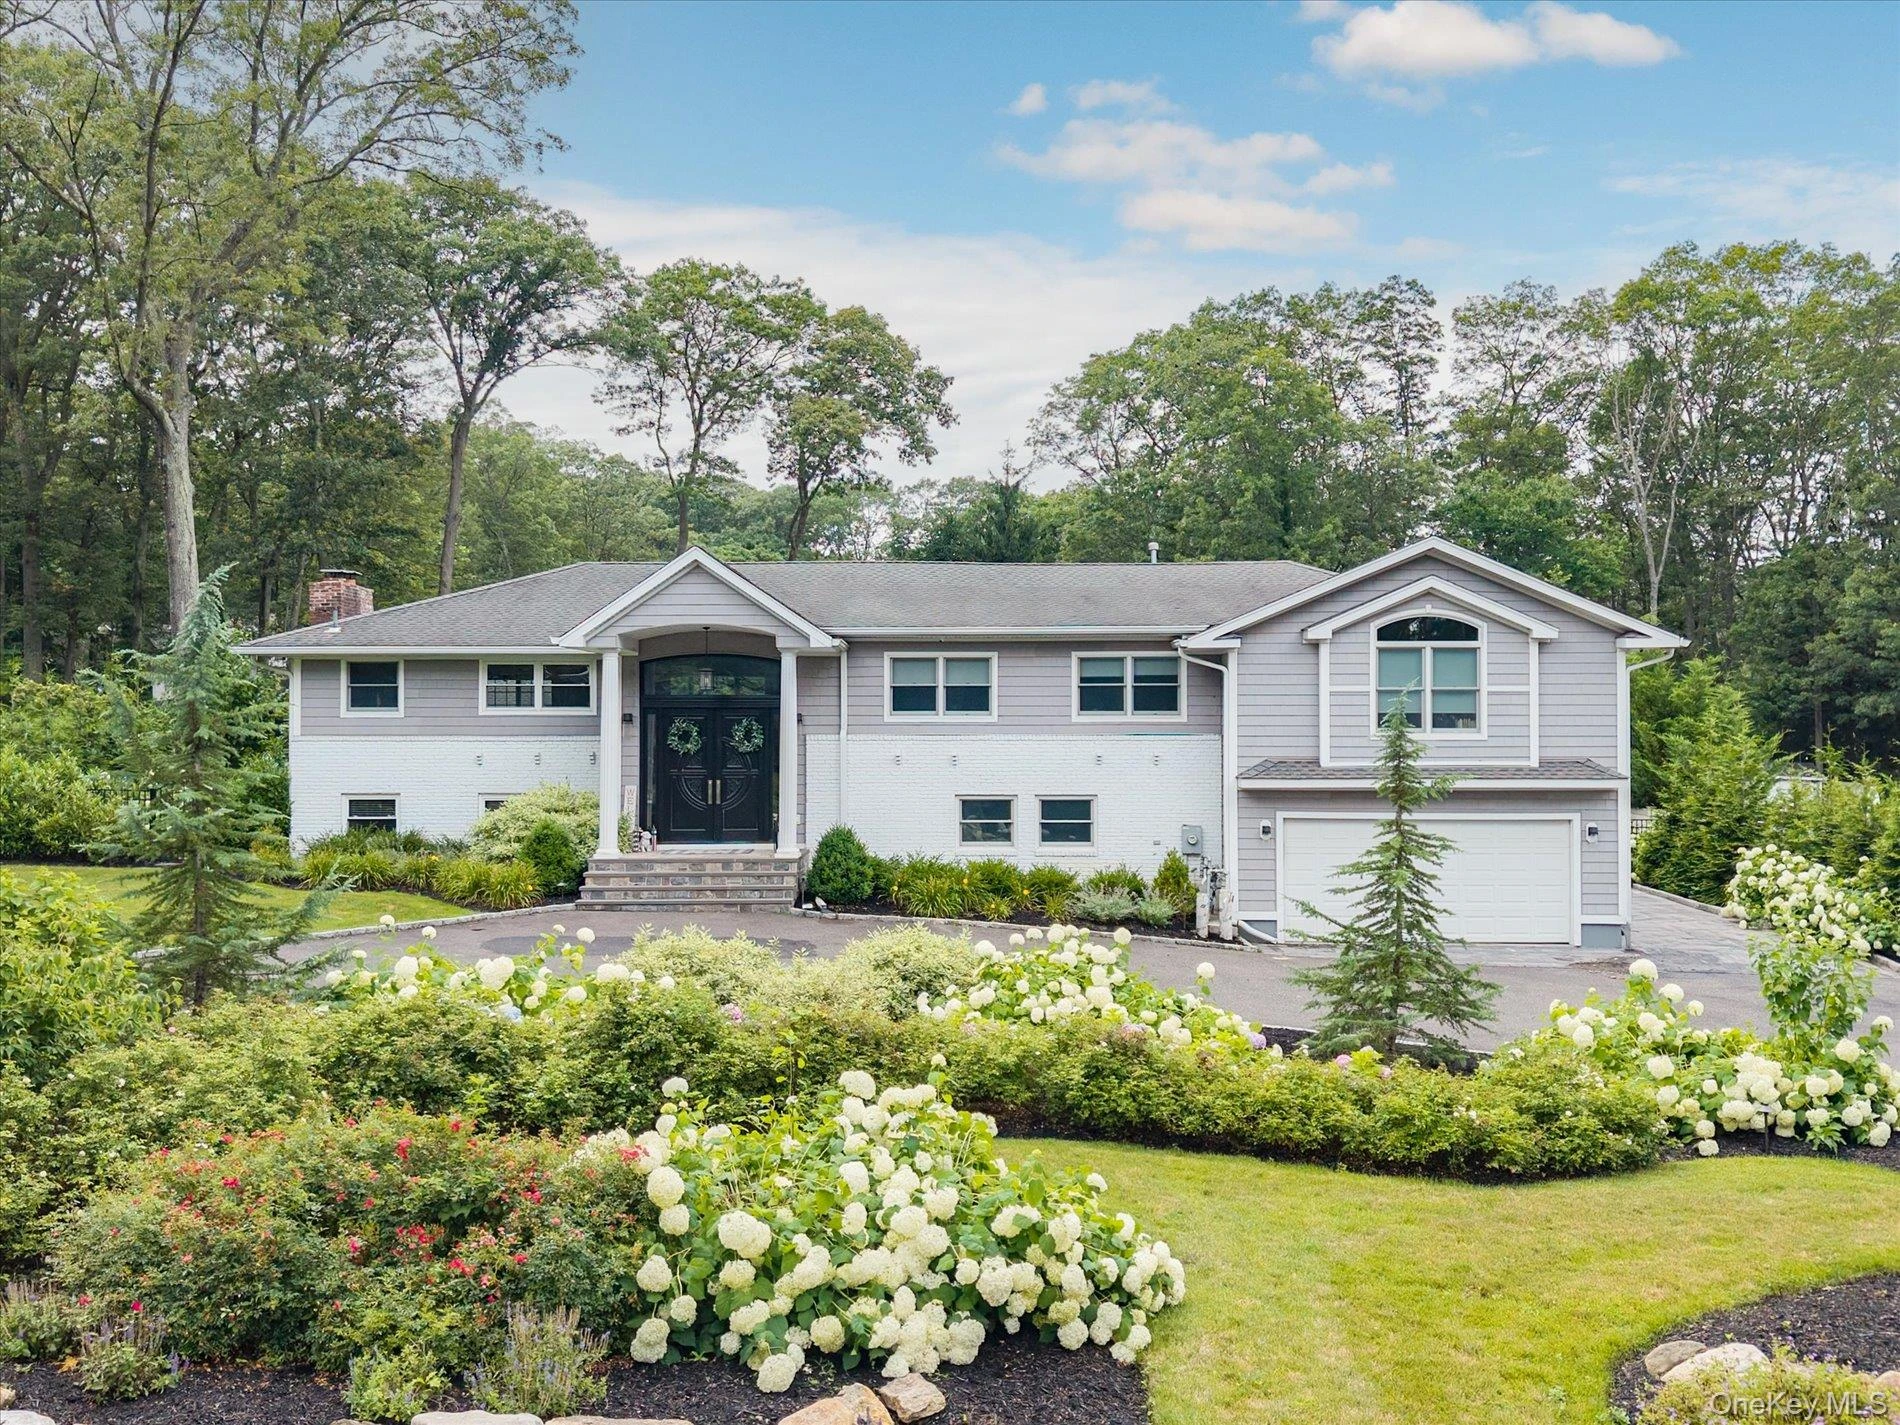 0.2 mi
$2,399,000
22 Beaumont DriveMelville
7 Beds · 3 Baths · 4,800 Sq.Ft.
Listing courtesy of David L. Cohen, Corcoran SRG Residential
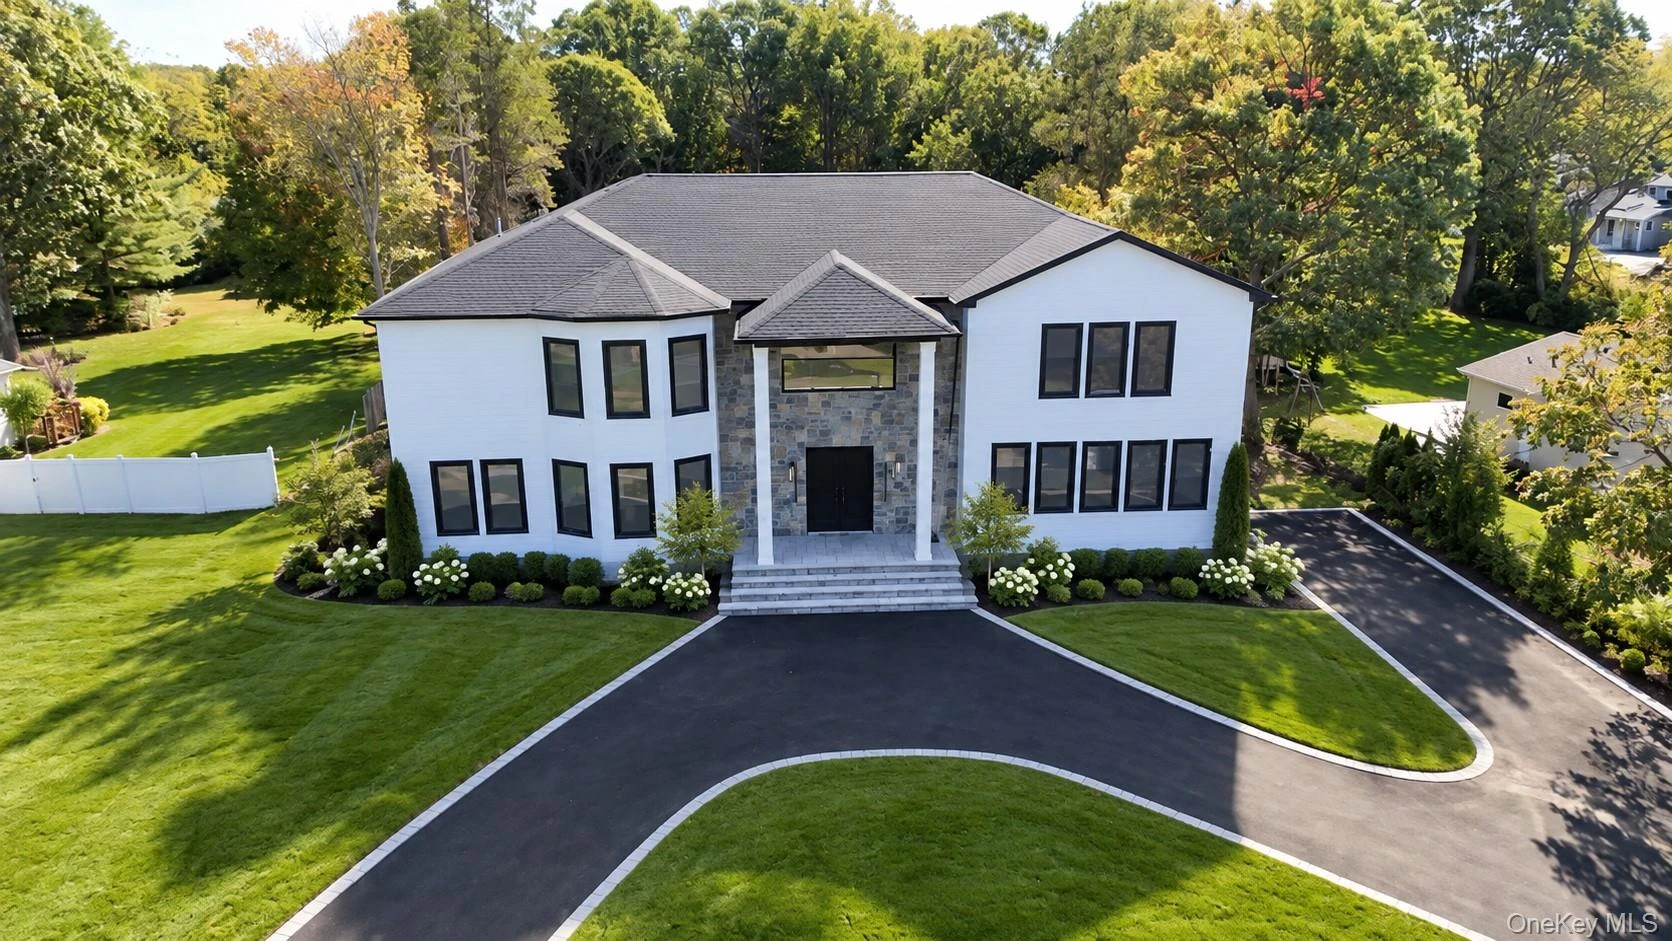 0.5 mi
$2,999,000
14 Wilmington DriveMelville
5 Beds · 5.5 Baths · 6,000 Sq.Ft.
Listing courtesy of Lisa A. Ashley-Fried, Century 21 Realty Specialists
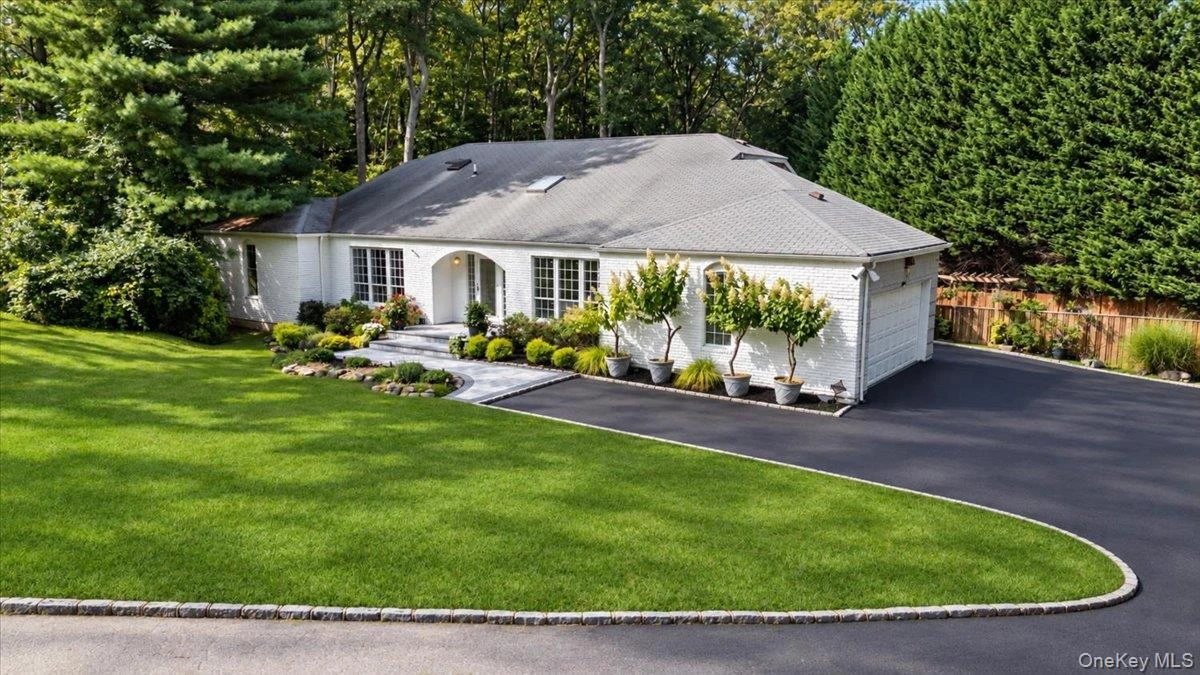 0.5 mi
$1,595,000
7 Faulkner LaneDix Hills
5 Beds · 3.5 Baths · 3,742 Sq.Ft.
Listing courtesy of Lauren F. Bernard, BERKSHIRE HATHAWAY
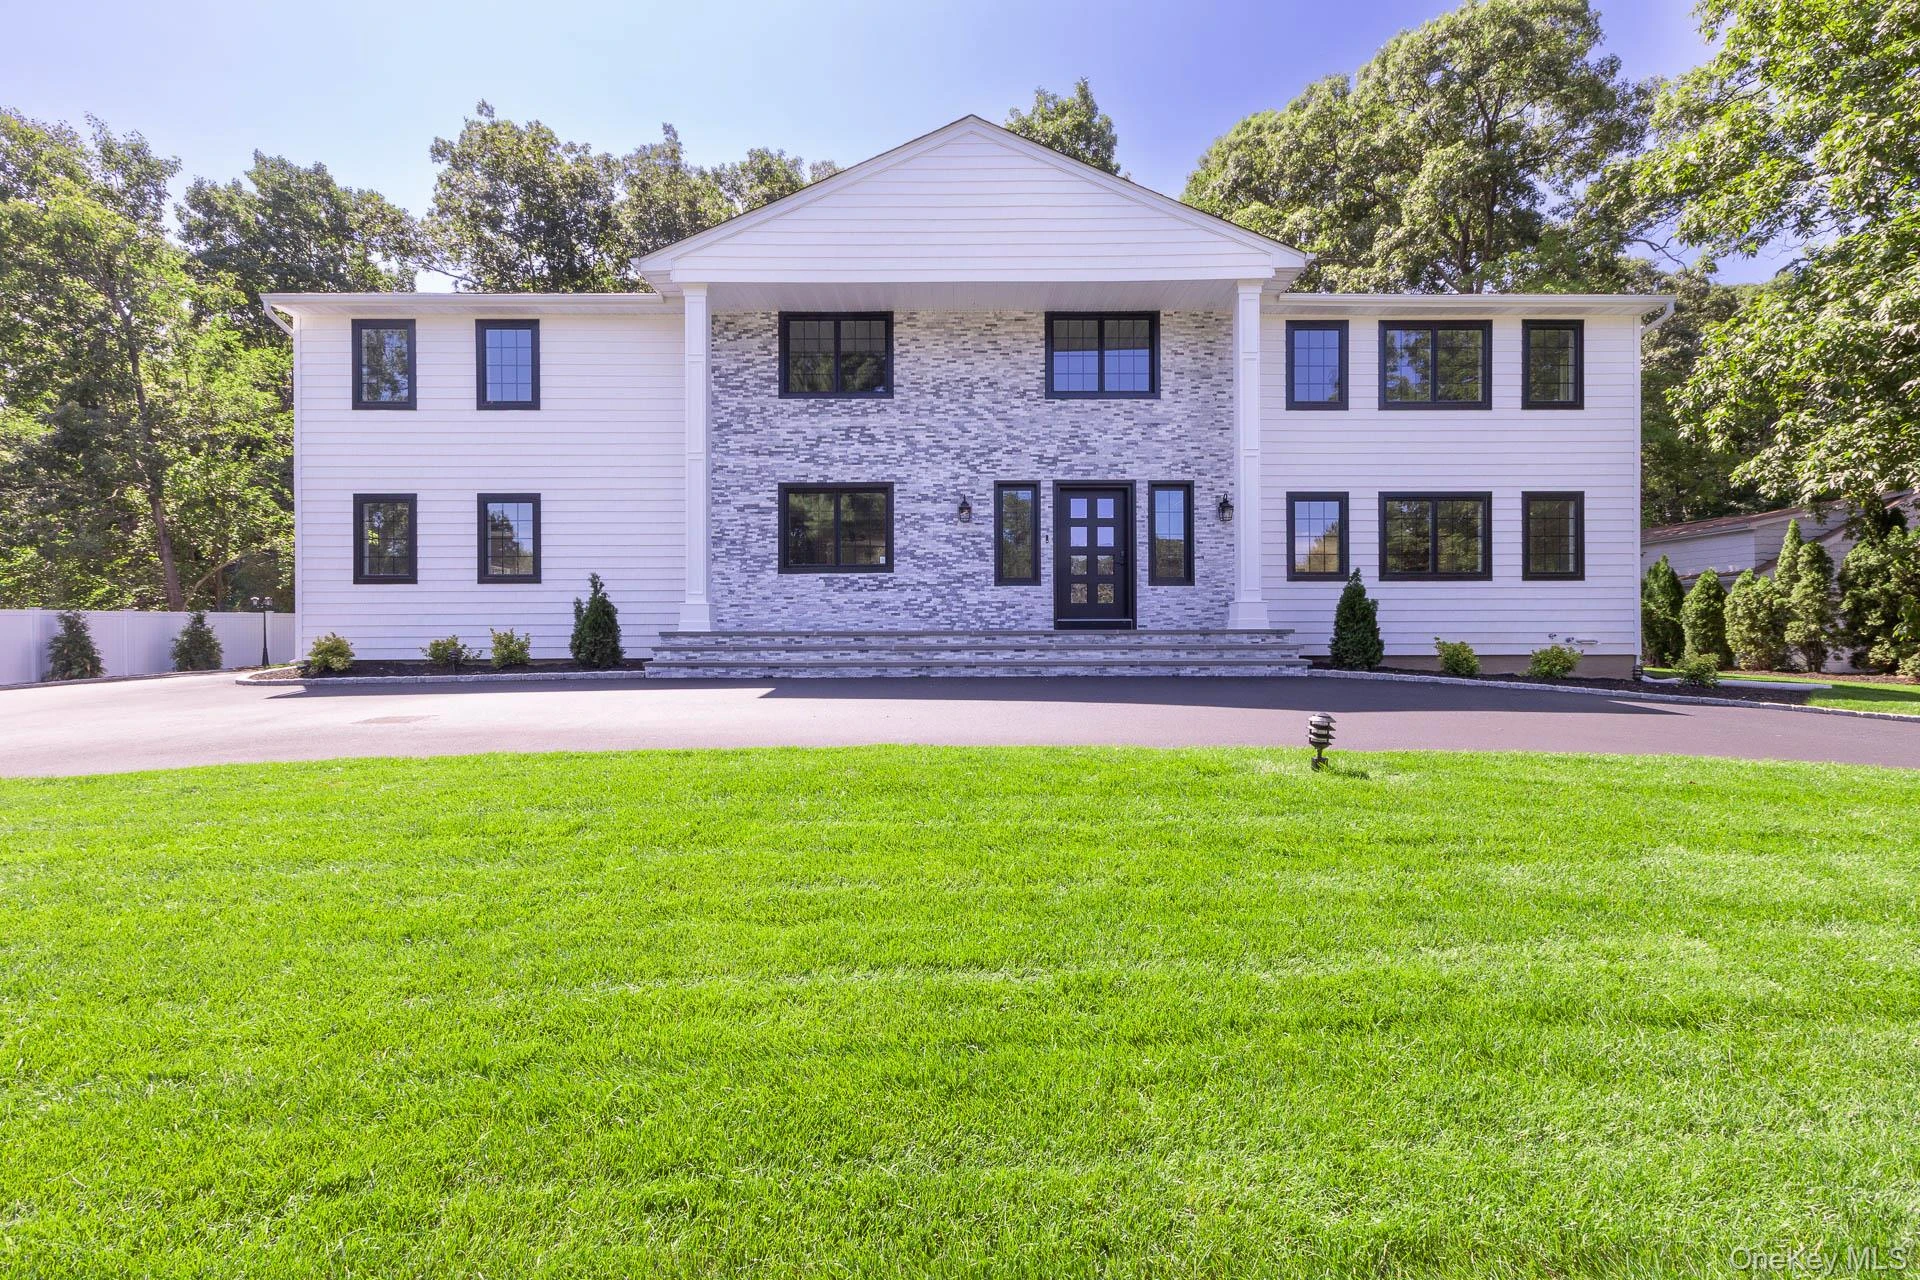 0.5 mi
$2,395,000
5 Hemingway DriveDix Hills
6 Beds · 4 Baths · 4,327 Sq.Ft.
Listing courtesy of Zachary F. Frederico, OverSouth LLC
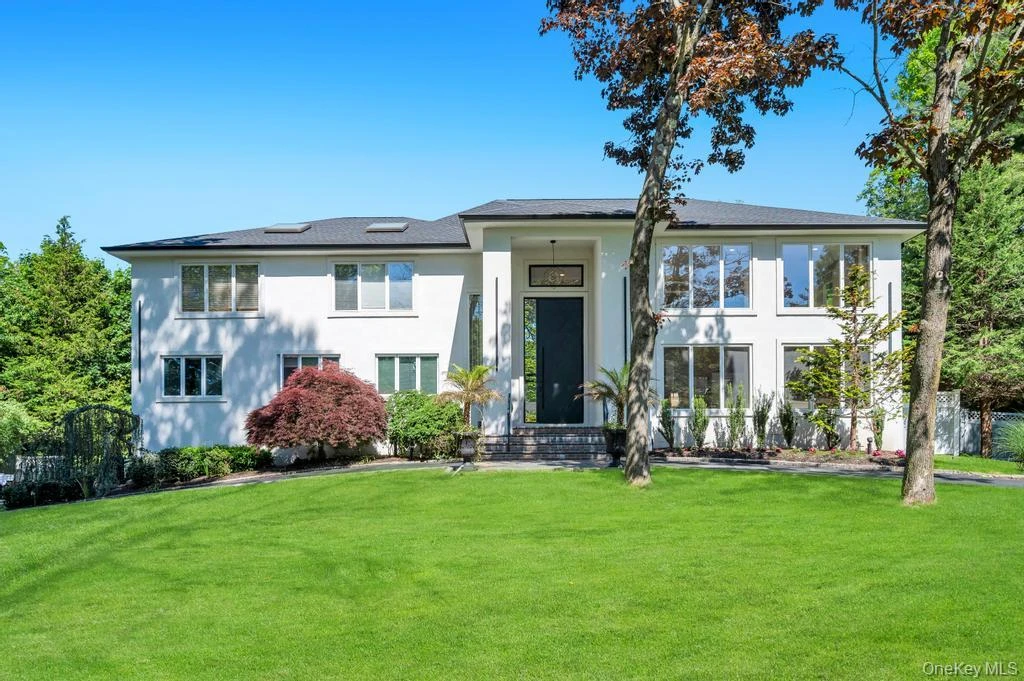 0.6 mi
$2,699,999
37 Wilmington DriveMelville
4 Beds · 4 Baths · 5,800 Sq.Ft.
Listing courtesy of Katherine Koniecko, Signature Premier Properties
