 NYS Housing and Anti-Discrimination Notice


Sold
10 John Street Selden, NY 11784
$820,000
Listed at $799,999. Closed September 29, 2026.
Listing courtesy of Linda Giordano SRES MRP, OverSouth LLC MLS #KEY1018734
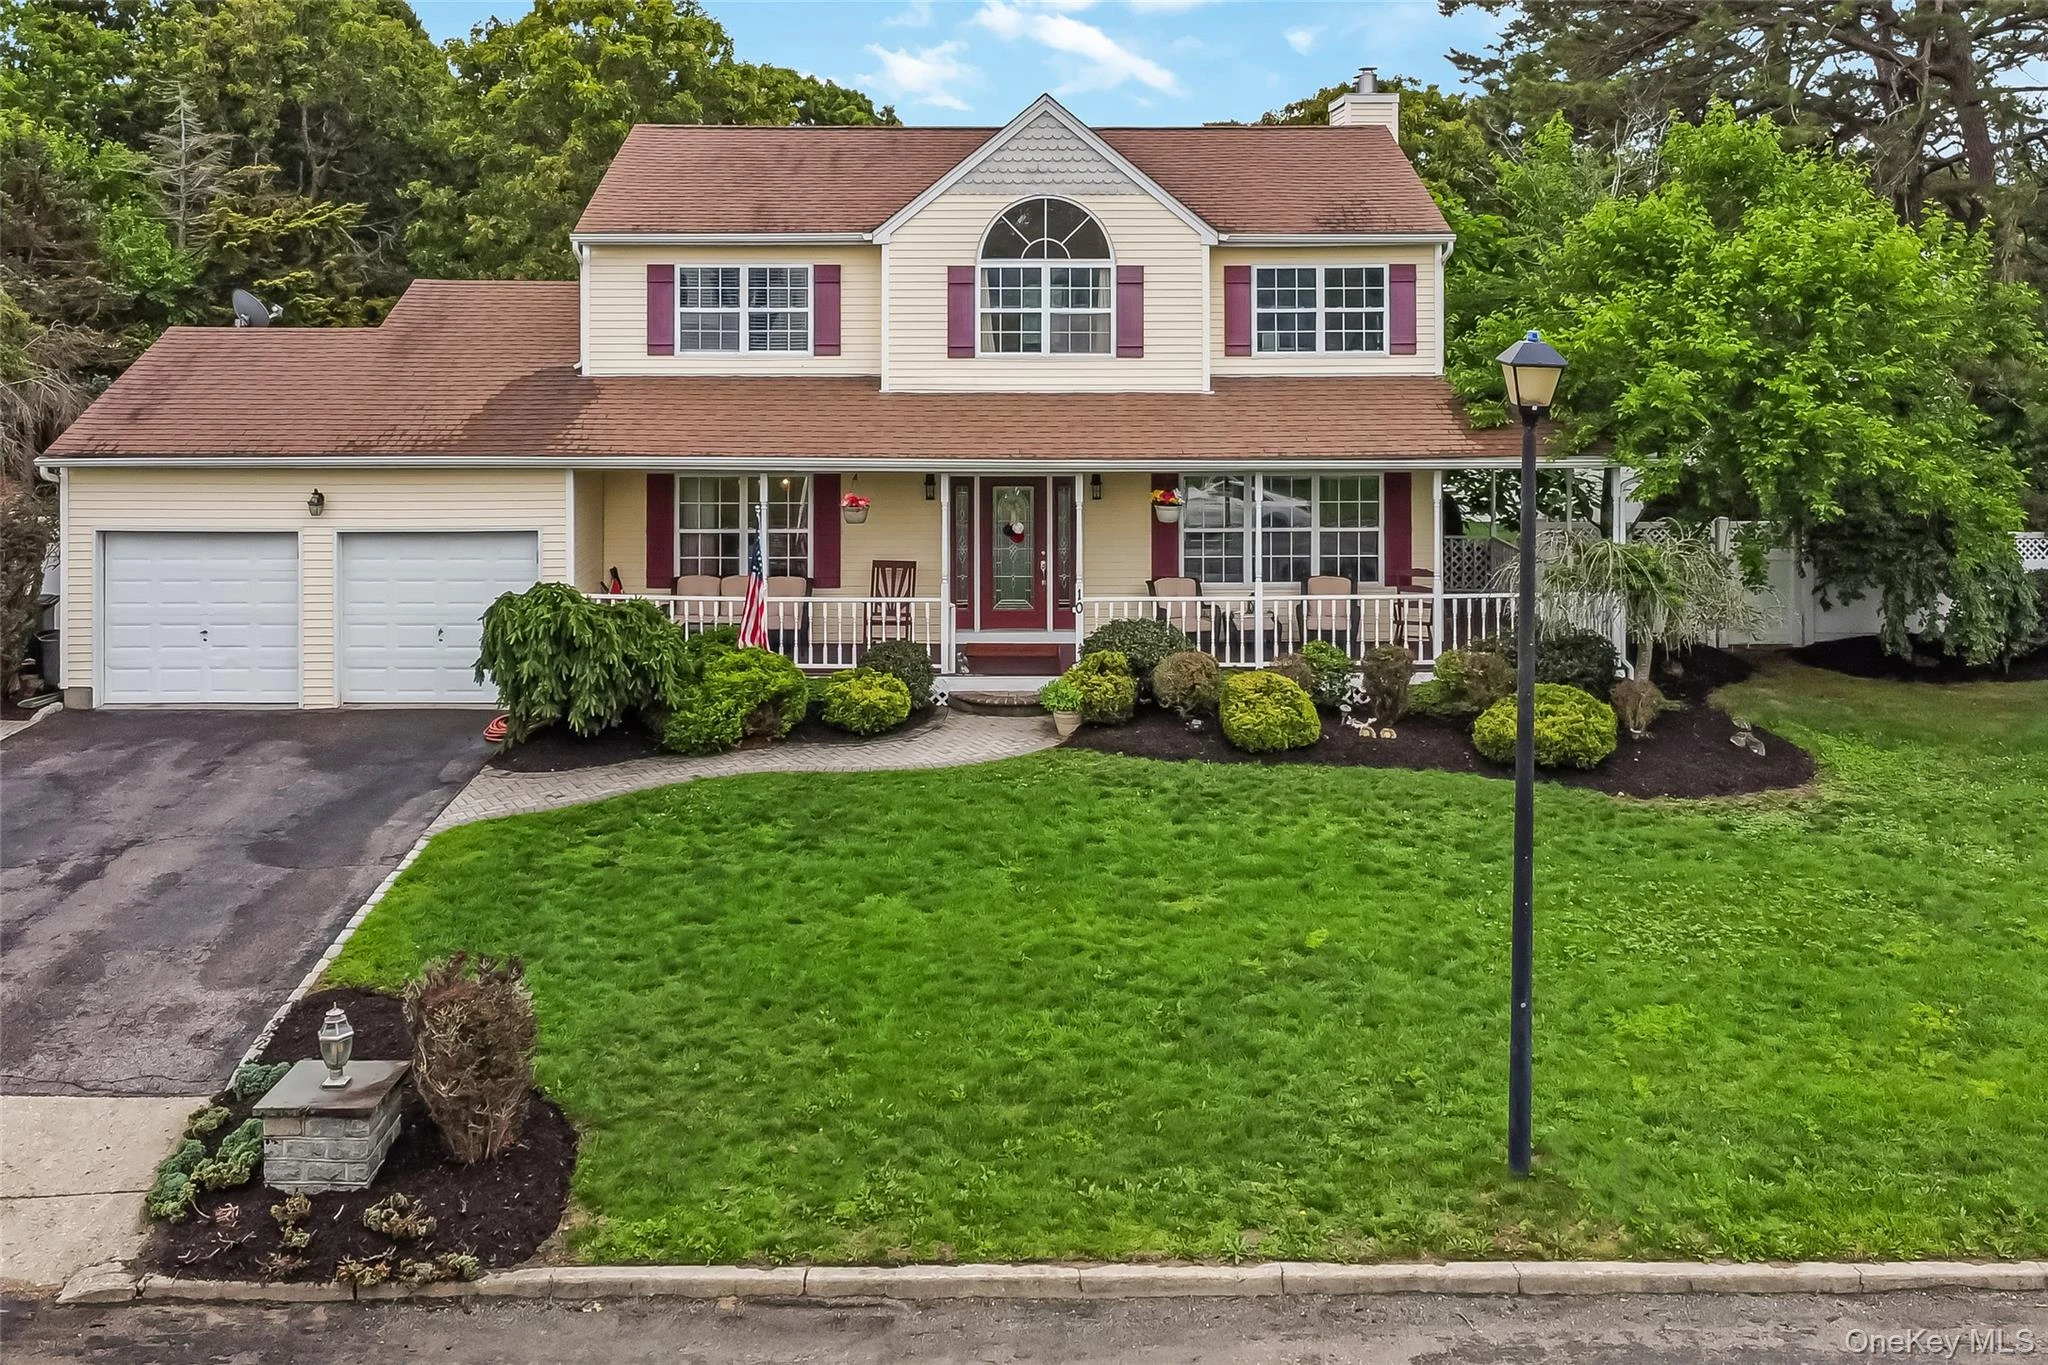
Only the front exterior photograph is shown on closed sales, in keeping with OneKey MLS rules.
- 4Bedrooms
- 2.5Bathrooms
- 1,896Square feet
- $432Per square foot
- 1994Year built
About this home
Resort-style living awaits in this beautifully maintained and thoughtfully updated 4-bedroom, 2.5-bath Colonial, where exceptional indoor-outdoor living and timeless style come together. The renovated eat-in kitchen features white cabinetry, quartz countertops, stainless steel appliances, and abundant workspace, flowing seamlessly into inviting living areas, including a formal dining room and a cozy family room with a wood burning fireplace and custom built-ins. Upstairs, the spacious primary suite offers vaulted ceilings, a walk-in closet, and an updated ensuite bath. The full finished basement with a separate outside entrance provides exceptional bonus living space with endless possibilities for recreation, a home office, gym, media room, hobby space, and more. Step outside to your own private backyard retreat featuring a heated saltwater inground pool, hot tub, gazebo, expansive paver patio, and a beautifully landscaped, fully fenced yard designed for relaxing and entertaining. Recent improvements include the renovated kitchen, updated flooring, architectural roof, newer hot water heater, pool liner, pool pump and equipment, salt cell, and garage door opener, reflecting the pride of ownership found throughout the home. Additional highlights include public sewer, and a 2-car attached garage. Conveniently located near shopping, restaurants, parks, and major roadways, this move-in-ready home offers the perfect balance of comfort, style, and everyday living.
Description supplied by the listing broker.
Features
- Eat-in Kitchen
- Formal Dining
- Open Floorplan
- Primary Bathroom
- Walk-In Closet(s)
Property details
Interior
- Attic
- Pull Stairs
- Fireplace
- Yes
- Appliances
- Dishwasher, Dryer, Electric Oven, Electric Range, Microwave, Refrigerator, Stainless Steel Appliance(s), Washer
Systems and utilities
- Heating
- Oil
- Cooling
- Wall/Window Unit(s)
- Utilities
- Electricity Connected, Sewer Connected, Water Connected
- Water
- Public
Exterior and lot
- Construction
- Frame, Vinyl Siding
- Architectural style
- Colonial
- Parking
- Driveway, Garage
- Private pool
- Yes
- Fencing
- Vinyl
Tax and legal
- Parcel number
- 0200-425-00-02-00-012-000
- Listing agreement
- Exclusive Right To Sell
Property details supplied by the listing broker through OneKey MLS, as of September 29, 2026. Fields not shown were not supplied and should not be read as absent from the property.
This listing
- September 29, 2026 Sold for $820,000
- September 29, 2026 Increased to $820,000 from $799,999
Location
10 John Street, Selden, NY 11784
Nearby recent sales
 0.3 mi
$815,000
16 Embassy RoadSelden
4 Beds · 3.5 Baths · 2,800 Sq.Ft.
Listing courtesy of Lina Lopes, Douglas Elliman Real Estate
 0.4 mi
$820,000
22 Embassy RoadSelden
4 Beds · 2.5 Baths · 2,500 Sq.Ft.
Listing courtesy of Lina Lopes, Douglas Elliman Real Estate
 0.4 mi
$905,000
24 Embassy RoadSelden
4 Beds · 3.5 Baths · 2,519 Sq.Ft.
Listing courtesy of Margaret Tsoukaris, Realty Connect USA LI
 0.4 mi
$825,000
15 Embassy RoadSelden
5 Beds · 3.5 Baths
Listing courtesy of Edward S. Figueroa, Figs Real Estate Group
 0.4 mi
$800,000
3 Embassy RoadSelden
5 Beds · 3.5 Baths · 2,605 Sq.Ft.
Listing courtesy of Naseer Noori, Signature Premier Properties
 0.5 mi
$899,999
14 Adamson StreetSelden
4 Beds · 2.5 Baths · 2,398 Sq.Ft.
Listing courtesy of Bryan J. Karp CBR, Coldwell Banker American Homes
