 NYS Housing and Anti-Discrimination Notice


For Sale
10 Three Ponds Lane Woodbury, NY 11797
$1,829,000
Listed October 15, 2026, 17 days ago
Listing courtesy of Gayle I. Snyder, Howard Hanna Coach MLS #KEY1061196
- 3Bedrooms
- 3.5Bathrooms
- 2,703Square feet
- $677Per square foot
- 2024Year built
About this home
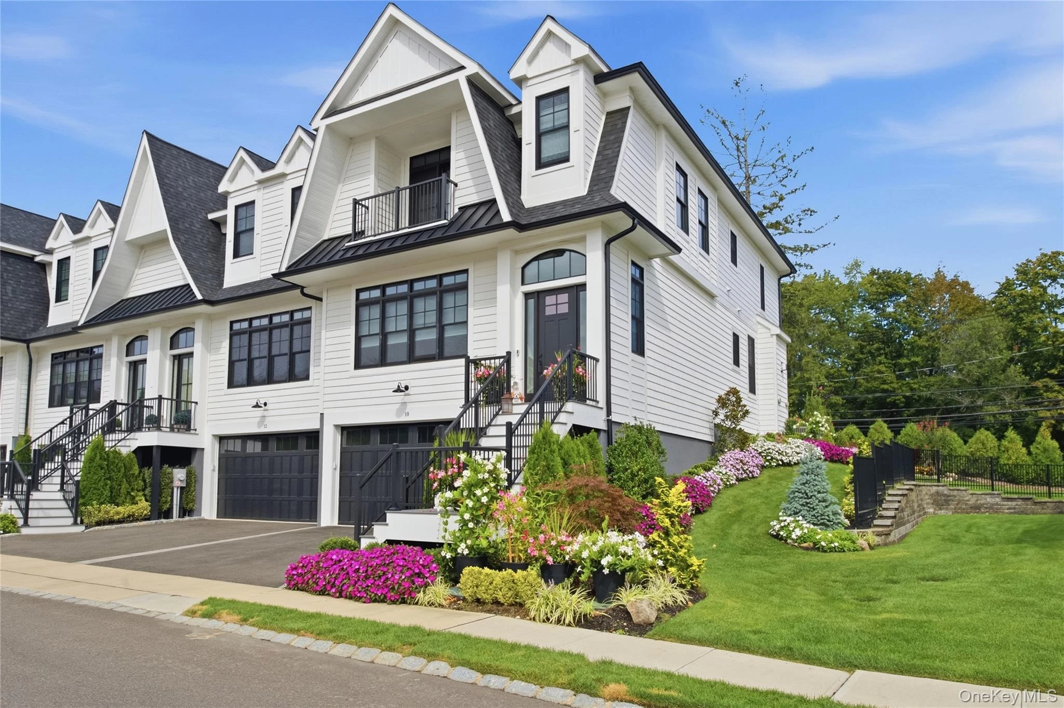
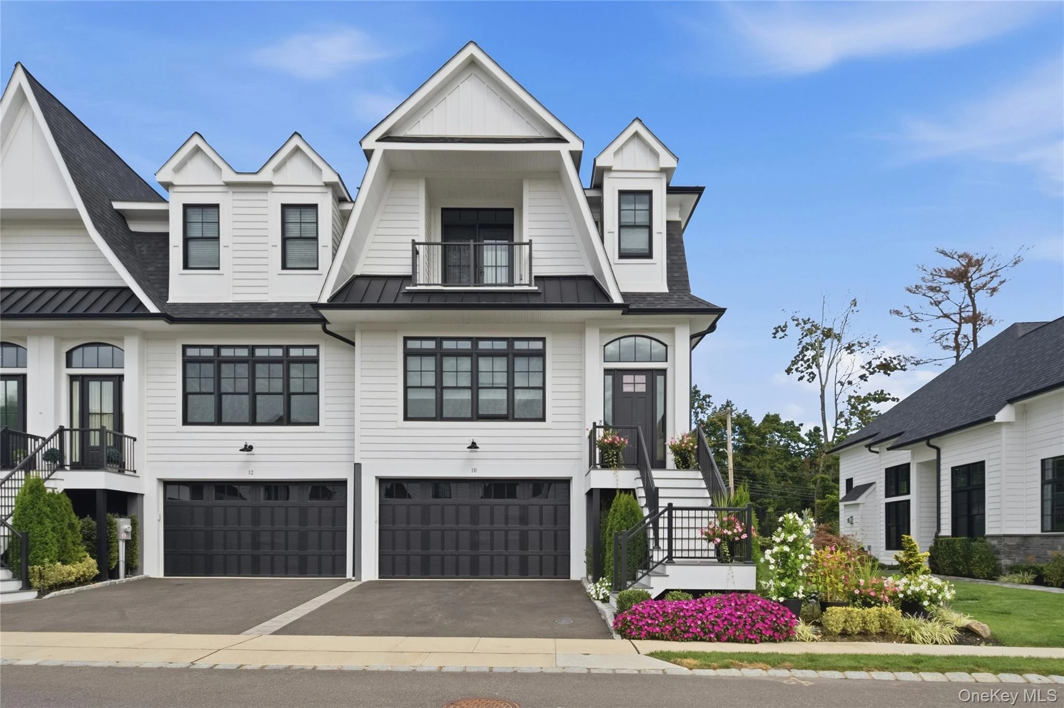
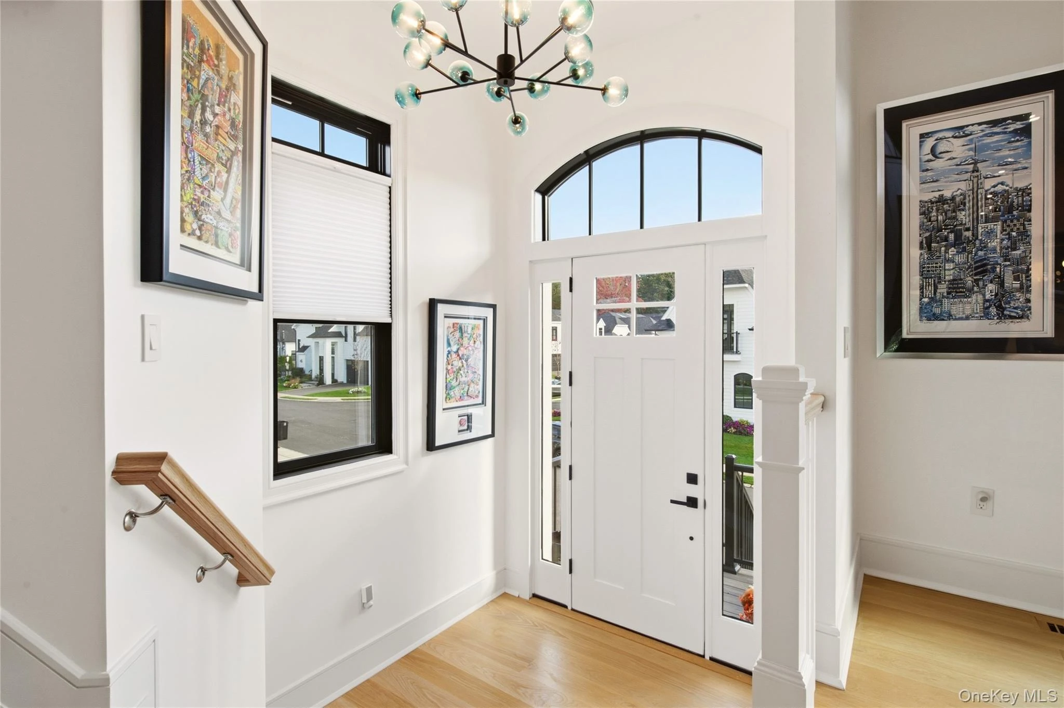
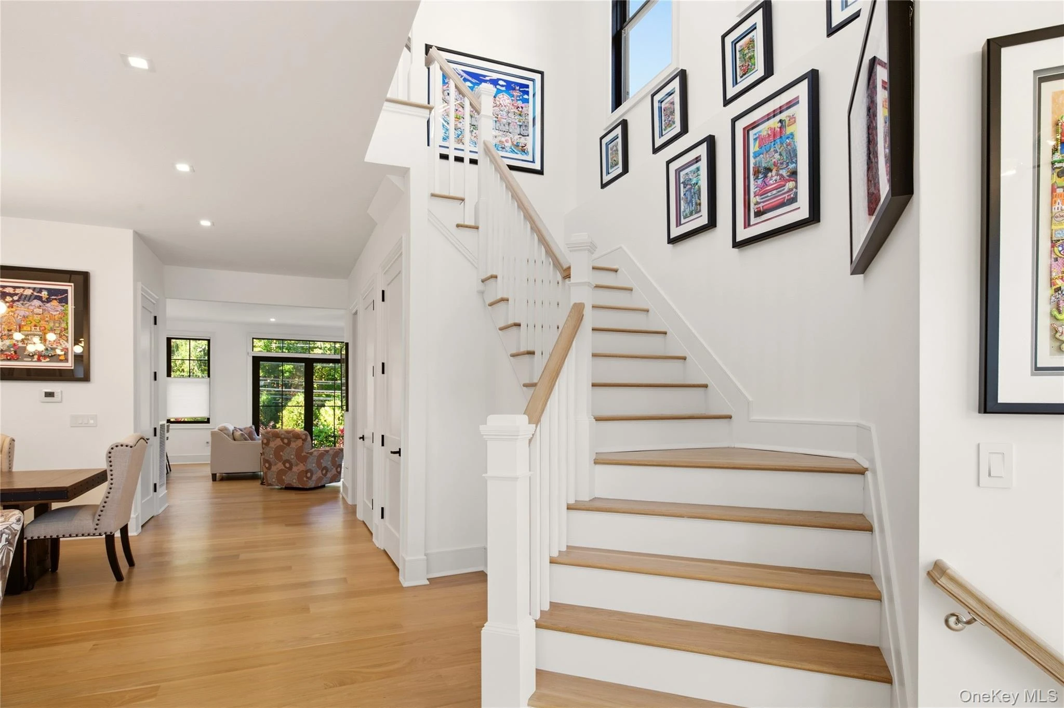
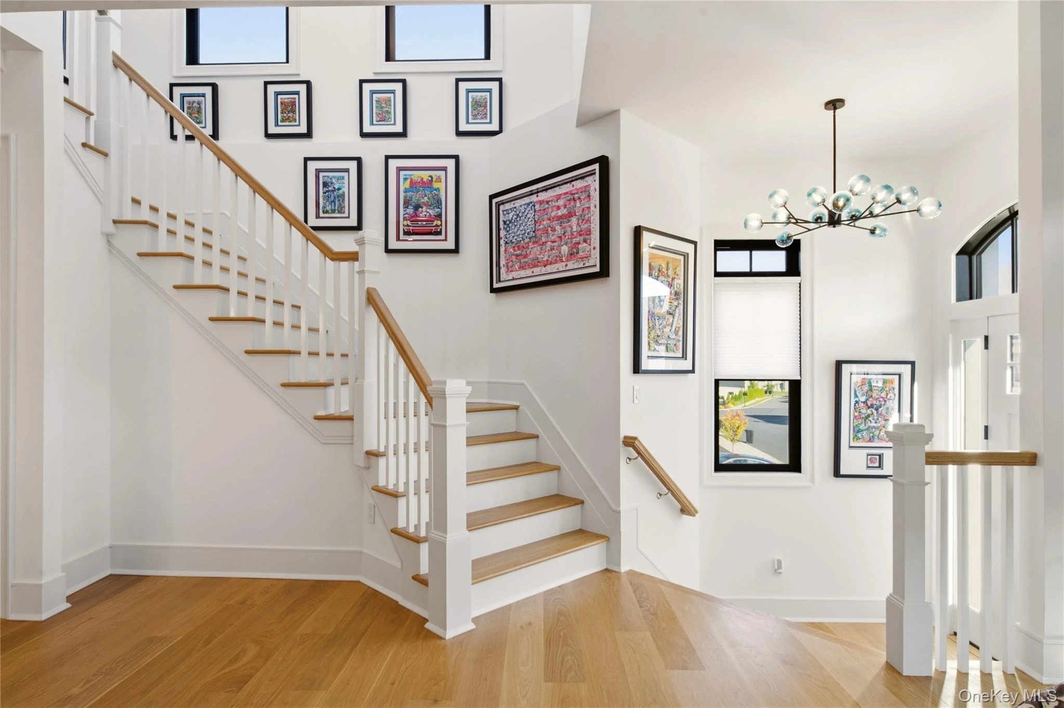
The Sagamore at Mill Ponds is an Exclusive Gated Community in Woodbury Featuring 76 Homes w/Soaring Ceilings and Walls of Black Clad Windows. Residents Enjoy the Private Clubhouse Offering Sitting Rooms w/Fireplace, Card Playing, Bar, Pool Table, TV, Gym, Golf Simulator, & Screening Room. Additional Amenities Include an Outdoor Pool, Gas Grill & Outdoor Seating, Fire Pit, Tennis & Pickleball Courts, Putting Green, Playground & Dog Park. The Community is Beautifully Landscaped Utilizing a Consistent Color Scheme. This Sought After End Unit Features 10' Ceilings & 8' Interior Solid Wood Doors on the Main Living Floor; 9' Ceilings & 7' Doors Complete the Second Floor & Basement. The Outdoor Views are Wonderful! Custom Shades Throughout. Spacious Primary Suite w/2 Walk In Closets & Double Door Balcony w/Double Screens. Watch the Sunsets! $280,000 of Upgrades Including: Custom Upgraded Center Island Kitchen & Butler's Pantry-Cabinetry to Ceiling, "Dekcon" Kitchen Counters & Backsplash, Oversize Built-In Sub-Zero Refrigerator, Stainless Range Hood & Built-In Microwave/Convection/Air Fryer. 5" Hardwood Flooring. Upgraded Plumbing, Electrical, Bathrooms, Paint & Hardware! Closets are Customized. Larger Deck w/Railings. Epoxy-Like Flooring in Waterproofed Basement & 2 Car Garage. High Efficiency 2 Zone Central Air & Gas Heating System & Tankless Gas Hot Water Heater. A Luxurious Townhouse End Unit Which Shows Off the Lovely Landscaping & Flowers Offering Privacy & Beauty. All Located in Woodbury, Within the Renowned Syosset School District and Offering Access to Town Parks and Tobay Beach.
Description supplied by the listing broker.
Features
- First Floor Full Bath
- Cathedral Ceiling(s)
- Eat-in Kitchen
- Entrance Foyer
- High Ceilings
- Kitchen Island
- Open Floorplan
- Open Kitchen
- Pantry
- Primary Bathroom
- Recessed Lighting
- Smart Thermostat
- Storage
- Walk Through Kitchen
Property details
Interior
- Attic
- Full,Pull Stairs,Unfinished
- Flooring
- Hardwood, Tile
- Levels
- Three Or More
- Windows
- Blinds, ENERGY STAR Qualified Windows, Floor to Ceiling Windows, Insulated Windows, New Windows, Oversized Windows, Screens, Wall of Windows
- Entry level
- 1
- Common walls
- 1 Common Wall, End Unit, No One Above, No One Below
- Fireplace
- Yes
- Fireplaces
- 1
- Appliances
- Convection Oven, Dishwasher, Dryer, ENERGY STAR Qualified Appliances, Exhaust Fan, Gas Range, Microwave, Refrigerator, Tankless Water Heater, Washer
Systems and utilities
- Heating
- Ducts, Hot Air, Natural Gas
- Heating zones
- 2
- Cooling
- Central Air, Zoned
- Utilities
- Cable Available, Cable Connected, Electricity Available, Electricity Connected, Natural Gas Available, Natural Gas Connected, Phone Available, Sewer Available, Sewer Connected, Trash Collection Private, Underground Utilities, Water Available, Water Connected
- Water
- Public
Exterior and lot
- Construction
- Frame, Shingle Siding
- Condition
- Actual
- Attached property
- Yes
- Structure type
- Townhouse
- Parking
- Attached, Driveway, Garage Door Opener, Off Street
- Pool
- Community, Fenced, In Ground, Outdoor Pool, Pool Cover
- Fencing
- Back Yard, Partial, Vinyl
- Patio and porch
- Deck
- Lot features
- Back Yard, Landscaped, Private, Sprinklers In Front, Sprinklers In Rear
Community and fees
- Association fee includes
- Common Area Maintenance, Exterior Maintenance, Grounds Care, Pool Service, Sewer, Snow Removal, Trash
- Pets allowed
- Cats OK, Dogs OK
Tax and legal
- Parcel number
- 2489-13-079-00-0083-0
- Tax lot
- 83
- Tax block
- 079
- Tax section
- 13
- Listing agreement
- Exclusive Right To Sell
- Exclusions
- Indoor & outdoor cameras
Property details supplied by the listing broker through OneKey MLS, as of November 1, 2026. Fields not shown were not supplied and should not be read as absent from the property.
This listing
- November 1, 2026 Reduced to $1,829,000 from $1,975,000
- October 15, 2026 Listed at $1,975,000
Location
10 Three Ponds Lane, Woodbury, NY 11797
Nearby homes for sale
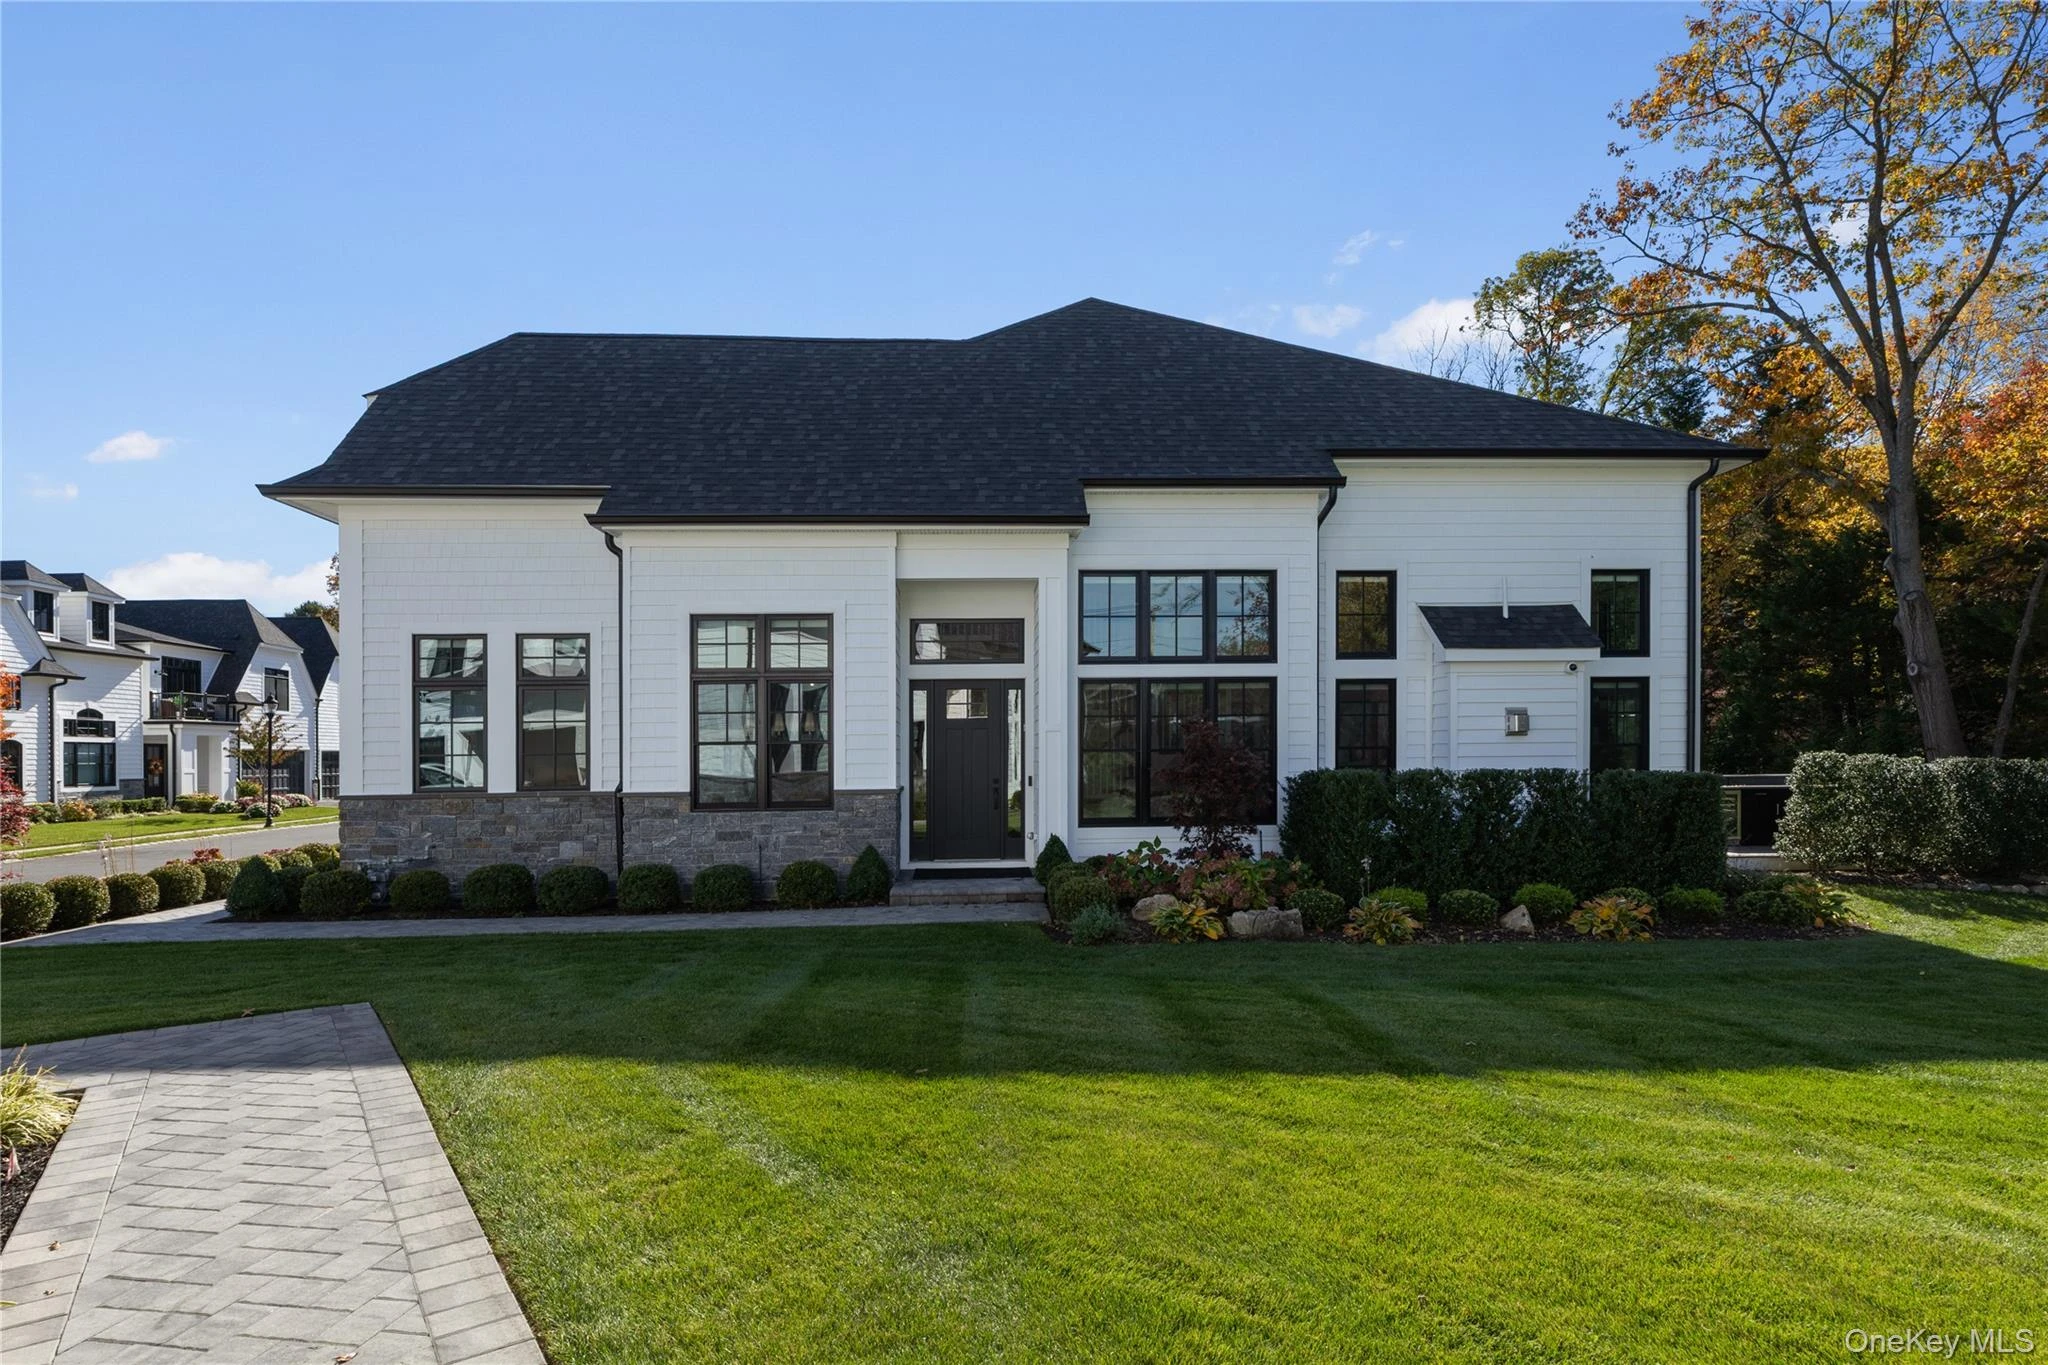 0.0 mi
$2,595,000
26 Three Ponds LaneWoodbury
4 Beds · 4.5 Baths · 2,633 Sq.Ft.
Listing courtesy of Shawn R. Elliott, Nest Seekers LLC
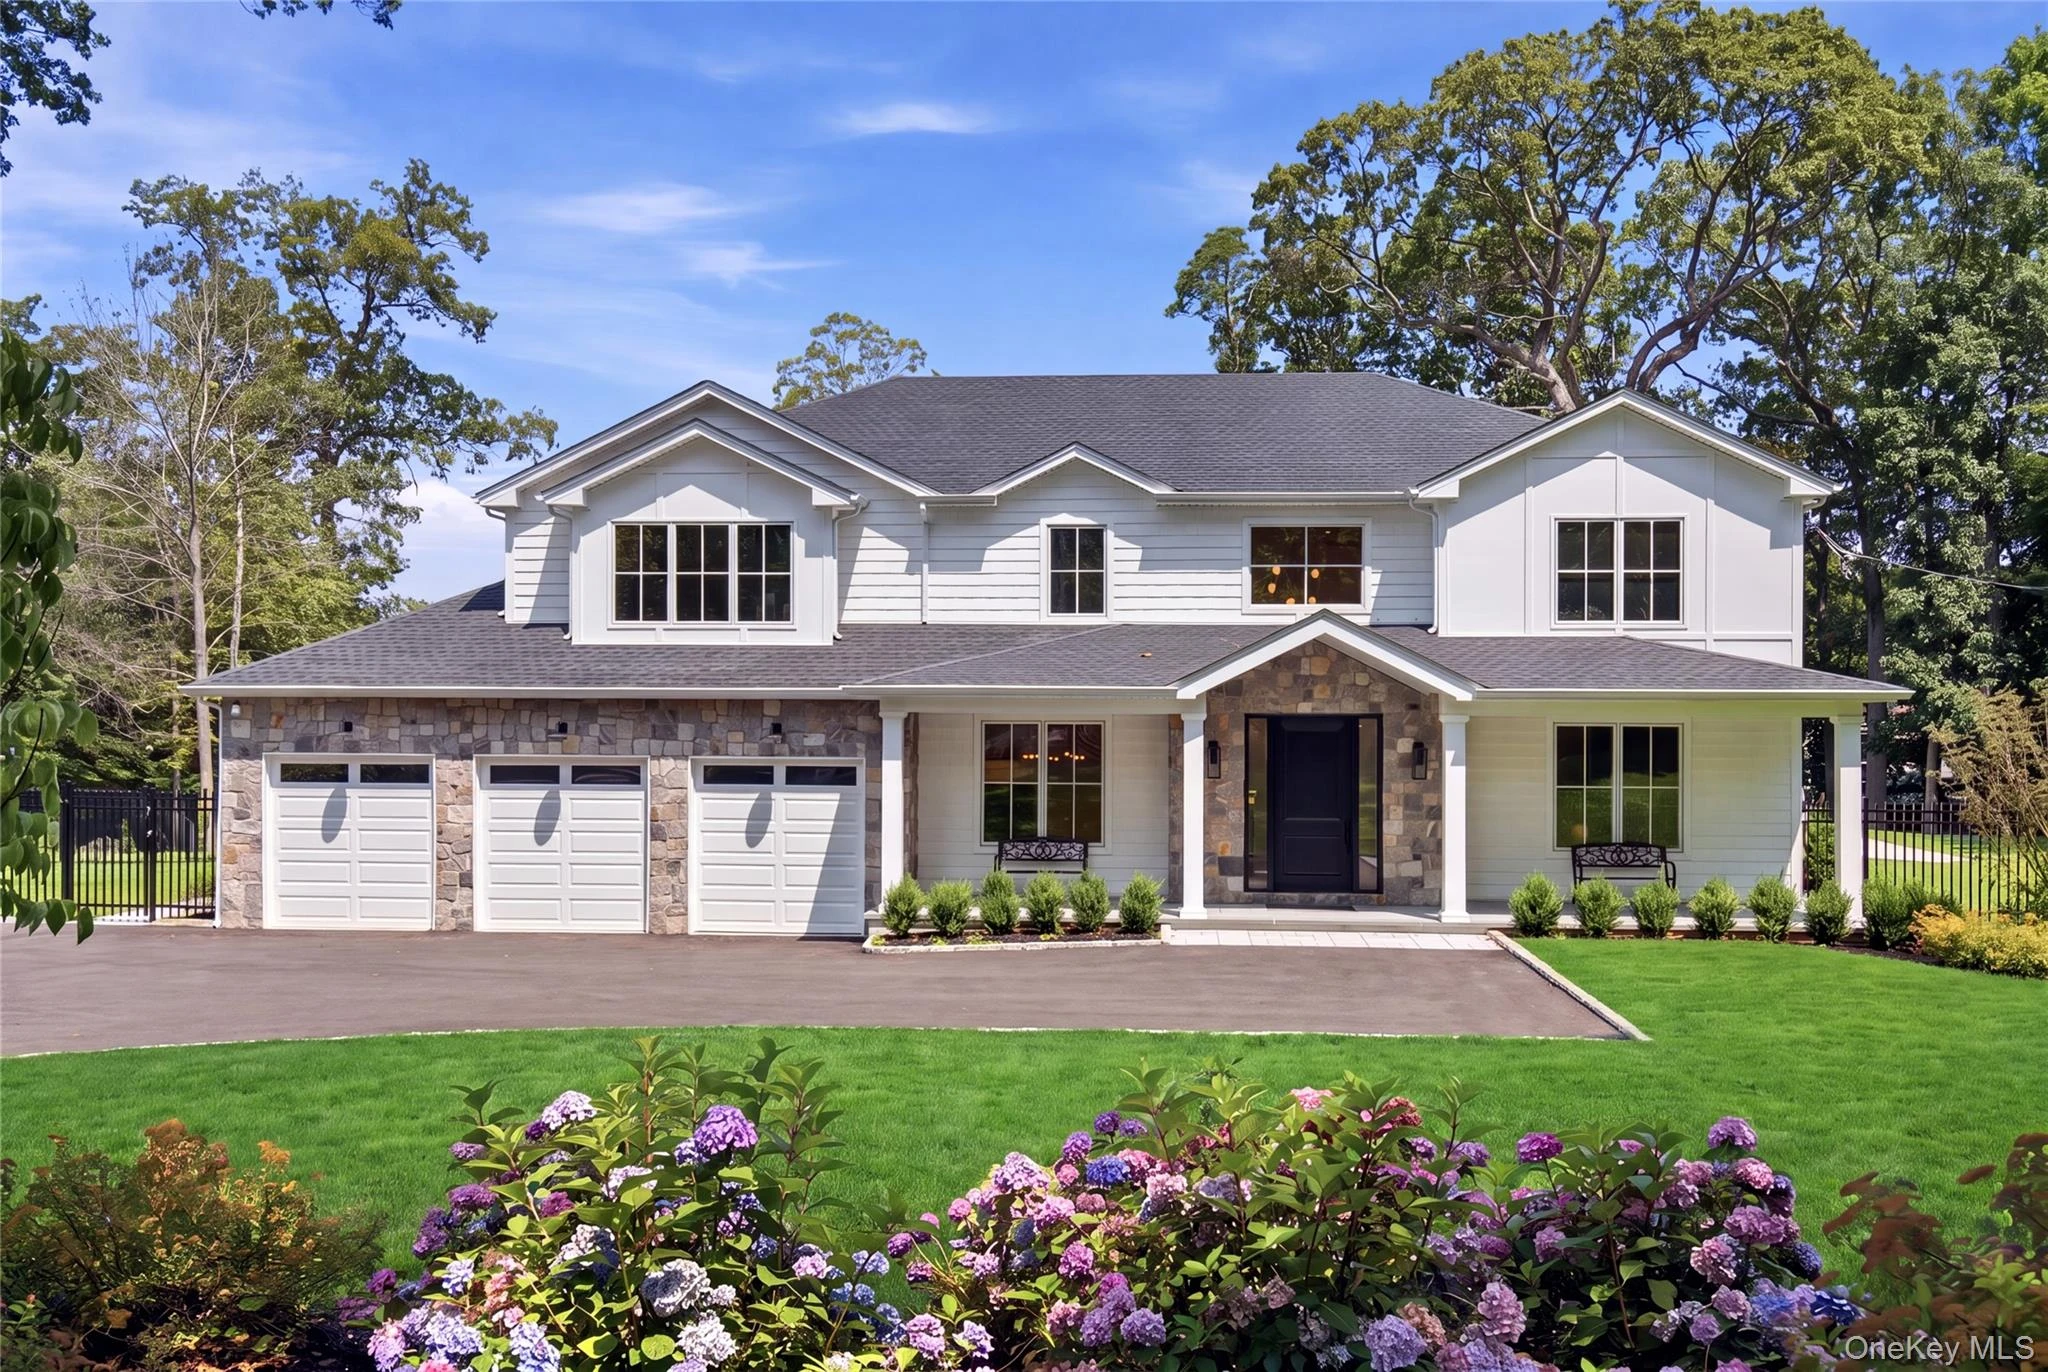 0.5 mi
$3,545,000
32 Pine RoadSyosset
5 Beds · 5.5 Baths · 5,038 Sq.Ft.
Listing courtesy of Valerie A. Rosenblatt PSA, Daniel Gale Sothebys Intl Rlty
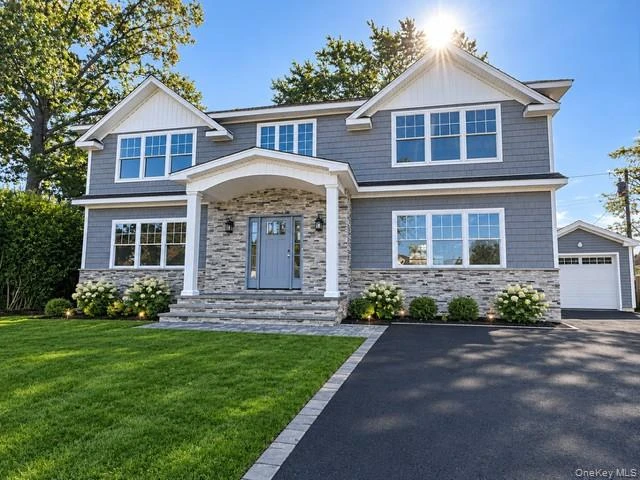 0.8 mi
$2,100,000
9 Van Sise CourtSyosset
5 Beds · 4.5 Baths · 3,500 Sq.Ft.
Listing courtesy of Catherine V. Horan, Signature Premier Properties
 0.8 mi
$2,568,000
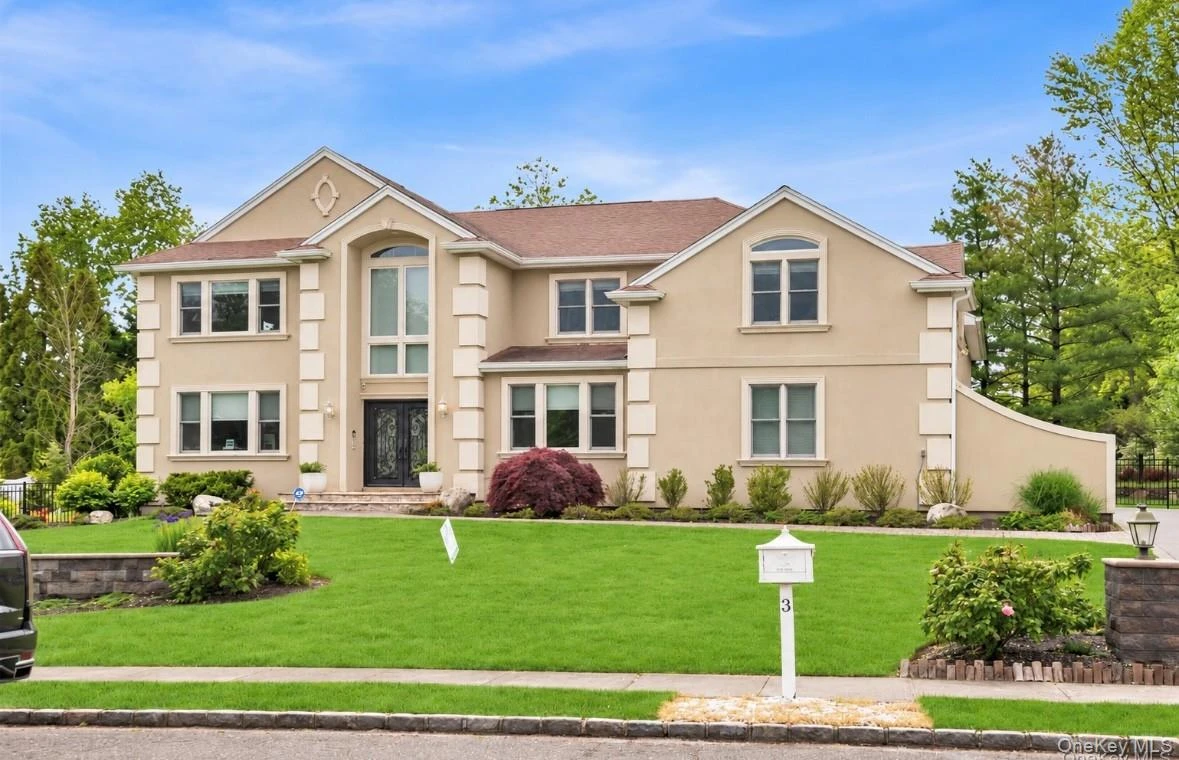
3 Chauncey PlaceWoodbury
5 Beds · 3.5 Baths · 4,333 Sq.Ft.
Listing courtesy of Lei Liu, Signature Premier Properties
 0.8 mi
$1,799,999
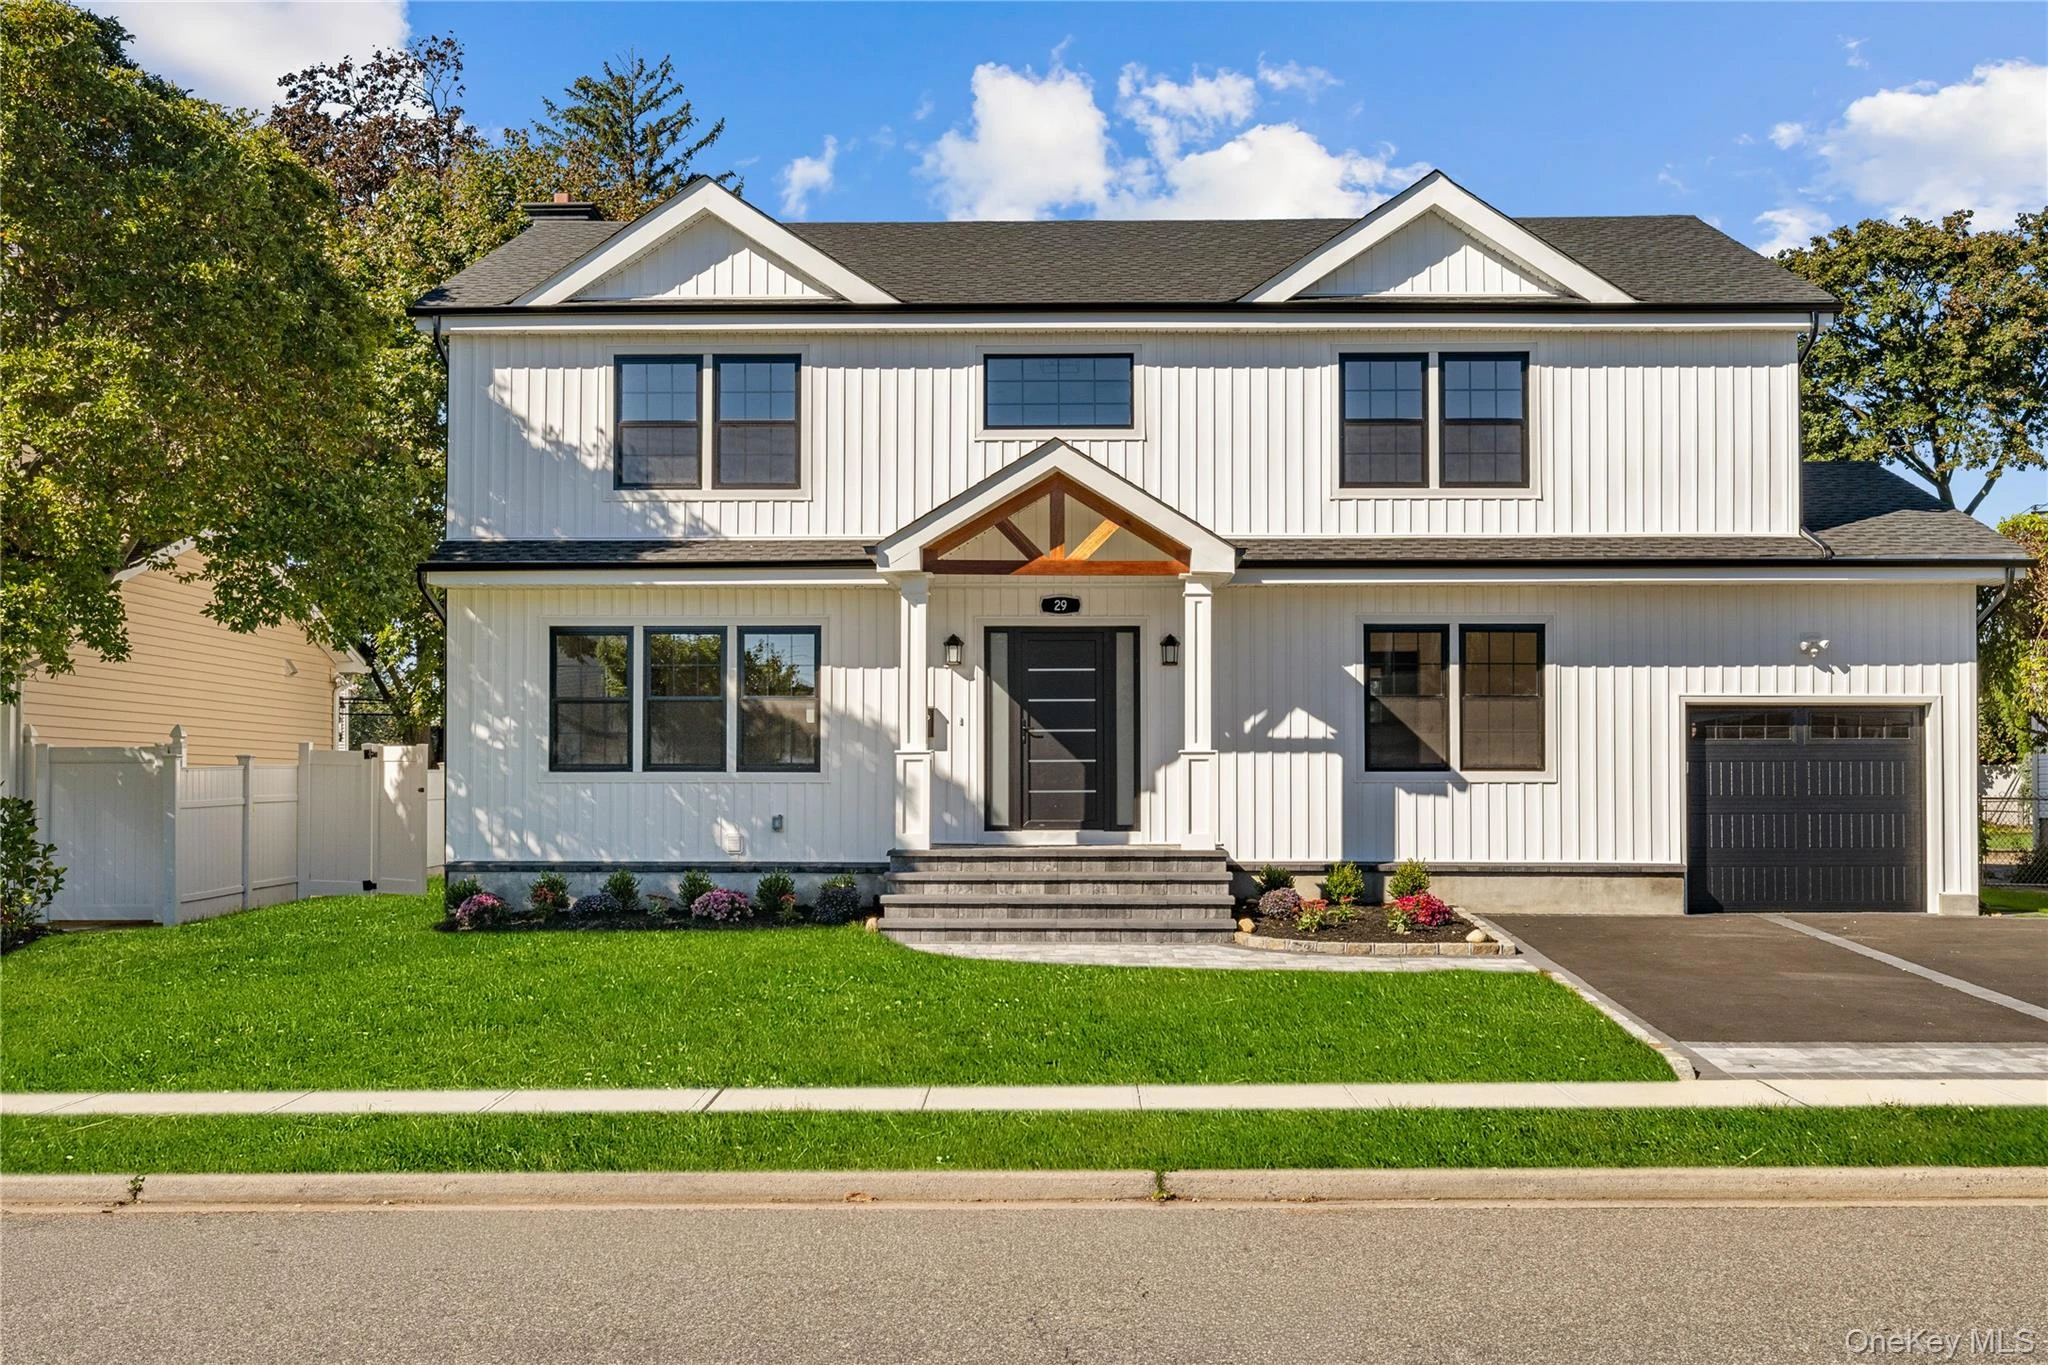
29 Melanie LaneSyosset
4 Beds · 4.5 Baths · 3,100 Sq.Ft.
Listing courtesy of Michelle Zhao CBR, ZI Realty LLC
 0.8 mi
$1,988,000
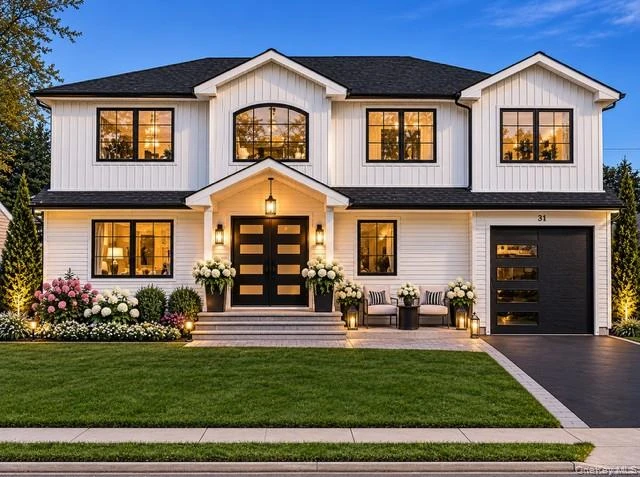
31 Underhill AvenueSyosset
5 Beds · 4 Baths · 2,700 Sq.Ft.
Listing courtesy of Debra McSheffrey Kiehn, Signature Premier Properties
