 NYS Housing and Anti-Discrimination Notice


Sold
102 Horseshoe Road Mill Neck, NY 11765
$10,500,000
Listed at $11,800,000. Closed February 18, 2026.
Listing courtesy of Jason P. Friedman, Daniel Gale Sothebys Intl Rlty MLS #KEY886040
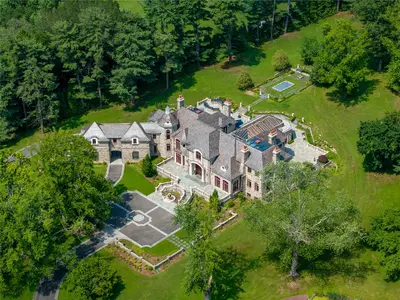
Only the front exterior photograph is shown on closed sales, in keeping with OneKey MLS rules.
- 7Bedrooms
- 9.5Bathrooms
- 15,000Square feet
- $700Per square foot
- 2010Year built
About this home
102 Horseshoe Road is the epitome of a quintessential Gold Coast estate, completed in 2013 and exquisitely crafted by the renowned Gallagher Homburger Gonzales Architects. Nestled within a prestigious enclave in the Village of Mill Neck, this regal solid stone residence is privately set behind a gated entrance on 7.8 impeccably landscaped acres, adorned with blooming gardens, elegant fountains, and tranquil water features including a serene Lily Pond and reflecting pool. This architectural masterpiece spans over 22,000 SF of meticulously designed living space across three expansive levels. Upon entry, the majestic foyer, highlighted by a captivating bridal staircase, flows seamlessly into a collection of formal entertaining rooms, each graced with soaring ceilings, oversized windows, exquisite stucco and stone fireplaces, and intricately laid parquet hardwood floors. The chef’s kitchen impresses with a spacious center island, premium appliances, and a circular dining alcove surrounded by walls of windows that frame sweeping views of the stunning grounds. At the heart of the home, multiple sets of refined French doors open to a breathtaking indoor pool and spa sanctuary - an opulent retreat designed for year-round relaxation and enjoyment. Boasting seven sumptuous bedrooms and eleven lavish bathrooms, the expansive primary suite offers a private foyer, Juliet balcony, two generously sized custom walk-in closets, and a spa-inspired bath complete with a soaking tub. Each guest suite is thoughtfully appointed with built-in vanities, generous walk-in closets, and elegantly finished en-suite bathrooms. The 7,000+ SF fully finished lower level is a haven for entertainment and wellness, featuring a gourmet catering kitchen, climate-controlled wine cellar, sauna, fitness center, billiards room, and a state-of-the-art home theater with a bespoke bar. Additional extraordinary amenities include a 4-car attached garage, full-house generator, radiant heated flooring, a grand courtyard driveway, two separate laundry rooms, and more. Engineered to unparalleled standards, the estate incorporates zero-deflection steel decks, double steel beams, and reinforced 16-inch concrete walls - a level of structural integrity rarely seen in residential construction. Outdoor living is equally impressive, highlighted by two cutting-edge greenhouses, expansive bluestone patios, a built-in grilling station, a stately porte-cochere, and an impressive wraparound terrace designed for grand-scale entertaining in refined style. This exceptional estate offers a rare, once-in-a-lifetime opportunity to own a flawlessly executed home where timeless elegance, monumental scale, and impeccable craftsmanship converge. Ideally located within the highly sought-after Locust Valley Central School District.
Description supplied by the listing broker.
Features
- First Floor Bedroom
- First Floor Full Bath
- Breakfast Bar
- Built-in Features
- Cathedral Ceiling(s)
- Central Vacuum
- Chefs Kitchen
- Crown Molding
- Double Vanity
- Eat-in Kitchen
- Elevator
- Entertainment Cabinets
- Entrance Foyer
- Formal Dining
This listing
- February 18, 2026 Sold for $10,500,000
- July 7, 2025 Listed at $11,800,000
Location
102 Horseshoe Road, Mill Neck, NY 11765
Nearby recent sales
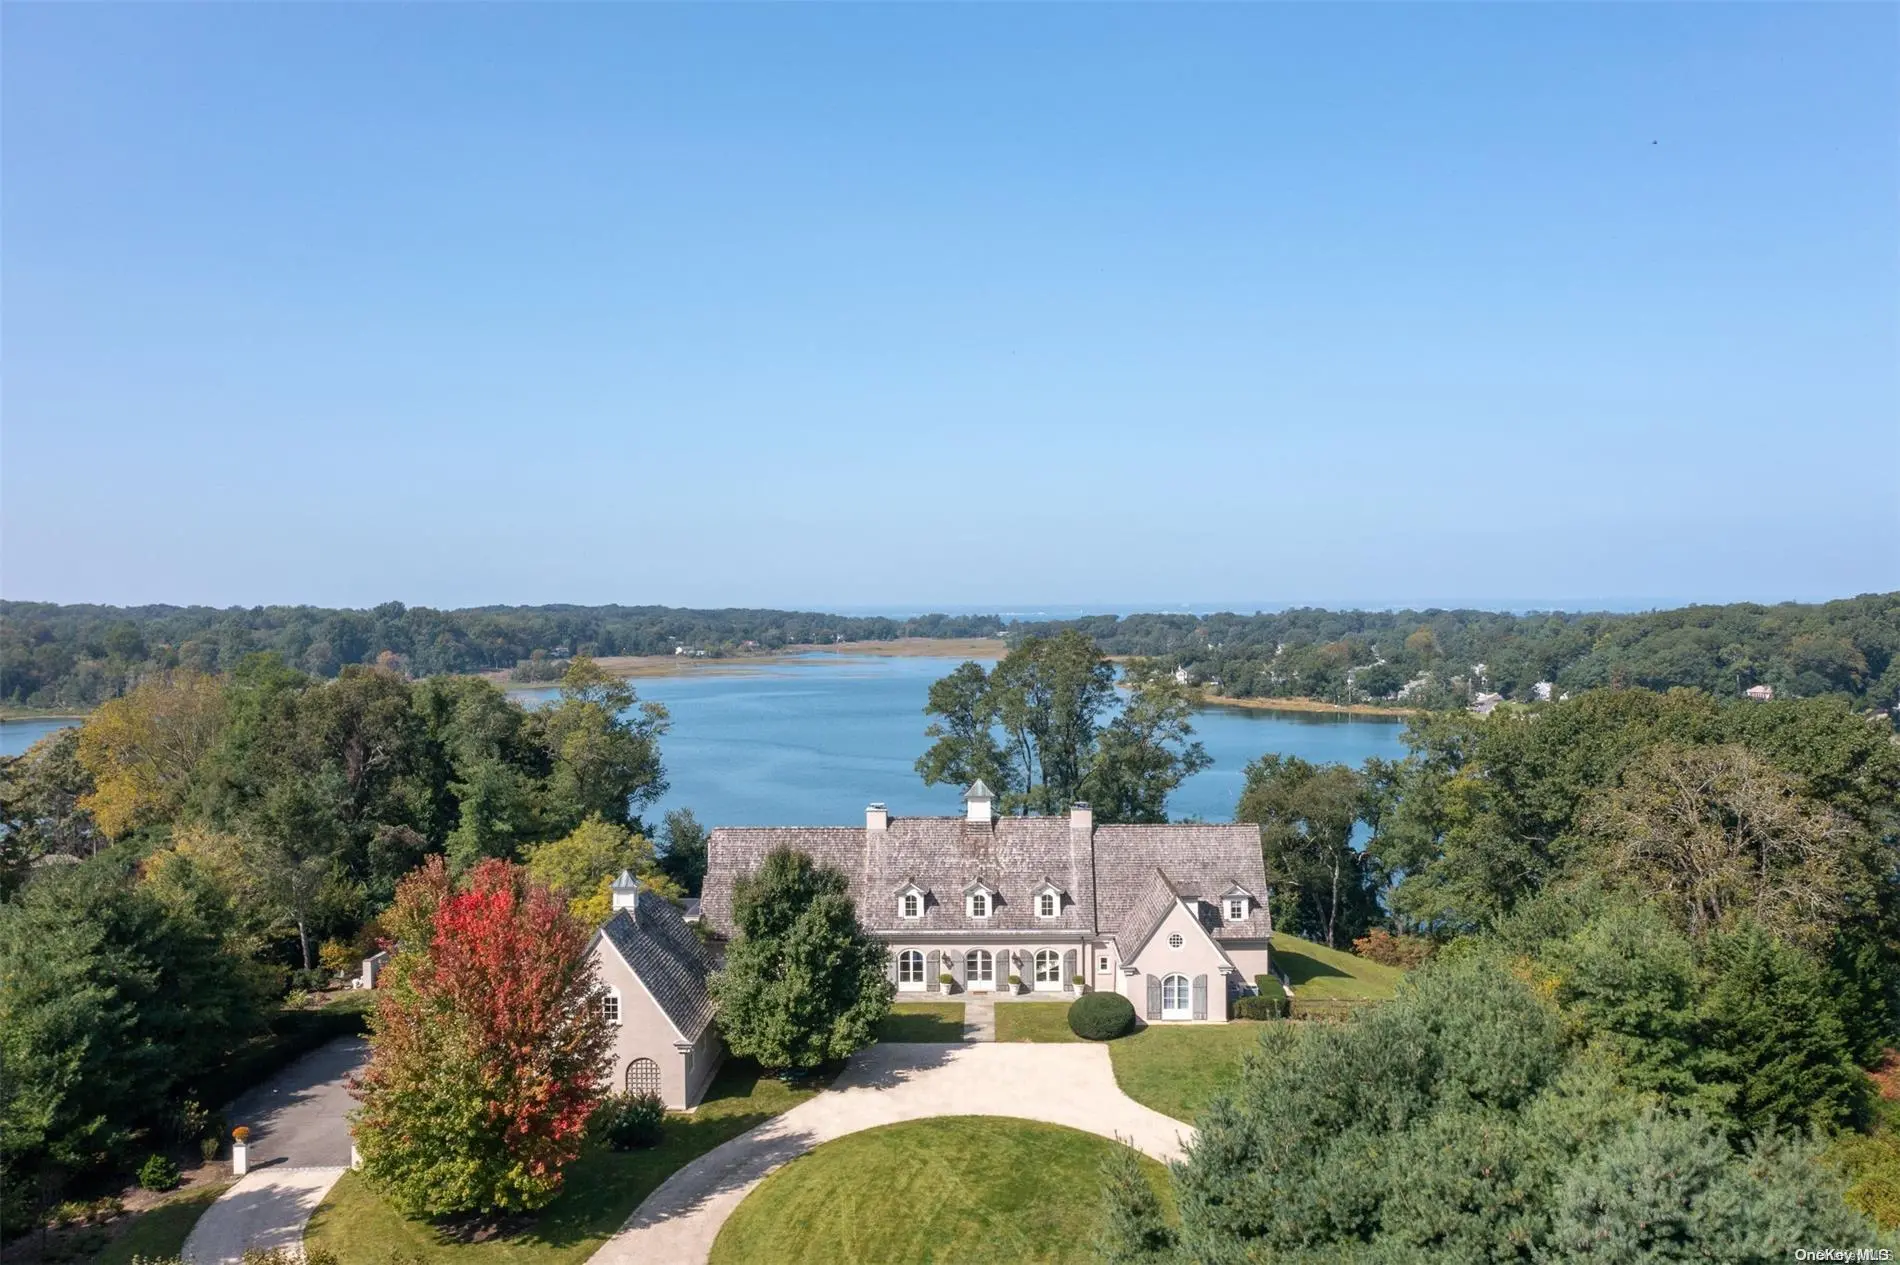 0.2 mi
$7,750,000
119 Horseshoe RoadMill Neck
6 Beds · 6 Baths · 9,586 Sq.Ft.
Listing courtesy of Kathryn Maxwell Pournaras CBR GRI, Daniel Gale Sothebys Intl Rlty
 0.2 mi
$6,795,000
119 Horseshoe RoadMill Neck
6 Beds · 6 Baths
Listing courtesy of Christina F. Porter GRI CBR, Daniel Gale Assoc Inc
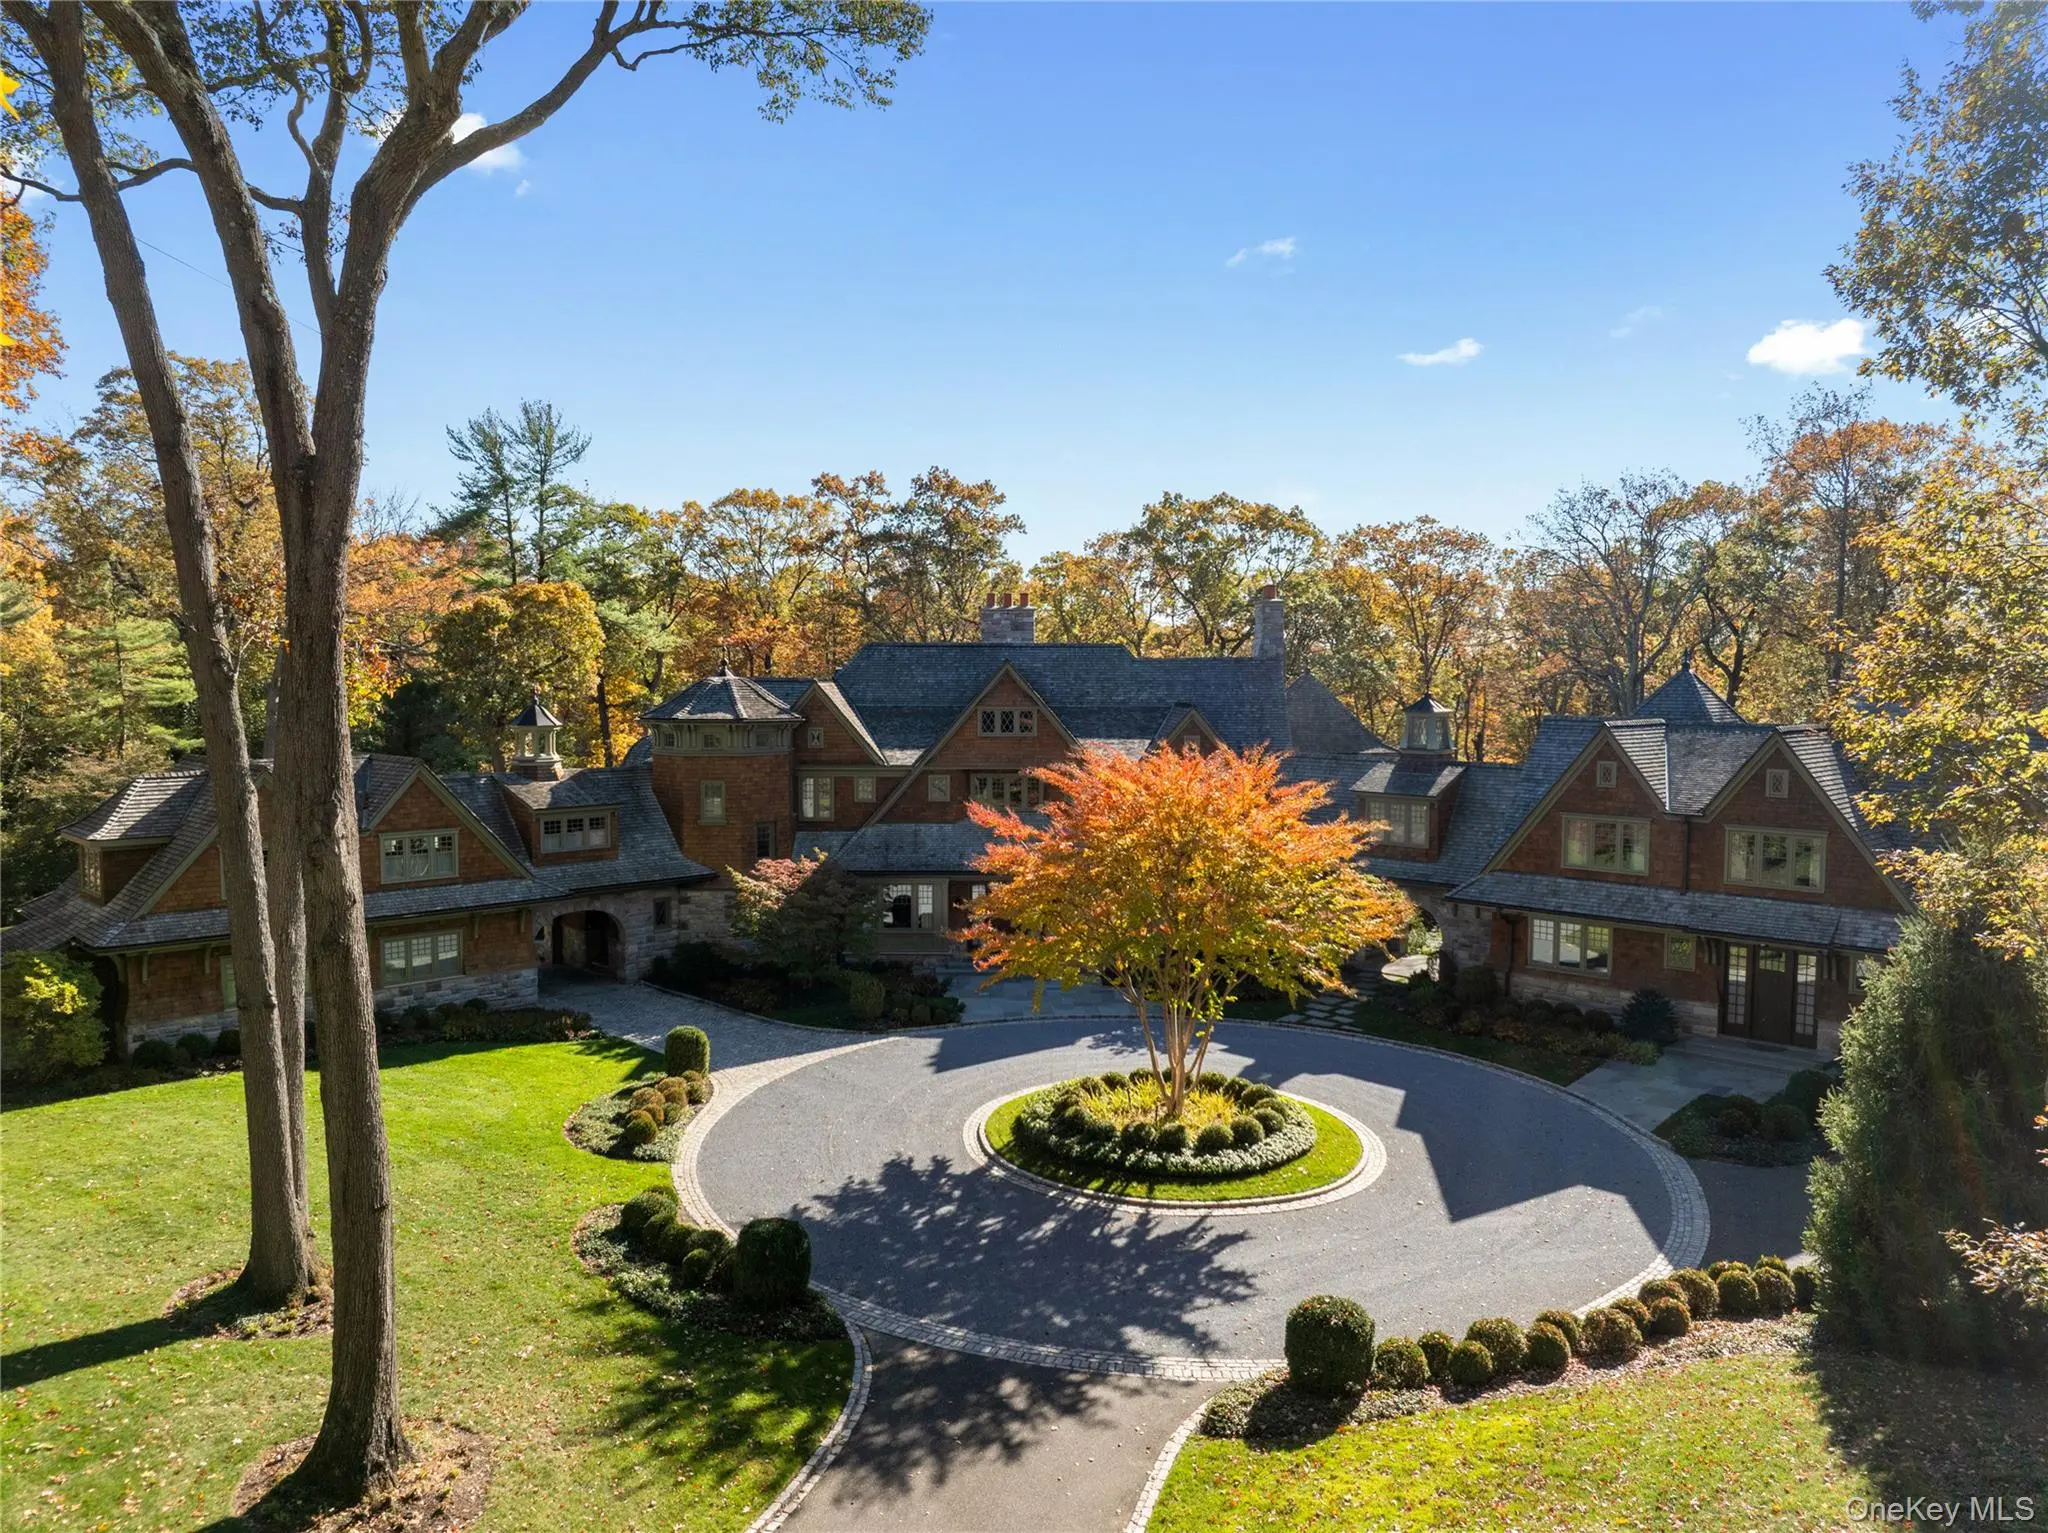 0.2 mi
$9,550,000
143 Heather LaneMill Neck
9 Beds · 11.5 Baths · 16,500 Sq.Ft.
Listing courtesy of Jason P. Friedman, Daniel Gale Sothebys Intl Rlty
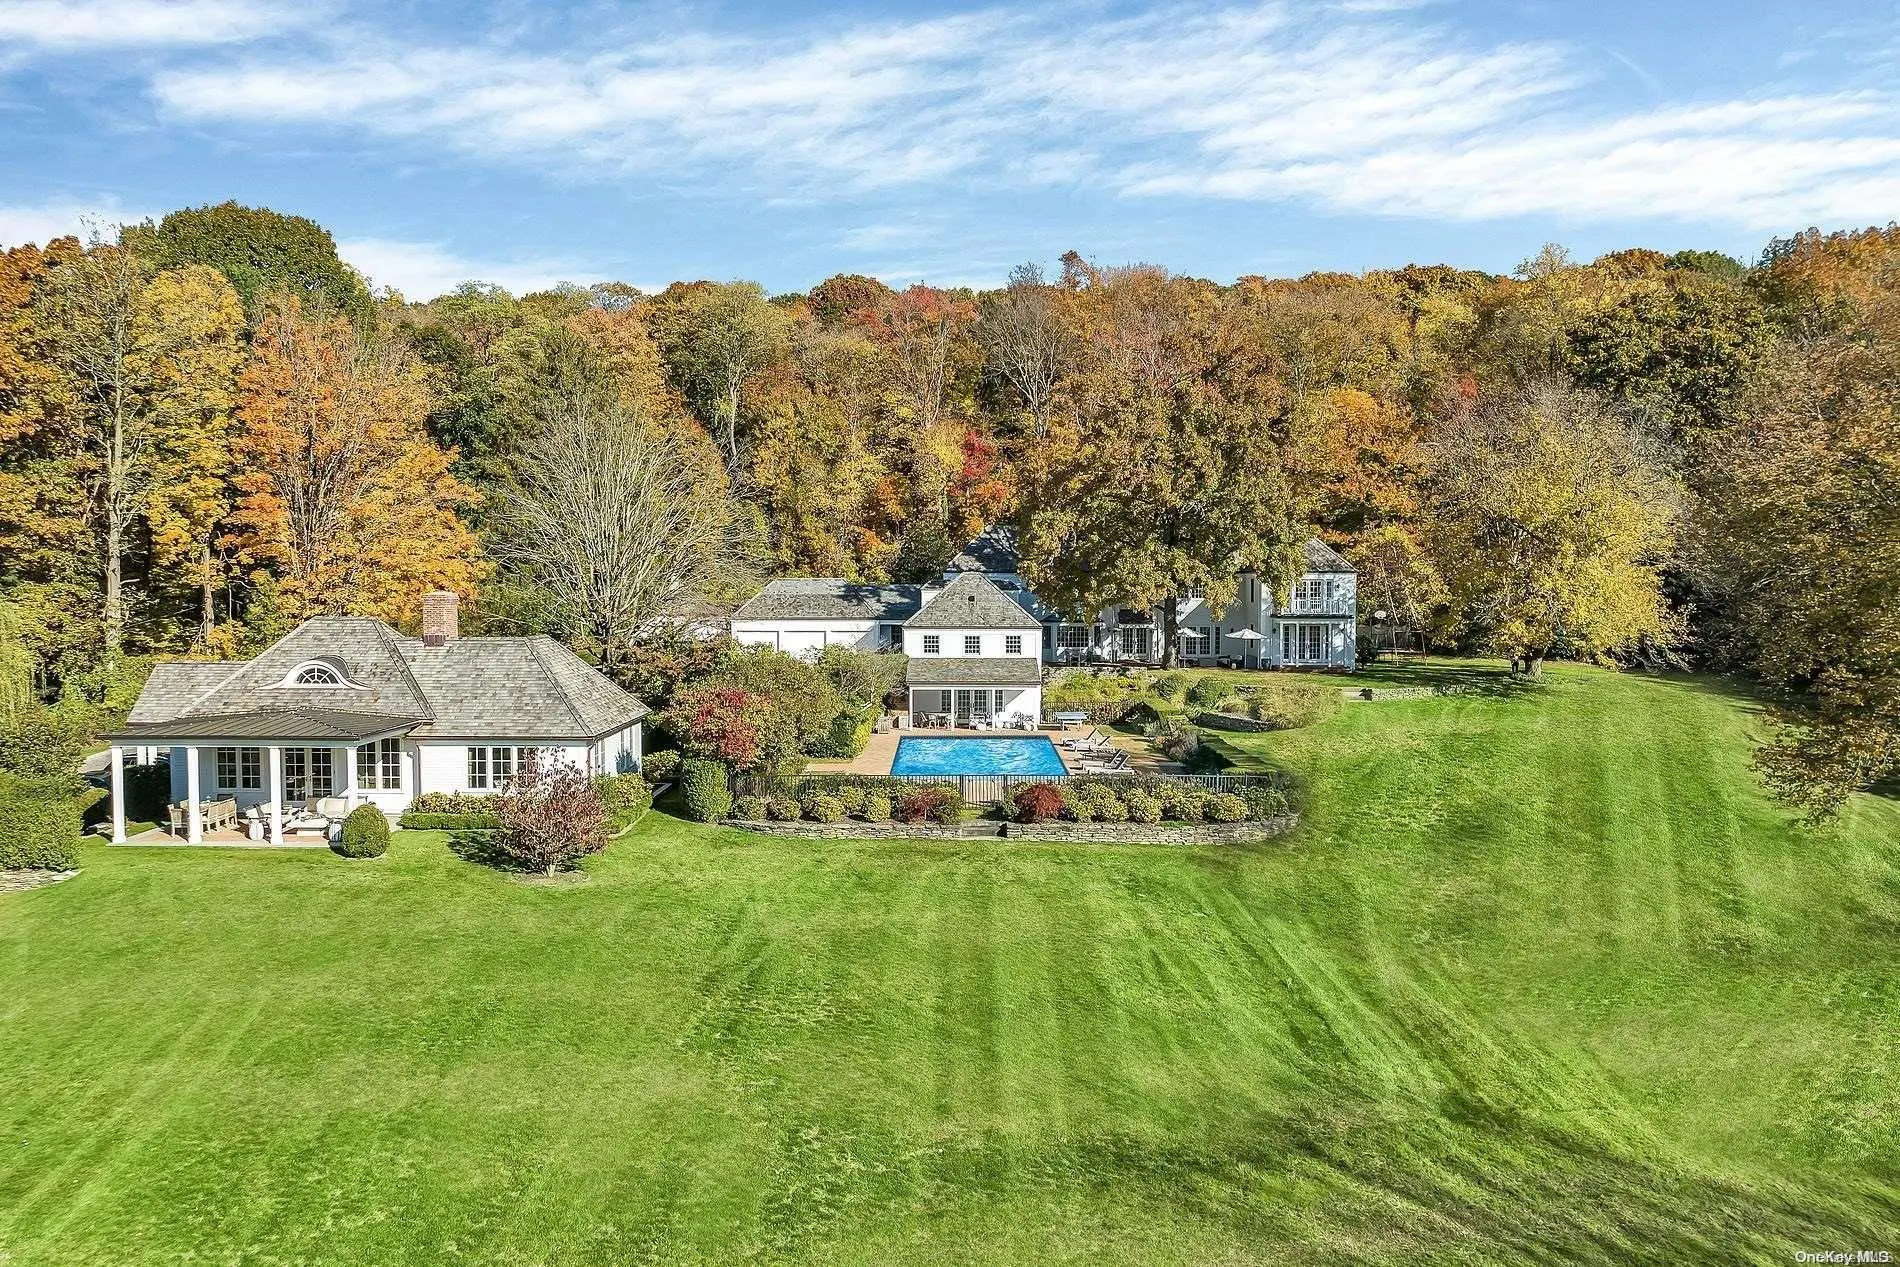 0.3 mi
$5,375,000
108 Horseshoe RoadMill Neck
8 Beds · 10 Baths
Listing courtesy of Alexis McAndrew CBR, Daniel Gale Sothebys Intl Rlty
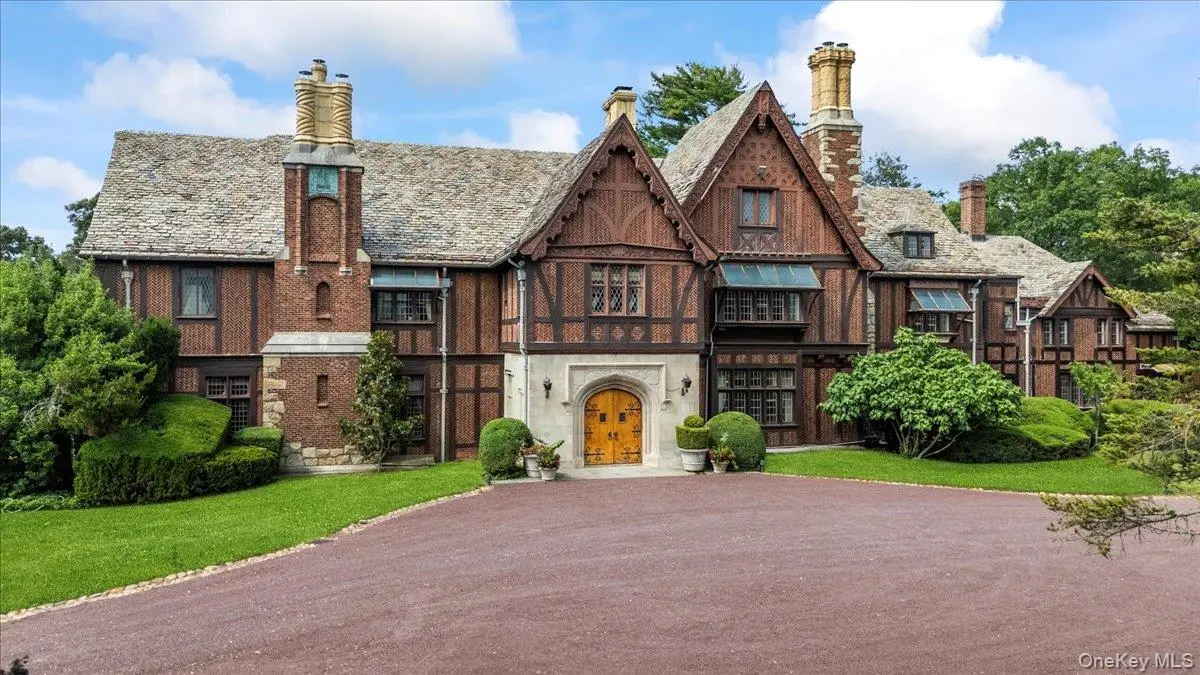 0.3 mi
$5,400,000
127 Horseshoe RoadMill Neck
7 Beds · 9.5 Baths · 12,690 Sq.Ft.
Listing courtesy of Nancy Cuite, BERKSHIRE HATHAWAY
 0.5 mi
$4,760,000
159 Factory Pond RoadMill Neck
6 Beds · 7 Baths · 6,500 Sq.Ft.
Listing courtesy of Christina F. Porter GRI CBR, Daniel Gale Sothebys Intl Rlty
