 NYS Housing and Anti-Discrimination Notice


For Sale
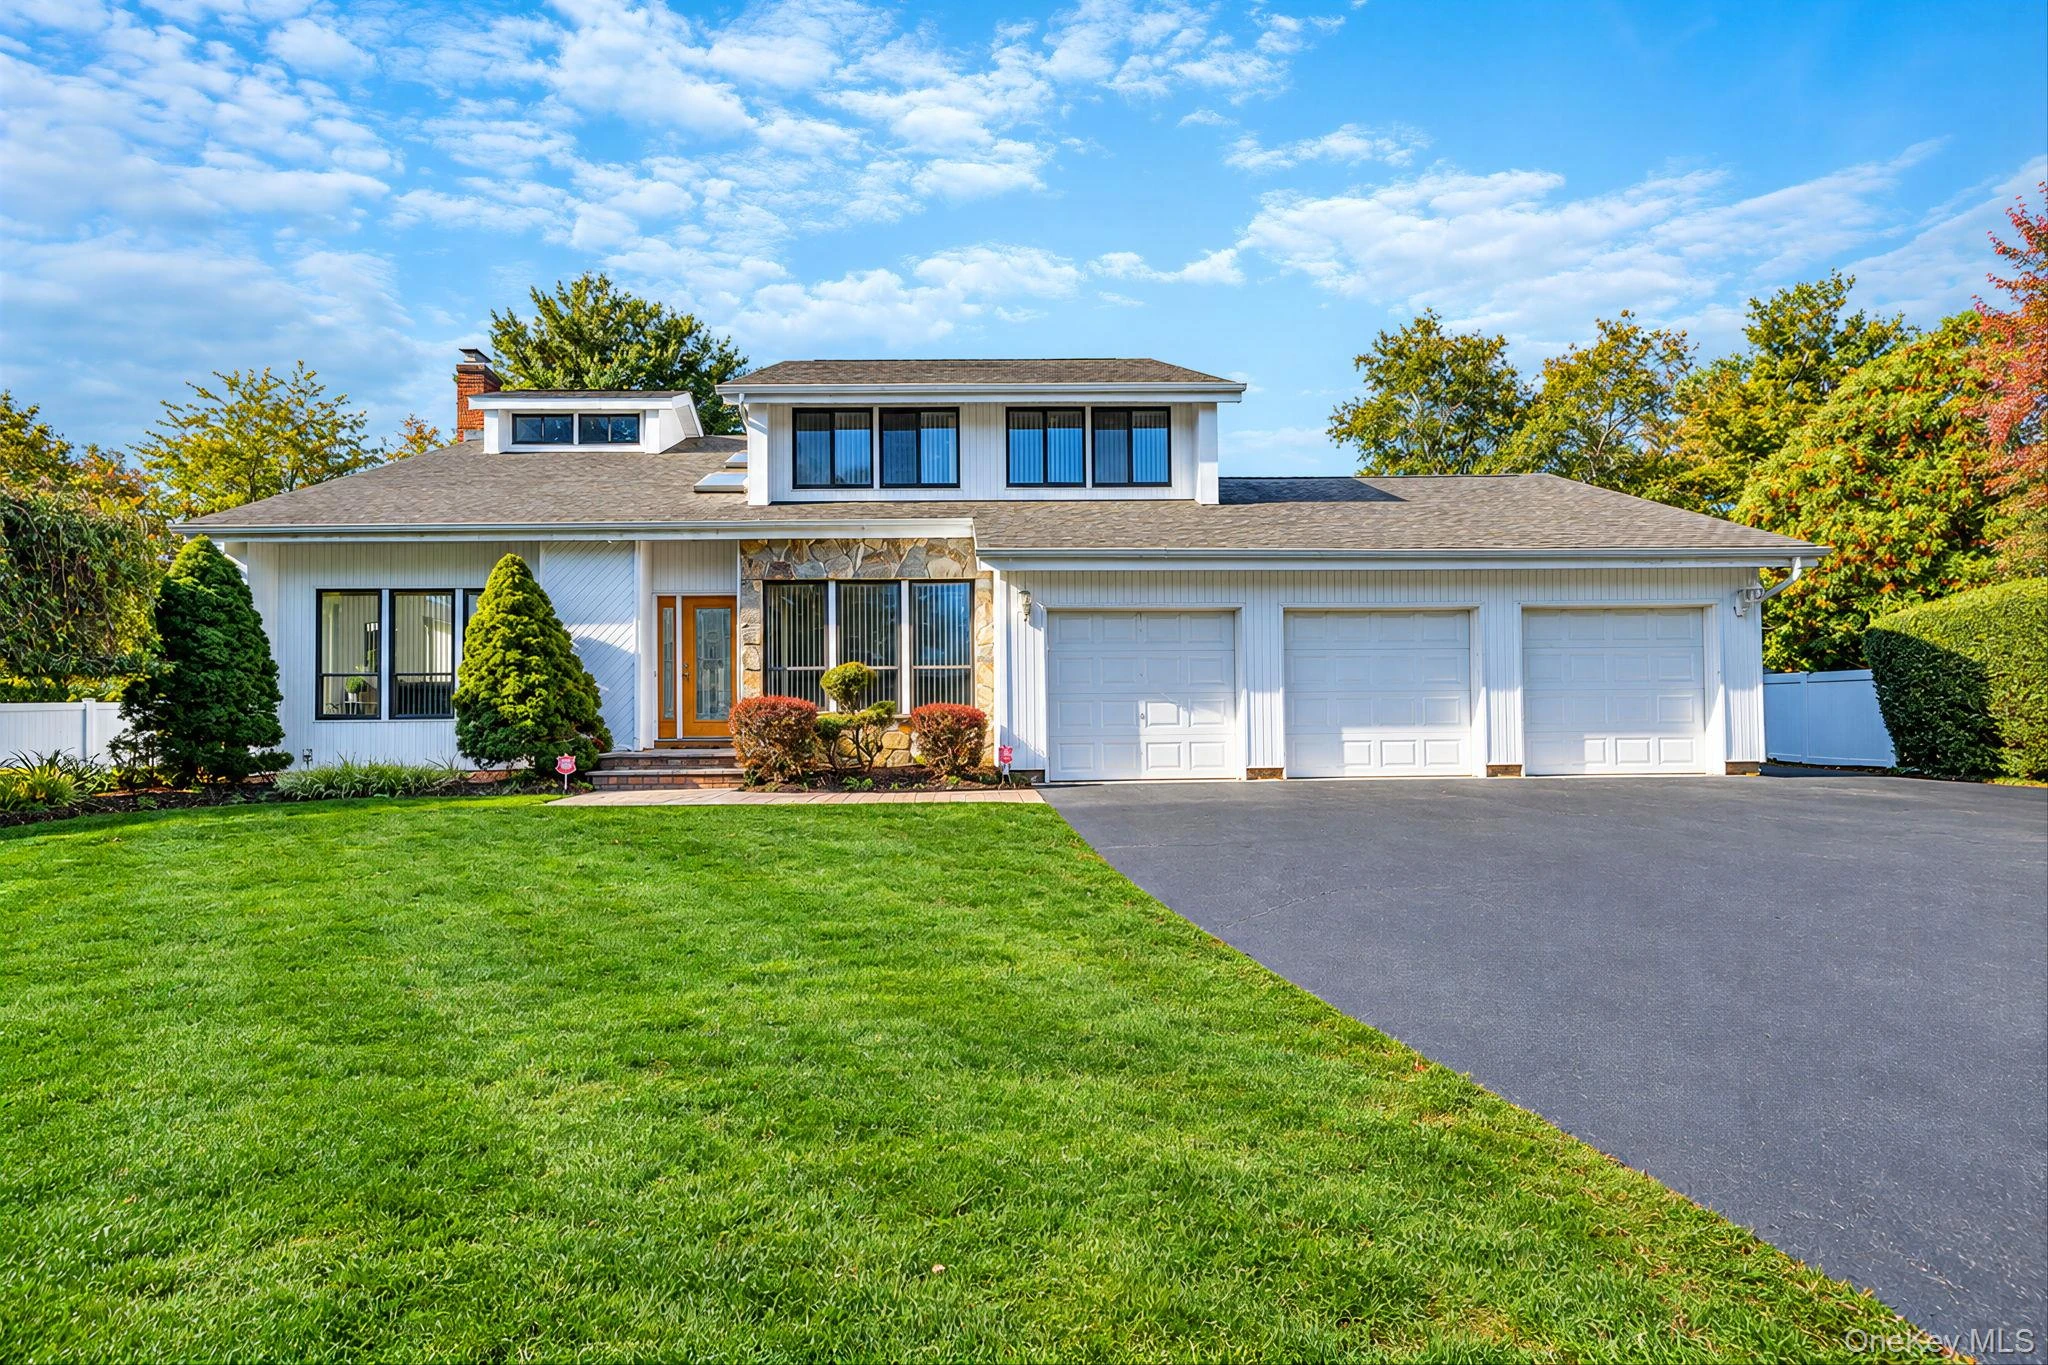
11 Tina Lane Mount Sinai, NY 11766
$849,000
Listed September 25, 2026, 16 days ago
Listing courtesy of Yaffa Stegemann, Douglas Elliman Real Estate MLS #KEY1053130
- 3Bedrooms
- 3Bathrooms
- 2,200Square feet
- $386Per square foot
- 2002Year built
About this home
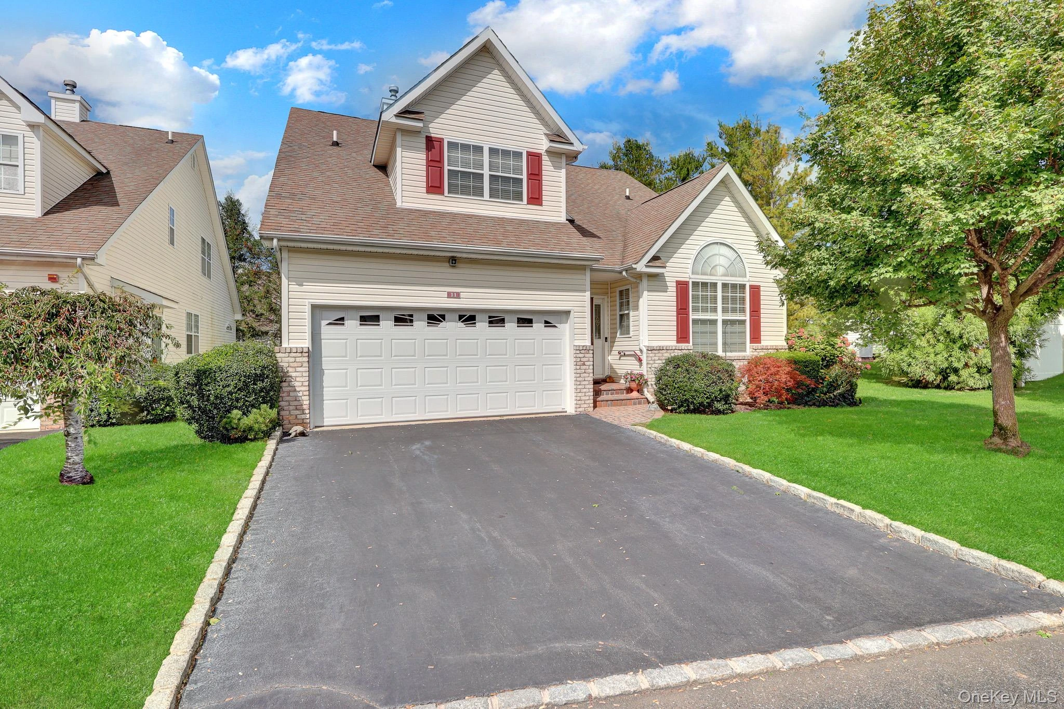
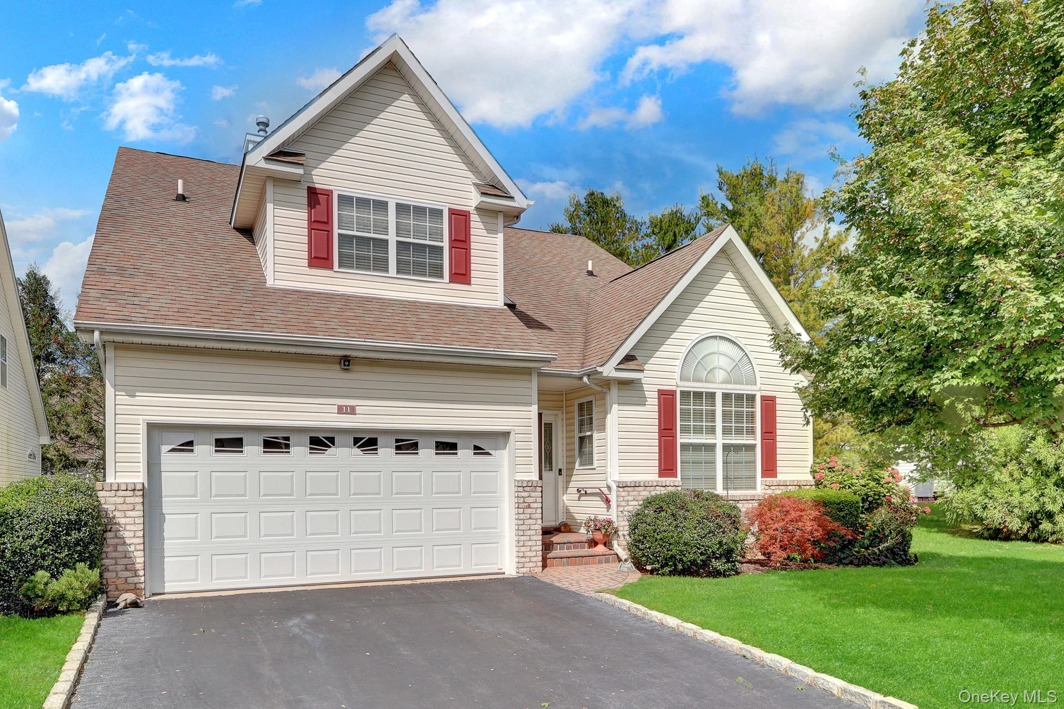
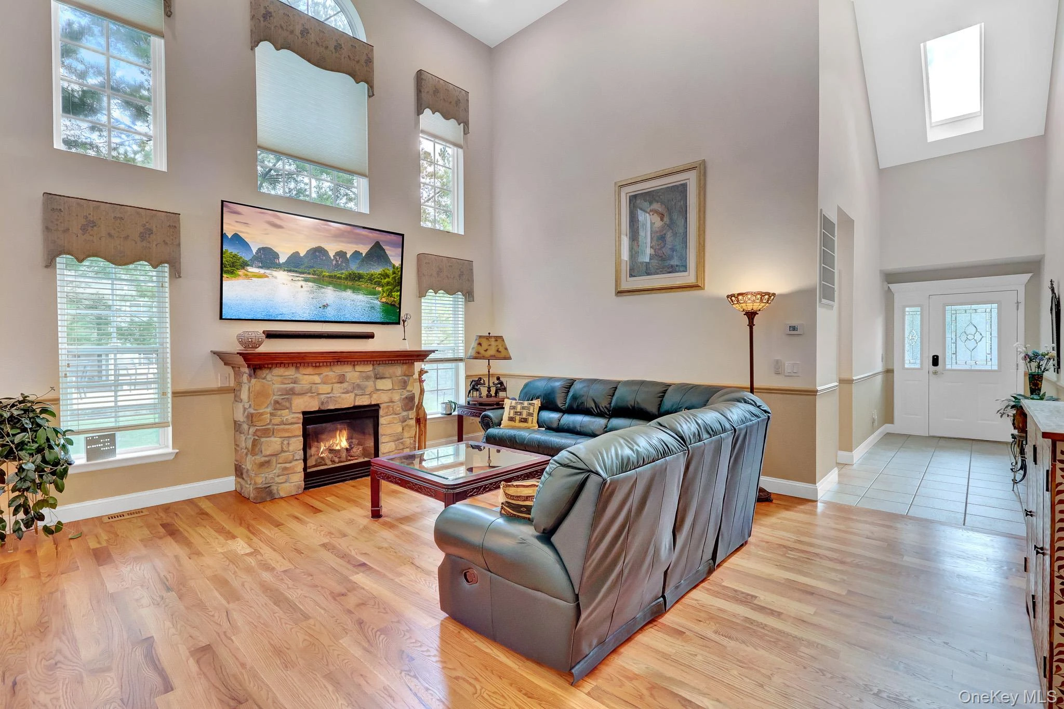
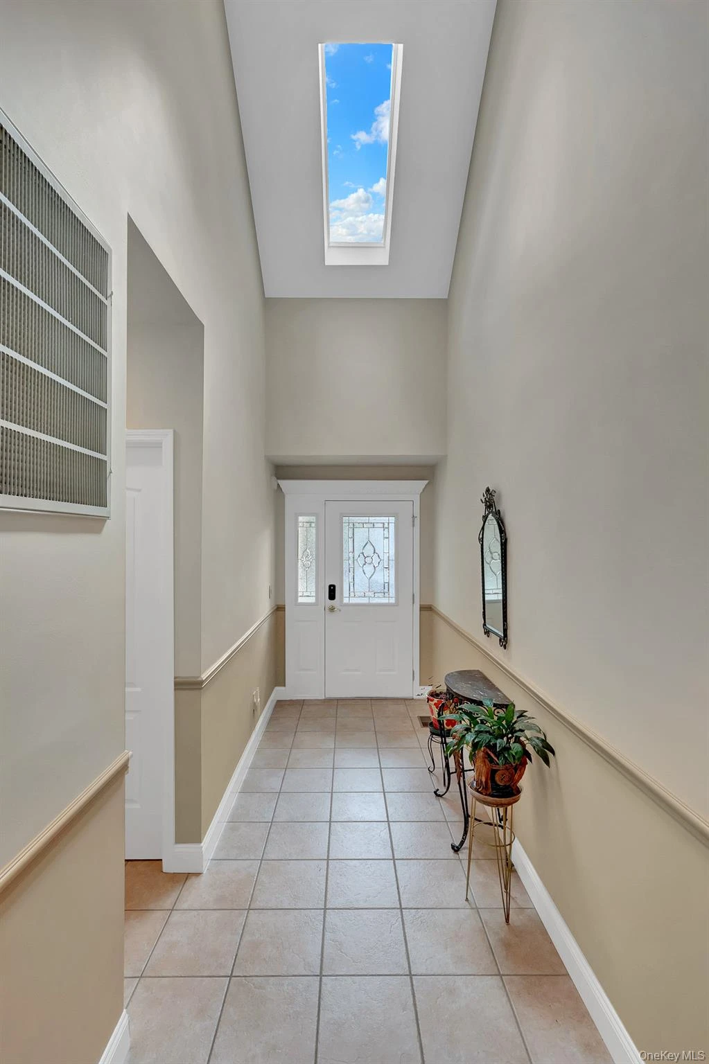
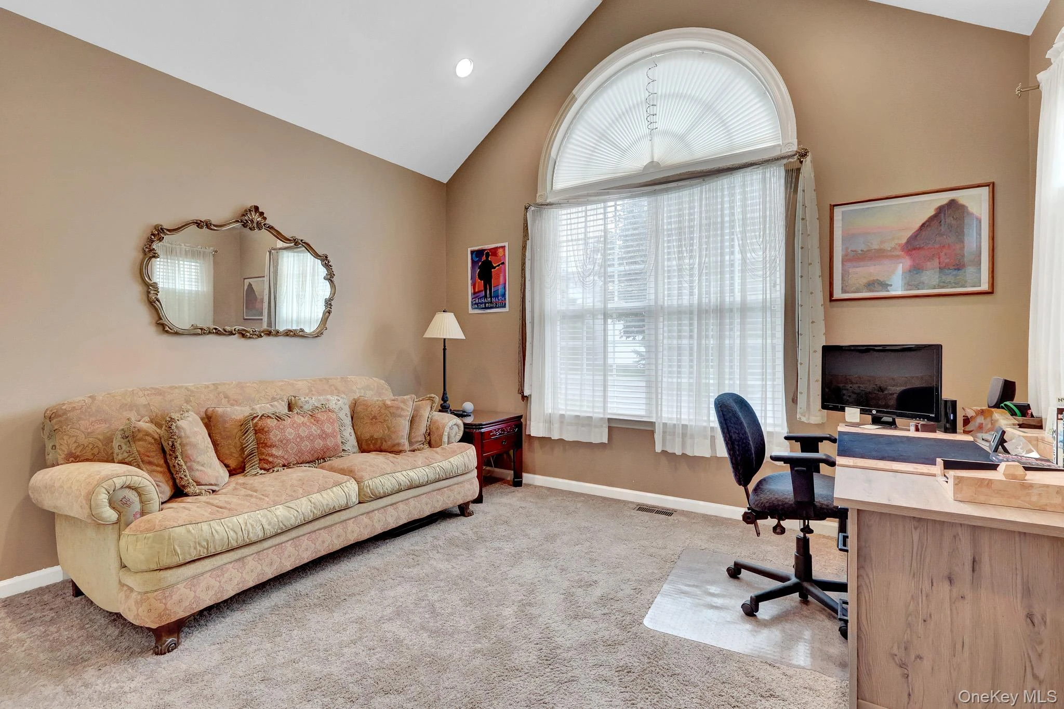
Condo Living at its best! Welcome to this magnificent, fully renovated free-standing Captree One model with a full basement. Designed for everyday comfort and elegant living, this home offers approximately 2,200 square feet of bright, open living space. No detail has been overlooked—nothing compromised. From the moment you arrive, you’ll appreciate the generously proportioned rooms and upscale finishes, including solid red oak wide-plank wood flooring, crown molding, floor-to-ceiling windows, and custom craftsmanship throughout. Grand Entry Step into the two-story Grand Foyer with a skylight, setting the tone for an opulent experience. A spacious living room/den with a vaulted ceiling and Cozy Stone Fireplace awaits, seamlessly open to the formal dining room. The sophisticated open-concept layout flows effortlessly, connecting the banquet-sized formal Dining Room—featuring a tray ceiling with crown molding—to the heart of the home: an exquisite Gourmet Kitchen. Gourmet Kitchen—Made to Impress! If the kitchen matters most to you, start here. Enjoy custom high-gloss cabinetry with abundant storage, smooth quartz countertops, and generous prep space—perfect for entertaining. Thoughtfully designed to look beautiful and work seamlessly, the kitchen also features: • Porcelain floors • Oversized deep stainless-steel sink • Bosch appliances, including: • Bosch 5-gas cooktop, Stainless steel range hood, Double oven, Refrigerator, Dishwasher, and microwave. It also includes a sliding door that leads out from the kitchen to a private, beautifully landscaped brick patio. First-Floor Primary Suite The first-floor Primary Suite is a serene retreat, offering a tray ceiling, hardwood floors, a walk-in closet, and a beautifully appointed en-suite bath. The spa-like bath includes: • A state-of-the-art oversized custom shower • Two double sinks with an oversized double Vanity. • An additional make-up vanity with a seating area, and porcelain floors. An additional bedroom/den, Full bath, Laundry room, and two-car garage complete the main level. Second Level Upstairs, you’ll find an expansive Loft/Family Room with engineered laminate floors, ideal for relaxing or entertaining. The second level also offers an additional bedroom and full bath. Enjoy-Style Living, Every Day! Located in the highly sought-after The Ranches with a 24-hour gated community. It offers an array of amenities, including Indoor/Outdoor Pools, Tennis, pickleball courts, Bocce Ball, a Playground, a Clubhouse with a fully equipped Gym, and much more! A must-see to truly appreciate the craftsmanship, design, and lifestyle this exceptional home offers! Conveniently situated near parks, beaches, shopping, restaurants, Port Jefferson train station, and Ferry.
Description supplied by the listing broker.
Features
- First Floor Bedroom
- First Floor Full Bath
- Beamed Ceilings
- Breakfast Bar
- Built-in Features
- Cathedral Ceiling(s)
- Ceiling Fan(s)
- Chandelier
- Chefs Kitchen
- Crown Molding
- Double Vanity
- Dry Bar
- Eat-in Kitchen
- Entrance Foyer
Property details
Interior
- Attic
- Common
- Flooring
- Carpet, Hardwood
- Entry level
- 2
- Fireplace
- Yes
- Fireplaces
- 1
- Appliances
- Convection Oven, Cooktop, Dishwasher, Dryer, Exhaust Fan, Freezer, Gas Cooktop, Microwave, Refrigerator, Stainless Steel Appliance(s), Washer, Gas Water Heater
Systems and utilities
- Heating
- Natural Gas
- Heating zones
- 1
- Cooling
- Central Air
- Utilities
- Natural Gas Connected
- Water
- Public
Exterior and lot
- Construction
- Vinyl Siding
- Architectural style
- Other
- Parking
- Attached
- Pool
- Community
- Patio and porch
- Patio
Community and fees
- Association fee includes
- Common Area Maintenance, Exterior Maintenance, Grounds Care, Pool Service, Snow Removal, Trash
- Pets allowed
- No Restrictions
Tax and legal
- Parcel number
- 0200-118-10-01-00-065-000
- Tax lot
- 65
- Tax block
- 1001
- Listing agreement
- Exclusive Right To Sell
Property details supplied by the listing broker through OneKey MLS, as of October 25, 2026. Fields not shown were not supplied and should not be read as absent from the property.
This listing
- September 29, 2026 Changed to Active from Coming Soon
- September 25, 2026 Listed at $849,000
Location
11 Tina Lane, Mount Sinai, NY 11766
Nearby homes for sale
 0.2 mi
$748,000
137 Constantine WayMount Sinai
3 Beds · 3.5 Baths · 2,200 Sq.Ft.
Listing courtesy of Joseph R. Governale, BH&G R E Realty Connect
 0.2 mi
$749,999
131 Constantine WayMount Sinai
3 Beds · 2.5 Baths · 2,043 Sq.Ft.
Listing courtesy of Roseann Prussen, Signature Premier Properties
 0.3 mi
$799,999
4 Oakhurst CourtMount Sinai
3 Beds · 3 Baths · 2,850 Sq.Ft.
Listing courtesy of Lisa A. Jaeger, Douglas Elliman Real Estate
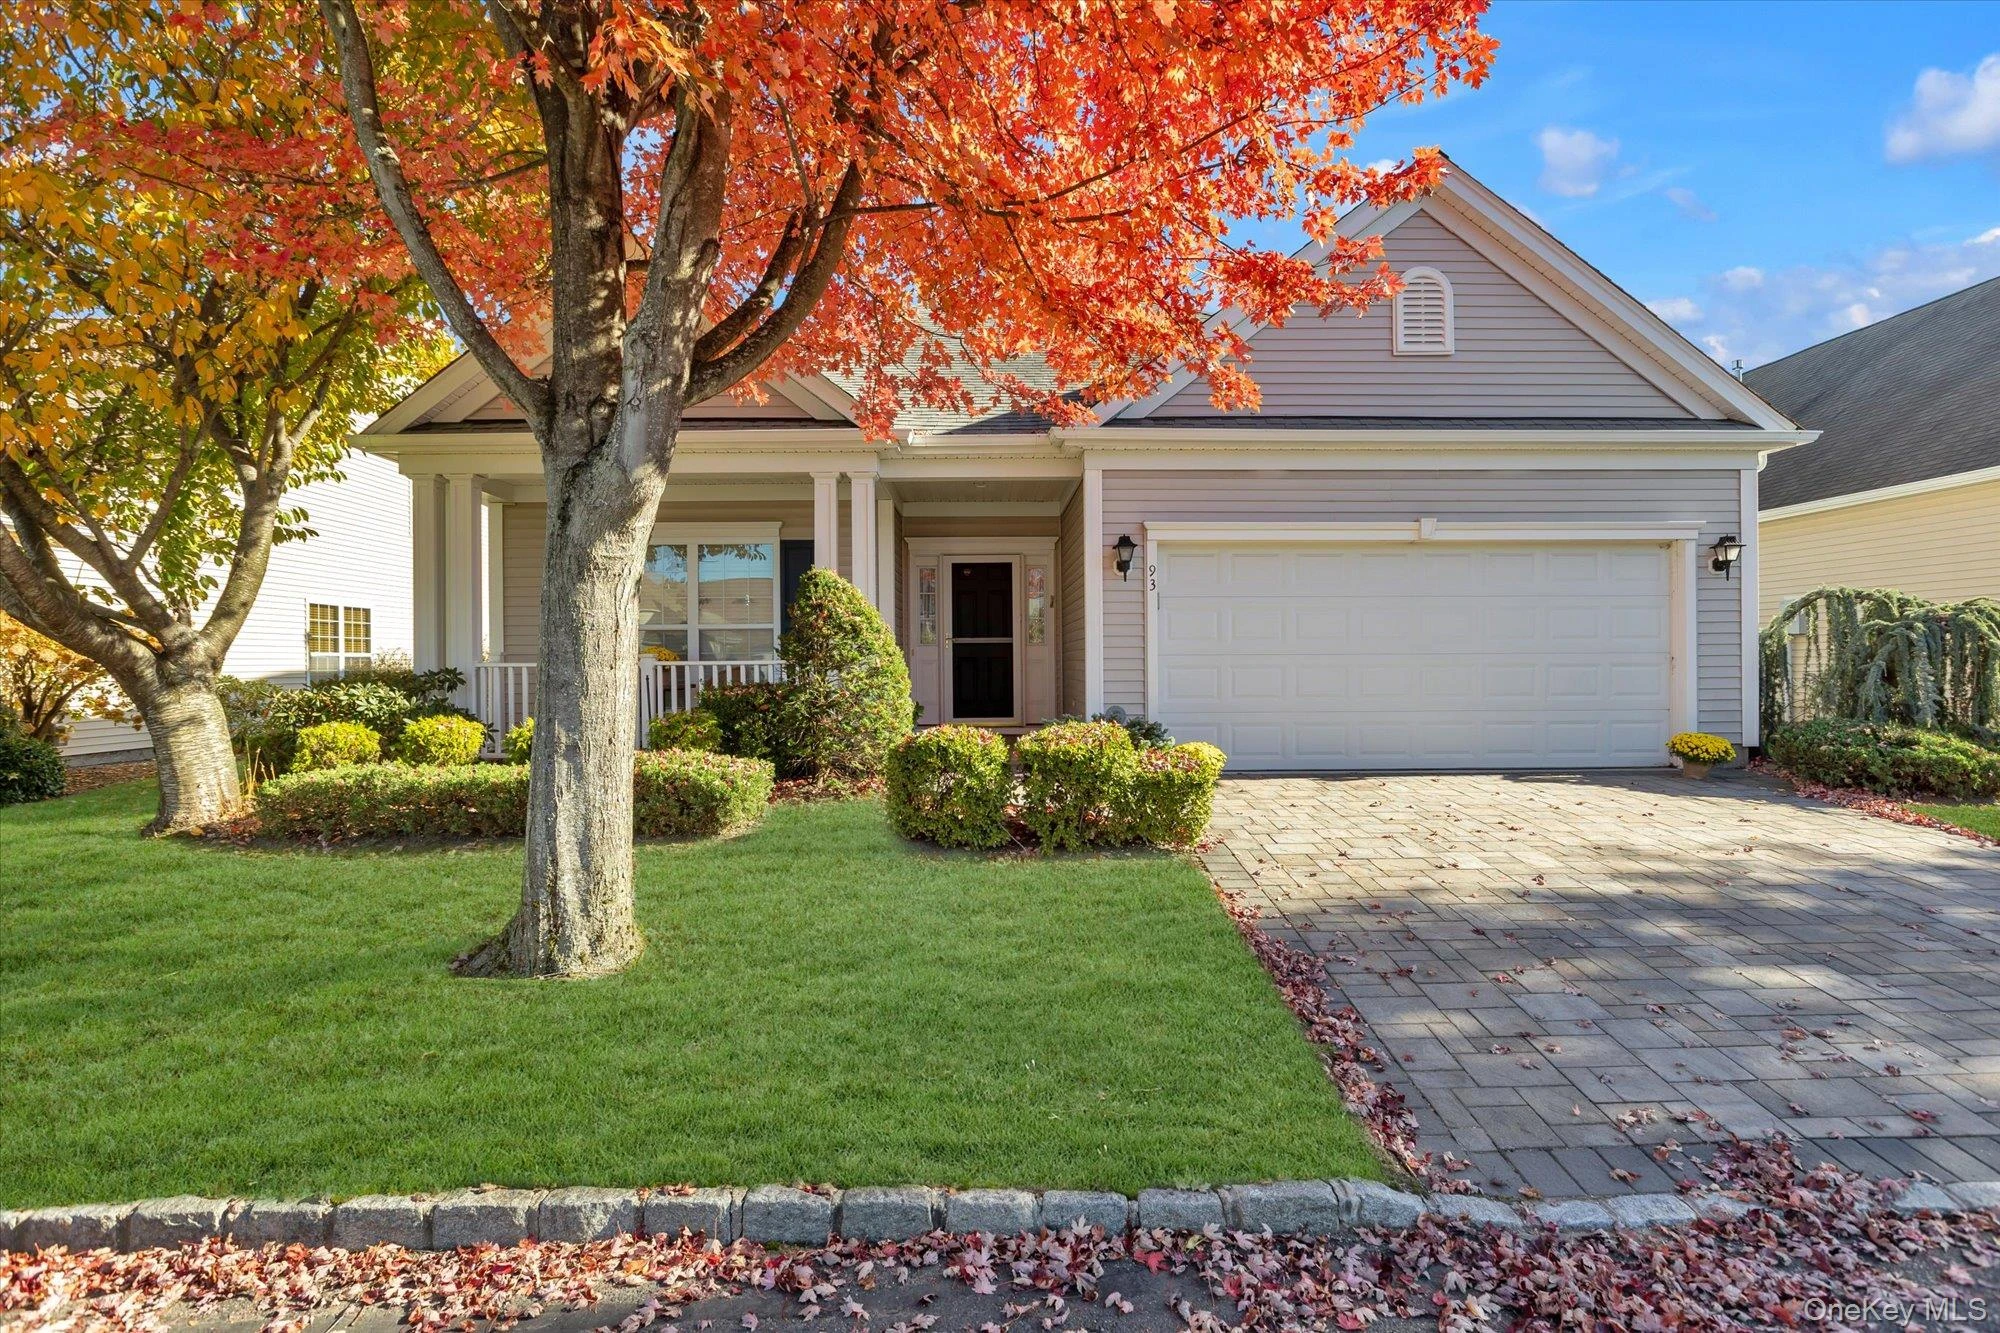 0.4 mi
$799,000
93 Louden LoopMount Sinai
2 Beds · 2 Baths · 2,234 Sq.Ft.
Listing courtesy of Tina L. Vespoli ABR SRS, Douglas Elliman Real Estate
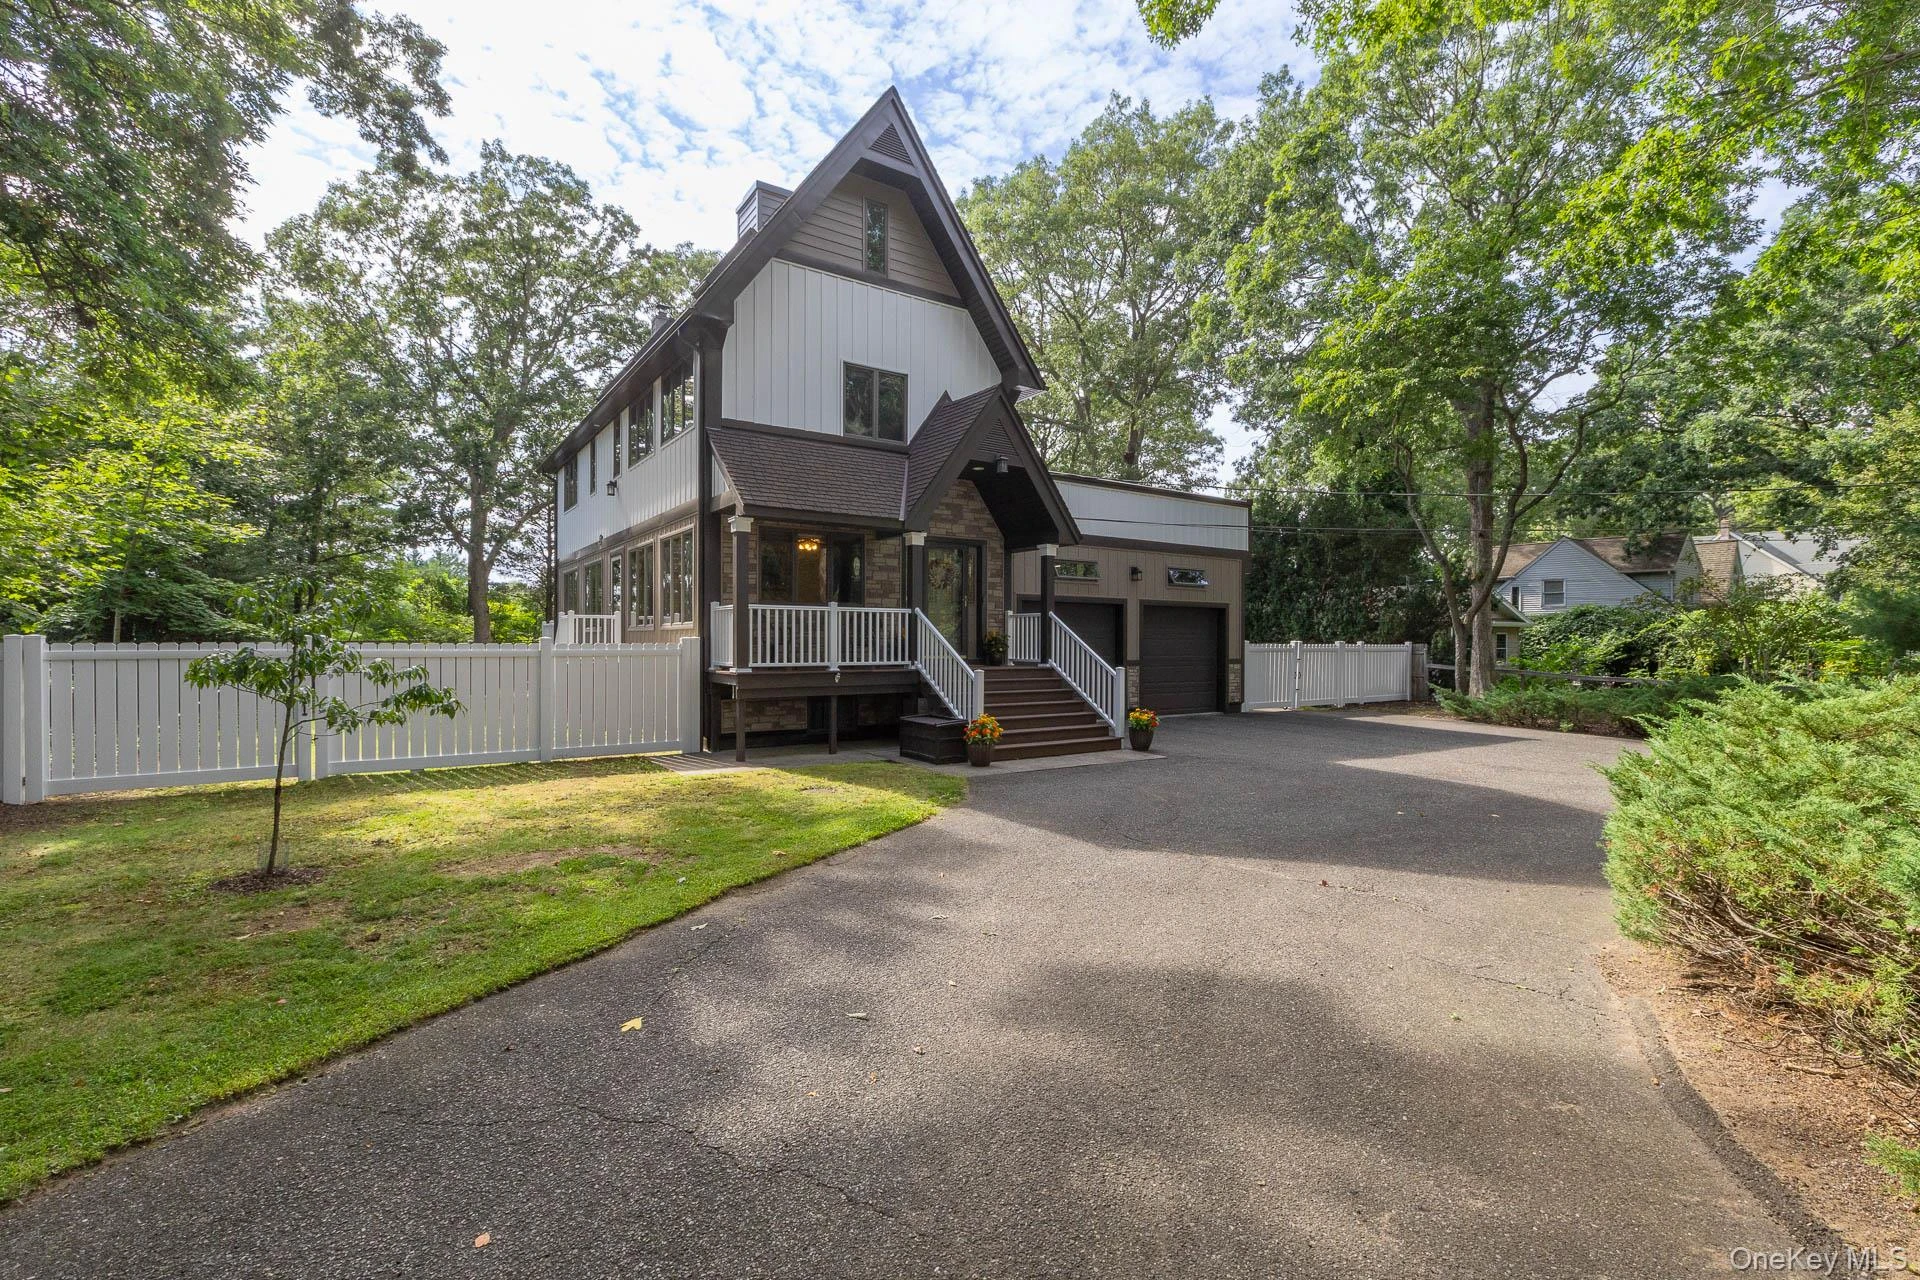 0.5 mi
$699,999
76 Wylde RoadMount Sinai
3 Beds · 2 Baths · 2,440 Sq.Ft.
Listing courtesy of Deborah Lettieri, Signature Premier Properties
 0.5 mi
$925,000
8 Hyanis CourtMount Sinai
3 Beds · 2.5 Baths · 2,362 Sq.Ft.
Listing courtesy of JoAnn Spatola E-PRO PSA, BH&G R E Realty Connect
