
Sold
121 Harvard Avenue Rockville Centre, NY 11570
$2,062,000
Listed at $1,949,999. Closed August 31, 2026.
Listing courtesy of Maureen A. Lane CBR, Howard Hanna Coach MLS #KEY991197
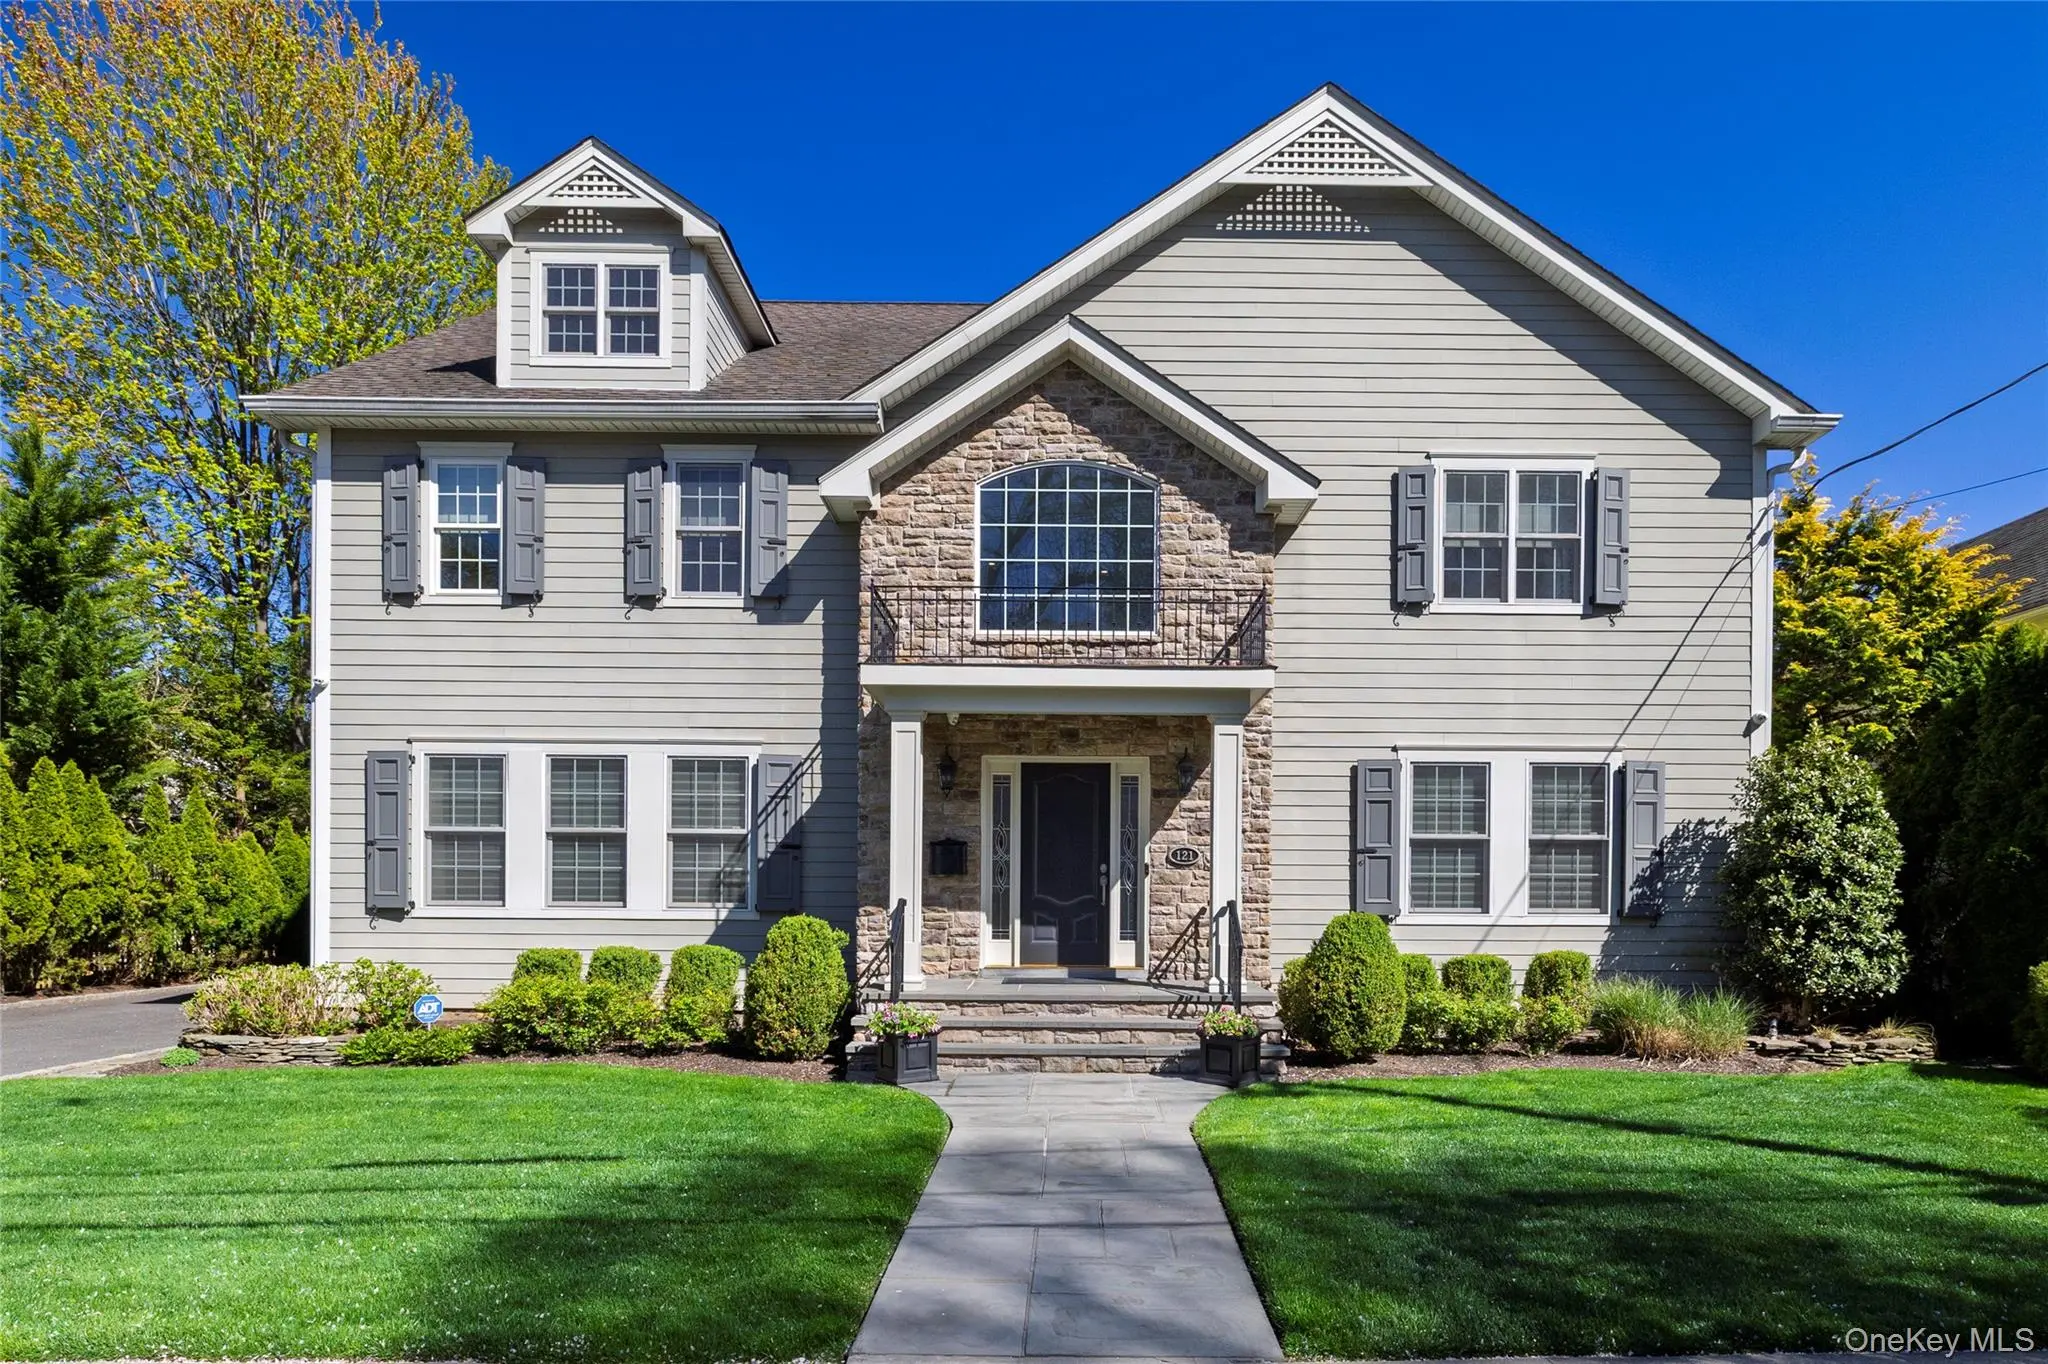
Only the front exterior photograph is shown on closed sales, in keeping with OneKey MLS rules.
- 4Bedrooms
- 3.5Bathrooms
- 3,760Square feet
- $548Per square foot
- 2005Year built
About this home
Custom Built In 2005, With Every Amenity! Set on One of Rockville Centre's Most Prestigious Streets, In the Sought After Harvard Section. This Elegant Colonial Impresses Immediately Upon Entering the Grand 2 Story Foyer. A Sweeping Staircase, Limestone Floors, And A Sun Lit Palladium Window Sets the Tone of The Upscale Elegance Beyond. To The Right of the Foyer Is an Expansive Coffered Ceiling Living Room, With French Doors to The Adjacent Informal Family Room. To Your Left Is the Banquet Size Formal Dining Room Perfect for All Those Holiday Dinners! Just Off the Dining Room Is a Convenient Butler's Pantry, With Dry Bar and Pantry Cabinet. The Gracious Kitchen and Family Room Is Truly the Heart of This Home! A Kitchen Island and Prep Sink, High End Appliances, and Adjoining Informal Dining Area Flows Right into The Family Room with A Gas Fireplace Perfect for Those Chilly Nights! Just Off the Kitchen Is a Convenient Rear Entry with A Mudroom, Closet, And Laundry Room! The Grand Staircase Leads to a Beautiful Landing Overlooking The 2 Story Foyer Below. The Primary Suite Is an Expansive Retreat with Two Walk in Closets, Built in Cabinetry, and A Spa Like Bath with Soaking Tub, Double Vanity and Walkin Shower. Across The Hall Is a King Size Br with Its Own Ensuite. Two Other King Size Br's and Family Bath Completes the Upper Level. The Lower Level Has 1471 Sq Feet of Heated Finished Space, Tons of Storage, And Dedicated Office Space. The Rear Property Is a Tranquil Retreat, With Brick Patio and Firepit. The 2 Car Garage Comes with A Storage Loft. A Wide, Long Driveway Can Fit All Your Cars! Three Zone Heat, 2 zone Central Air, 200plus Amp Storage, IGS, Mature Landscaping are Just Some of the Amenities. Close Proximity to RVC's Vibrant Downtown and the LIRR. Incorporated Village Of RVC. All Infor Deemed Correct but To Be Verified By Buyer.
Description supplied by the listing broker.
Features
- Cathedral Ceiling(s)
- Central Vacuum
- Chandelier
- Chefs Kitchen
- Crown Molding
- Double Vanity
- Dry Bar
- Eat-in Kitchen
- Entrance Foyer
- Formal Dining
- Granite Counters
- High Ceilings
- His and Hers Closets
- Kitchen Island
Property details
Interior
- Attic
- Full,Pull Stairs,Unfinished
- Flooring
- Ceramic Tile, Hardwood, Tile
- Levels
- Three Or More
- Windows
- Blinds, Double Pane Windows, Shutters
- Fireplace
- Yes
- Fireplaces
- 1
- Appliances
- Convection Oven, Dryer, Electric Oven, Exhaust Fan, Gas Cooktop, Microwave, Range, Refrigerator, Washer
Systems and utilities
- Heating
- Forced Air, Hot Air, Natural Gas
- Heating zones
- 3
- Cooling
- Central Air
- Utilities
- Electricity Connected, Natural Gas Connected, Sewer Connected, Trash Collection Public, Water Connected
- Water
- Public
Exterior and lot
- Construction
- HardiPlank Type
- Architectural style
- Colonial
- Parking
- Driveway, Garage, Garage Door Opener
- Fencing
- Back Yard, Fenced
- Lot dimensions
- 80X100
Tax and legal
- Parcel number
- 2029-38-182-00-0022-0
- Tax lot
- 22
- Tax block
- 182
- Tax section
- 38
- Listing agreement
- Exclusive Right To Sell
- Exclusions
- Rose Bushes And Peony Bushes In Rear Yard
Property details supplied by the listing broker through OneKey MLS, as of August 31, 2026. Fields not shown were not supplied and should not be read as absent from the property.
This listing
- August 31, 2026 Sold for $2,062,000
- August 31, 2026 Increased to $2,062,000 from $1,949,999
Location
121 Harvard Avenue, Rockville Centre, NY 11570
Nearby recent sales
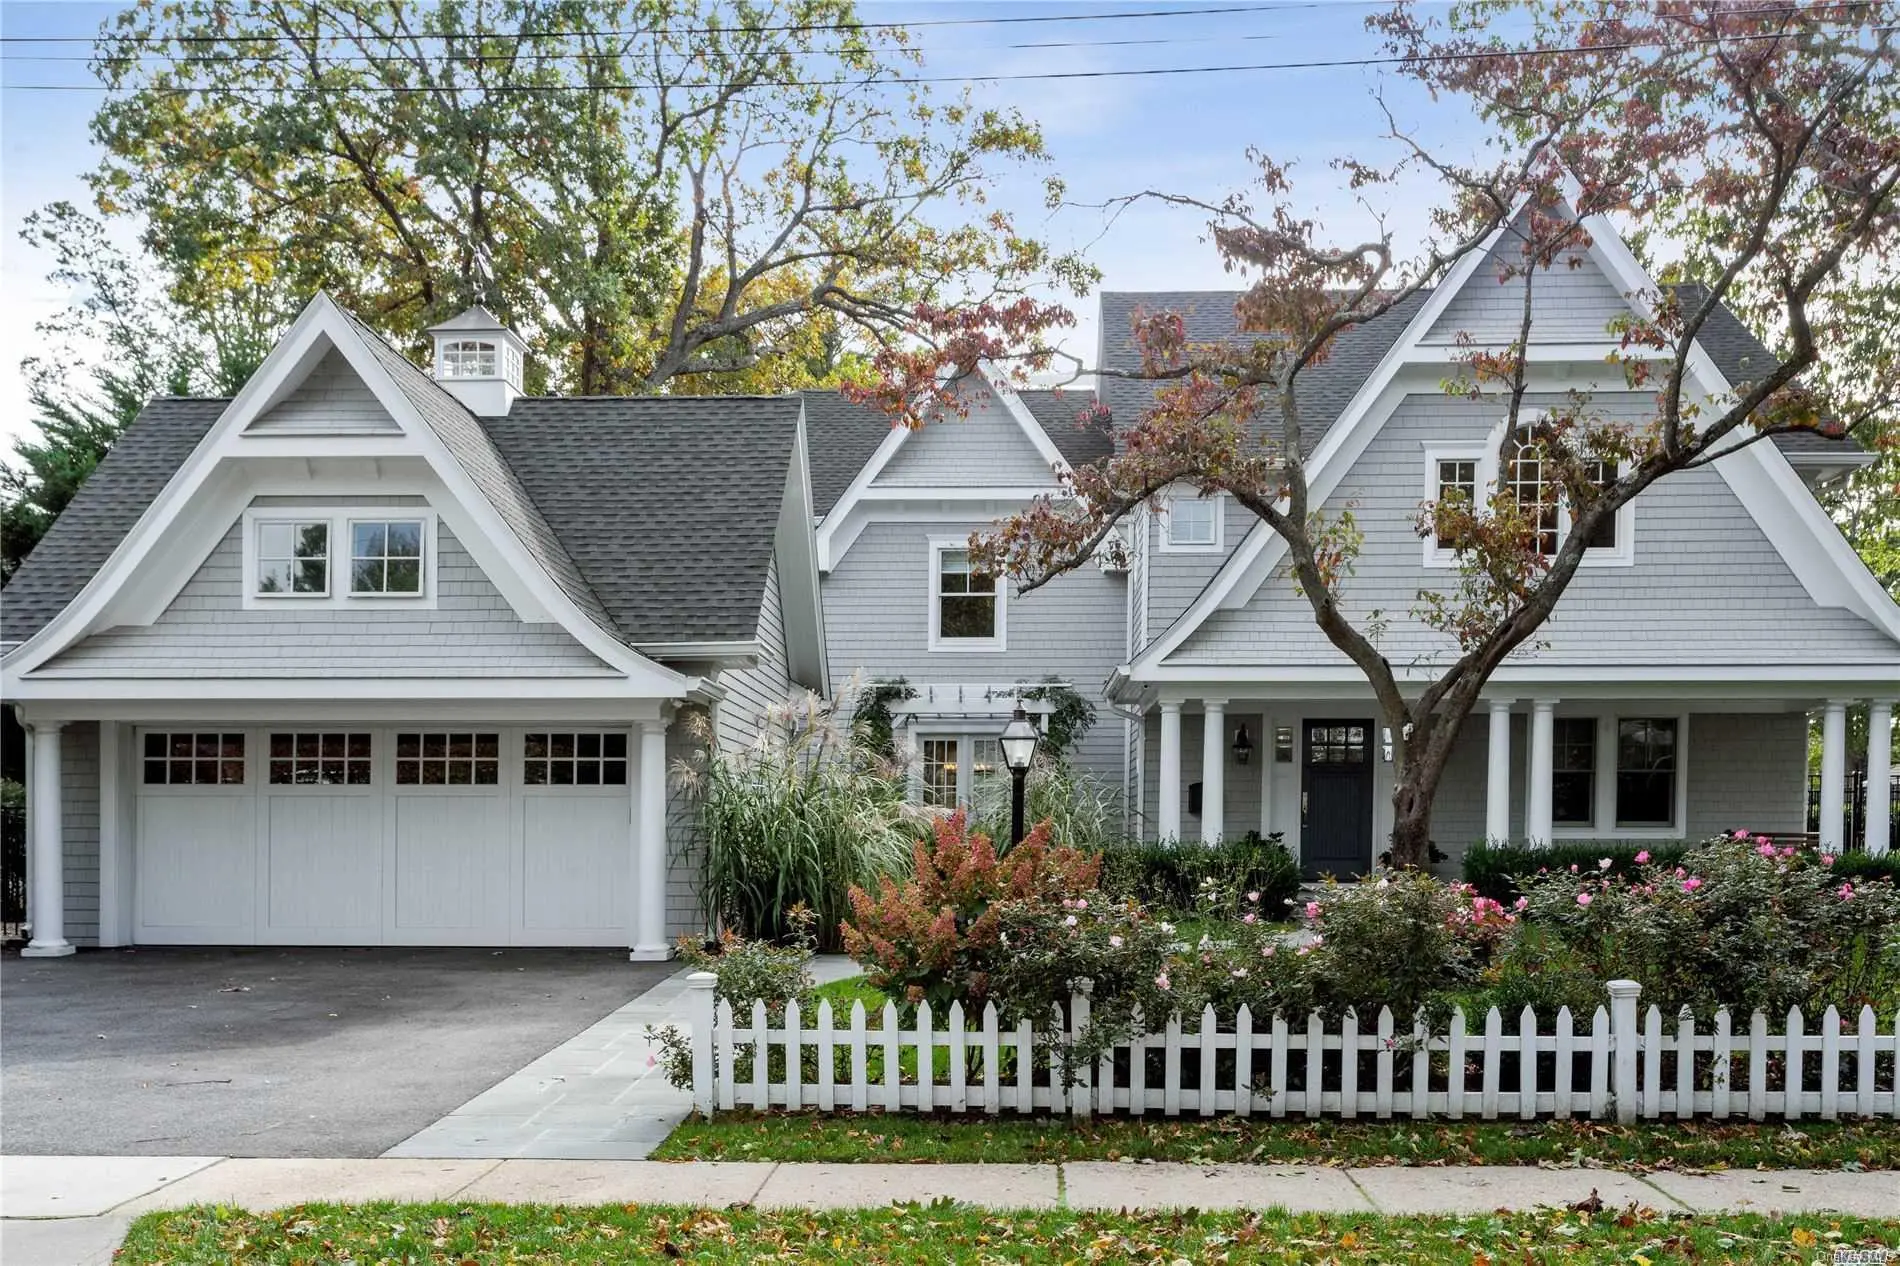 0.1 mi
$1,680,000
95 Harvard AvenueRockville Centre
5 Beds · 4 Baths
0.1 mi
$1,680,000
95 Harvard AvenueRockville Centre
5 Beds · 4 Baths
Listing courtesy of Richard T. McQuillan SRS, Signature Premier Properties
Listing courtesy of Elizabeth A. Byrne, Harms Real Estate Inc
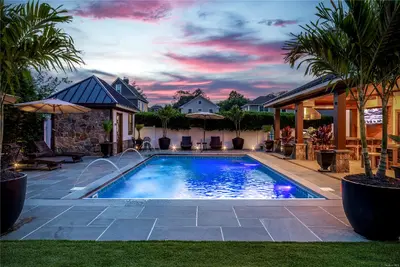 0.1 mi
$2,100,000
38 Royal CourtRockville Centre
5 Beds · 3.5 Baths · 5,800 Sq.Ft.
0.1 mi
$2,100,000
38 Royal CourtRockville Centre
5 Beds · 3.5 Baths · 5,800 Sq.Ft.
Listing courtesy of Nancy Slavin, Douglas Elliman Real Estate
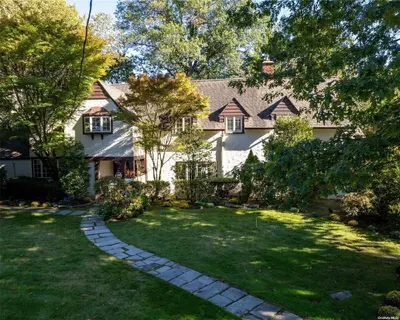 0.1 mi
$1,925,000
395 Village AvenueRockville Centre
4 Beds · 3.5 Baths · 3,387 Sq.Ft.
0.1 mi
$1,925,000
395 Village AvenueRockville Centre
4 Beds · 3.5 Baths · 3,387 Sq.Ft.
Listing courtesy of Sean C. Farley, Coldwell Banker American Homes
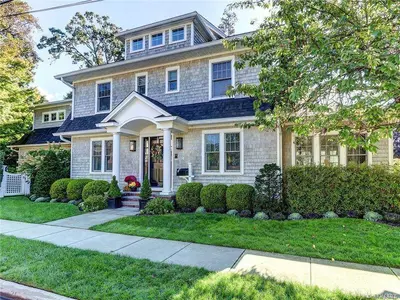 0.2 mi
$2,025,000
55 Harvard AvenueRockville Centre
6 Beds · 3.5 Baths · 5,300 Sq.Ft.
0.2 mi
$2,025,000
55 Harvard AvenueRockville Centre
6 Beds · 3.5 Baths · 5,300 Sq.Ft.
Listing courtesy of Elizabeth A. Byrne, Harms Real Estate Inc
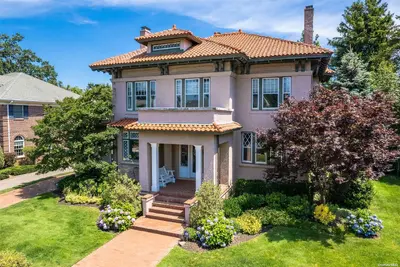 0.2 mi
$1,925,000
23 Vassar PlaceRockville Centre
6 Beds · 3.5 Baths
0.2 mi
$1,925,000
23 Vassar PlaceRockville Centre
6 Beds · 3.5 Baths
Listing courtesy of Brie Ellwood CBR, Novus Realty Group Inc