
Sold
131 Fairview Road Massapequa, NY 11758
$2,000,000
Listed at $1,670,000. Closed September 8, 2026.
Listing courtesy of Rachel M. Hollywood, Shore Line Realty Group Corp MLS #KEY1019156
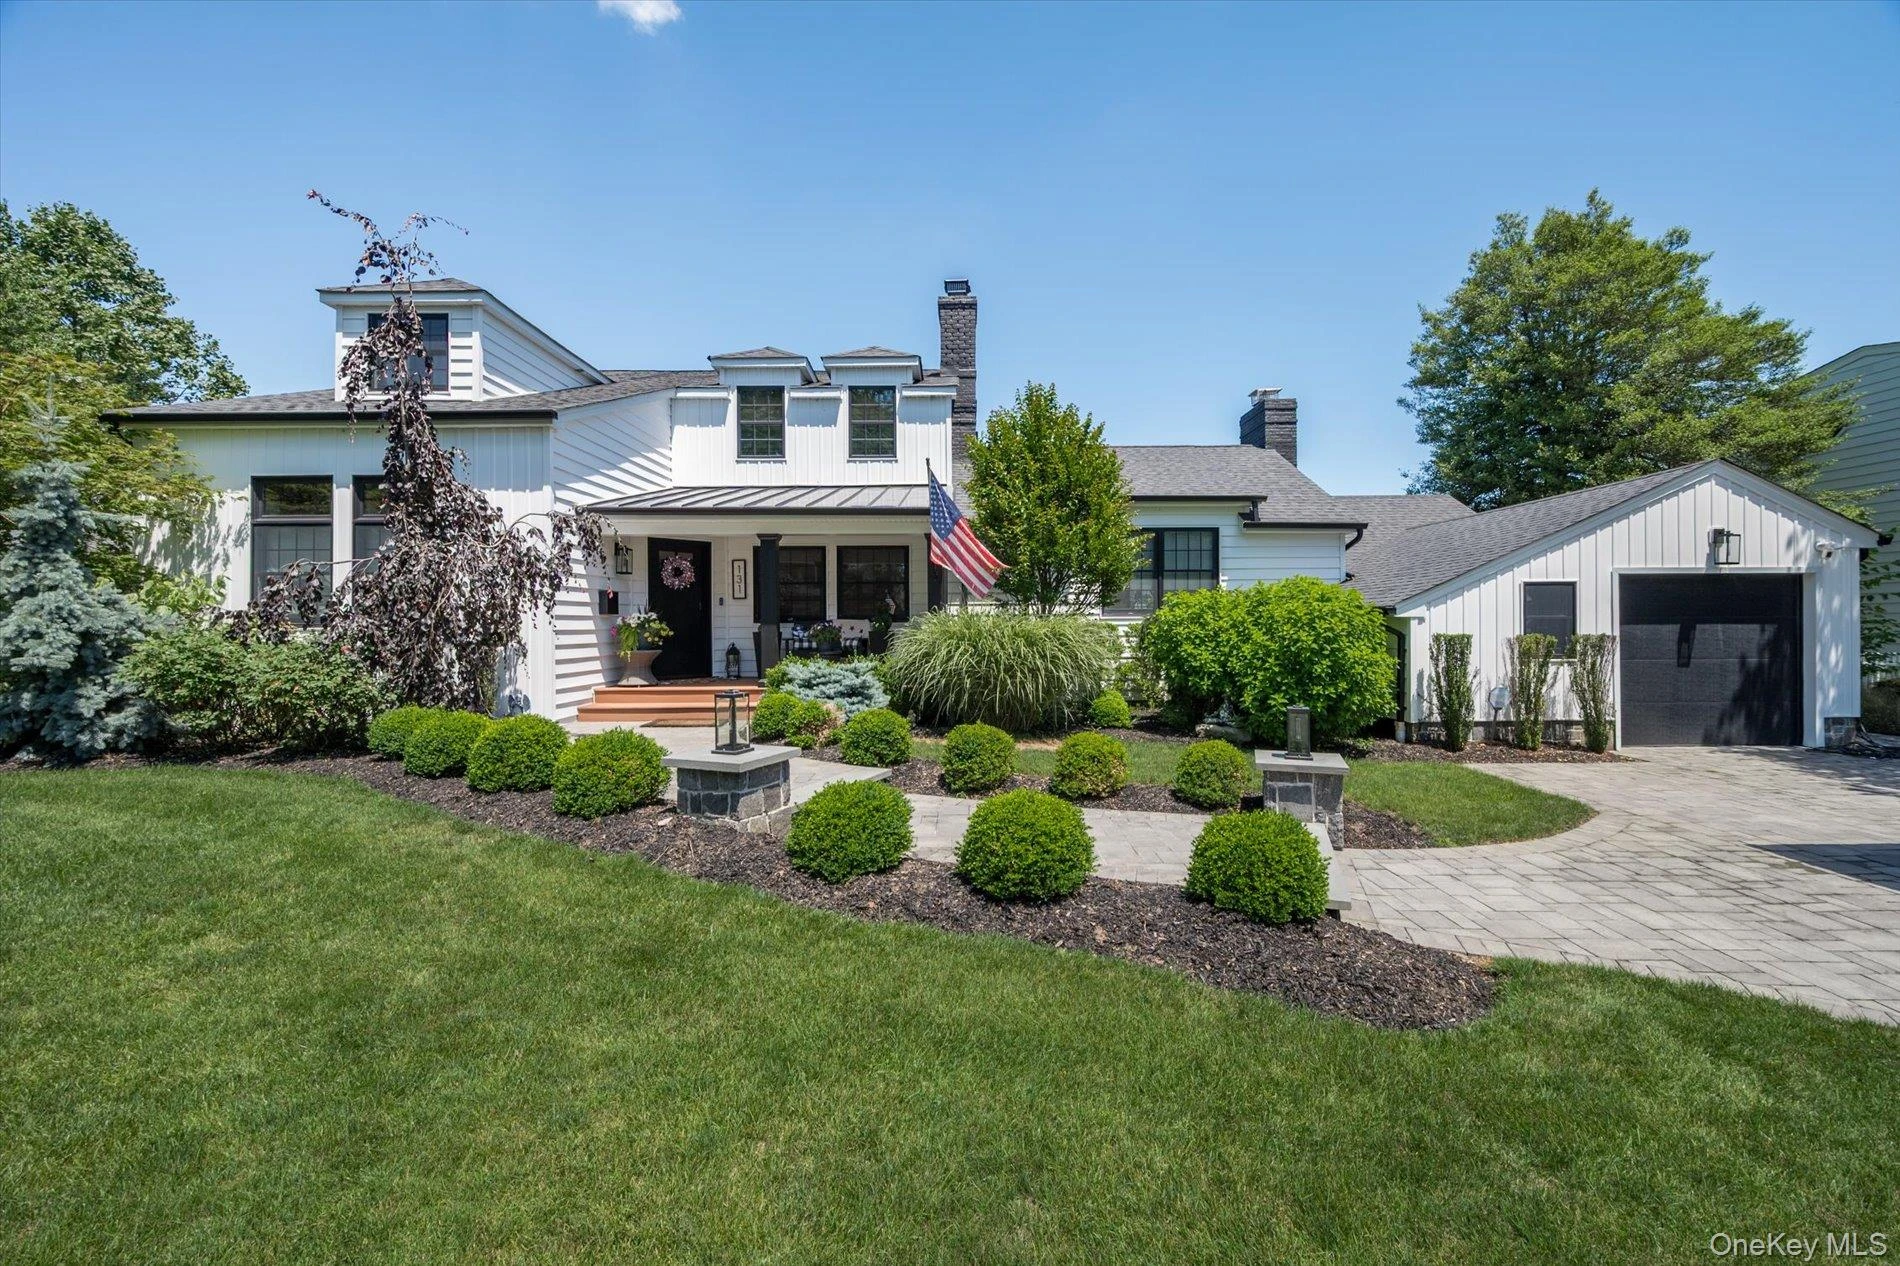
Only the front exterior photograph is shown on closed sales, in keeping with OneKey MLS rules.
- 5Bedrooms
- 2.5Bathrooms
- 3,066Square feet
- $652Per square foot
- 1933Year built
About this home
Rarely does a property deliver at every level — this one does. Fully gut-renovated, completed in 2023 (new siding, windows, doors, roof, and every system), this Old Harbor Green residence sits on a commanding 120x100 lot with deeded beach rights to the Biltmore Beach Club and an outdoor living experience that simply has no peer. Arrive via the covered front porch with Trex decking and black metal roof. Step inside to wide-plank white oak floors, two wood burning fireplaces, and a chef’s kitchen with soaring ceilings, large center island, and Thermador appliances — accordion doors open the space directly to the backyard. Five bedrooms plus a bonus room with private entrance, ideal as nanny’s quarters, guest suite, or home office. The primary suite offers his & hers walk-in closets, his & hers offices, and a spa bath with steam shower, soaking tub, his & hers sinks, and private toilet room. Radiant floor heat in the 2nd floor bath. Laundry on both floors. 3-zone A/C & heat, generator hookup, exterior EV charging hookups, oversized garage, paved driveway. The backyard is the crown jewel: gunite heated saltwater pool with fountains, waterfalls, and sun ledge; 12-person gunite hot tub; grand cabana with gas fireplace; sport court; gas fire pit; outdoor speakers; poolside changing room — all set on white cloud marble pavers. Fully fenced with removable child safety pool fence. Nothing on the market compares.
Description supplied by the listing broker.
Features
- First Floor Bedroom
- First Floor Full Bath
- Beamed Ceilings
- Breakfast Bar
- Ceiling Fan(s)
- Chefs Kitchen
- Double Vanity
- Eat-in Kitchen
- High Speed Internet
- His and Hers Closets
- Kitchen Island
- Natural Woodwork
- Open Floorplan
- Open Kitchen
Property details
Interior
- Attic
- Pull Stairs,Storage
- Flooring
- Hardwood
- Levels
- Two
- Fireplace
- Yes
- Fireplaces
- 3
- Appliances
- Dishwasher, Dryer, ENERGY STAR Qualified Appliances, Exhaust Fan, Gas Oven, Range, Refrigerator, Stainless Steel Appliance(s), Washer, Gas Water Heater
Systems and utilities
- Heating
- Natural Gas, Radiant Floor
- Heating zones
- 3
- Cooling
- Central Air
- Utilities
- Cable Connected, Electricity Connected, Natural Gas Connected, Sewer Connected, Trash Collection Private, Water Connected
- Water
- Public
Exterior and lot
- Construction
- Foam Insulation, Frame, Vinyl Siding
- Architectural style
- Colonial, Exp Ranch, Farmhouse
- Parking
- Driveway, Electric Vehicle Charging Station(s), Garage, Heated Garage, Off Street
- Private pool
- Yes
- Pool
- In Ground, Other, Outdoor Pool, Pool/Spa Combo, Salt Water
- Spa
- Yes
- Fencing
- Back Yard, Fenced, Full, Vinyl, Wood
- Patio and porch
- Covered, Patio, Porch
- Lot features
- Back Yard, Front Yard, Landscaped, Near Public Transit, Near School, Near Shops, Paved, Private, See Remarks
Tax and legal
- Parcel number
- 2489-65-158-00-0063-0
- Listing agreement
- Exclusive Right To Sell
- Exclusions
- EV chargers, Gym equipment, Sonos amp/playbar, Kitchen Chandelier, Garage Fridge
Property details supplied by the listing broker through OneKey MLS, as of September 8, 2026. Fields not shown were not supplied and should not be read as absent from the property.
This listing
Reduced 1% from the original asking price of $1,678,999.
- September 8, 2026 Sold for $2,000,000
- September 8, 2026 Increased to $2,000,000 from $1,670,000
Location
131 Fairview Road, Massapequa, NY 11758
Nearby recent sales
 0.2 mi
$1,550,000
133 Thornwood RoadMassapequa Park
4 Beds · 3 Baths · 2,758 Sq.Ft.
0.2 mi
$1,550,000
133 Thornwood RoadMassapequa Park
4 Beds · 3 Baths · 2,758 Sq.Ft.
Listing courtesy of Russell J. Bonanno Jr, Bon Anno Realty ERA Powered
 0.3 mi
$1,675,000
70 Gloucester RoadMassapequa
4 Beds · 3 Baths · 3,122 Sq.Ft.
0.3 mi
$1,675,000
70 Gloucester RoadMassapequa
4 Beds · 3 Baths · 3,122 Sq.Ft.
Listing courtesy of Michael Pesce, BERKSHIRE HATHAWAY
 0.3 mi
$1,700,000
71 Overlea StreetMassapequa Park
6 Beds · 5.5 Baths · 4,906 Sq.Ft.
0.3 mi
$1,700,000
71 Overlea StreetMassapequa Park
6 Beds · 5.5 Baths · 4,906 Sq.Ft.
Listing courtesy of Lynn E. Goeller, Howard Hanna Coach
 0.3 mi
$1,800,000
280 Bay DriveMassapequa
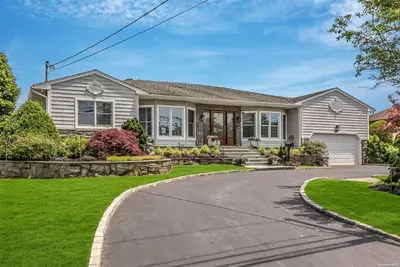
3 Beds · 2.5 Baths · 3,000 Sq.Ft.
0.3 mi
$1,800,000
280 Bay DriveMassapequa
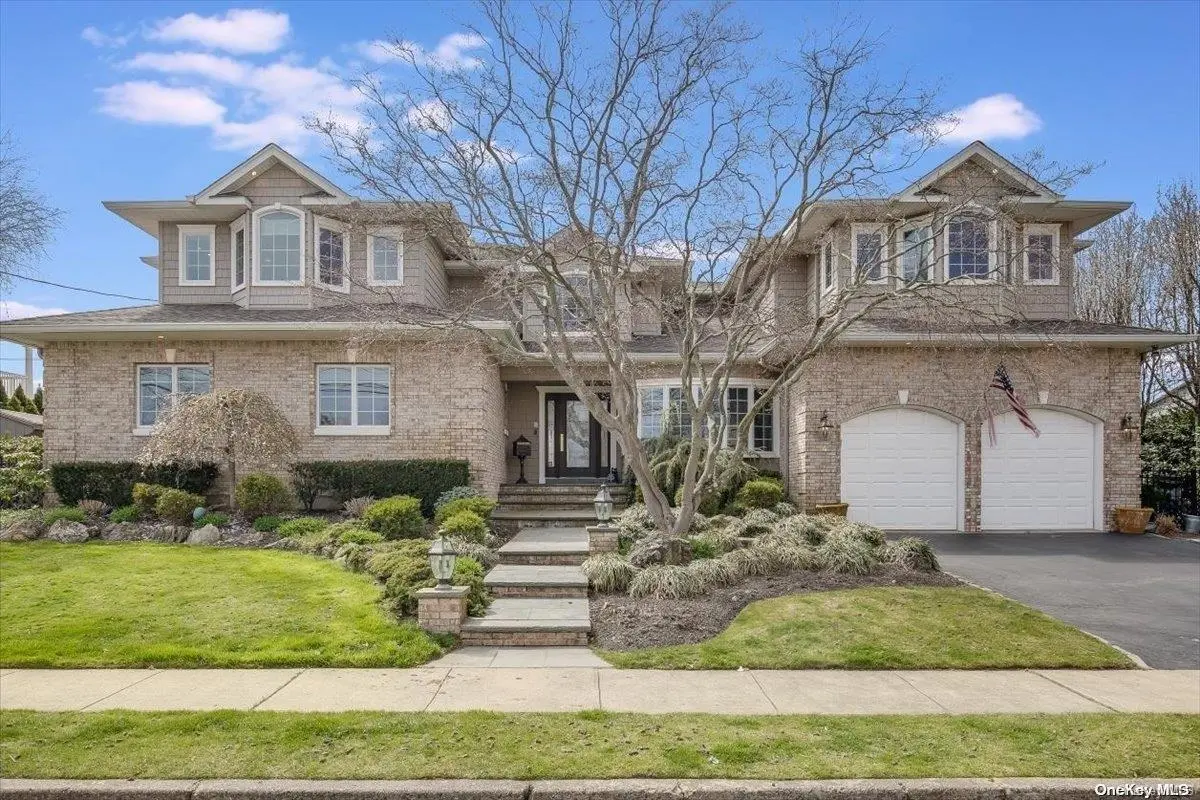
3 Beds · 2.5 Baths · 3,000 Sq.Ft.
Listing courtesy of Maria Goldberg CBR, Douglas Elliman Real Estate
 0.4 mi
$1,550,000
14 Skylark RoadMassapequa Park
5 Beds · 4 Baths · 4,640 Sq.Ft.
0.4 mi
$1,550,000
14 Skylark RoadMassapequa Park
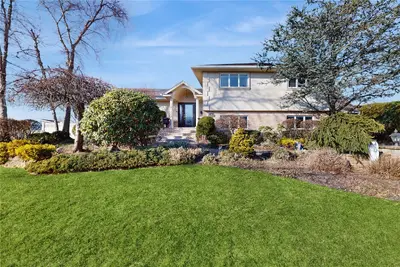
5 Beds · 4 Baths · 4,640 Sq.Ft.
Listing courtesy of Amanda K. Lavender, BERKSHIRE HATHAWAY
 0.4 mi
$1,862,926
17 Club DriveMassapequa
5 Beds · 3 Baths · 3,500 Sq.Ft.
0.4 mi
$1,862,926
17 Club DriveMassapequa
5 Beds · 3 Baths · 3,500 Sq.Ft.
Listing courtesy of Maria Rebuth-Vermeulen CBR, Signature Premier Properties