 NYS Housing and Anti-Discrimination Notice


Sold
159 Lincoln Street Garden City, NY 11530
$2,500,000
Listed at $2,599,000. Closed October 16, 2026.
Listing courtesy of Elise L. Ronzetti PSA RSPS SFR SRE, Howard Hanna Coach MLS #KEY1002096
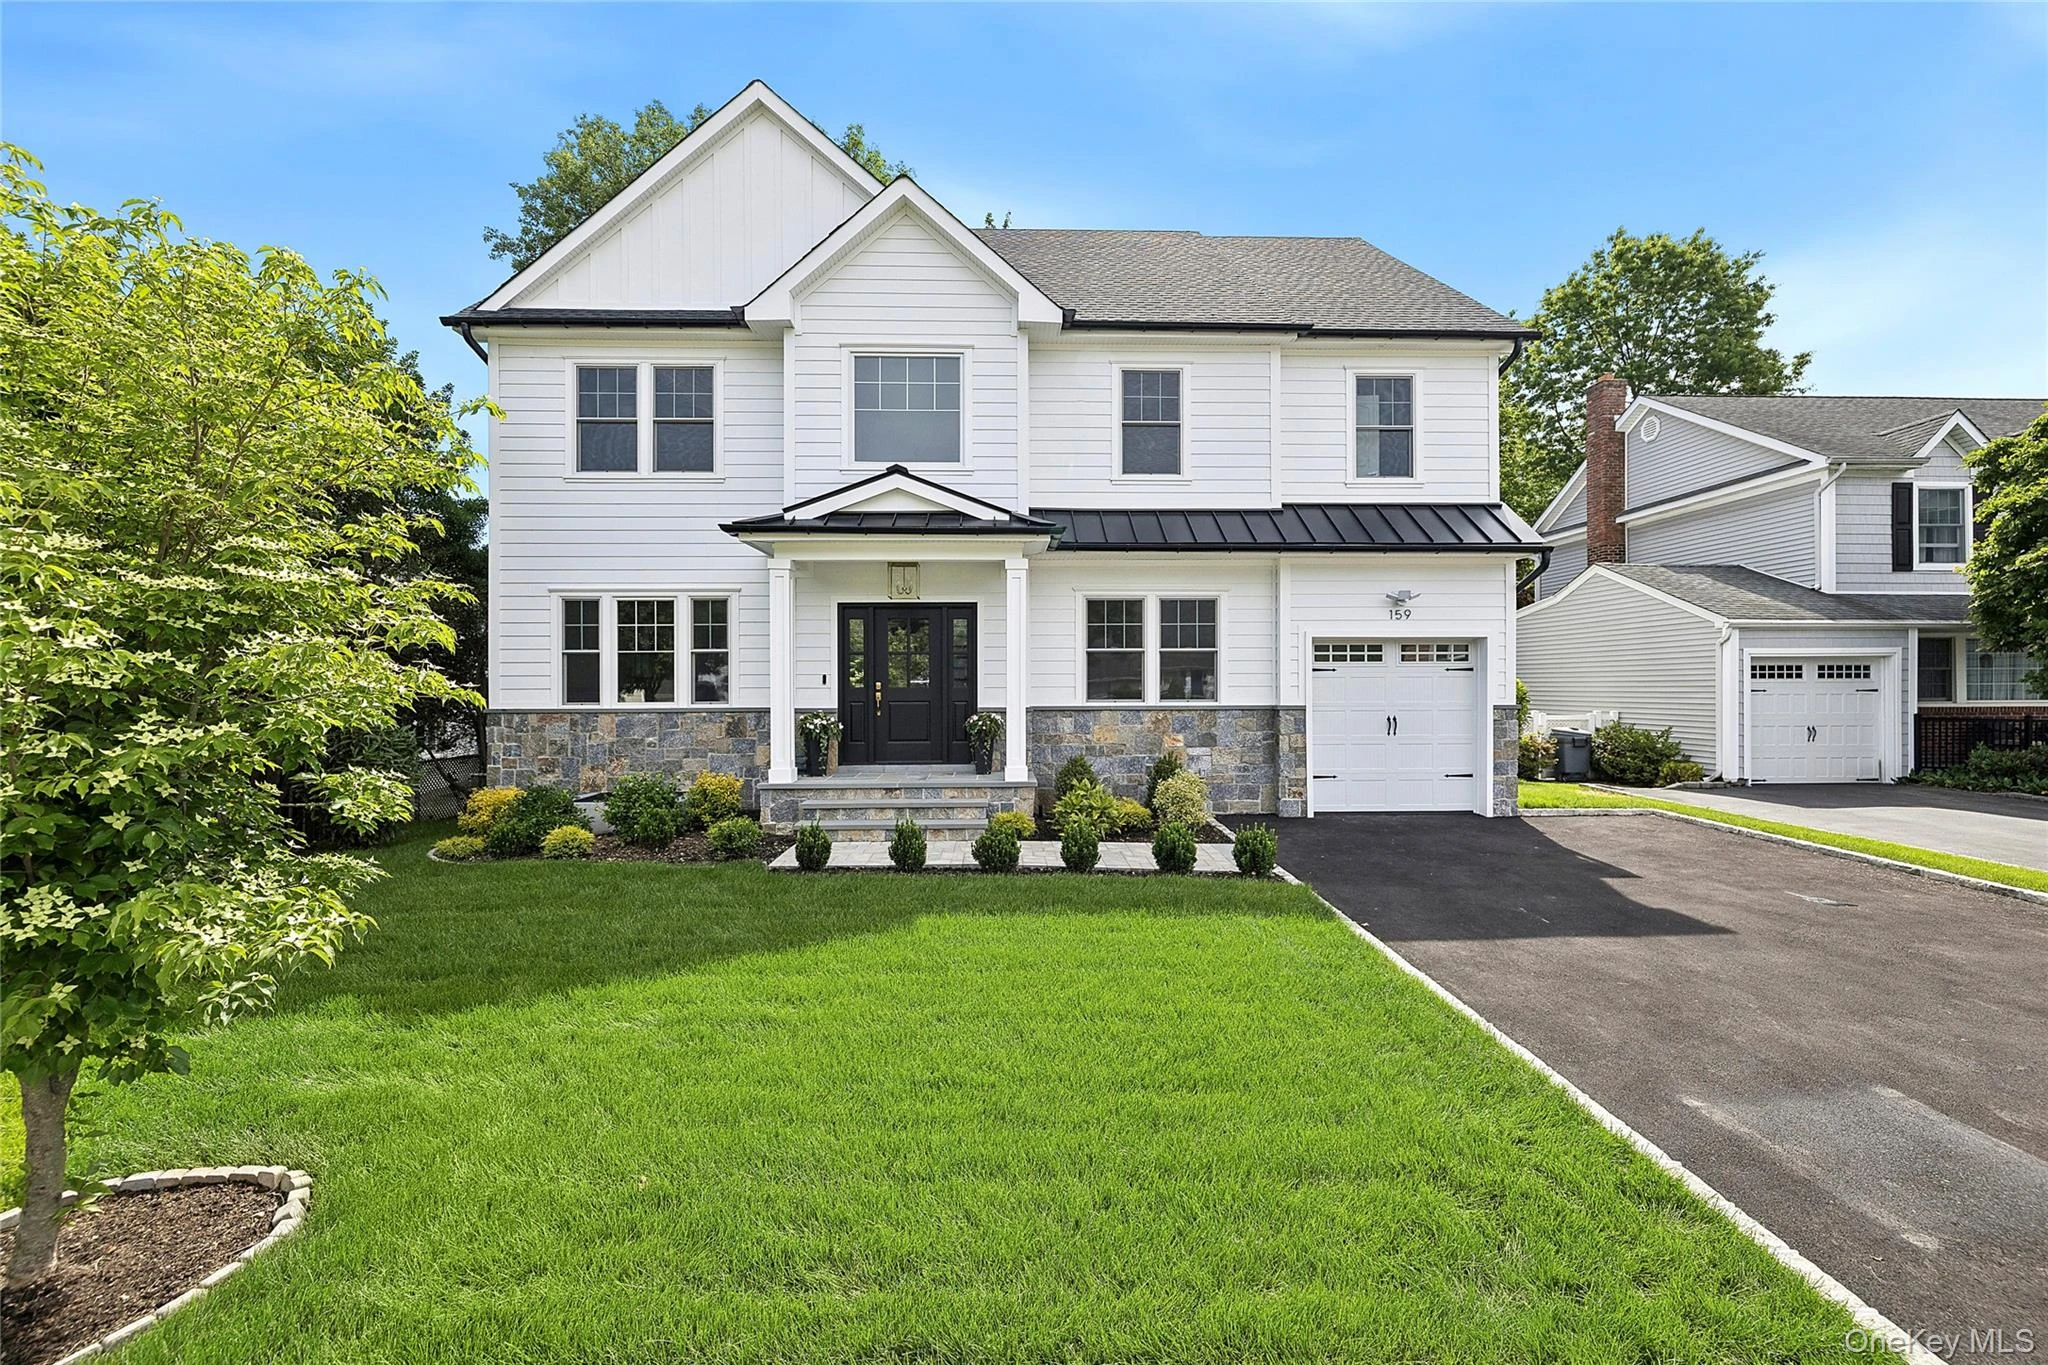
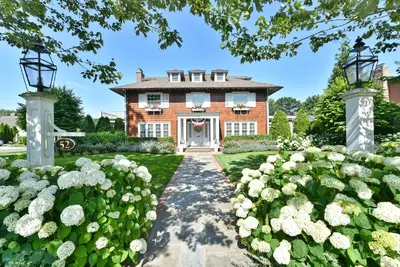
Only the front exterior photograph is shown on closed sales, in keeping with OneKey MLS rules.
- 4Bedrooms
- 5.5Bathrooms
- 3,150Square feet
- $794Per square foot
- 2026Year built
About this home
Welcome to this stunning brand new custom-built 4 bedroom, 5.5 bath center-hall colonial situated on a 60’ x 100’ property in the desirable Western Section. With its thoughtful design for today’s modern lifestyle, this residence offers the perfect blend of luxury and contemporary functionality. This exceptional home offering beautifully crafted living spaces boasts a 2-story sunlit entry foyer, modern red oak floors, elegant custom millwork throughout, and impressive 9-foot ceilings on the first and second levels creating a sense of spaciousness. The home features an open concept living area with a chef’s kitchen with sophisticated brushed quartz countertops, a quartz waterfall countertop island, Sub-Zero and Wolf appliances, a wet bar, and opening to a spacious great room with a contemporary electric fireplace. In addition, the first level features a sun-drenched living room, a large formal dining room, and an additional flexible bonus room for today’s lifestyle – a versatile space ideal as a home office, den, or guest room. Both a full bath and a half bath with sleek contemporary design and stylish finishes complete this level. The second floor offers a luxurious primary bedroom suite with 2 generously sized walk-in closets and a spa-inspired bath with radiant heated floors, a free standing soaking tub, separate shower, and double vanity with quartz countertops, a second bedroom with a walk-in closet and a modern en-suite bath, 2 additional generously sized bedrooms, and, a spacious thoughtfully appointed hall bath with a double vanity. The second floor also includes a convenient hall laundry area. In addition, a staircase leads to a spacious walk-up attic which invites you to envision one or several potential uses. The fully finished basement provides exceptional flexibility with space for a large recreation area, and moreover, it features a full modern bath, a laundry room with a dedicated pet washing station, an egress window, and a mechanical room. The private outdoor space with a new paver stone patio is perfect for outdoor entertaining. Additional features include Andersen windows, 200-amp electrical service, 2-zone central air conditioning, 2-zone hydronic hot air system, a Navien tankless hot water heater for modern efficiency, composite vinyl siding, a blue stone front entry, in-ground sprinklers with Wi-Fi capability, and a 1 car attached garage with a 60-amp EV charger ready outlet. The location puts you minutes away from the LIRR station making commuting a breeze. Conveniently located close to shops, parks, and schools. Every space in the house is thoughtfully curated, offering turnkey elegance and comfort. Don’t miss this opportunity to make this stunning state-of-the-art colonial your new home.
Description supplied by the listing broker.
Features
- First Floor Full Bath
- Chefs Kitchen
- Crown Molding
- Double Vanity
- Eat-in Kitchen
- Entrance Foyer
- Formal Dining
- His and Hers Closets
- Kitchen Island
- Open Floorplan
- Primary Bathroom
- Quartz/Quartzite Counters
- Recessed Lighting
- Smart Thermostat
Property details
Interior
- Attic
- Stairs,Unfinished,Walkup
- Kitchens
- 1
- Flooring
- Wood
- Levels
- Two
- Windows
- New Windows
- Fireplace
- Yes
- Appliances
- Dishwasher, Dryer, Exhaust Fan, Gas Range, Microwave, Refrigerator, Stainless Steel Appliance(s), Tankless Water Heater, Washer, Wine Refrigerator
Systems and utilities
- Heating
- Hot Air, Radiant, Radiant Floor
- Heating zones
- 2
- Cooling
- Central Air
- Utilities
- Cable Available, Electricity Connected, Natural Gas Connected, Phone Available, Sewer Connected, Trash Collection Public, Water Connected
- Water
- Public
Exterior and lot
- Construction
- HardiPlank Type
- Architectural style
- Colonial
- Condition
- New Construction
- Parking
- Driveway, Garage
- Lot dimensions
- 60 x 100
- Lot features
- Back Yard, Sprinklers In Front, Sprinklers In Rear
Tax and legal
- Parcel number
- 2011-33-533-00-0123-0
- Tax lot
- 123
- Tax block
- 533
- Tax section
- 282011
- Listing agreement
- Exclusive Right To Sell
Property details supplied by the listing broker through OneKey MLS, as of October 19, 2026. Fields not shown were not supplied and should not be read as absent from the property.
This listing
- October 16, 2026 Sold for $2,500,000
- October 16, 2026 Reduced to $2,500,000 from $2,599,000
Location
159 Lincoln Street, Garden City, NY 11530
Nearby recent sales
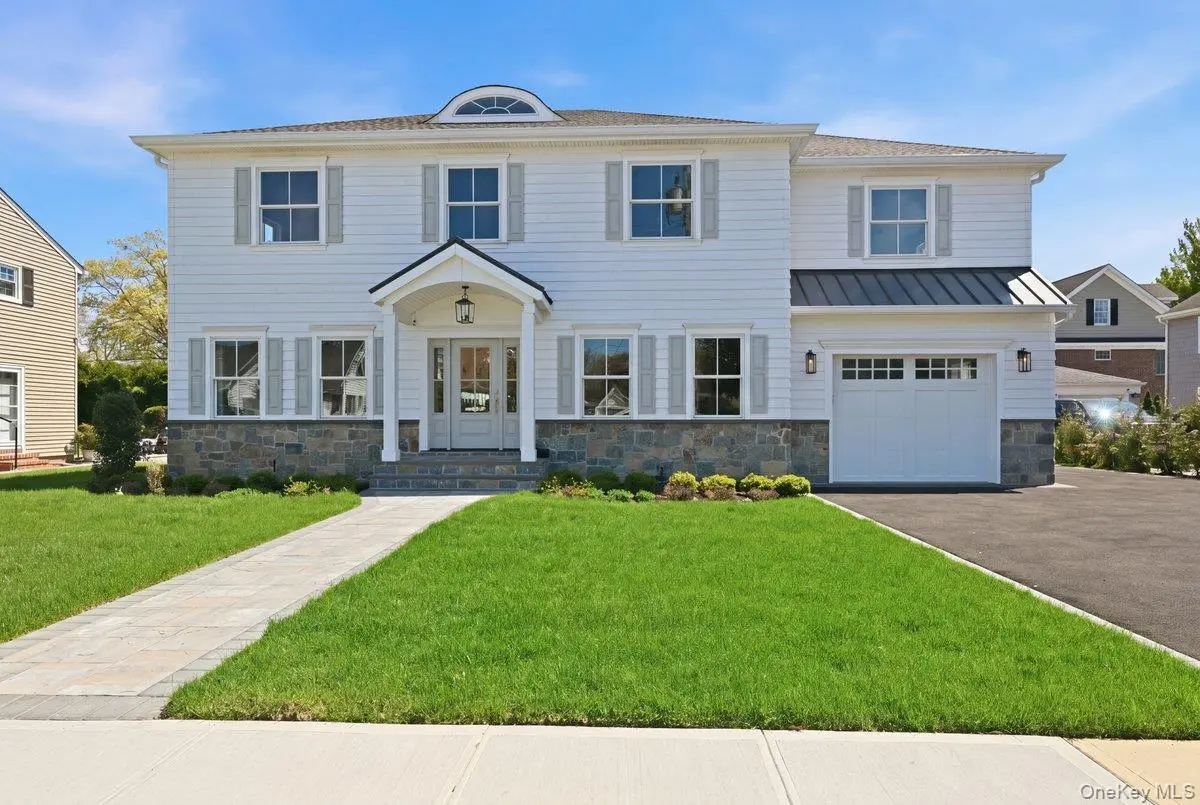 0.2 mi
$2,525,000
135 Adams StreetGarden City
5 Beds · 4.5 Baths · 3,457 Sq.Ft.
Listing courtesy of Stephen A. Baymack CBR, Compass Greater NY LLC
 0.3 mi
$2,800,000
36 Fenimore AvenueGarden City
5 Beds · 4.5 Baths · 3,369 Sq.Ft.
Listing courtesy of Jun Luo, Douglas Elliman Real Estate
 0.7 mi
$2,750,000
96 Newmarket RoadGarden City
5 Beds · 2.5 Baths · 2,936 Sq.Ft.
Listing courtesy of Suzanne K. Blair CBR, Howard Hanna Coach
 0.9 mi
$2,700,000
234 Wellington RoadGarden City
5 Beds · 4 Baths · 4,022 Sq.Ft.
Listing courtesy of Matthew Minardi CBR, Daniel Gale Sothebys Intl Rlty
 0.9 mi
$2,549,000
202 Euston RoadGarden City
4 Beds · 4 Baths · 3,100 Sq.Ft.
Listing courtesy of Matthew Minardi CBR, Daniel Gale Sothebys Intl Rlty
 1.0 mi
$2,575,000
52 Nassau BoulevardGarden City
5 Beds · 3.5 Baths · 3,300 Sq.Ft.
Listing courtesy of Michelle F. Mcardle PSA SRS SRES, Douglas Elliman Real Estate
