
Sold
18 Timberpoint Road East Islip, NY 11730
$1,685,000
Listed at $1,649,999. Closed April 20, 2026.
Listing courtesy of John Walsh, Serhant East End LLC MLS #KEY936591
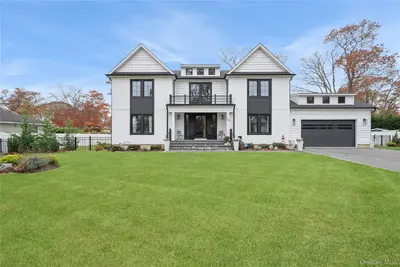
Only the front exterior photograph is shown on closed sales, in keeping with OneKey MLS rules.
- 4Bedrooms
- 2.5Bathrooms
- 3,504Square feet
- $481Per square foot
- 2022Year built
About this home
This newer constructed home brings a modern industrial farmhouse presence to one of East Islip’s standout blocks. A two-story foyer with custom accent walls and a grand staircase with sleek black railings sets the tone immediately, opening into an airy layout centered around a chef’s kitchen with a walk-in pantry, butcher-block details, and Thermador appliances. It’s a true entertaining space: purposeful, warm, and adaptable for any gathering. The main level features a modern electric fireplace with a wooden mantle, detailed wall finishes, detailed statement lighting that tie in the design of this home, and a mudroom designed for everyday function. Oversized imported European tilt-and-turn windows. bring in natural light throughout the day, creating an effortless indoor–outdoor feel across the living spaces. Upstairs offers three vaulted-ceiling bedrooms, a second-floor office overlooking the backyard, and a spacious primary suite with a walk-in closet and a spa-style bath. All second-floor bathrooms include radiant heated floors and towel warmers for added comfort. The 1,800 sq. ft. unfinished basement with 8’ ceilings provides room for future expansion. Outdoors, the property showcases an 18’ x 36’ heated saltwater pool with a sun ledge, three waterfall features, 2,000 sq. ft. of pavers, and a large wooden gazebo with a metal roof and outdoor kitchen setup- continuing the adaptable space for those who love to entertain both inside and out! This is a one of kind East Islip Gem!
Description supplied by the listing broker.
Features
- Breakfast Bar
- Built-in Features
- Cathedral Ceiling(s)
- Chefs Kitchen
- Crown Molding
- Double Vanity
- Eat-in Kitchen
- Entrance Foyer
- Formal Dining
- High Ceilings
- Kitchen Island
- Open Floorplan
- Open Kitchen
- Pantry
This listing
- April 20, 2026 Sold for $1,685,000
- November 17, 2025 Listed at $1,649,999
Location
18 Timberpoint Road, East Islip, NY 11730
Nearby recent sales
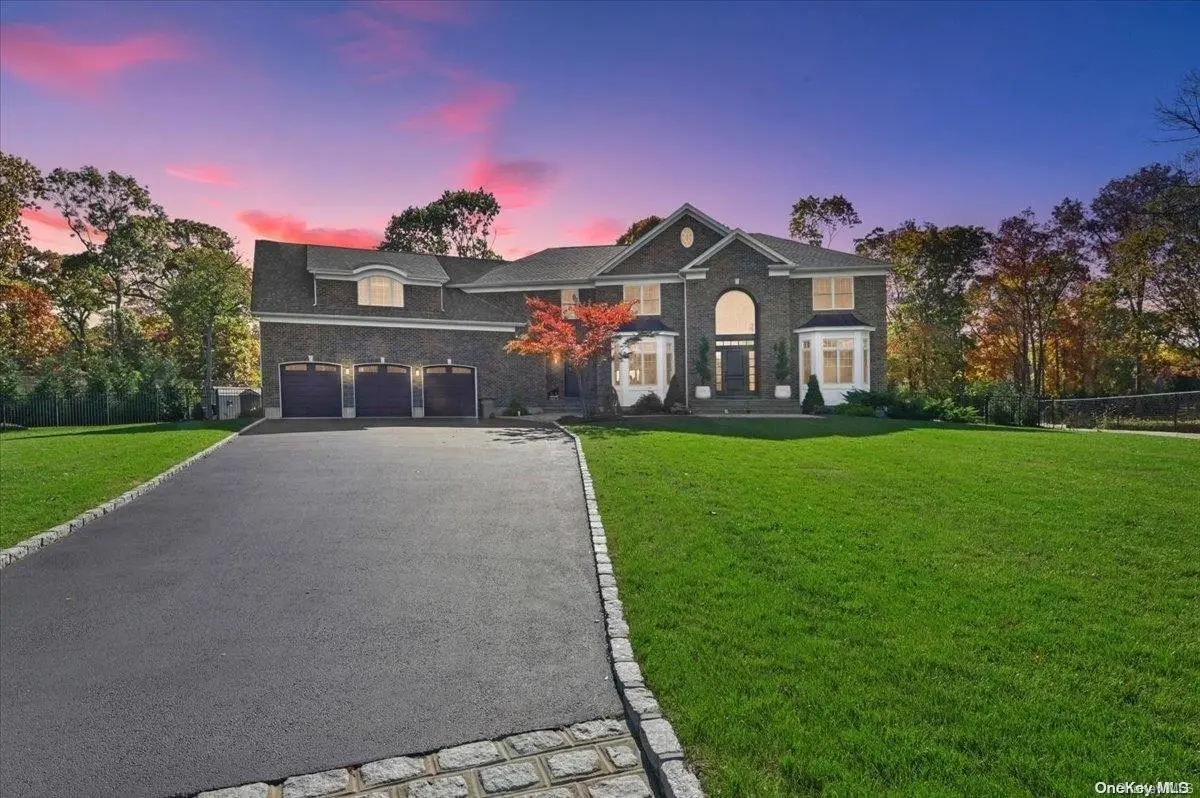 0.5 mi
$2,475,000
41 Huntting LaneEast Islip
5 Beds · 4.5 Baths
0.5 mi
$2,475,000
41 Huntting LaneEast Islip
5 Beds · 4.5 Baths
Listing courtesy of Anthony Napolitano Jr, Anthony Napolitano Homes
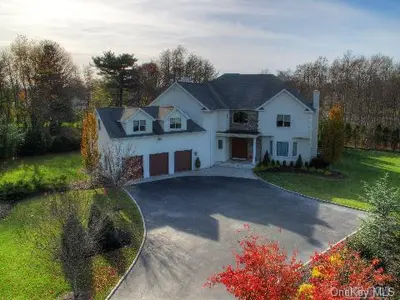 0.6 mi
$1,500,000
140 Adelhaide LaneEast Islip
5 Beds · 4.5 Baths · 6,000 Sq.Ft.
0.6 mi
$1,500,000
140 Adelhaide LaneEast Islip
5 Beds · 4.5 Baths · 6,000 Sq.Ft.
Listing courtesy of Irene D. Lockel CBR, Netter Real Estate Inc
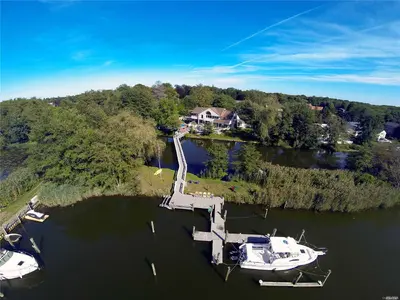 0.6 mi
$0
57 Percy Williams DriveEast Islip
5 Beds · 3.5 Baths · 3,885 Sq.Ft.
0.6 mi
$0
57 Percy Williams DriveEast Islip
5 Beds · 3.5 Baths · 3,885 Sq.Ft.
Listing courtesy of Steven J. Rainone CBR SRES, Netter Real Estate Inc
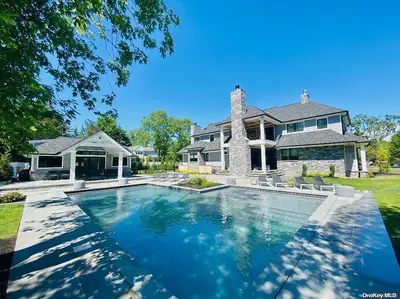 0.6 mi
$2,250,000
110 Percy Williams DriveEast Islip
4 Beds · 5.5 Baths · 6,800 Sq.Ft.
0.6 mi
$2,250,000
110 Percy Williams DriveEast Islip
4 Beds · 5.5 Baths · 6,800 Sq.Ft.
Listing courtesy of John Walsh, Galaxy Realty Group Inc
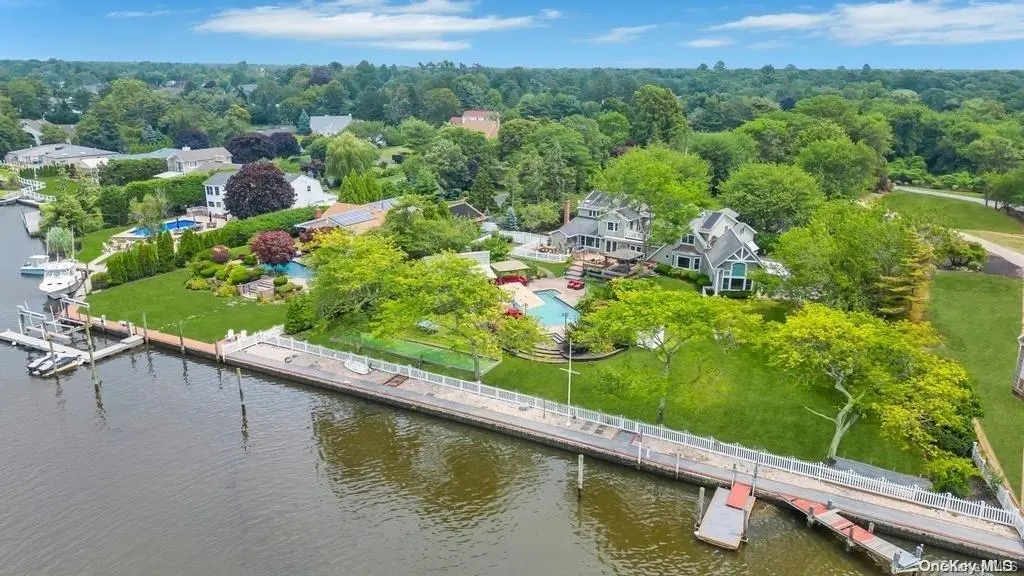 0.7 mi
$1,750,000
81 Percy Williams DriveEast Islip
6 Beds · 5 Baths · 7,819 Sq.Ft.
0.7 mi
$1,750,000
81 Percy Williams DriveEast Islip
6 Beds · 5 Baths · 7,819 Sq.Ft.
Listing courtesy of Kandice Morales CBR, Signature Premier Properties
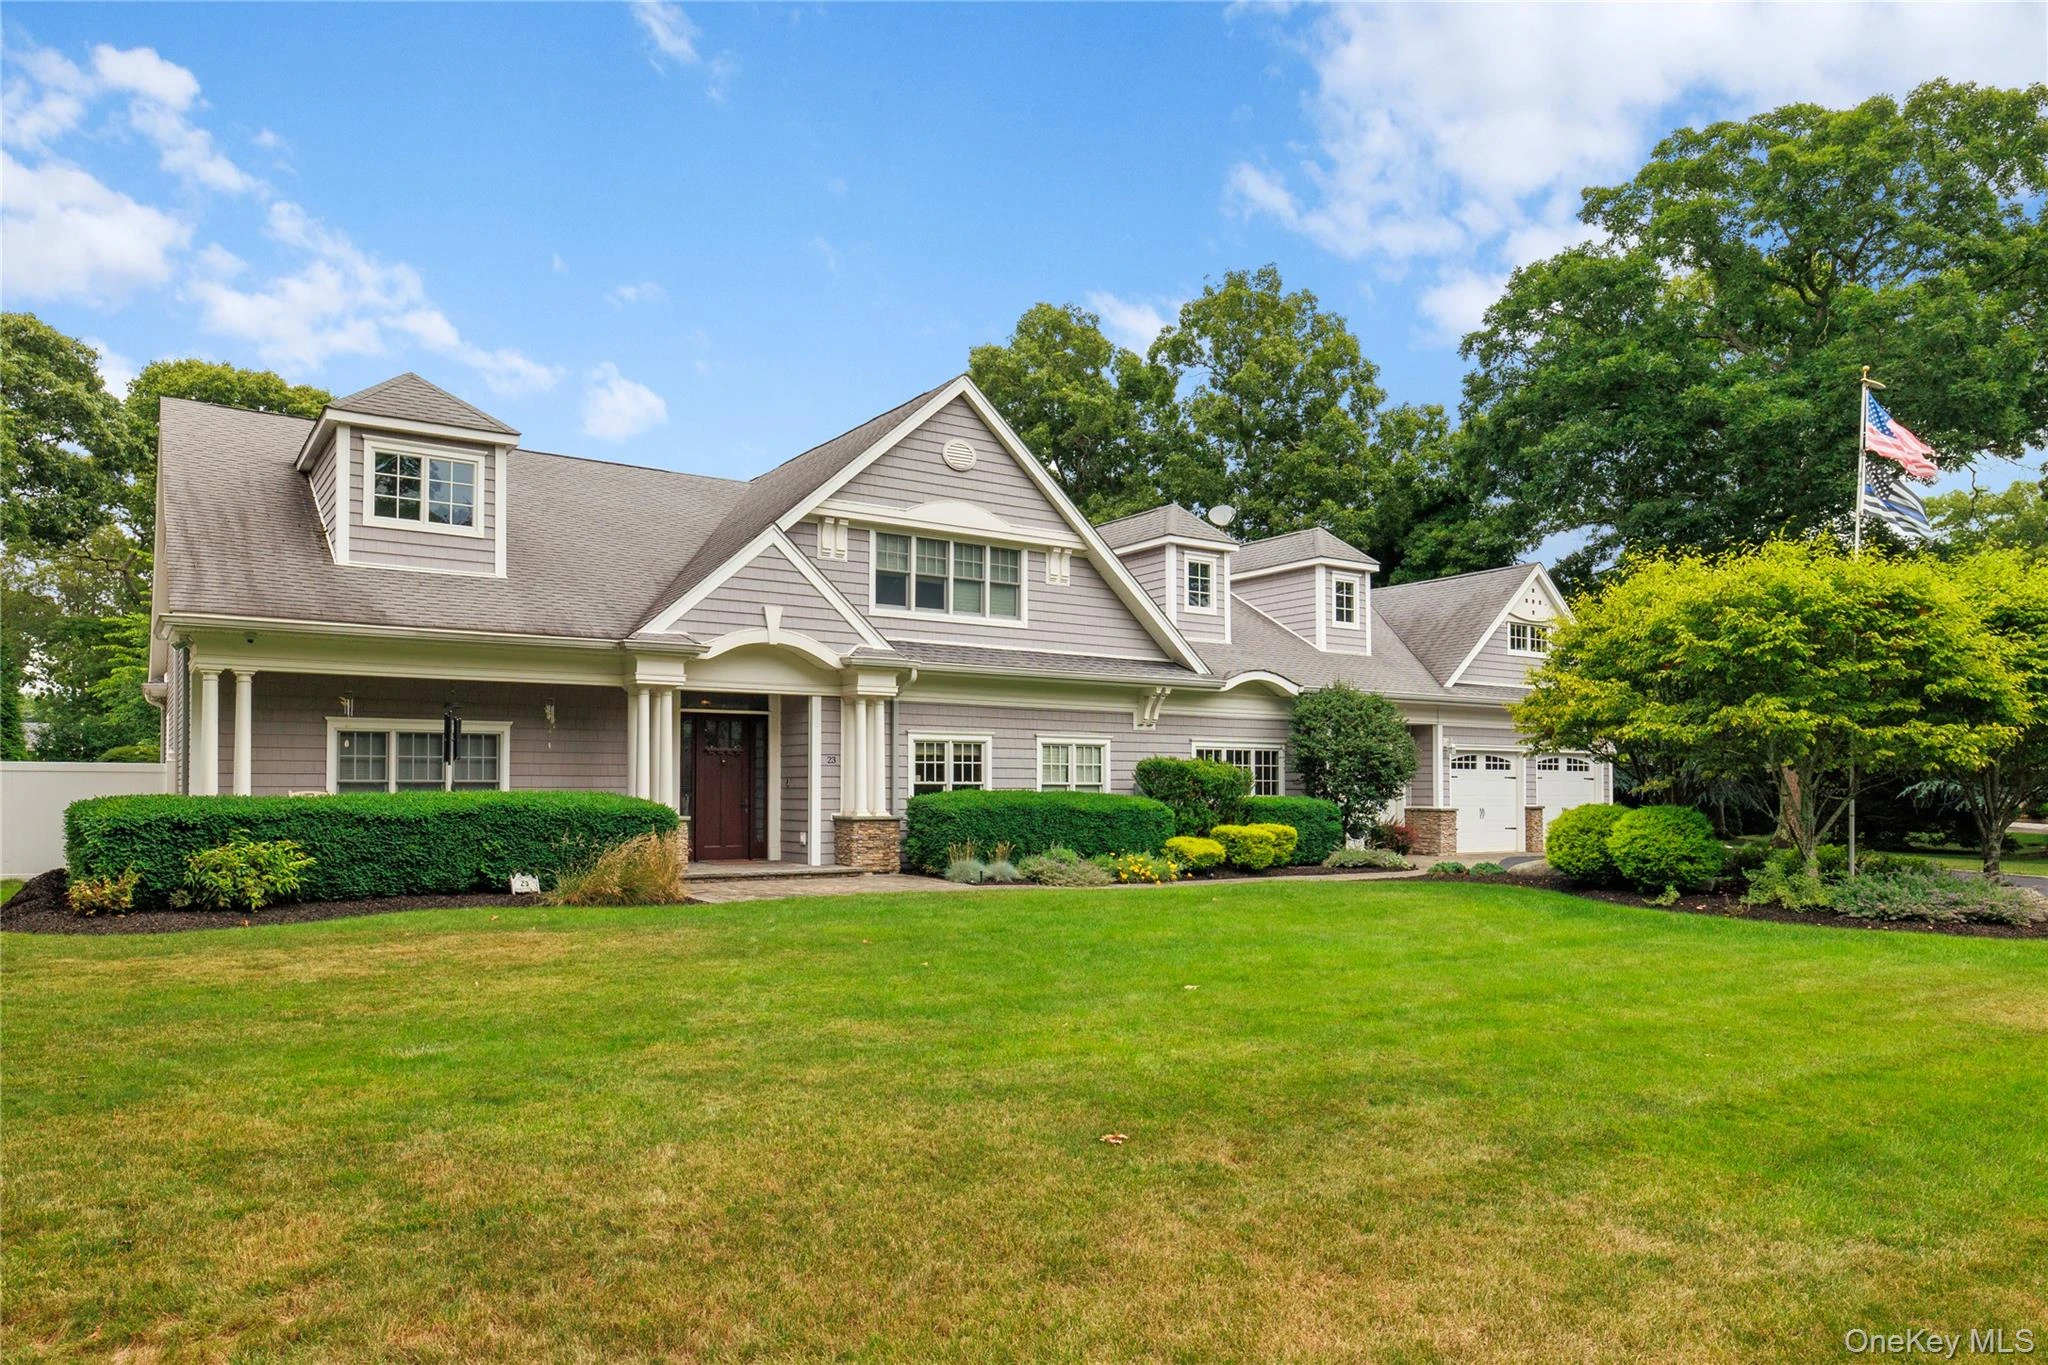 0.7 mi
$1,650,000
23 Country View LaneEast Islip
4 Beds · 3 Baths · 3,400 Sq.Ft.
0.7 mi
$1,650,000
23 Country View LaneEast Islip
4 Beds · 3 Baths · 3,400 Sq.Ft.
Listing courtesy of Trish Bergin, Signature Premier Properties