 NYS Housing and Anti-Discrimination Notice


Sold
204 Centre Island Road Oyster Bay, NY 11771
$3,650,000
Listed at $3,999,998. Closed February 10, 2026.
Listing courtesy of Orit Ofir, Daniel Gale Sothebys Intl Rlty MLS #KEY869544

Only the front exterior photograph is shown on closed sales, in keeping with OneKey MLS rules.
- 5Bedrooms
- 5.5Bathrooms
- 6,500Square feet
- $562Per square foot
- 1997Year built
About this home
'Privacy' on the Gold Coast of Long Island,NY. Welcome to 204 Centre Island Road — A move-in-ready, fully renovated designer Colonial -Cape Ranch offering an expansive Primary Bedroom en-suite on the Main Level- First floor with spectacular water views. Set within an exclusive waterfront enclave featuring beach access and private police protection, this exceptional home captures the essence of refined coastal living with privacy and luxury that define Long Island's Gold Coast. Nestled among prestigious surroundings that include the historic Seawanhaka Corinthian Yacht Club, where sailing regattas bring a touch of nautical charm and elegance to the island. Positioned on a coveted stretch of Oyster Bay Harbor, with 160 feet of panoramic water views, this meticulously renovated Centre Island Colonial home blends timeless architecture with the relaxed refinement of Hamptons style. Spanning over 3.2 of gated acres, it offers serene water views, and sophisticated designer finishes- an ideal backdrop for elegant entertaining, and timeless comfort. A gracious drive leads to this classic residence, designed with an eye for understated sophistication. The interiors impress with 14-foot ceilings and beautifully finished hardwood flooring throughout. The centerpiece of the home is a sun-filled living room with a cozy, stylish wet bar and fireplace— perfect for entertaining or relaxing by the fire. The living room extends to a private balcony overlooking the Long Island Sound. Its open connection to the formal dining room enhances the home’s graceful flow, while water views are a constant presence, visible from every room and window. The high-tech oversized chef’s kitchen boasts top-tier stainless steel appliances, a seated island, and an eat-in lounge with direct access to a patio for seamless indoor-outdoor living with water views. A separate butler’s kitchen adds extra prep space, a sink, additional refrigerator and freezer, and plenty of cabinets and storage for ultimate convenience. The serene and expansive primary en-suite on the first floor offers sweeping views of the Long Island Sound, and lush grounds, complete with a sun-drenched sitting area framed by expansive windows. Two spa-inspired bathrooms, two spacious walk-in closets, and a versatile bonus room for a home office or gym make this a tranquil and functional space to start and end your day. Upstairs, two generously proportioned en-suite bedrooms are separated by a bright, airy hallway. The walk-out lower level adds versatility, featuring three additional sun-filled, water-view rooms, a full bathroom, and private entry from each room. Outdoor Living The expansive 3.2 acre gated landscaped grounds highlight the gated gunite pool with open views of the Long Island Sound and Oyster Bay Harbor. Enjoy private beach access just around the bend. A charming slate-floored passage gracefully links the three-car garage with the home, including a side entrance that flows effortlessly through the mudroom into the kitchen — luxury and convenience in perfect harmony. There is also ample room for additional parking. Equipped with a Generac whole -house generator for seamless power continuity. The property includes a newly renovated guest house with a private driveway, fully equipped as a self-contained residence — complete with a spacious en-suite bedroom, kitchen, living/dining area, 18-foot privacy wall, and patio. Perfect for hosting guests in complete comfort and privacy or as a remote home office. 204 Centre Island Rd, Oyster Bay, offers ultimate privacy and endless water views— just one hour from Manhattan.
Description supplied by the listing broker.
Features
- First Floor Bedroom
- Breakfast Bar
- Cathedral Ceiling(s)
- Central Vacuum
- Chefs Kitchen
- Double Vanity
- Eat-in Kitchen
- Entrance Foyer
- Formal Dining
- High Ceilings
- High Speed Internet
- In-Law Floorplan
- Kitchen Island
- Natural Woodwork
This listing
- February 10, 2026 Sold for $3,650,000
- June 2, 2025 Listed at $3,999,998
Location
204 Centre Island Road, Oyster Bay, NY 11771
Nearby recent sales
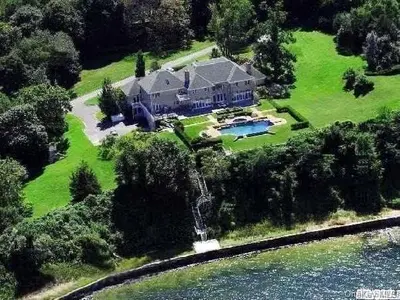 0.1 mi
$4,850,000
111 Centre Island RoadCentre Island
7 Beds · 8 Baths · 8,800 Sq.Ft.
Listing courtesy of Wayne Marciano, Daniel Gale Agency Inc
 0.2 mi
$3,225,000
Address withheld by sellerCentre Island
7 Beds · 8.5 Baths
Listing courtesy of Barbara Candee, Daniel Gale Assoc Inc
 0.2 mi
$6,000,000
Address withheld by sellerCentre Island
6 Beds · 6.5 Baths
Listing courtesy of Joseph W. Barnett, Daniel Gale Assoc Inc
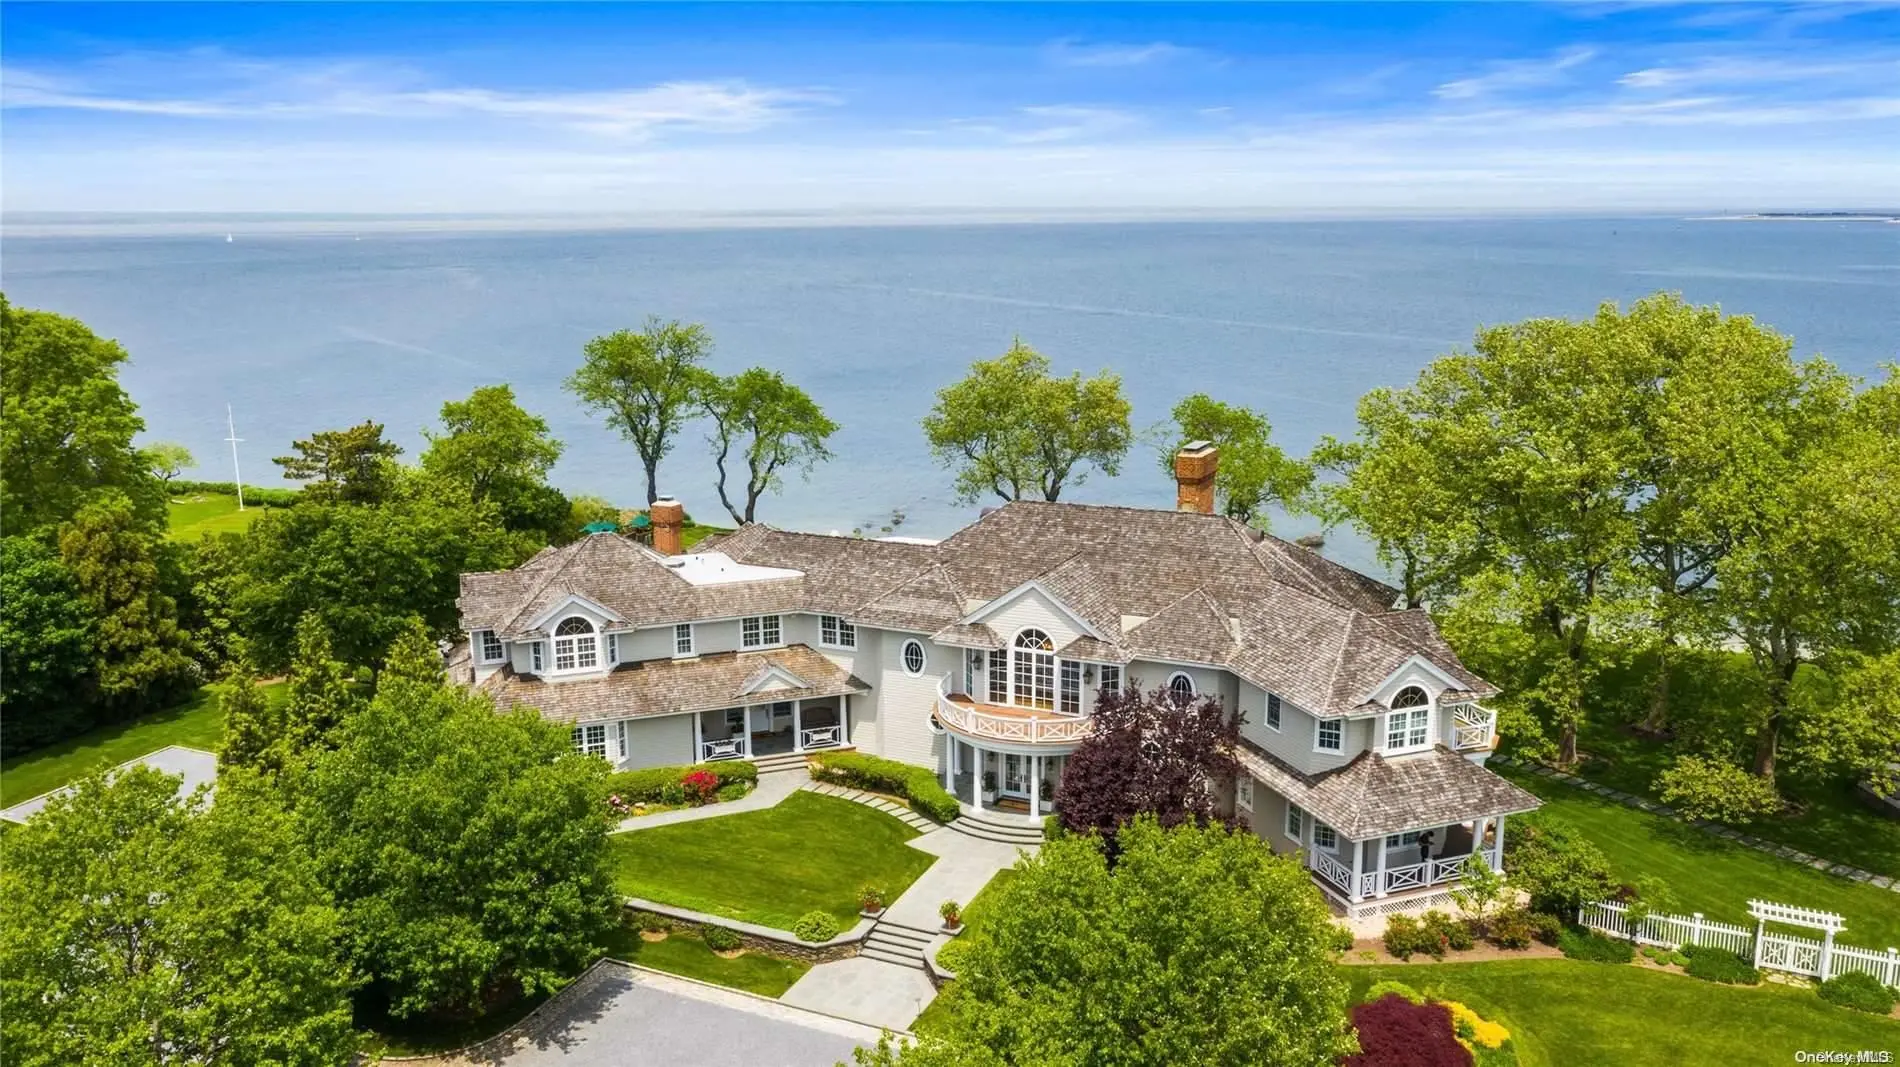 0.2 mi
$9,000,000
221 Centre Island RoadCentre Island
6 Beds · 7.5 Baths · 11,000 Sq.Ft.
Listing courtesy of Shawn R. Elliott, Nest Seekers LLC
 0.3 mi
$3,200,000
106 Centre Island RoadCentre Island
4 Beds · 3.5 Baths
Listing courtesy of Bonnie L. Devendorf CBR, Daniel Gale Assoc Inc
 0.3 mi
$5,000,000
105A Centre Island RoadCentre Island
9 Beds · 8.5 Baths · 11,000 Sq.Ft.
Listing courtesy of Bonnie Y. Williamson CBR, Daniel Gale Sothebys Intl Rlty
