 NYS Housing and Anti-Discrimination Notice


Sold
21 Princess Oakdale, NY 11769
$1,560,000
Listed at $1,595,000. Closed October 13, 2026.
Listing courtesy of Jamie C. Winkler, Winkler Real Estate Inc MLS #KEY1024343
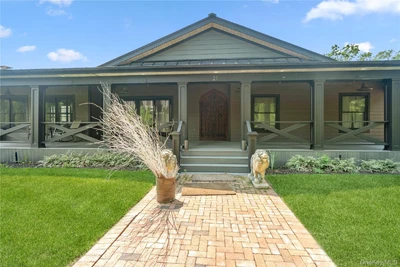
Only the front exterior photograph is shown on closed sales, in keeping with OneKey MLS rules.
- 3Bedrooms
- 3Bathrooms
- 2,692Square feet
- $579Per square foot
- 1967Year built
About this home
One-of-a-Kind Ranch Home with 2,692/3,200 Square Feet Located in the Historic Idle Hour Artist Colony Subdivision of Oakdale South of Montauk Highway. Situated on a Private .67 Acre Landscaped Parcel with a Heated Gunite Inground Pool, Surrounding Tiled Patio, and Custom Sauna. Enter onto the Covered Front Porch into a Hallway with Cathedral Ceiling into the Living Room with Front and Rear Double Sliding Doors, 24 Skylights and Tiled Floor. Den/Dining Room/4th Bedroom with Stained Glass Windows, Full Bath with Shower with Radiant Heated Floor and Laundry Area, into the Custom Kitchen with 18 Foot Ceiling, 2 Sinks, Refrigerator and Freezer, 2 Dishwashers, Island to Seat 6 and Sliding Doors to Backyard. Hallway Full Bath with Tub and Radiant Heated Floor, 2 Bedrooms with Double Closets, and Sitting Room with 2 Sets of Double Closets for Office or Gym into the Primary Bedroom with Sliding Doors Out to a 2nd Front Porch, Walk-In Closet and Full Bath with Radiant Heated Floor, Skylight and Shower. 2-Car Attached Garage with Interior Access. Navian Gas Hot Air Heating System, 200 Amp Electric, Generator, 2 Sheds and Inground Sprinklers. Too Much to List!
Description supplied by the listing broker.
Features
- First Floor Bedroom
- First Floor Full Bath
- Beamed Ceilings
- Cathedral Ceiling(s)
- Ceiling Fan(s)
- Chefs Kitchen
- Double Vanity
- Eat-in Kitchen
- Entrance Foyer
- Granite Counters
- High Ceilings
- High Speed Internet
- Kitchen Island
- Natural Woodwork
Property details
Interior
- Attic
- Pull Stairs
- Flooring
- Tile
- Levels
- One
- Fireplace
- Yes
- Fireplaces
- 2
- Appliances
- Dishwasher, Dryer, Exhaust Fan, Freezer, Gas Cooktop, Gas Range, Microwave, Refrigerator, Stainless Steel Appliance(s), Tankless Water Heater, Washer, Wine Refrigerator
Systems and utilities
- Heating
- Hot Air, Radiant Floor
- Heating zones
- 4
- Cooling
- Central Air
- Utilities
- Cable Connected, Electricity Connected, Natural Gas Connected, Trash Collection Public, Water Connected
- Water
- Public
Exterior and lot
- Construction
- HardiPlank Type
- Architectural style
- Ranch
- Condition
- Actual
- Parking
- Driveway
- Private pool
- Yes
- Pool
- In Ground, Salt Water
- Fencing
- Full
- Patio and porch
- Covered, Deck, Patio, Porch
- Lot dimensions
- 184 x 159
- Lot features
- Back Yard, Cleared, Front Yard, Garden, Historic District, Landscaped, Level, Private, Sprinklers In Front, Sprinklers In Rear
Tax and legal
- Parcel number
- 472800782500
- Listing agreement
- Exclusive Right To Sell
Property details supplied by the listing broker through OneKey MLS, as of October 13, 2026. Fields not shown were not supplied and should not be read as absent from the property.
This listing
- October 13, 2026 Sold for $1,560,000
- October 13, 2026 Reduced to $1,560,000 from $1,595,000
- July 14, 2026 Listed at $1,595,000
Location
21 Princess, Oakdale, NY 11769
About Oakdale
More on OakdaleNearby recent sales
 0.0 mi
$1,499,000
21 PrincessOakdale
3 Beds · 3 Baths · 3,200 Sq.Ft.
Listing courtesy of Theodore Gounelas CBR, Coldwell Banker M&D Good Life
 0.1 mi
$1,275,000
34 Forest AvenueOakdale
4 Beds · 3 Baths · 3,360 Sq.Ft.
Listing courtesy of Joann Peraino, Crown Estates Inc
 0.3 mi
$1,470,000
47 RiverviewOakdale
5 Beds · 4 Baths · 4,700 Sq.Ft.
Listing courtesy of Nicholas Oliver, Hauseit LLC
 0.3 mi
$1,915,000
315 Shore DriveOakdale
5 Beds · 4.5 Baths · 7,613 Sq.Ft.
Listing courtesy of Lowell Ackerman, Daniel Gale Sothebys Intl Rlty
 0.3 mi
$1,600,000
315 Shore DriveOakdale
5 Beds · 4.5 Baths
Listing courtesy of Christine A. Dougherty, Signature Premier Properties
 0.4 mi
$1,575,000
409 Shore DriveOakdale
5 Beds · 4 Baths · 4,869 Sq.Ft.
Listing courtesy of Barbara Leogrande, Douglas Elliman Real Estate
