 NYS Housing and Anti-Discrimination Notice


Sold
244 Cleft Road Mill Neck, NY 11765
$4,350,000
Listed at $4,500,000. Closed December 16, 2024.
Listing courtesy of Alexis McAndrew CBR, Daniel Gale Sothebys Intl Rlty MLS #KEYL3562358
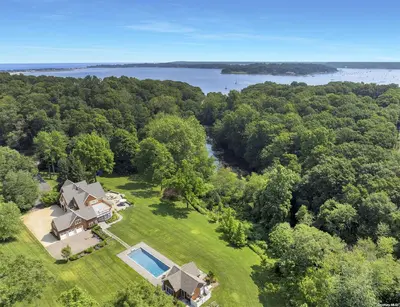
Only the front exterior photograph is shown on closed sales, in keeping with OneKey MLS rules.
- 6Bedrooms
- 8.5Bathrooms
- 7,175Square feet
- $606Per square foot
- 1986Year built
About this home
Hamptons meets North Shore meets Manhattan sophistication. Expanses of flat green lawns preside over long water views of Spring Lake. 6-bedroom, 8 bath 5 acre estate of cedar-shake shingle-style elegance is built on subtlety and simplicity with an emphasis on the enjoyment of indoor-outdoor living and entertaining. Once inside, an impressive double-height foyer sets an elegant tone. A graceful curvilinear floating staircase rises to a second level balcony hall. The gracious living room has a fireplace. To the south, tall double doors open to the library featuring a wall of custom display shelves and cabinetry. A comfortable bedroom suite and full bath are tucked into this wing. Off of the living room to the north, tall double doors open to the spacious formal dining room designed for elegant gatherings. Gourmet kitchen and family room complex features walls of windows with long garden, swimming pool and pool house views. A hallway leads to a bedroom suite, laundry and three-car attached garage with a Level 2 electric car charger and smart door control system. A stairway arrives at a fabulous bedroom suite with a sitting room, bedroom, and full bath. The sitting room features a striking vaulted ceiling. There is access to a balcony deck with panoramic garden views. The sumptuous primary bedroom has a 16-foot high vaulted ceiling and a fireplace. French doors with sidelights open to a grand, yet intimate, inset mahogany-floored balcony with commanding lake and garden views. The spa-inspired en suite primary bath with deep soaking tub and massive frameless shower is bathed in morning and afternoon sun. There are two additional generous bedrooms with en suite baths, an office and access to the balcony deck that completes this level. 20x50 Saltwater heated pool with automatic pool cover. The pool house inspires relaxation. It has a living room, a refreshment kitchen, a bathroom, bluestone patios and a convenient built-in Blaze grill for easy entertaining. Masterful design throughout this estate is sophisticated in its subtle and elegant simplicity., Additional information: Appearance:Mint,Interior Features:Marble Bath,Separate Hotwater Heater:Yes
Description supplied by the listing broker.
Features
- Cathedral Ceiling(s)
- Eat-in Kitchen
- Entrance Foyer
- Master Downstairs
- Walk-In Closet(s)
- Formal Dining
- First Floor Bedroom
- Primary Bathroom
This listing
- December 16, 2024 Sold for $4,350,000
- June 28, 2024 Listed at $4,500,000
Location
244 Cleft Road, Mill Neck, NY 11765
Nearby recent sales
 0.1 mi
$4,075,000
232 Cleft RoadMill Neck
7 Beds · 6 Baths · 9,103 Sq.Ft.
Listing courtesy of Christina F. Porter GRI CBR, Daniel Gale Sothebys Intl Rlty
 0.1 mi
$8,250,000
249 Cleft RoadMill Neck
6 Beds · 7 Baths
Listing courtesy of Linda A. Faraldo, Daniel Gale Real Estate
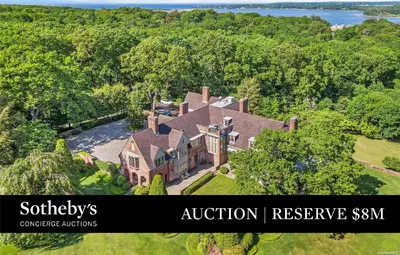 0.2 mi
$7,000,000
222 Cleft RoadMill Neck
12 Beds · 13.5 Baths · 20,664 Sq.Ft.
Listing courtesy of Kathleen R. Coumou, Gold Coast Luxury R E Advisors
 0.3 mi
$6,442,500
998 West Shore RoadMill Neck
6 Beds · 6.5 Baths · 9,553 Sq.Ft.
Listing courtesy of Kathryn Maxwell Pournaras CBR SFR, Daniel Gale Sothebys Intl Rlty
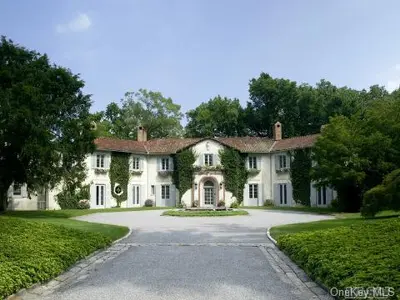 0.3 mi
$10,000,000
Address withheld by sellerMill Neck
8 Beds · 9.5 Baths
Listing courtesy of Bonnie L. Devendorf CBR, Daniel Gale Assoc Inc
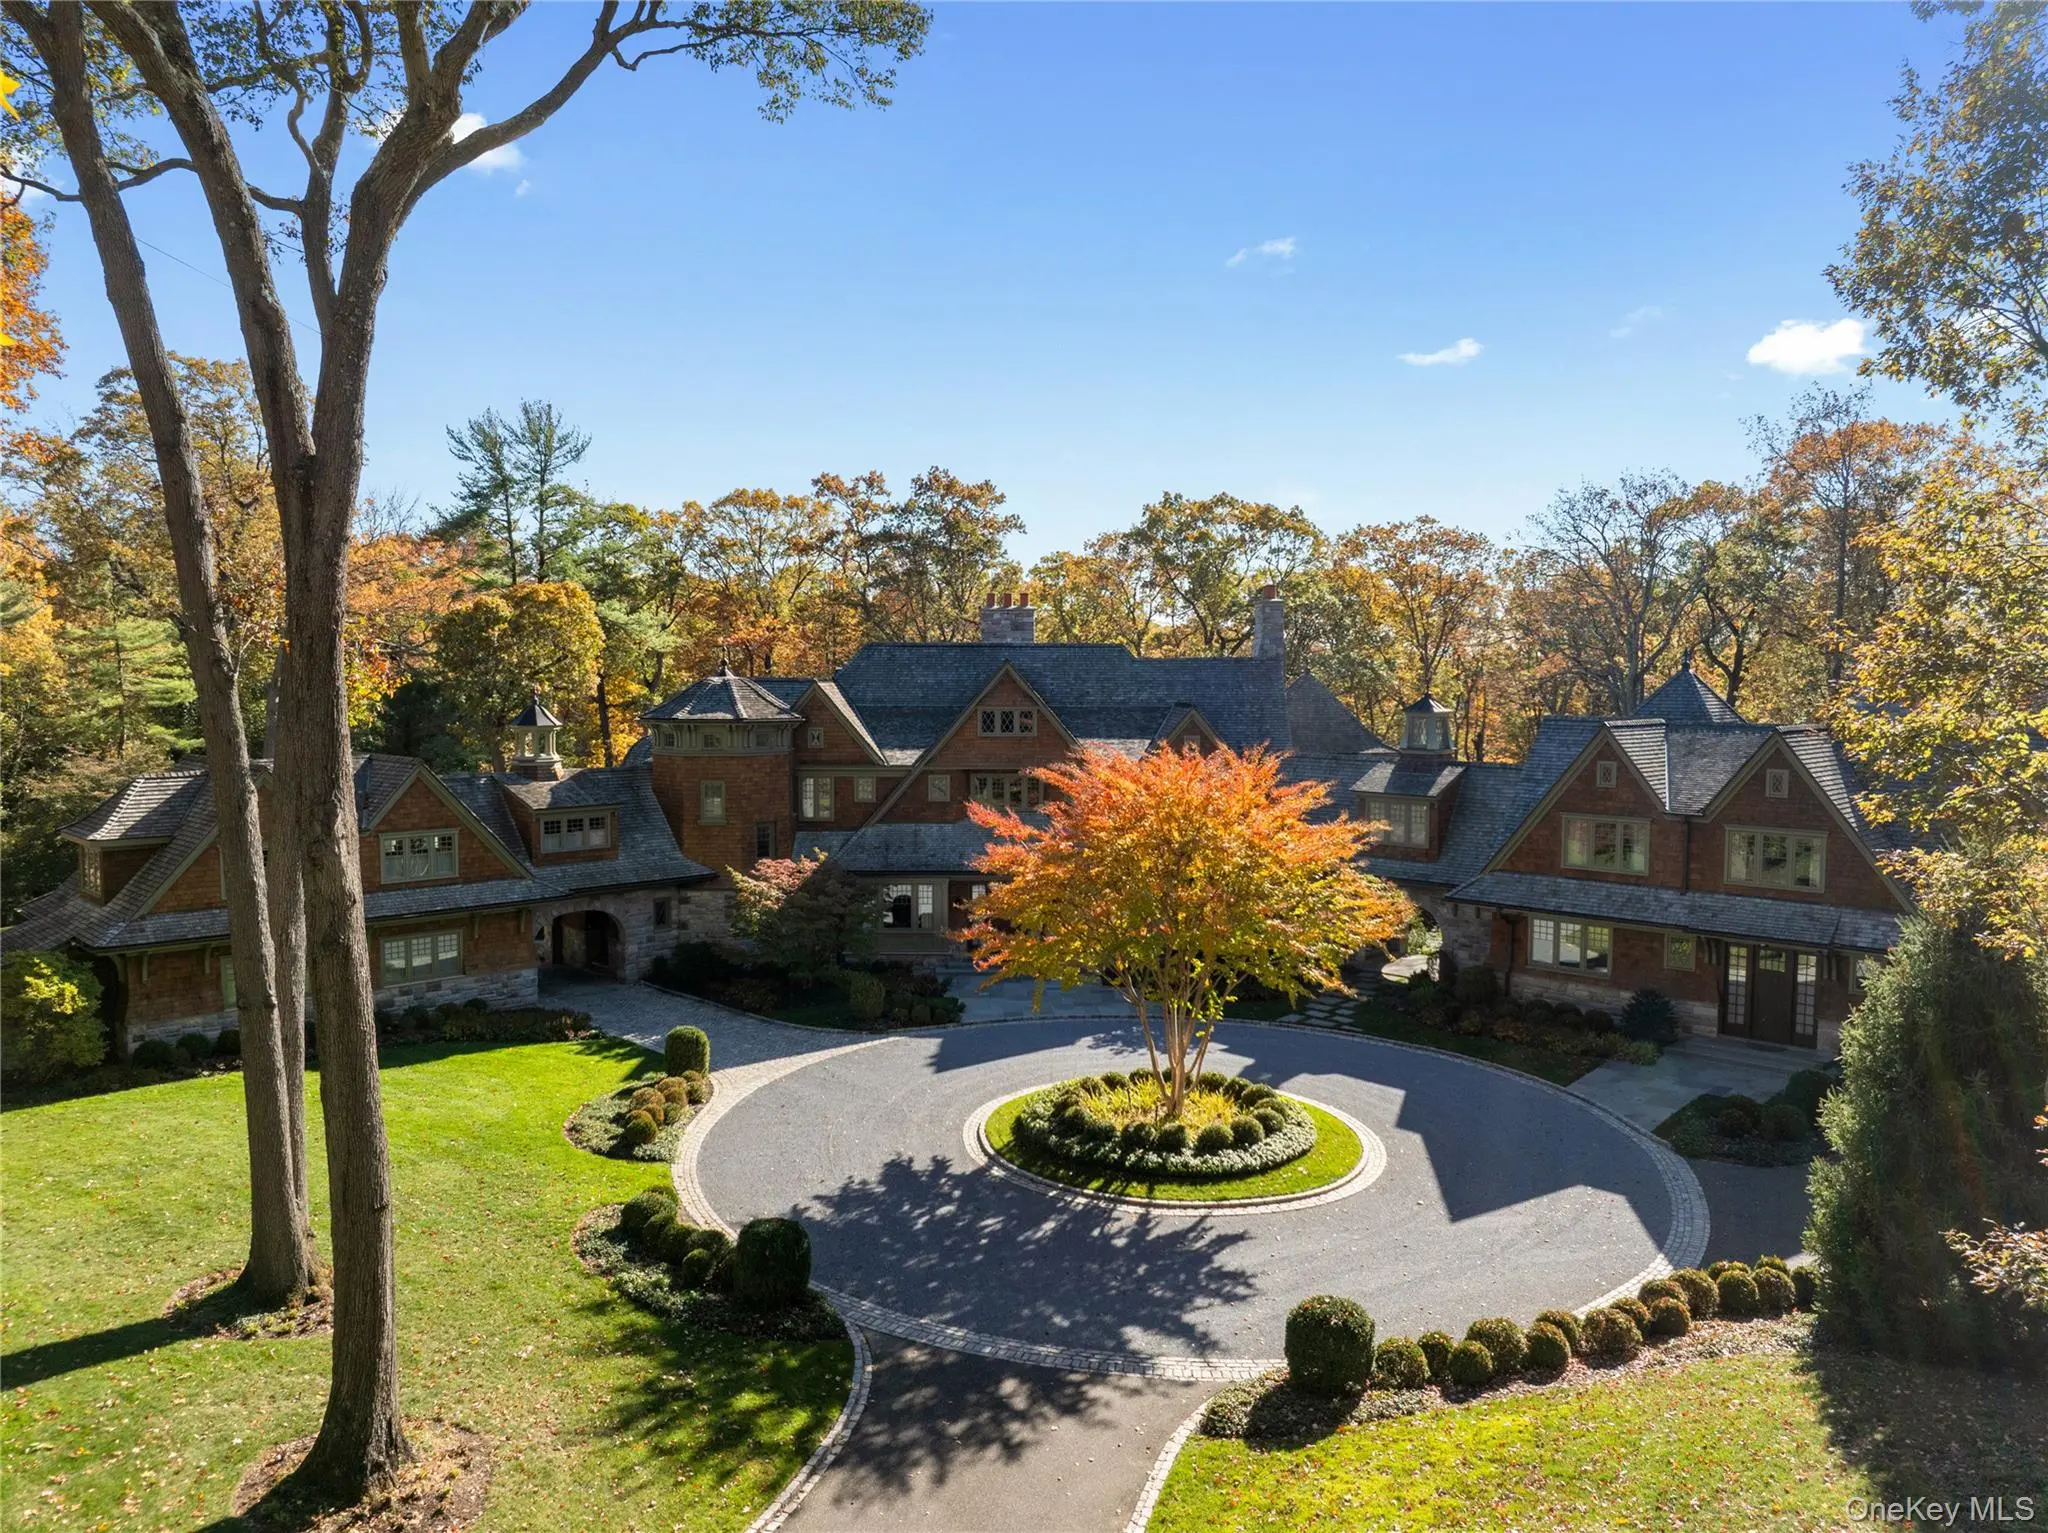 0.7 mi
$9,550,000
143 Heather LaneMill Neck
9 Beds · 11.5 Baths · 16,500 Sq.Ft.
Listing courtesy of Jason P. Friedman, Daniel Gale Sothebys Intl Rlty
