
Sold
26 Grove Avenue Saint James, NY 11780
$1,475,000
Listed at $1,599,000. Closed September 9, 2025.
Listing courtesy of Marianne J. Koke, Daniel Gale Sothebys Intl Rlty MLS #KEY852840
- 4 beds
- 3 baths
- 3,279 sq ft
- $450 per sq ft
- 2025 built
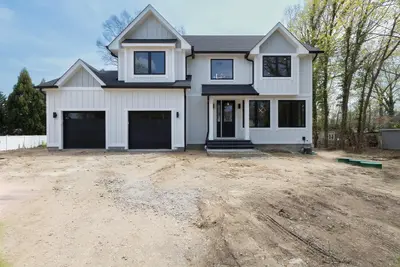
Only the front exterior photograph is shown on closed sales, in keeping with OneKey MLS rules.
About this home
High End Builder Presents His Newest Masterpiece! Check Out This Stunning 4 Bedroom,3 Bath Hampton Style Colonial Home on Quiet Cul-de Sac in the Hamlet of Saint James. This Home Was Carefully Designed With The Most Discerning Buyer In Mind. The Open Floorplan Is Well Suited For the Avid Entertainer As Well As For Everyday Comfortable Living. This Beauty Is Situated On A Flat Half Acre Property And Embodies Luxury! No Expense Was Spared. You Will Immediately Recognize the Fine Detail as You Enter the Gracious Double Entry Hall with Chandelier on Electric Lift. The Whole First Floor Has Nine Foot Coffered Ceilings, While Wide Plank White Oak Flooring, Andersen Casement Windows, and High Hats are Found on First and Second Floors.. The Formal Dining Room Has Oversized Windows and Flows Naturally Into the Living Room and Eat -In-Kitchen. A Chef Inspired Kitchen Has White Cabinetry Complimented By Grey Accent Cabinetry on Gathering Island, Stainless Steel Bosch Appliances, and Quartz Countertops. The Kitchen Opens Into The Great Room; an Inviting Space with Venetian Plaster Fireplace Wall with Electric Fireplace and Nine Foot Slider to Rear Covered Porch. In Addition, the First Floor Offers a Private Home Office, Full Bath. Laundry Room with LG Washer and Dryer and Access to Oversized 2 Car Garage. As You Ascend the White Oak Staircase with Metal Railing to the Second Floor You Will Find a Generous Primary Suite with Dual Walk in Closets with Closet Systems, Luxurious Bath- Soaker Tub, Custom Glass Enclosed Shower, Double Sink Wall Hung Vanity , Private Water Closet with Smart Toilet, and LED Lighted Dressing Area. Three Additional Bedrooms Serviced by the Hall Bath Provide Versatility for Family or Guests. The Lower Level Basement Has Nine Foot Ceilings, Outside Entrance, Egress Window, and Navien Gas Boiler. A Superior Construction it Offers 2 by 6 Exterior Framing, 7and Half Inch Board and Batten Hardie Board Siding, 6 Inch Wide Azek Window Trim, Blown in Insulation in Whole House, Five Foot Wide Belgium Block Apron Leading to Belgium Block Lined Asphalt Driveway. The Front Walk Way Is Paver Walkway to Front Steps and Portico with Pavers. Also 2 Zone 16 Seer Lennox Brand HVAC ( 4 Ton Each). The Property is Flat and Useable and the Very Private Rear Yard Is Ideal for Small Gatherings or Gracious Entertaining. There is Plenty Of Room For a Pool If So Desired. Nearby is the Shopping District of Saint James, Hiking Trails, Local Beaches, Nissequogue River, Fine Dining, and Stony Brook University and Medical Center. Smithtown Schools
Description supplied by the listing broker.
Features
- First Floor Full Bath
- Central Vacuum
- Double Vanity
- Eat-in Kitchen
- Entrance Foyer
- Formal Dining
- High Ceilings
- His and Hers Closets
- Kitchen Island
- Primary Bathroom
- Open Floorplan
- Pantry
- Quartz/Quartzite Counters
- Recessed Lighting
This listing
- September 9, 2025 Sold for $1,475,000
- April 24, 2025 Listed at $1,599,000
Location
26 Grove Avenue, Saint James, NY 11780
Nearby recent sales
 0.5 mi
$2,775,000
9 Pine PointNissequogue
4 Beds · 6 Baths · 4,900 Sq.Ft.
0.5 mi
$2,775,000
9 Pine PointNissequogue
4 Beds · 6 Baths · 4,900 Sq.Ft.
Listing courtesy of Maria Orlandi, Compass Greater NY LLC
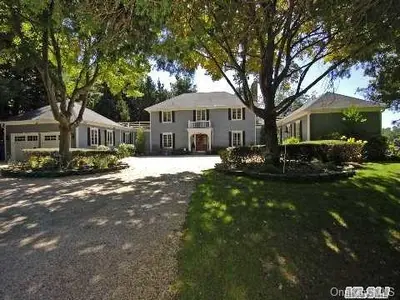 0.5 mi
$1,625,000
9 Pine PointNissequogue
4 Beds · 5 Baths
0.5 mi
$1,625,000
9 Pine PointNissequogue
4 Beds · 5 Baths
Listing courtesy of Hope C. Schneider, DeBarbieri Assoc Inc
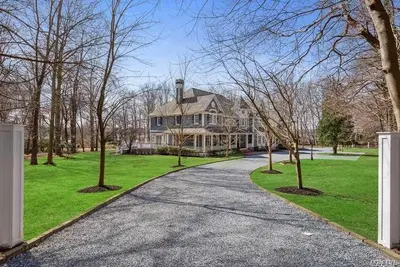 0.5 mi
$1,900,000
1 Pine PointNissequogue
6 Beds · 7 Baths · 7,500 Sq.Ft.
0.5 mi
$1,900,000
1 Pine PointNissequogue
6 Beds · 7 Baths · 7,500 Sq.Ft.
Listing courtesy of Maria Orlandi, Douglas Elliman Real Estate
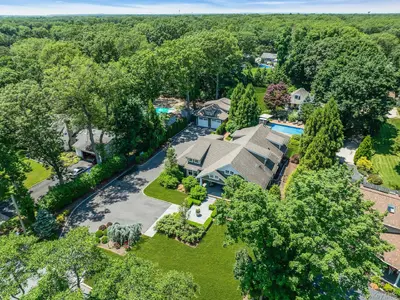 0.8 mi
$2,200,000
120 Cambon AvenueSaint James
4 Beds · 4 Baths · 3,500 Sq.Ft.
0.8 mi
$2,200,000
120 Cambon AvenueSaint James
4 Beds · 4 Baths · 3,500 Sq.Ft.
Listing courtesy of Maria Siringo CBR SRES, Compass Greater NY LLC
 0.8 mi
$1,500,000
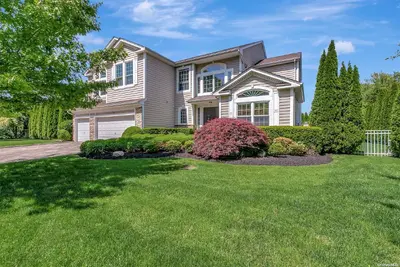
17 Monterrey DriveSaint James
5 Beds · 7 Baths
0.8 mi
$1,500,000
17 Monterrey DriveSaint James
5 Beds · 7 Baths
Listing courtesy of Louise Tudisco CBR, Coldwell Banker American Homes
 0.9 mi
$1,865,000
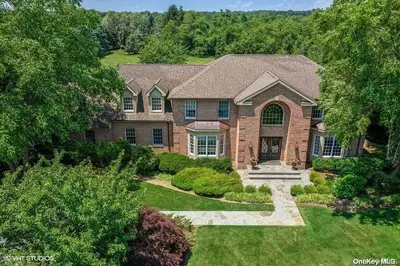
4 The HuntHead Of The Harbor
5 Beds · 4 Baths · 4,400 Sq.Ft.
0.9 mi
$1,865,000
4 The HuntHead Of The Harbor
5 Beds · 4 Baths · 4,400 Sq.Ft.
Listing courtesy of Maria Orlandi, Compass Greater NY LLC