 NYS Housing and Anti-Discrimination Notice


For Sale
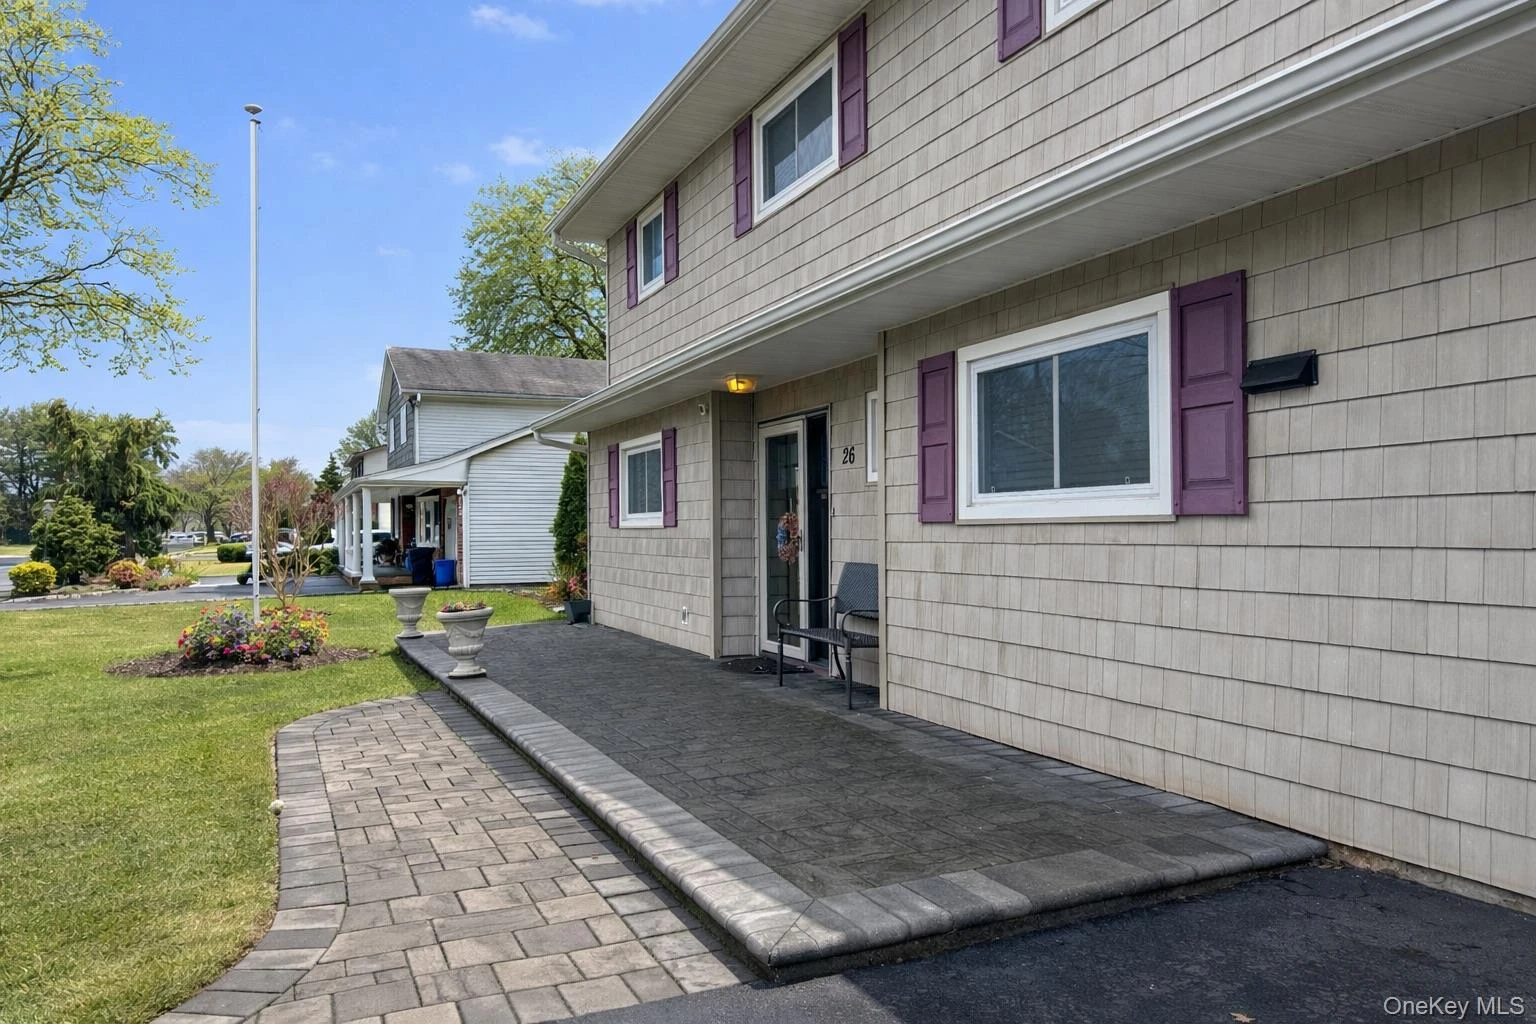
26 Stevenson Place Deer Park, NY 11729
$825,000
Listed October 8, 2026, 3 days ago
Listing courtesy of Desiree A. Lofredo, Compass Greater NY LLC MLS #KEY1060318
- 5Bedrooms
- 2.5Bathrooms
- 1,987Square feet
- $415Per square foot
- 1968Year built
About this home
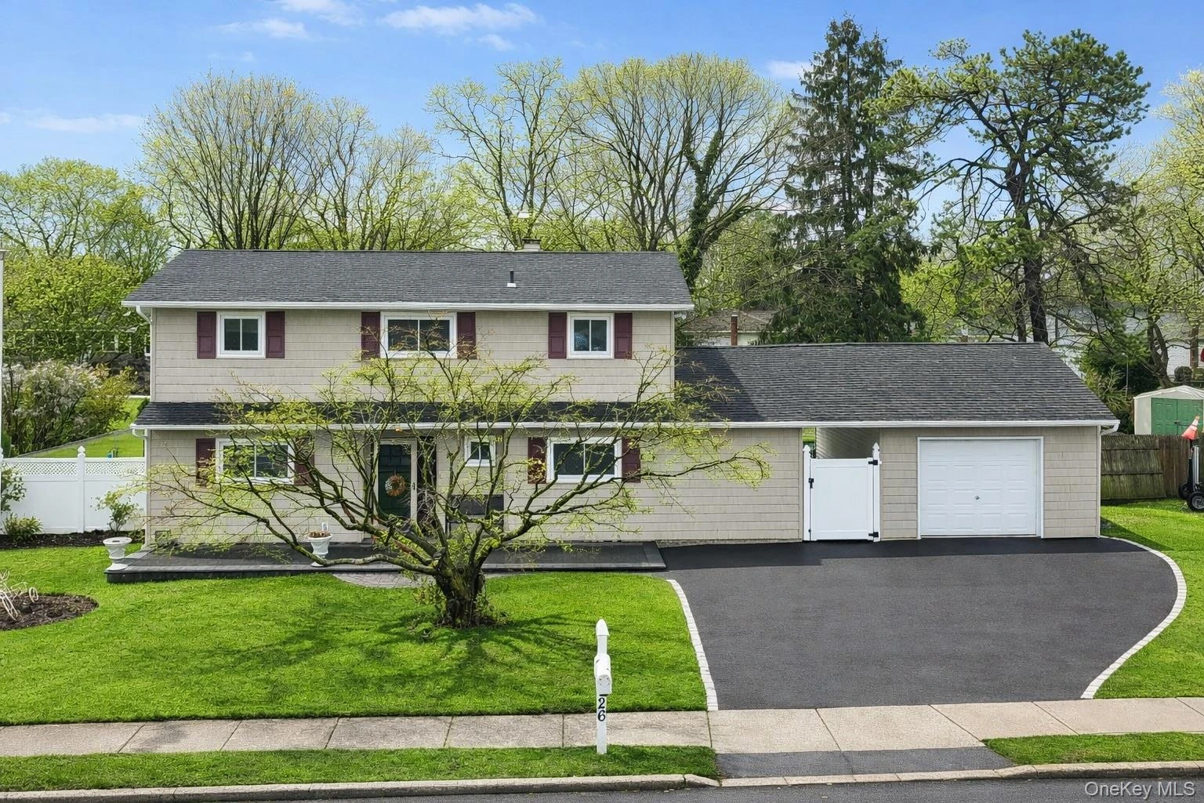
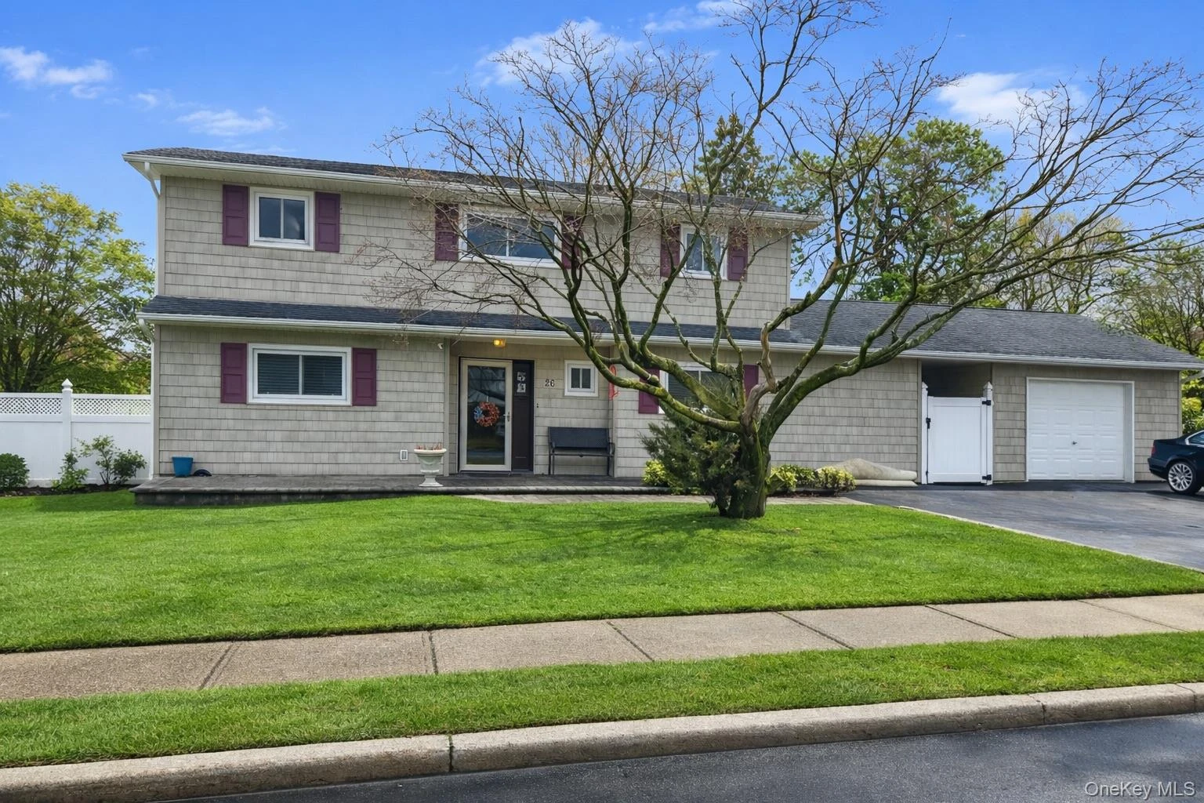
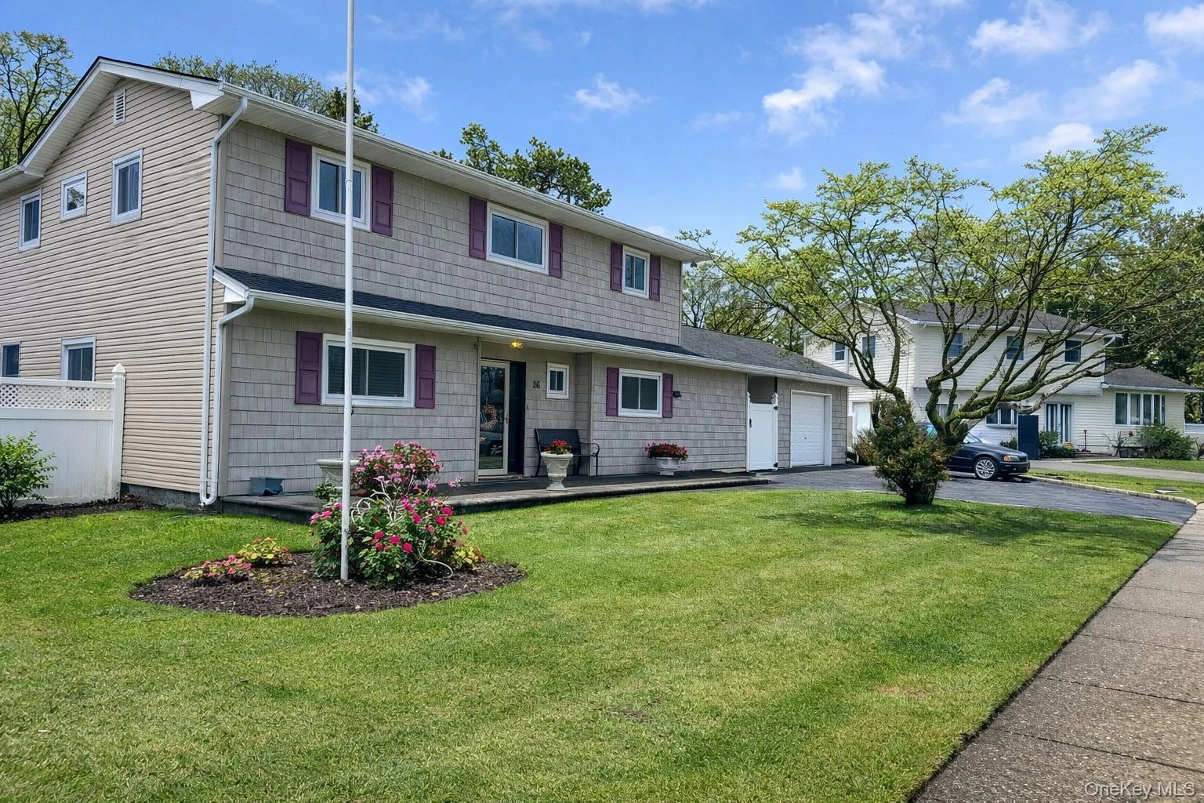
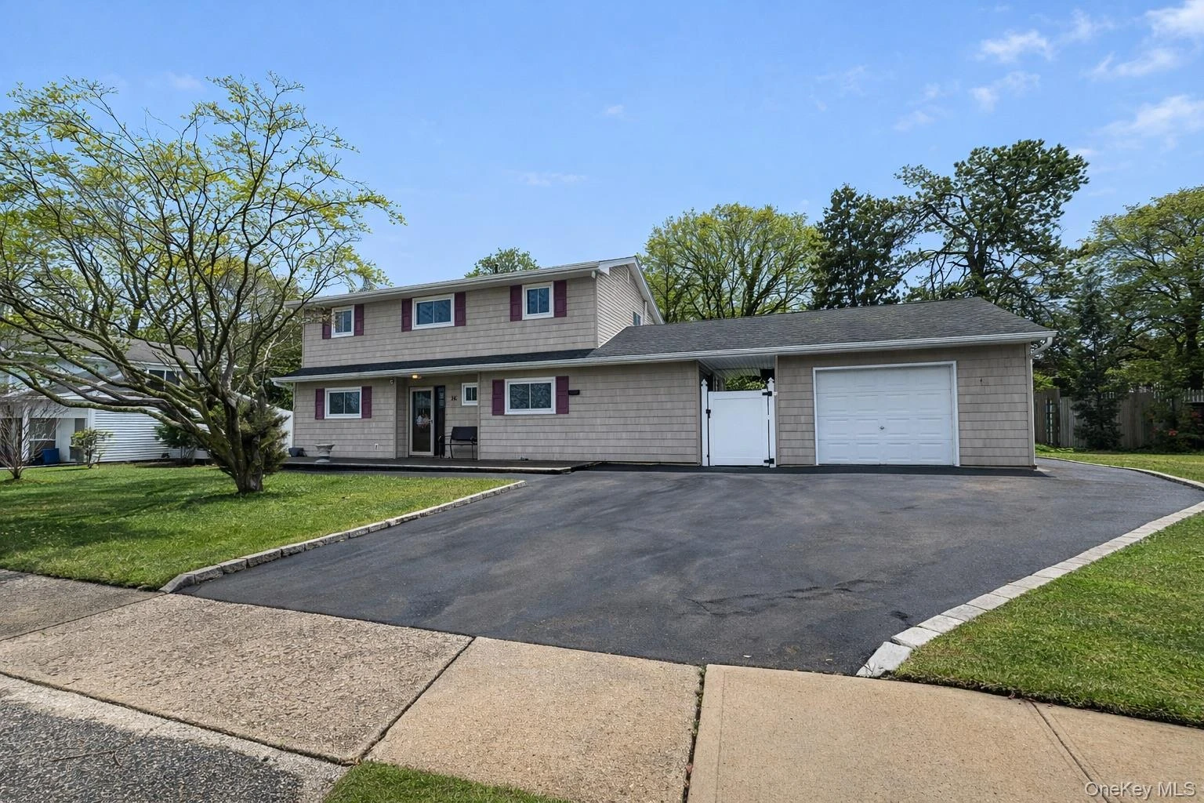
Welcome to this spacious and well-maintained split-level home offering generous living space, a versatile layout, and a backyard designed for entertaining. Set on just under a quarter acre, the main part of the home is 4-bedroom, 1.5-bath home features a classic multi-level design that provides both openness and separation of space. In addition, the property includes a first-floor one-bedroom with its own kitchen, dining area, and full bathroom—ideal for extended living, guests, or future income potential. * Some photos have been virtually staged. A welcoming entry leads into a bright formal dining area and a well-kept kitchen with stainless steel appliances, offering a functional layout for everyday living. The home continues into a sunlit den with sliding glass doors, creating a seamless connection to the covered brick patio—perfect for indoor-outdoor living. The outdoor setting is a true highlight, featuring a covered patio, in-ground pool, and a dedicated fire pit area—ideal for entertaining or relaxing in a private, fully fenced yard. Upstairs, you’ll find generously sized bedrooms with hardwood floors throughout, offering comfort and flexibility for a variety of needs. The updated full bathroom adds a modern touch, while the overall condition of the home reflects true pride of ownership. Additional features include central air conditioning, triple-pane windows, and an unfinished basement providing excellent storage and future potential. Completing the property is an oversized driveway, a detached one-car garage, and a covered breezeway connecting the home to the garage, offering both convenience and charm. Additional side space accommodates larger vehicles with ease. A rare opportunity to own a well-cared-for home with space, versatility, and exceptional outdoor living—all in one complete package.
Description supplied by the listing broker.
Features
- First Floor Bedroom
- First Floor Full Bath
- Cathedral Ceiling(s)
- Ceiling Fan(s)
- Entrance Foyer
- Formal Dining
- Storage
- Washer/Dryer Hookup
Property details
Interior
- Attic
- Partial
- Flooring
- Carpet, Ceramic Tile, Wood
- Appliances
- Dishwasher, Dryer, Oven, Refrigerator, Washer, Gas Water Heater
Systems and utilities
- Heating
- Natural Gas
- Cooling
- Central Air, Wall/Window Unit(s)
- Utilities
- Cable Connected, Electricity Connected, Water Connected
- Water
- Public
Exterior and lot
- Construction
- Frame
- Architectural style
- Split Level
- Parking
- Detached, Driveway, Garage, On Street, Oversized
- Private pool
- Yes
- Pool
- In Ground
Tax and legal
- Parcel number
- 0100-022-00-02-00-069-000
- Listing agreement
- Exclusive Right To Sell
Property details supplied by the listing broker through OneKey MLS, as of October 11, 2026. Fields not shown were not supplied and should not be read as absent from the property.
This listing
- October 8, 2026 Listed at $825,000
Location
26 Stevenson Place, Deer Park, NY 11729
Nearby homes for sale
 0.1 mi
$799,900
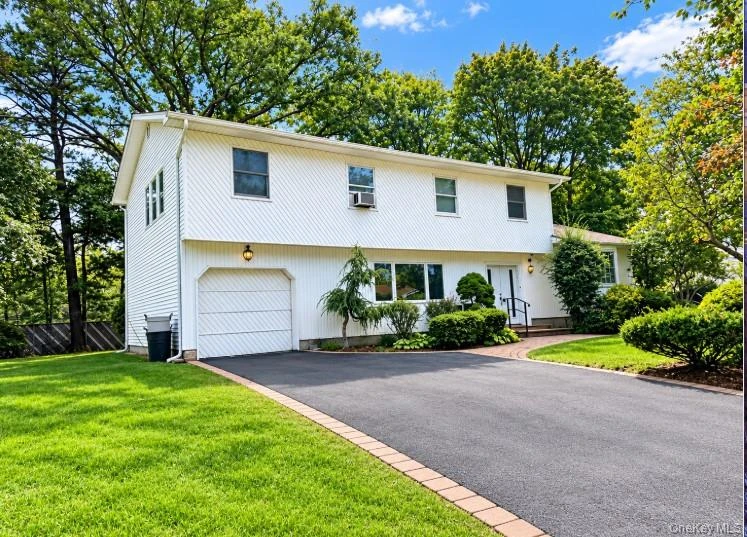
46 Stevenson PlaceDeer Park
4 Beds · 2.5 Baths · 2,549 Sq.Ft.
Listing courtesy of Renee Steinberg, RE/MAX Signature Real Estate
 0.2 mi
$849,000
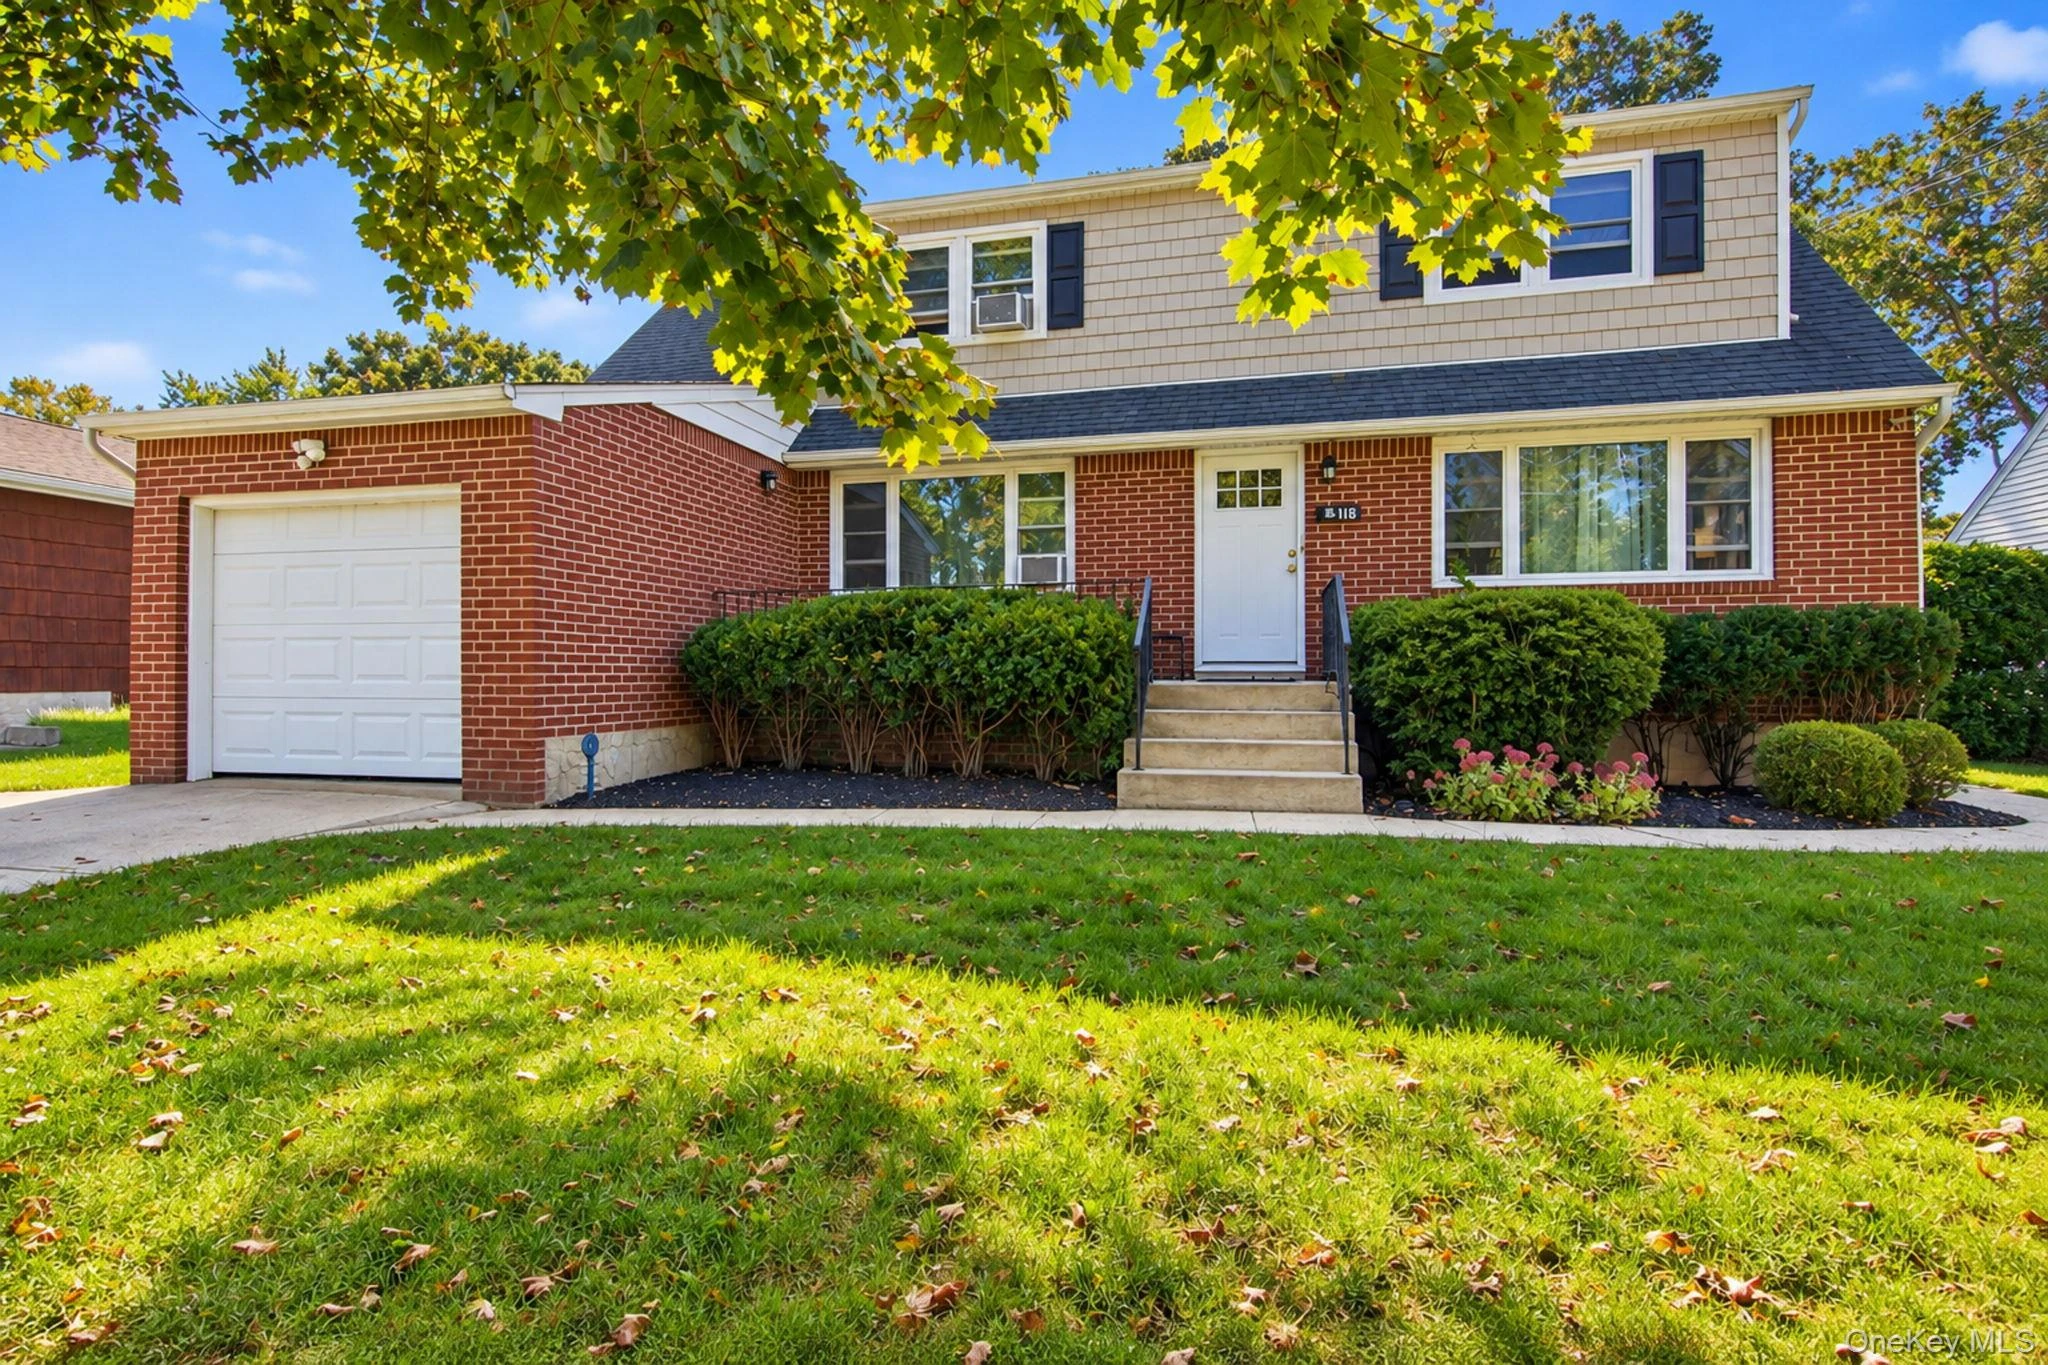
118 Liberty StreetDeer Park
5 Beds · 2 Baths
Listing courtesy of Mark T. Donnelly CIPS GRI E-PRO SF, Howard Hanna Coach
 0.3 mi
$875,000
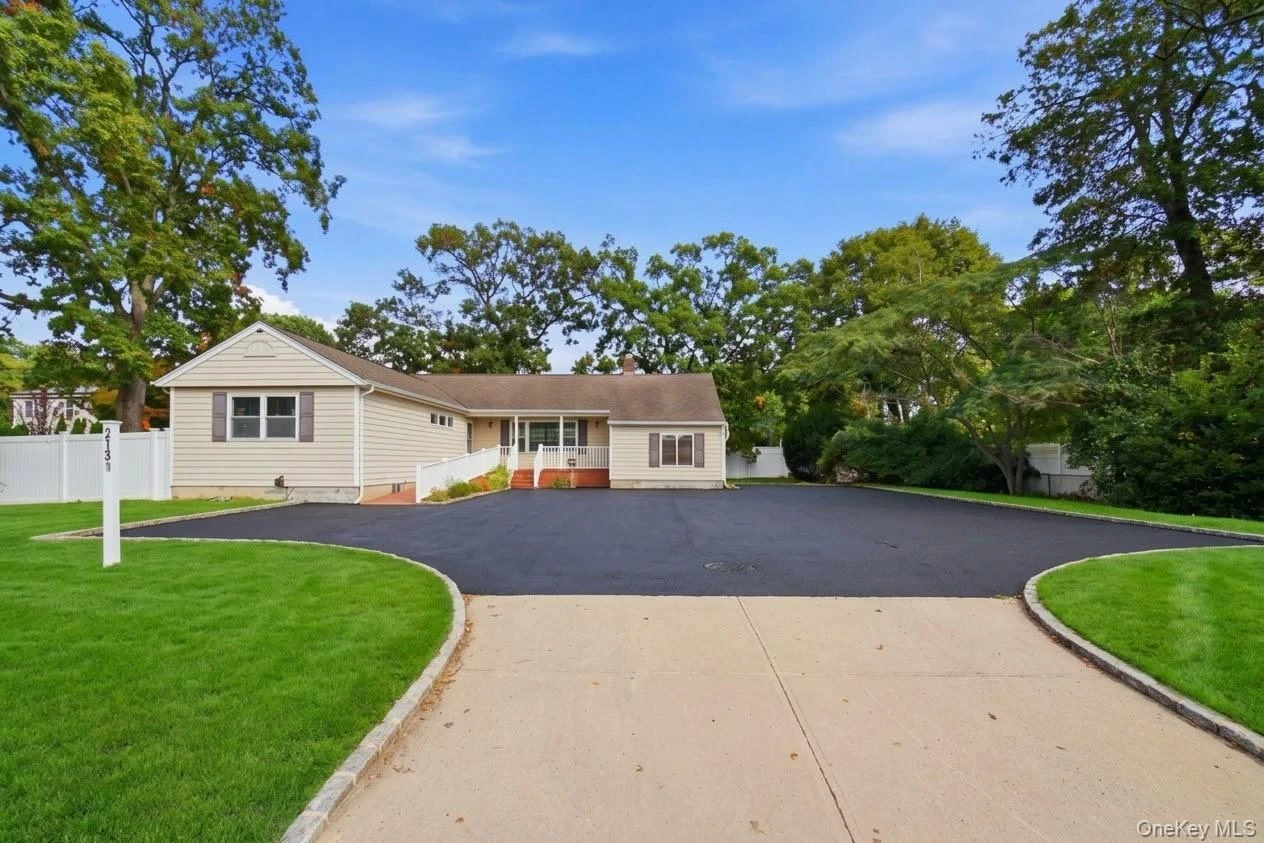
2131 Deer Park AvenueDeer Park
4 Beds · 3 Baths · 1,515 Sq.Ft.
Listing courtesy of Nareeta Saini, Daniel Gale Sothebys Intl Rlty
 0.3 mi
$999,999
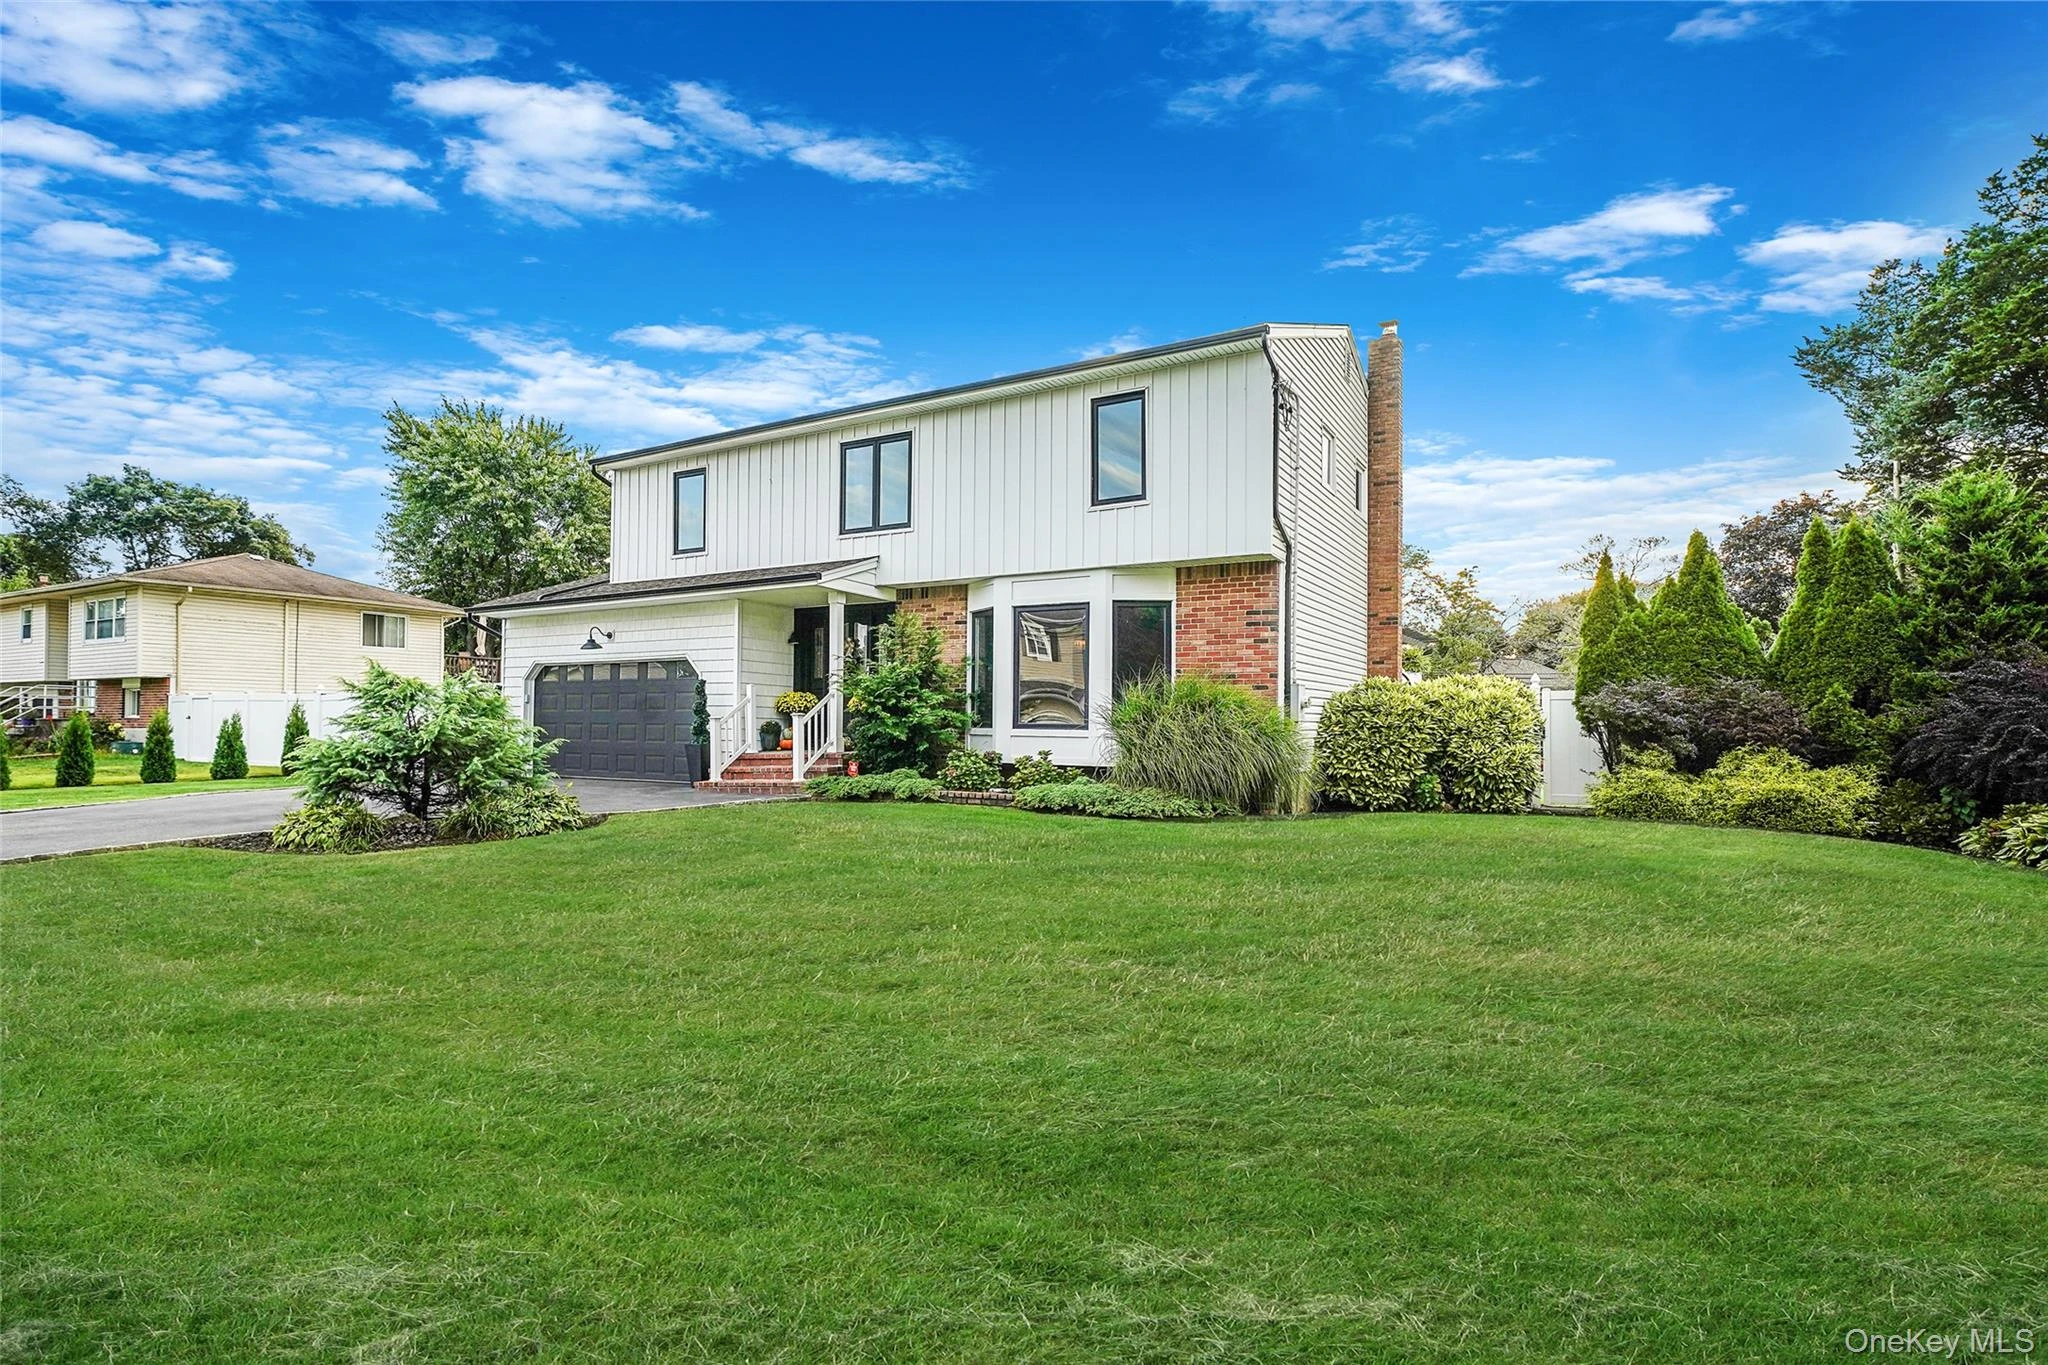
11 Susan CourtDeer Park
4 Beds · 2.5 Baths · 2,601 Sq.Ft.
Listing courtesy of Leonard Simonetti Jr, Exit Realty All Pro
 0.4 mi
$879,999
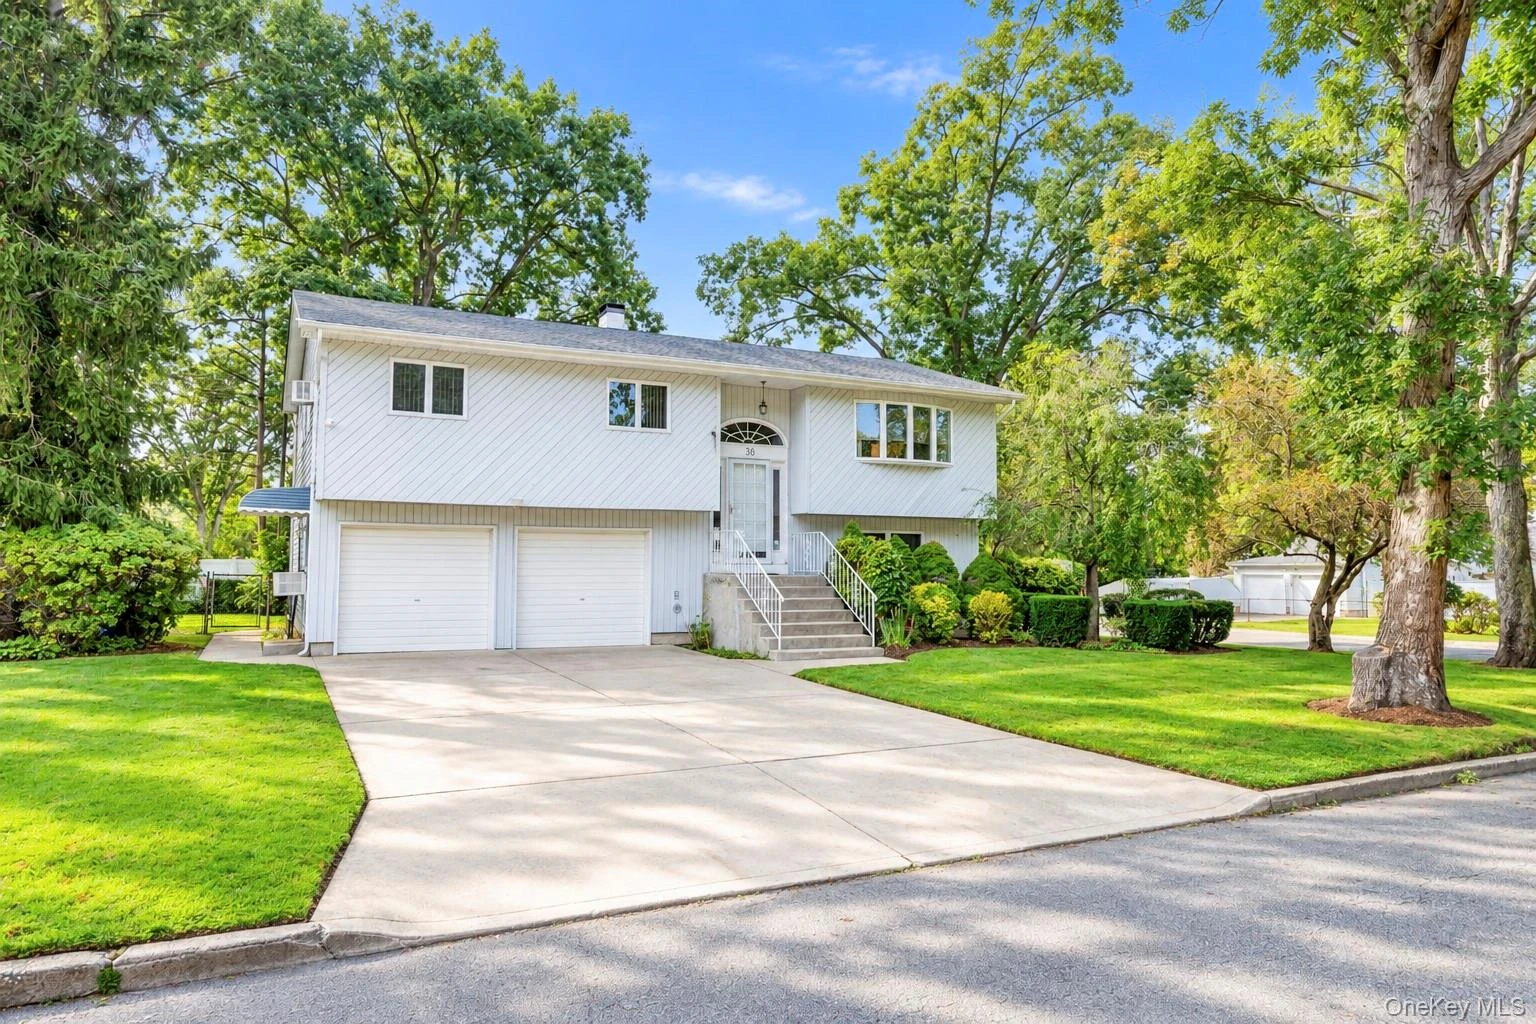
36 Deer Park BoulevardDeer Park
5 Beds · 2.5 Baths · 2,300 Sq.Ft.
Listing courtesy of Bryan J. Karp CBR, Coldwell Banker American Homes
 0.4 mi
$829,000
121 Wright AvenueDeer Park
4 Beds · 4 Baths · 1,895 Sq.Ft.
Listing courtesy of Michele Gray E-PRO, Coldwell Banker Easton Prop
