 NYS Housing and Anti-Discrimination Notice


For Sale
265 Jennings Avenue Patchogue, NY 11772
$1,699,000
Listed October 26, 2026, 4 days ago
Listing courtesy of William Galati, Signature Premier Properties MLS #KEY1060454
- 6Bedrooms
- 4.5Bathrooms
- 4,754Square feet
- $357Per square foot
- 1896Year built
About this home
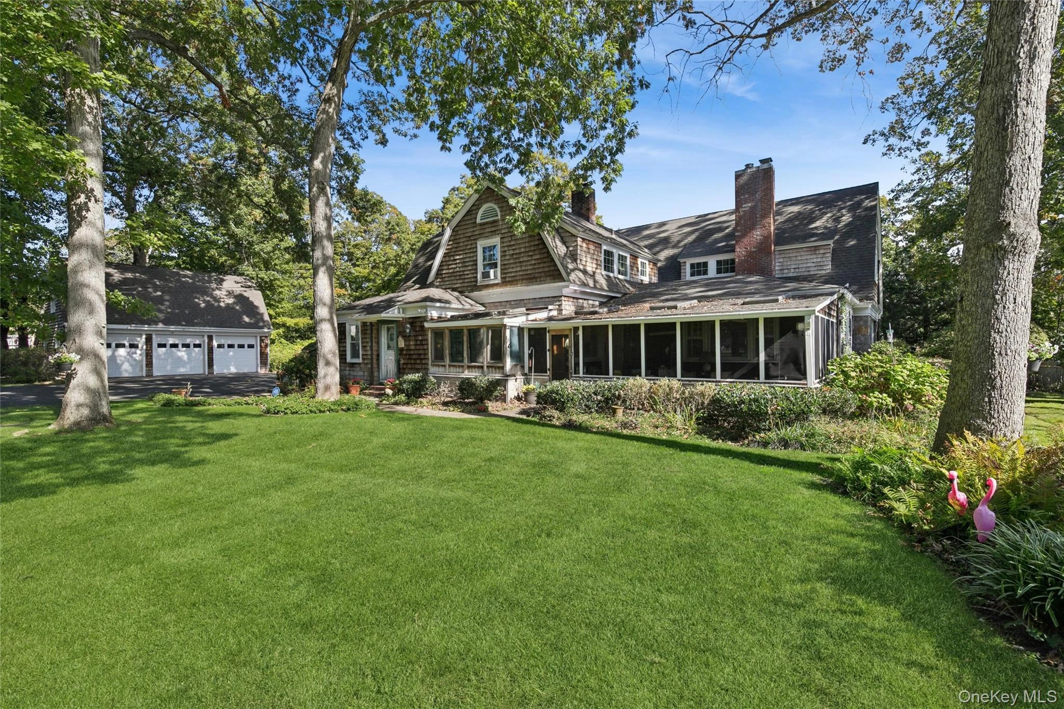
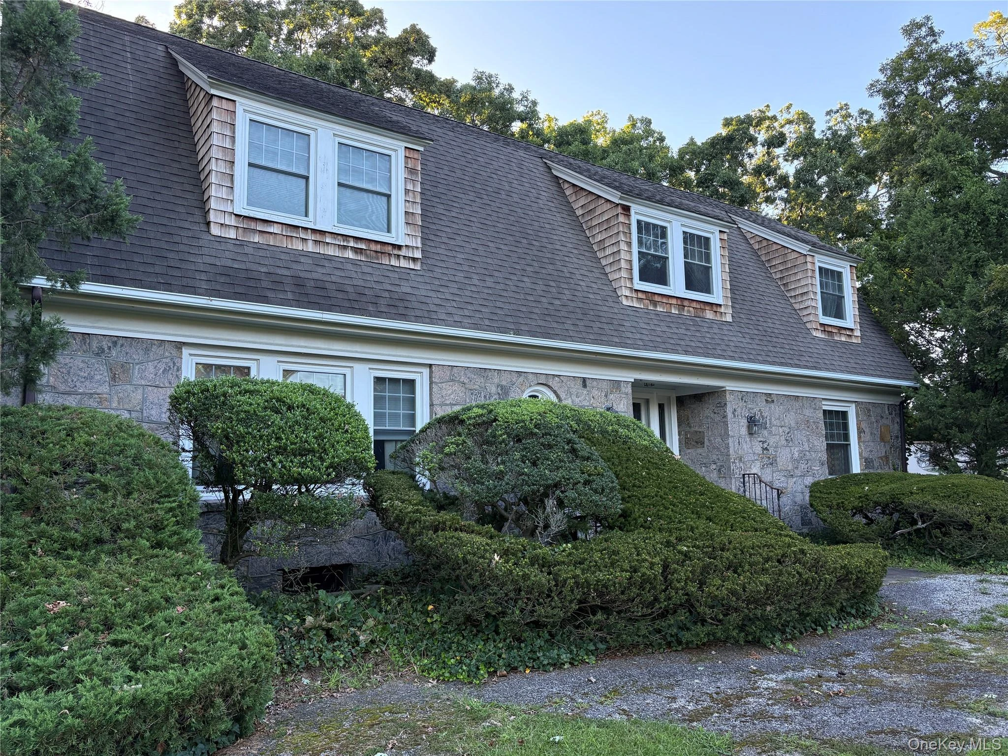
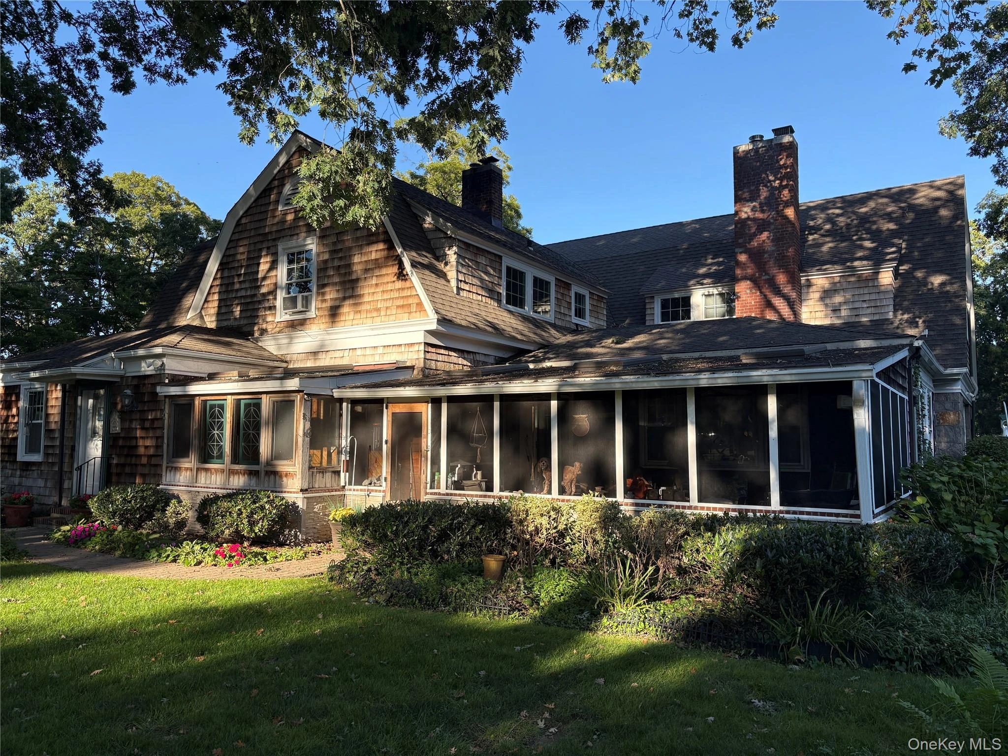
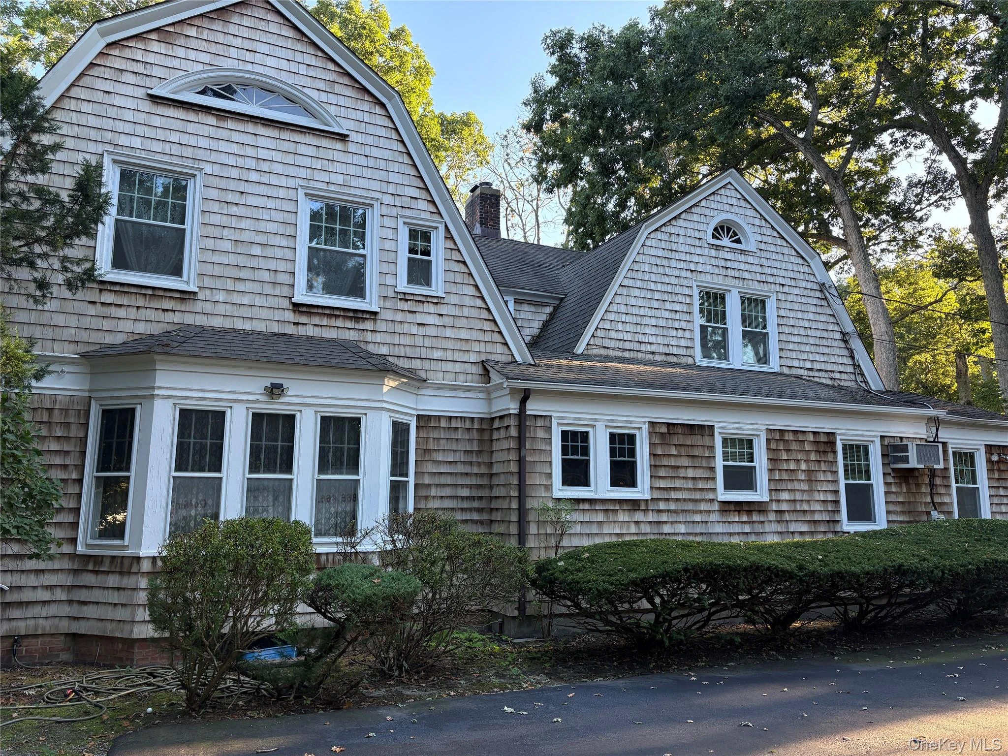
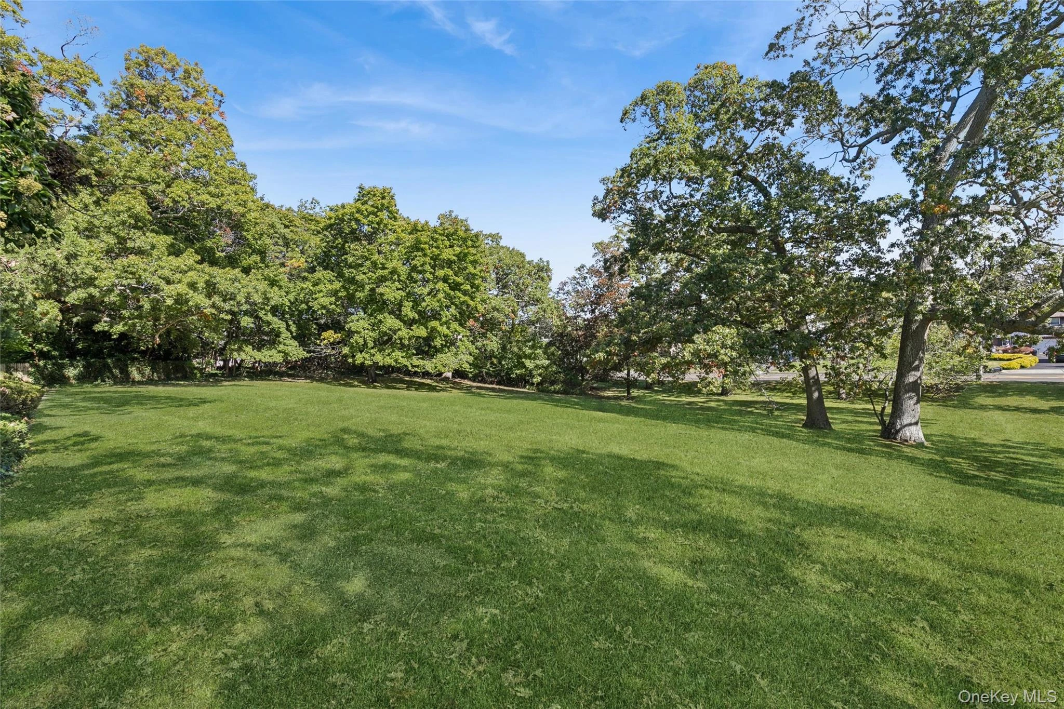
A Rare Historic Dutch Colonial Estate in Patchogue | 265 Jennings Avenue & 360 North Ocean Avenue Welcome to a remarkable piece of Patchogue history! Set on over two sprawling acres. This circa-1896 Dutch Colonial estate offers a rare blend of timeless elegance, historic character, gracious living, and endless possibilities. Surrounded by specimen plantings, stately oak trees, and mature landscaping, this distinctive six-bedroom, 4.5-bath home features oversized windows, abundant natural light, two staircases, and beautifully proportioned rooms that blend historic charm with everyday comfort. With frontage on both North Ocean Avenue and Jennings Avenue, the property offers a unique setting and exceptional potential. The North Ocean Avenue frontage includes over one acre of possible subdivision property, subject to applicable approvals. The Jennings Avenue side enjoys a picturesque neighborhood setting, with a secluded in-ground saltwater pool nestled within the expansive grounds. A grand Dutch door with leaded glass welcomes you into the spacious foyer, where hardwood floors and generous closets introduce the home's timeless character. To the right, the formal dining room features French doors, a bay window, chair rail detailing, and hardwood floors. To the left, the elegant living room offers French doors, a wood-burning fireplace with a Federal-style mantel, and built-in display cabinets. Both rooms provide wonderful spaces for entertaining. The inviting den showcases beamed ceilings, rich wood paneling, a second wood-burning fireplace, built-in bookcases, and a dry-bar alcove. A nearby half bath adds convenience. The den opens toward a spacious screened-in porch overlooking the grounds and pool. An adjoining hot tub room creates a special retreat, featuring cedar ceilings, skylights, and walls of windows that fill the space with natural light. Designed for entertaining and everyday living, the oversized L-shaped eat-in kitchen features a generous island, double wall ovens, and a walk-in pantry. An adjoining butler's pantry and bar room offers granite countertops, custom cabinetry, and a wet bar. Also on this level is a bedroom or home office with a full bath, along with a cloakroom and an expansive laundry room with space for an additional refrigerator or freezer and a utility sink. Upstairs, the oversized primary suite offers hardwood floors, multiple walk-in closets, and an en-suite bath. Four additional bedrooms feature pine hardwood floors, including one with its own full bath, while a central hallway bathroom serves the second floor. A staircase leads to the full-length attic, complete with a cedar closet and additional insulation. The full basement offers flexible space for a recreation room, home theater, fitness area, or additional storage. Outside, the expansive grounds provide a beautiful backdrop for entertaining, relaxing, and enjoying the seasons. The private saltwater pool creates a secluded oasis, while the detached three-car garage offers ample parking, storage, and hobby space. Stairs lead to an expansive upper level within the garage with potential for an artist's studio or additional guest space, subject to applicable approvals. Rich in history and distinctive architectural character, this extraordinary estate offers a rare opportunity to own a substantial historic property with remarkable grounds, versatile living spaces, and exciting future possibilities. Experience the charm, privacy, and potential of this one-of-a-kind Patchogue residence. Schedule your private showing today!
Description supplied by the listing broker.
Features
- Built-in Features
- Chefs Kitchen
- Crown Molding
- Eat-in Kitchen
- Entrance Foyer
- Formal Dining
- His and Hers Closets
- Kitchen Island
- Natural Woodwork
- Pantry
- Primary Bathroom
- Recessed Lighting
- Walk Through Kitchen
Property details
Interior
- Attic
- Dormer,Full,Stairs,Storage,Unfinished
- Kitchens
- 1
- Additional rooms
- Dining Area,Home Office,Library/Den,Media Room
- Flooring
- Carpet, Hardwood, Laminate
- Windows
- Aluminum Frames, Double Pane Windows, Oversized Windows, Skylight(s)
- Fireplace
- Yes
- Fireplaces
- 2
- Appliances
- Dishwasher, Dryer, Gas Cooktop, Gas Oven, Refrigerator, Washer, Gas Water Heater
Systems and utilities
- Heating
- Natural Gas
- Heating zones
- 2
- Cooling
- Ductless, Wall/Window Unit(s)
- Utilities
- Cable Connected, Electricity Connected, Natural Gas Connected, Phone Connected, Trash Collection Public, Water Connected
- Water
- Public
Exterior and lot
- Construction
- Cedar, Stone
- Architectural style
- Colonial, Farmhouse, Mini Estate
- Parking
- Driveway, Garage
- Private pool
- Yes
- Pool
- Fenced, In Ground, Pool Cover, Salt Water, Vinyl
- Fencing
- Back Yard, Wood
- Patio and porch
- Porch, Screened
- Lot features
- Back Yard, Front Yard, Garden, Interior Lot, Landscaped, Near Public Transit, Near School, Near Shops, Secluded, Split Possible, Sprinklers In Rear
Tax and legal
- Parcel number
- 0200-973-20-03-00-021-000
- Listing agreement
- Exclusive Right To Sell
- Exclusions
- Crystal Chandelier in Dining Room and garden statuaries
Property details supplied by the listing broker through OneKey MLS, as of October 30, 2026. Fields not shown were not supplied and should not be read as absent from the property.
This listing
- October 26, 2026 Listed at $1,699,000
Location
265 Jennings Avenue, Patchogue, NY 11772
About Patchogue
More on PatchogueNearby homes for sale
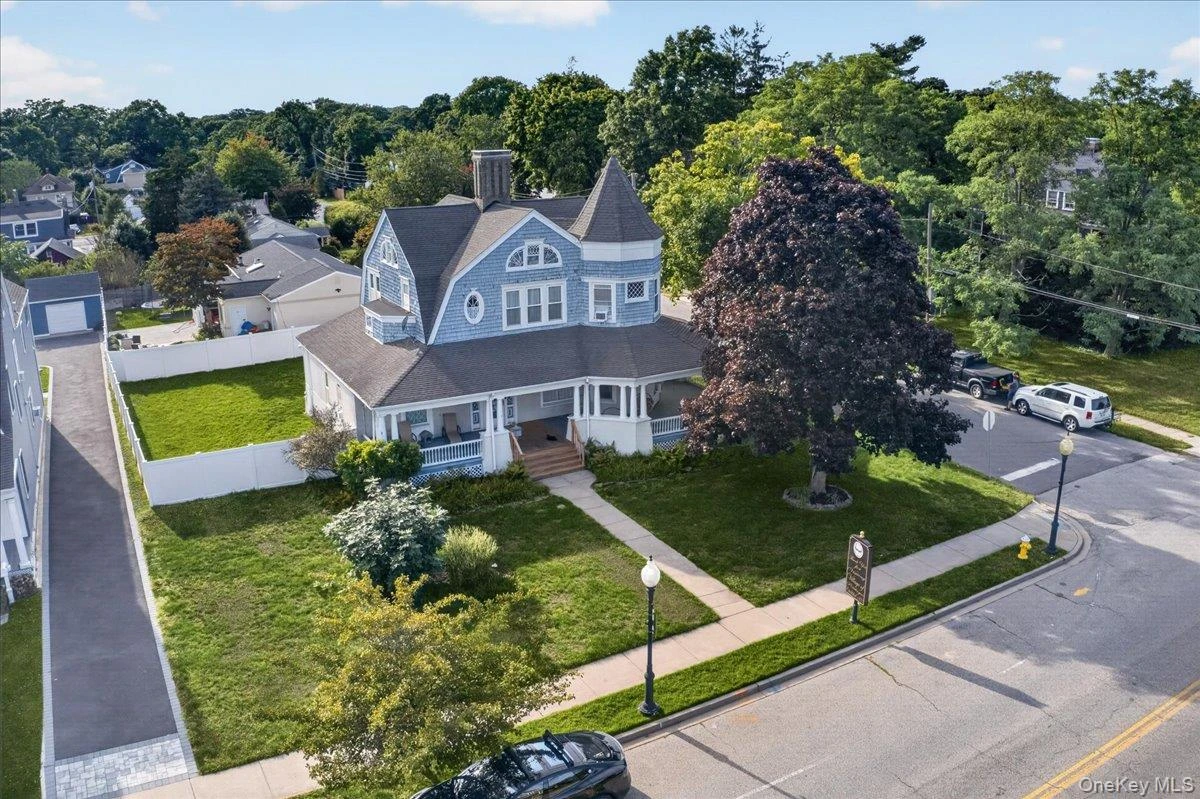 0.2 mi
$719,000
258 Ocean AvenuePatchogue
4 Beds · 2 Baths · 2,605 Sq.Ft.
Listing courtesy of William Raney IV, Complete Home Realty Inc
 0.3 mi
$999,000
64 Roe BoulevardPatchogue
5 Beds · 4 Baths · 4,450 Sq.Ft.
Listing courtesy of Lubna Zada, Island Advantage Realty LLC
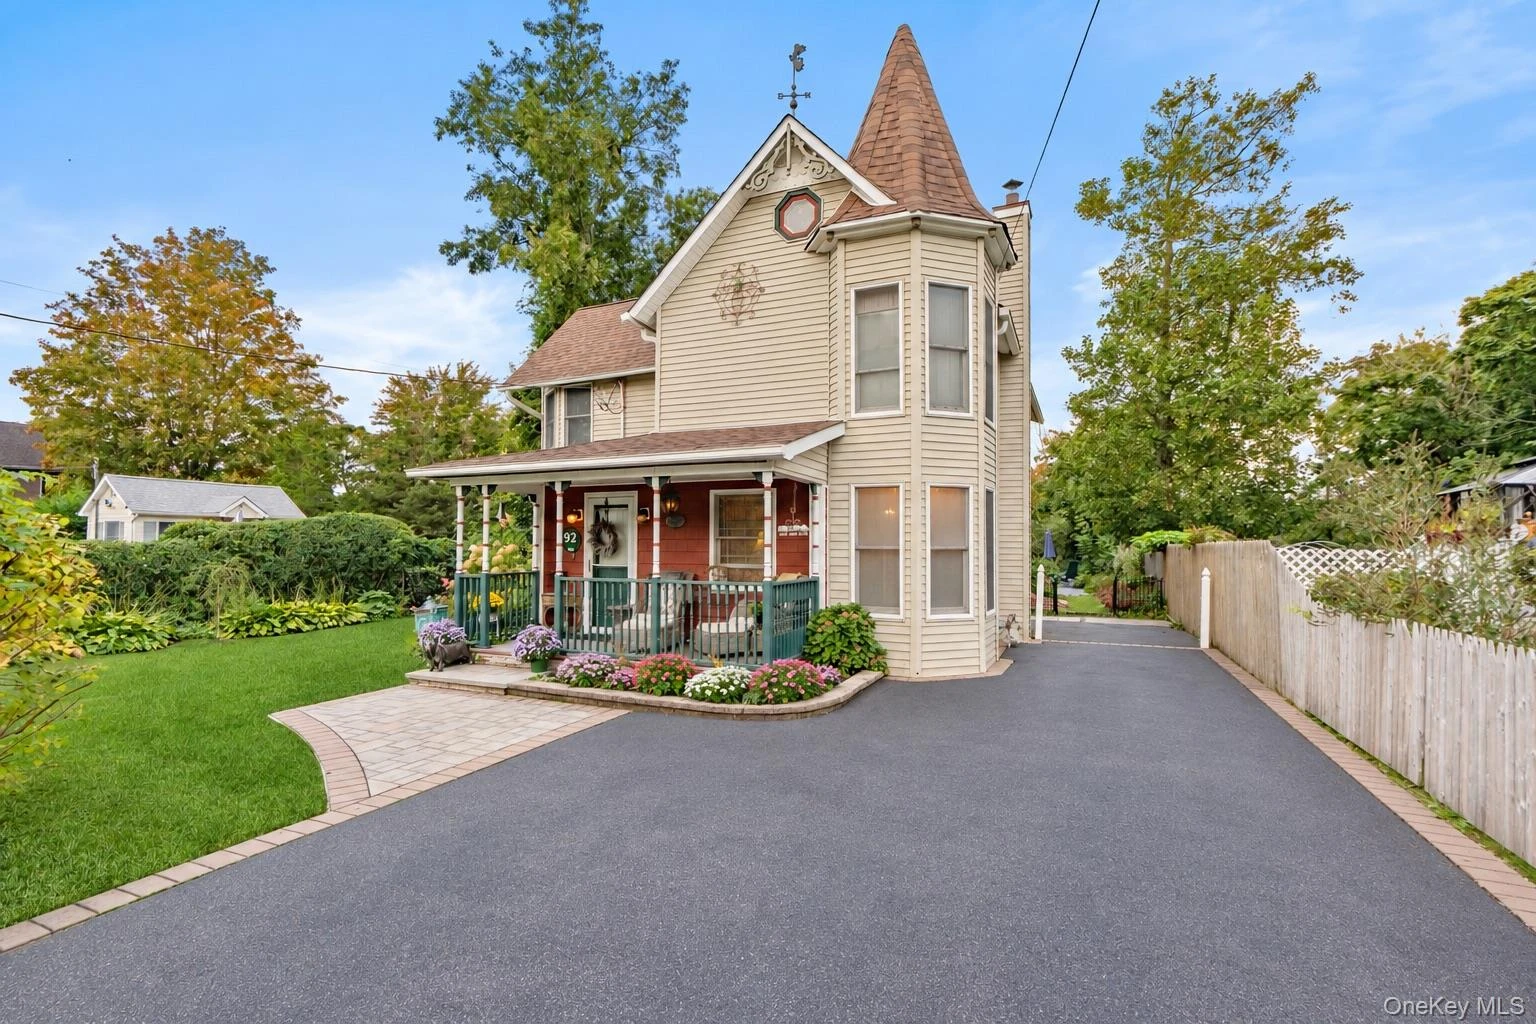 0.4 mi
$699,000
92 Jennings AvenuePatchogue
4 Beds · 2 Baths · 3,026 Sq.Ft.
Listing courtesy of Constance M. Torre, Evolution Realty of L I
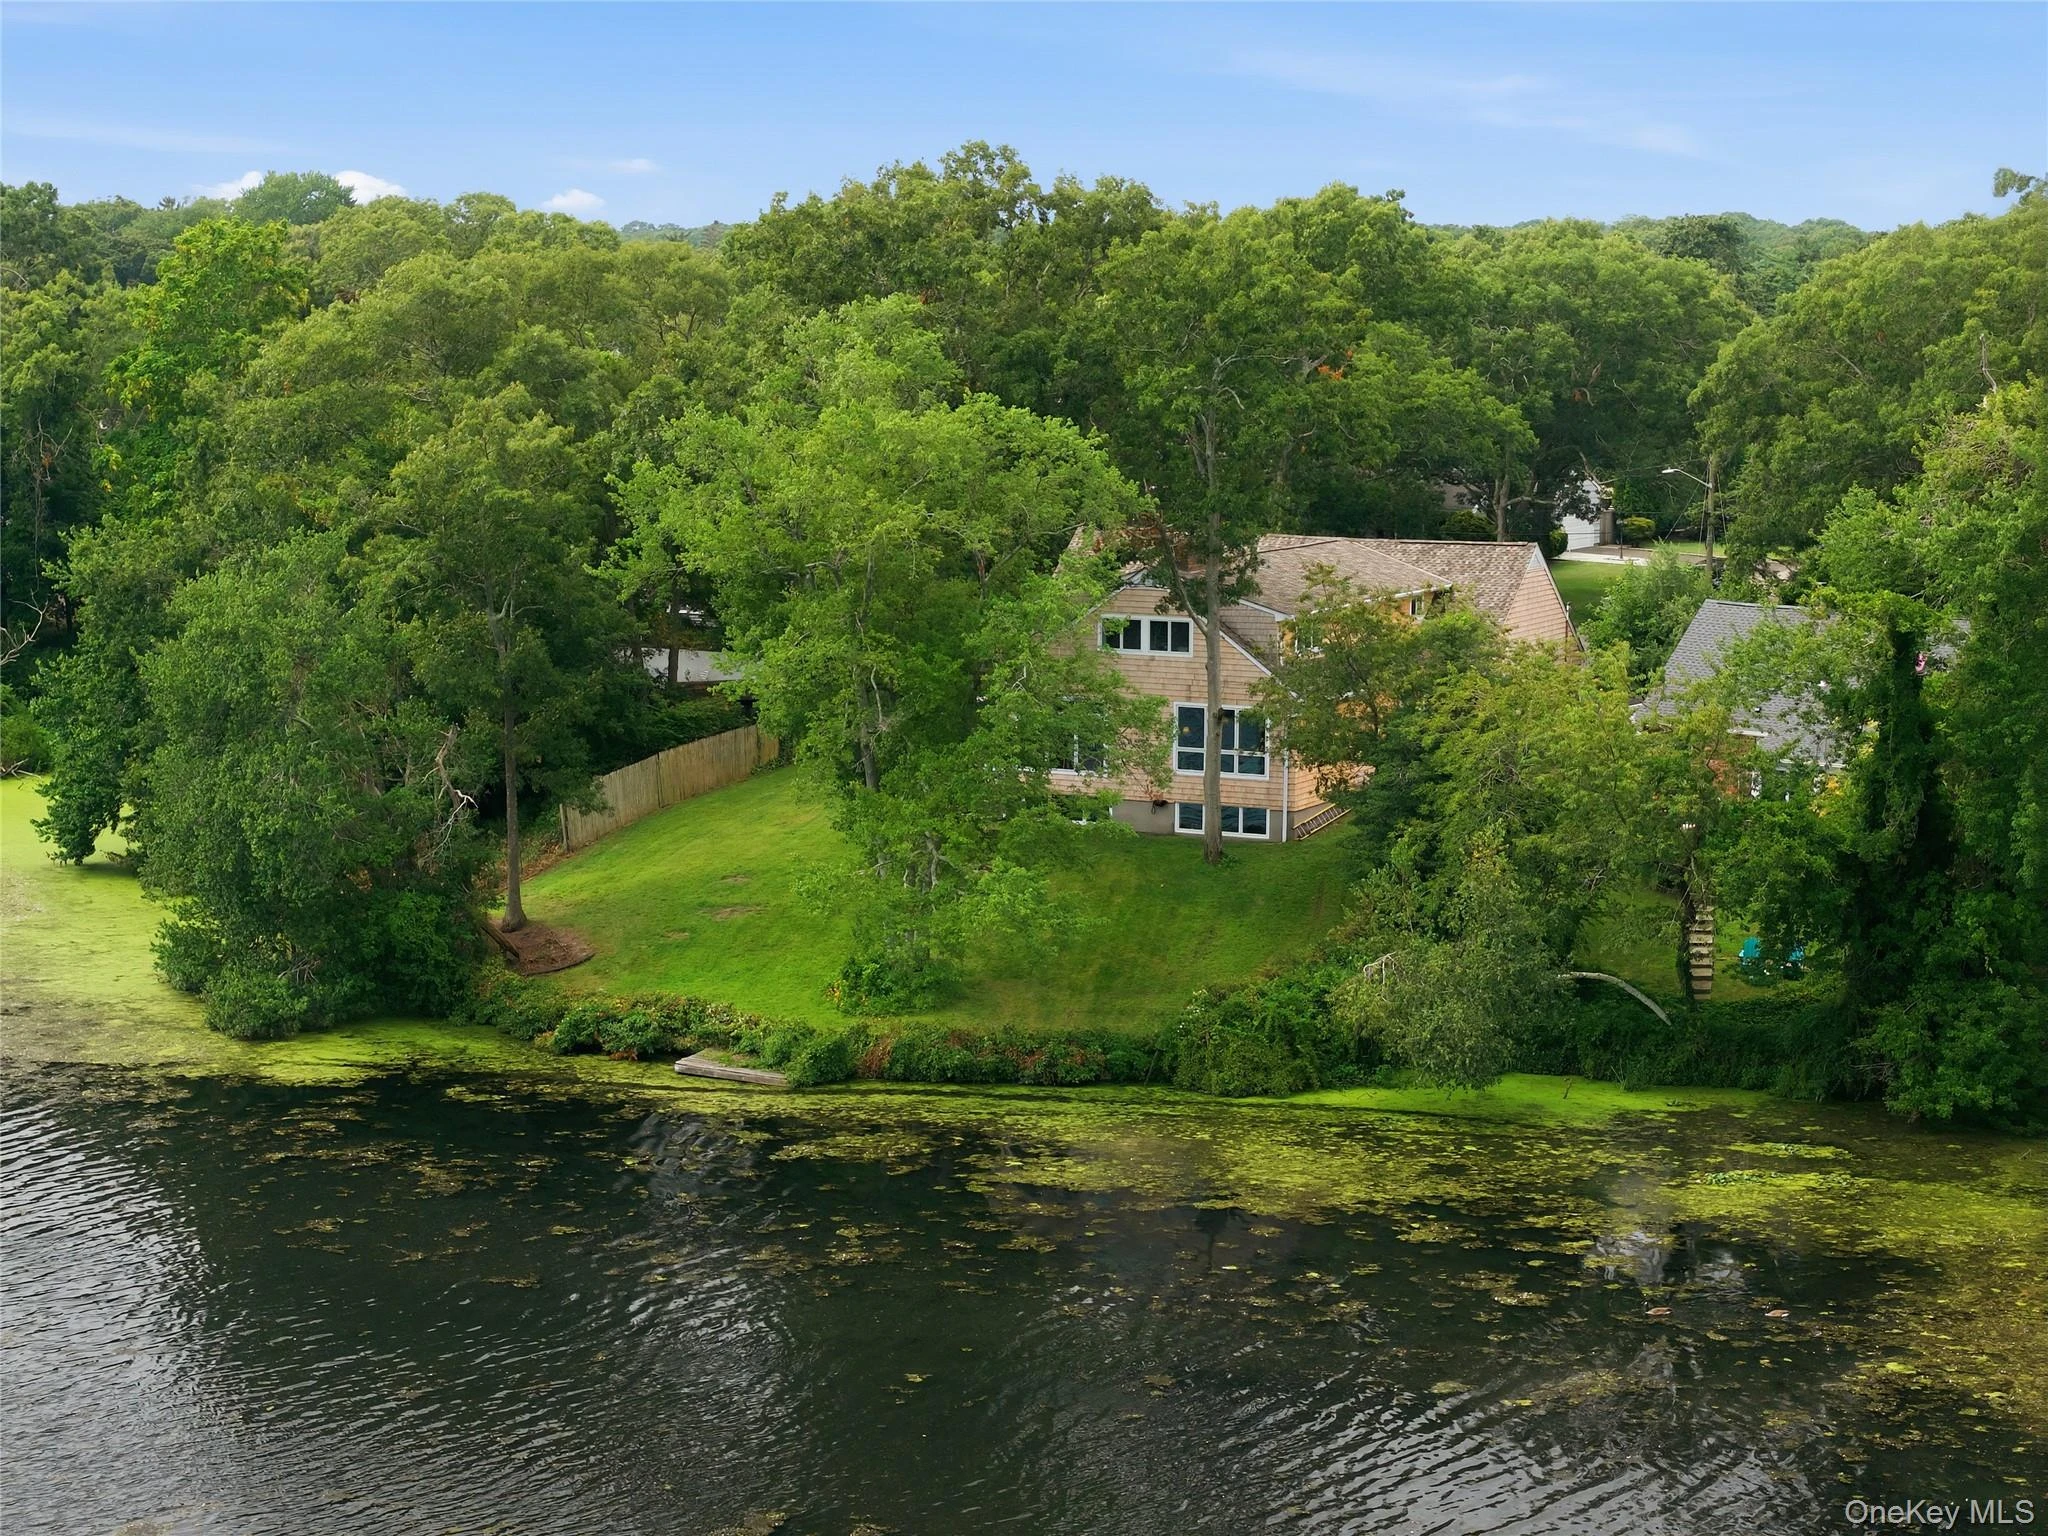 0.4 mi
$1,074,000
107 Lake Shore DrivePatchogue
4 Beds · 3.5 Baths · 3,700 Sq.Ft.
Listing courtesy of John Walsh, Serhant East End LLC
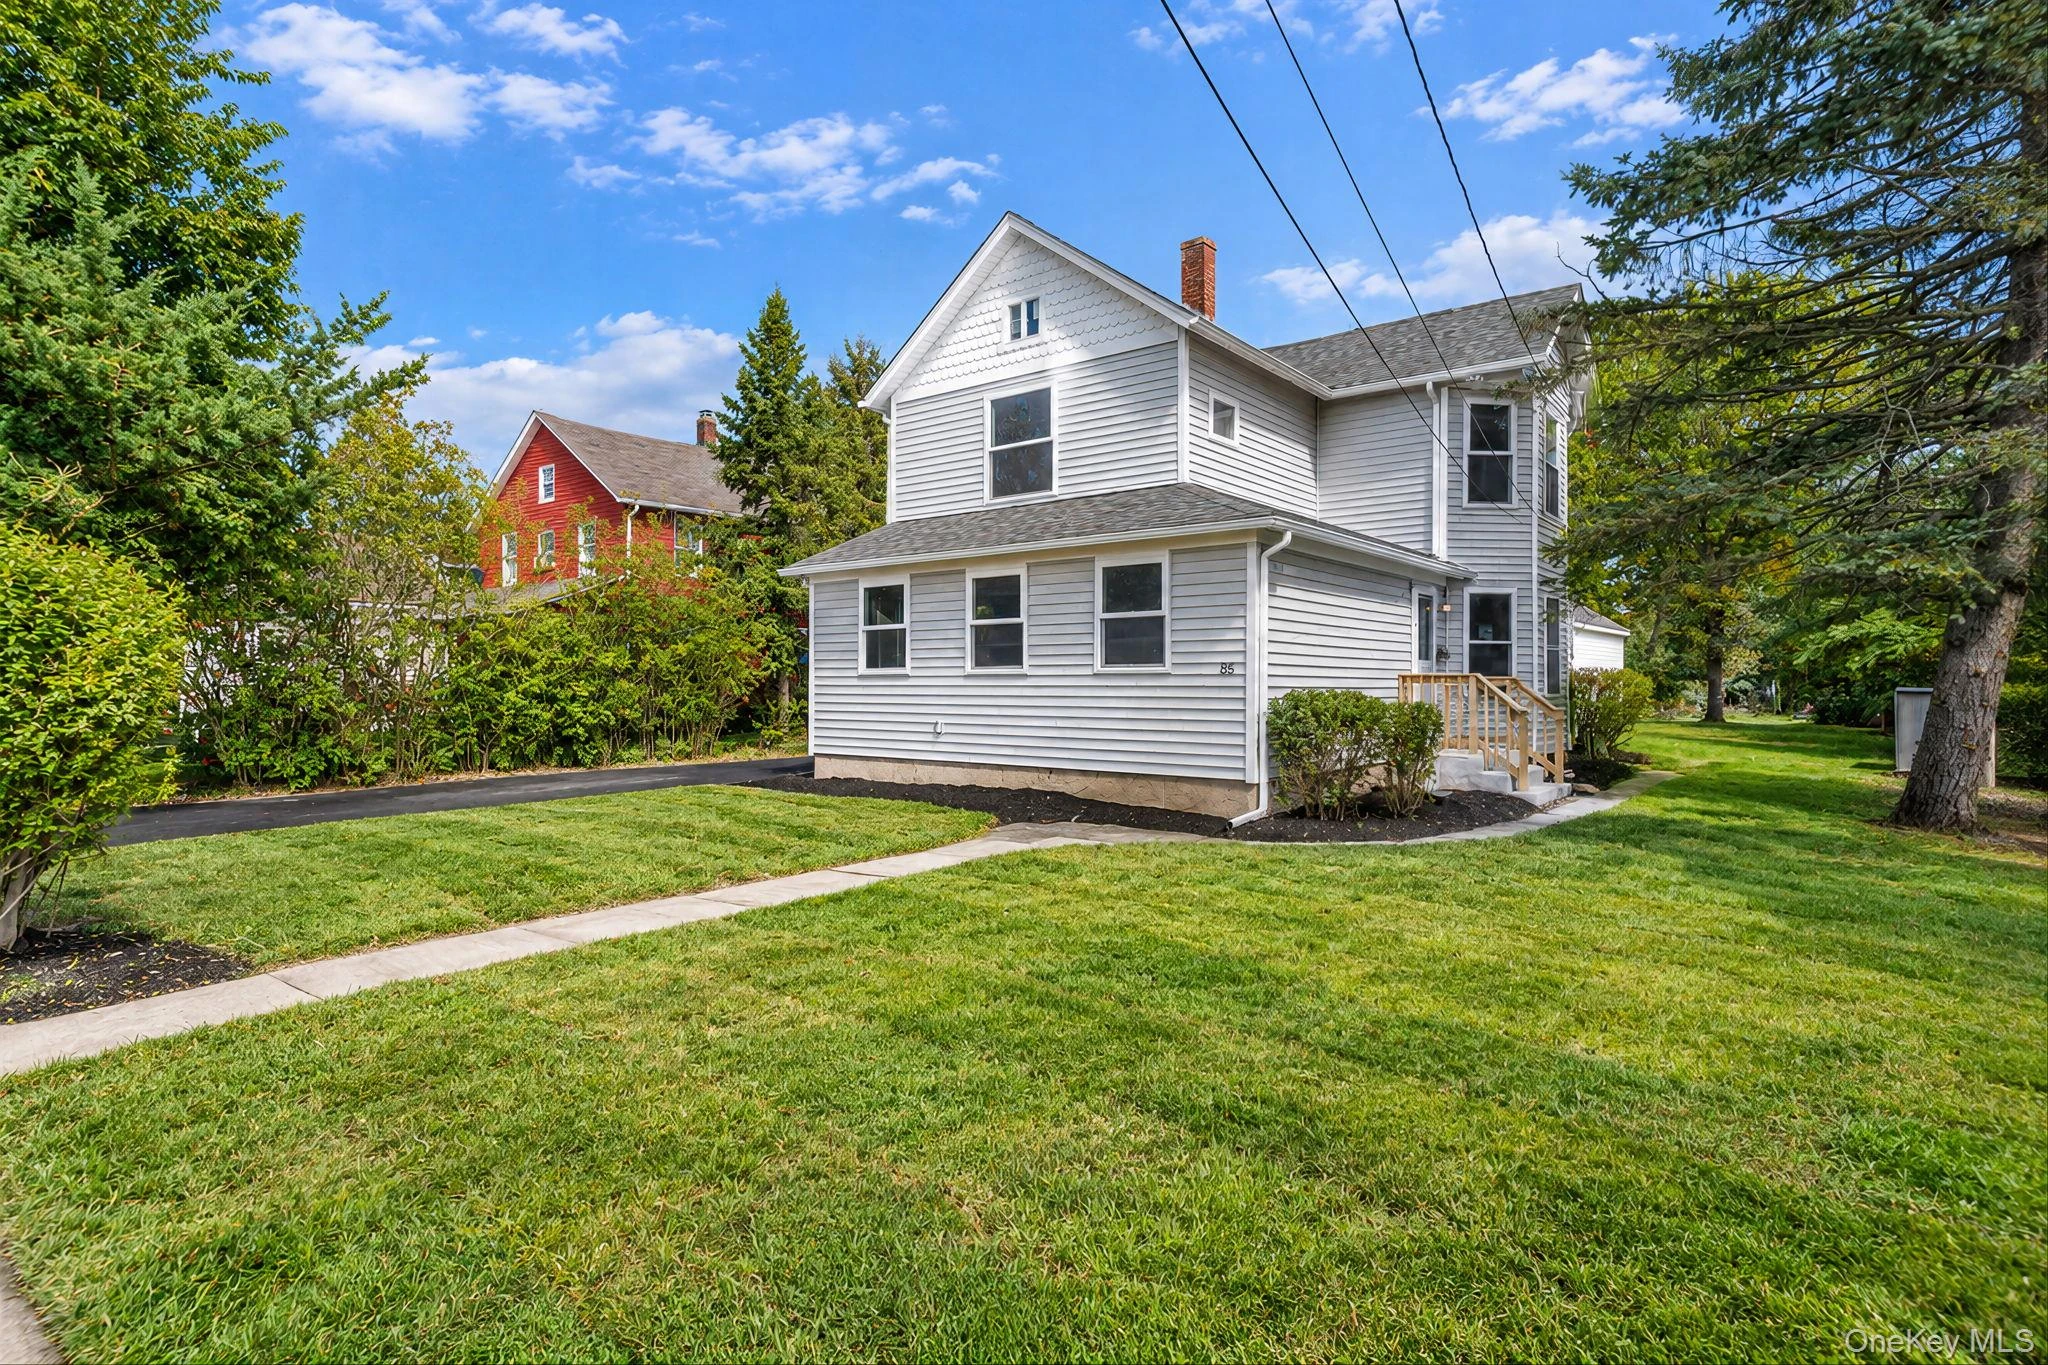 0.5 mi
$649,000
85 Jayne AvenuePatchogue
4 Beds · 2 Baths · 1,634 Sq.Ft.
Listing courtesy of Jamie M. Weinberg, BH&G R E Realty Connect
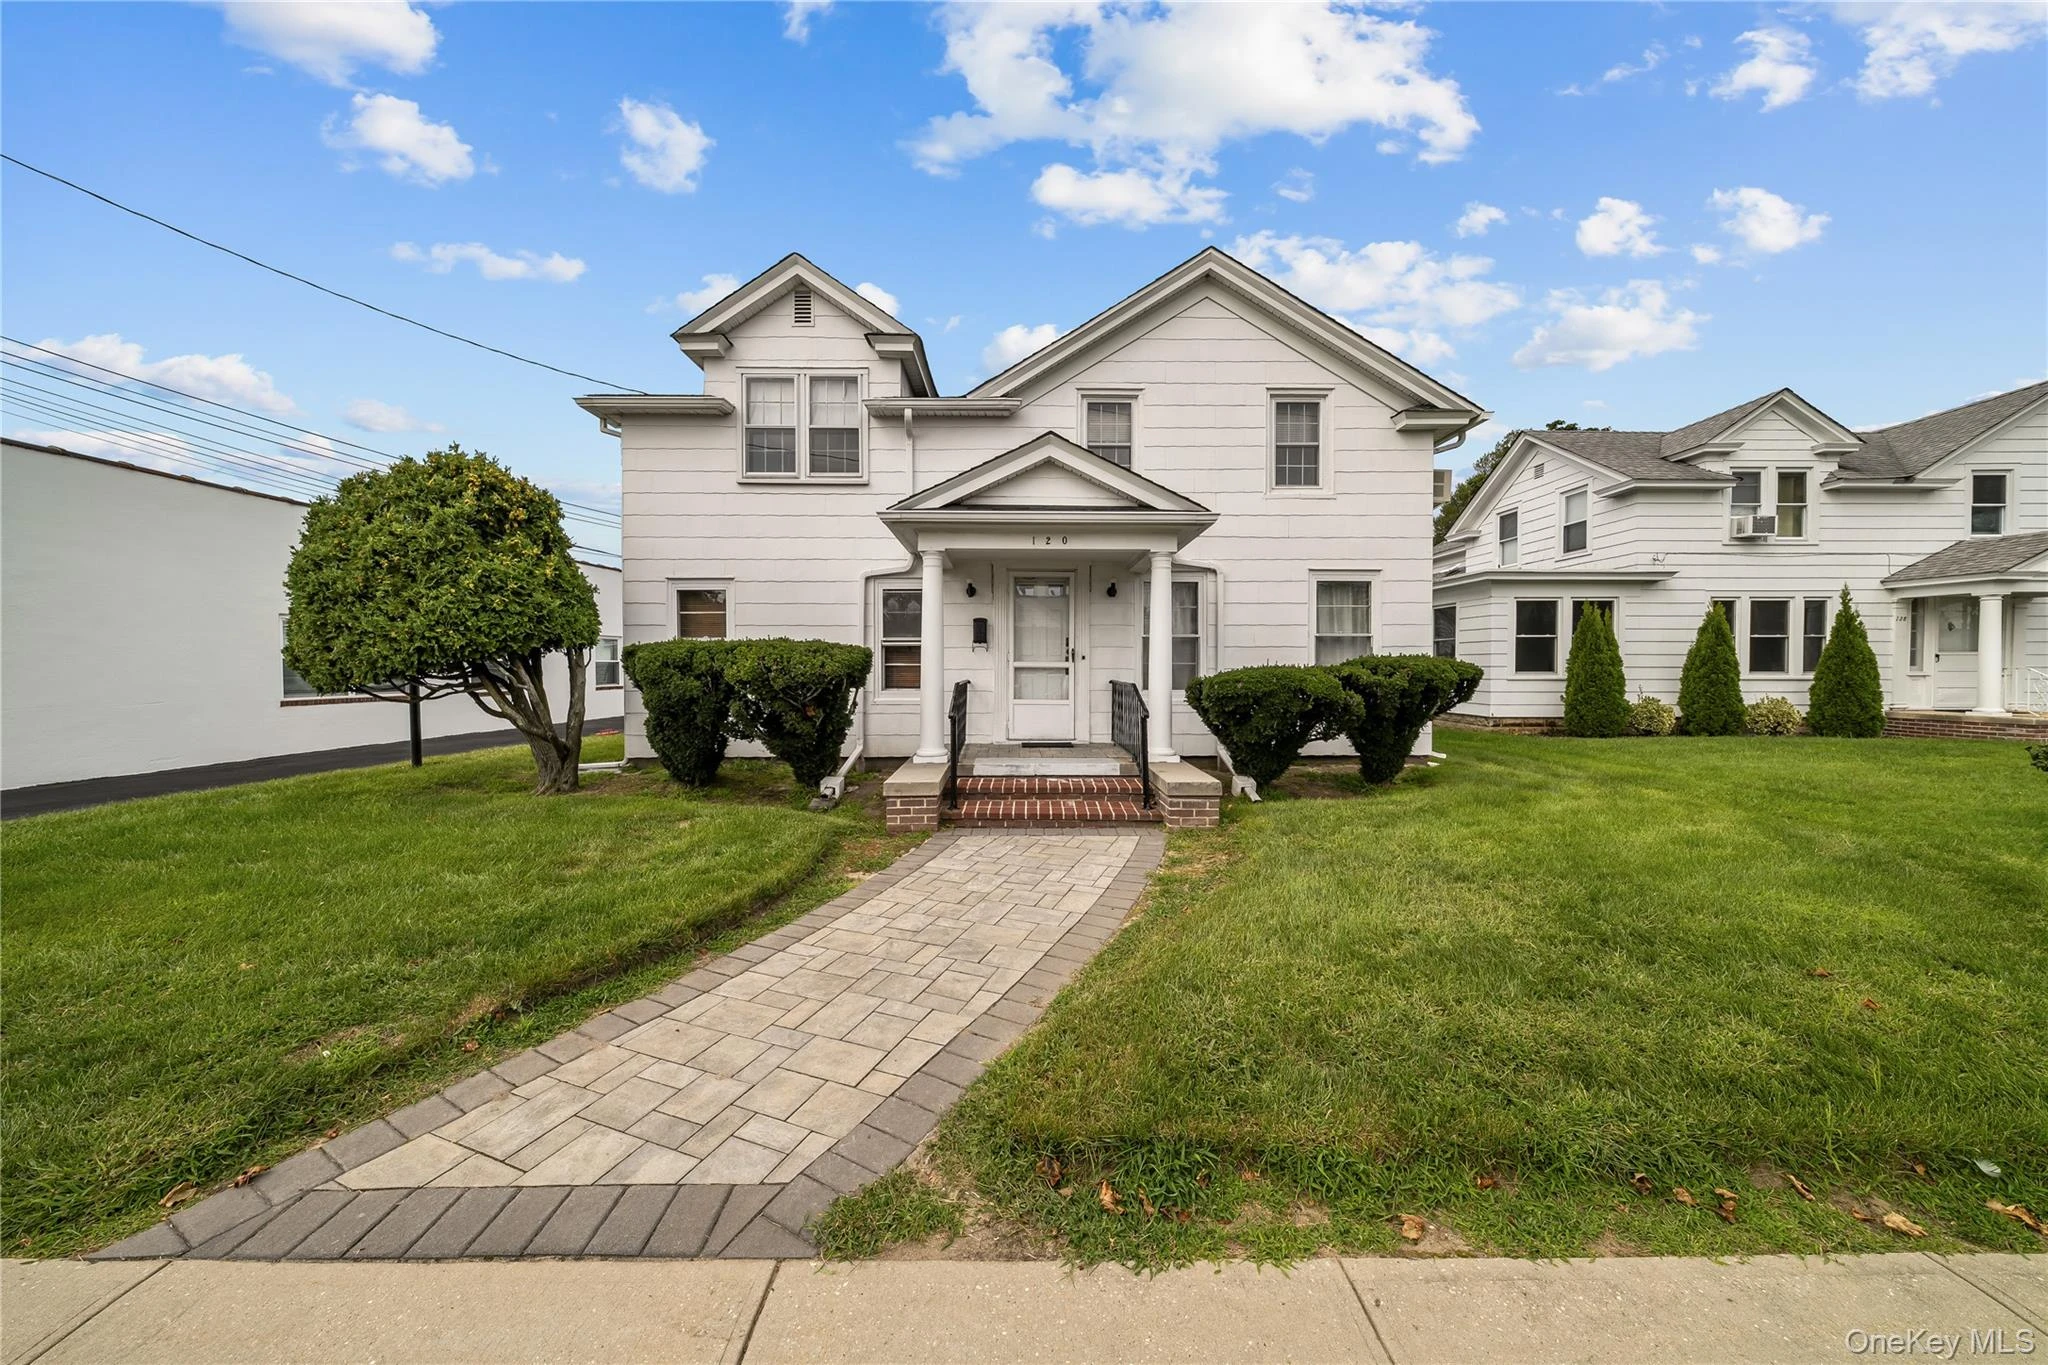 0.5 mi
$749,000
120 Ocean AvenuePatchogue
4 Beds · 3 Baths
Listing courtesy of Jonathan S. Kaiser, Fortune Realty of LI Inc
