 NYS Housing and Anti-Discrimination Notice


For Sale
27 Amber Lane Oyster Bay Cove, NY 11771
$3,950,000
Listed October 7, 2026, 1 days ago
Listing courtesy of Julia L. Blaker CBR, Daniel Gale Sothebys Intl Rlty MLS #KEY1038903
- 6Bedrooms
- 5Bathrooms
- 4,794Square feet
- $824Per square foot
- 1984Year built
About this home
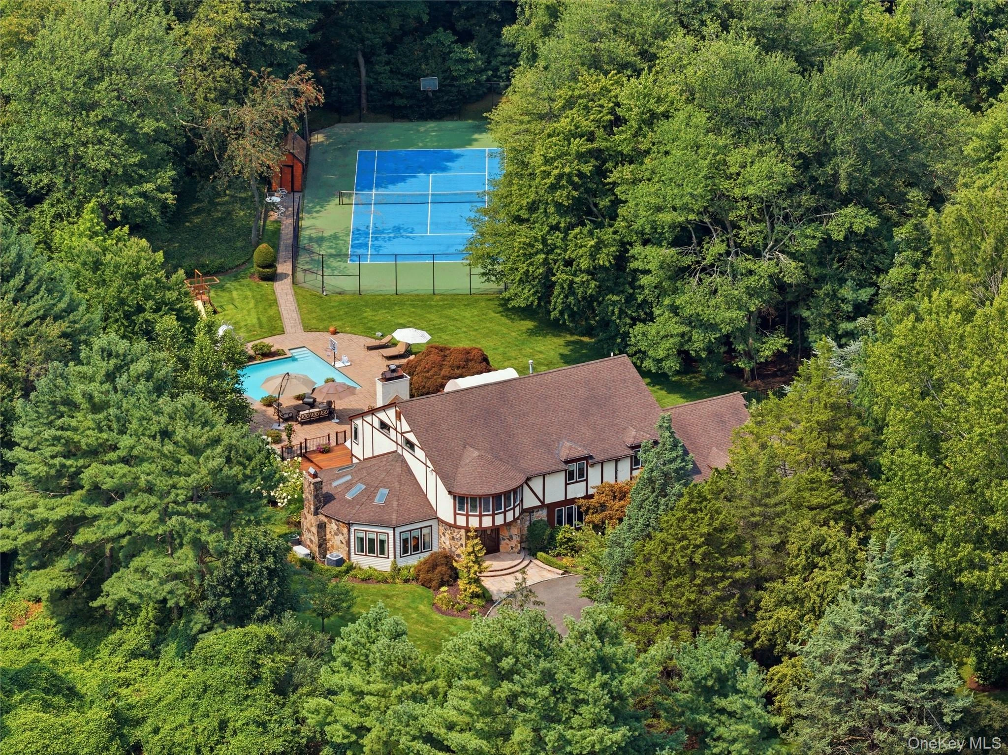
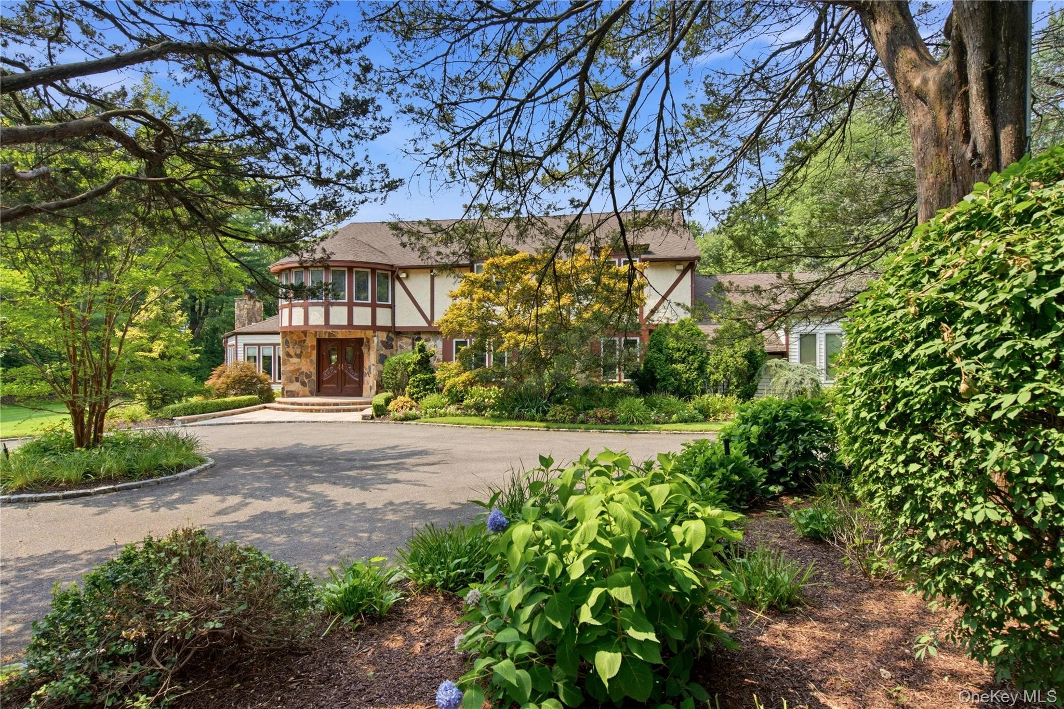
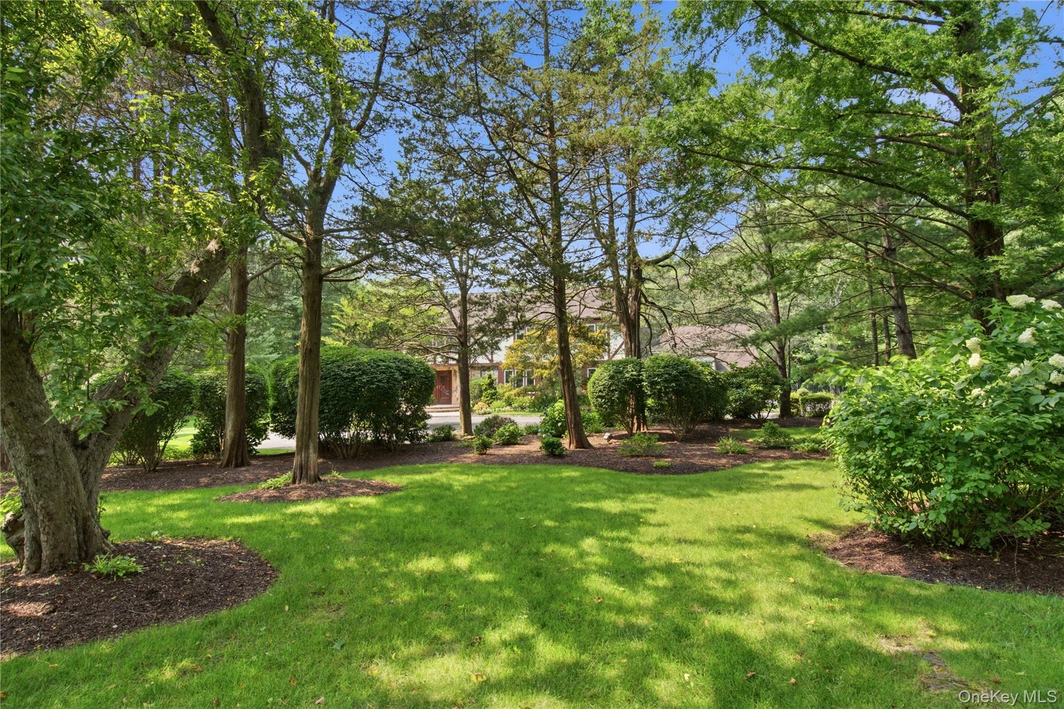
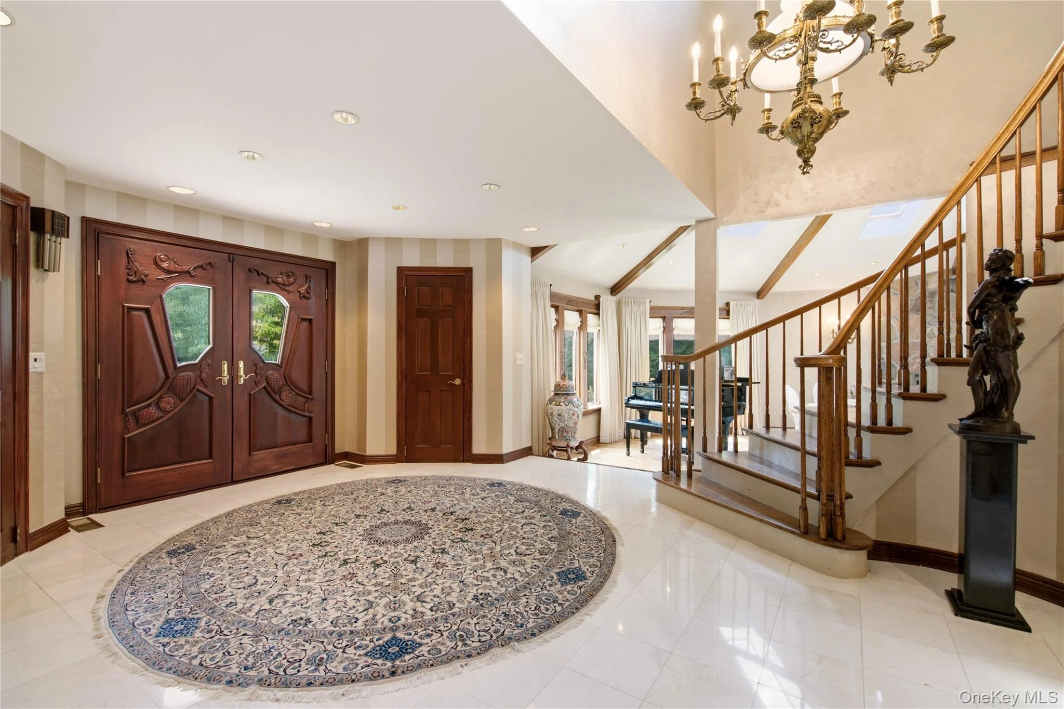
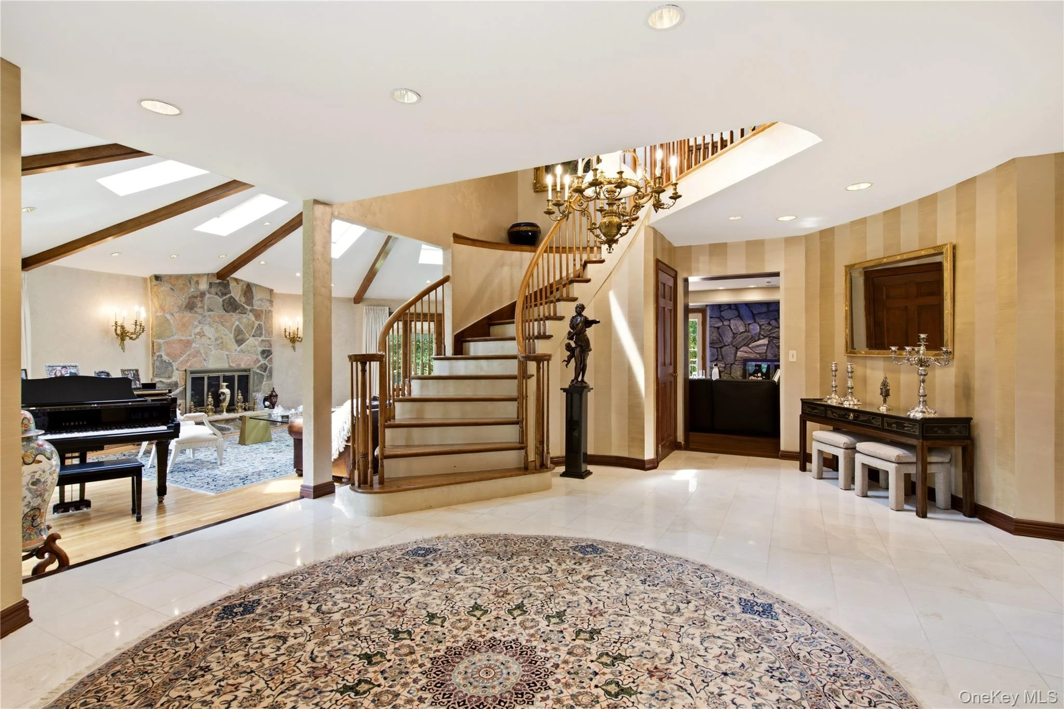
Privately set on more than two beautifully landscaped acres and perfectly situated at the end of a quiet cul-de-sac, in the coveted enclave of Oyster Bay Cove, within the Syosset School District. This exceptional Tutor residence embodies the elegance, craftsmanship, and timeless appeal of Gold Coast living. Framed by mature landscaping and expansive grounds, the property offers an extraordinary private retreat with an in-ground heated saltwater pool, tennis court, and an expansive mahogany deck, creating an idyllic setting for both grand-scale entertaining and relaxed summer living. Inside, refined architectural details and custom craftsmanship define the gracious interiors. Rich custom molding complements the home's distinctive Tudor character, while two impressive stone fireplaces anchor the living spaces. The elegant living room is enhanced by a dramatic cathedral ceiling and stone fireplace, while the sophisticated den features custom built-in cabinetry and its own handsome fireplace, creating an inviting retreat for quiet evenings or intimate gatherings. The spectacular chef's kitchen is both beautifully appointed and designed for entertaining, showcasing custom black oak cabinetry, a stone farm sink with Waterworks brass faucets, and brass pot filler, and a substantial center island with a dramatic waterfall edge, quartz countertops, a professional Thermador gas range, and an additional double wall oven. The adjacent banquet-size formal dining room provides an elegant backdrop for hosting memorable occasions. The second floor is devoted to comfort and privacy. The luxurious primary suite features cherrywood hardwood flooring, two oversized outfitted closets, and an expansive marble bath with radiant-heated floors, a French provincial-style double-sink vanity, and a sculptural freestanding copper soaking tub. Three additional bedrooms, two bedrooms that share an adjoining full bath with a central shower and separate vanity, sink and toilet area on either side, plus an additional hall bathroom complete the second floor. Beyond the interiors, the grounds unfold as a private resort-like sanctuary. The expansive mahogany deck features a comfortable pergola with an outdoor television, creating an inviting outdoor living space for al fresco dining, entertaining, and relaxed summer evenings overlooking the pool and beautifully landscaped grounds. A private tennis court extends the resort-like amenities, offering enjoyment well into the evening. A three-car garage, full basement, and a Generac whole-house generator complete this offering. Featuring six bedrooms, four full and two half bathrooms, exceptional architectural character, and an array of indoor and outdoor amenities, this remarkable home presents a rare opportunity to experience the allure of Long Island at its finest. Located close to transportation, shopping, fine dining, and all the North Shore has to offer. Syosset School District | Berry Hill Elementary | South Woods MS.
Description supplied by the listing broker.
Features
- First Floor Bedroom
- First Floor Full Bath
- Beamed Ceilings
- Built-in Features
- Cathedral Ceiling(s)
- Central Vacuum
- Chefs Kitchen
- Crown Molding
- Double Vanity
- Eat-in Kitchen
- Entrance Foyer
- Formal Dining
- High Ceilings
- His and Hers Closets
Property details
Interior
- Attic
- Unfinished
- Kitchens
- 1
- Flooring
- Carpet, Hardwood, Tile
- Levels
- Two
- Windows
- Skylight(s)
- Fireplace
- Yes
- Fireplaces
- 2
- Appliances
- Dishwasher, Dryer, Gas Range, Microwave, Oven, Refrigerator, Washer, Wine Refrigerator
Systems and utilities
- Heating
- Natural Gas
- Heating zones
- 3
- Cooling
- Central Air
- Utilities
- Natural Gas Connected, Trash Collection Private, Water Connected
- Water
- Public
Exterior and lot
- Construction
- Stone, Stucco, Wood Siding
- Architectural style
- Colonial
- Parking
- Driveway
- Private pool
- Yes
- Pool
- In Ground, Salt Water
- Fencing
- Back Yard
- Patio and porch
- Deck, Patio
- Lot features
- Back Yard, Cul-De-Sac, Front Yard, Landscaped, Level, Near Golf Course, Near Public Transit, Near School, Near Shops, Sprinklers In Front, Sprinklers In Rear
Community and fees
- Association fee includes
- Snow Removal
Tax and legal
- Parcel number
- 2419-27-081-00-0027-0
- Tax lot
- 27
- Tax block
- 081
- Tax section
- 27
- Listing agreement
- Exclusive Right To Sell
Property details supplied by the listing broker through OneKey MLS, as of October 8, 2026. Fields not shown were not supplied and should not be read as absent from the property.
This listing
- October 7, 2026 Listed at $3,950,000
Location
27 Amber Lane, Oyster Bay Cove, NY 11771
Nearby homes for sale
 0.4 mi
$4,995,000
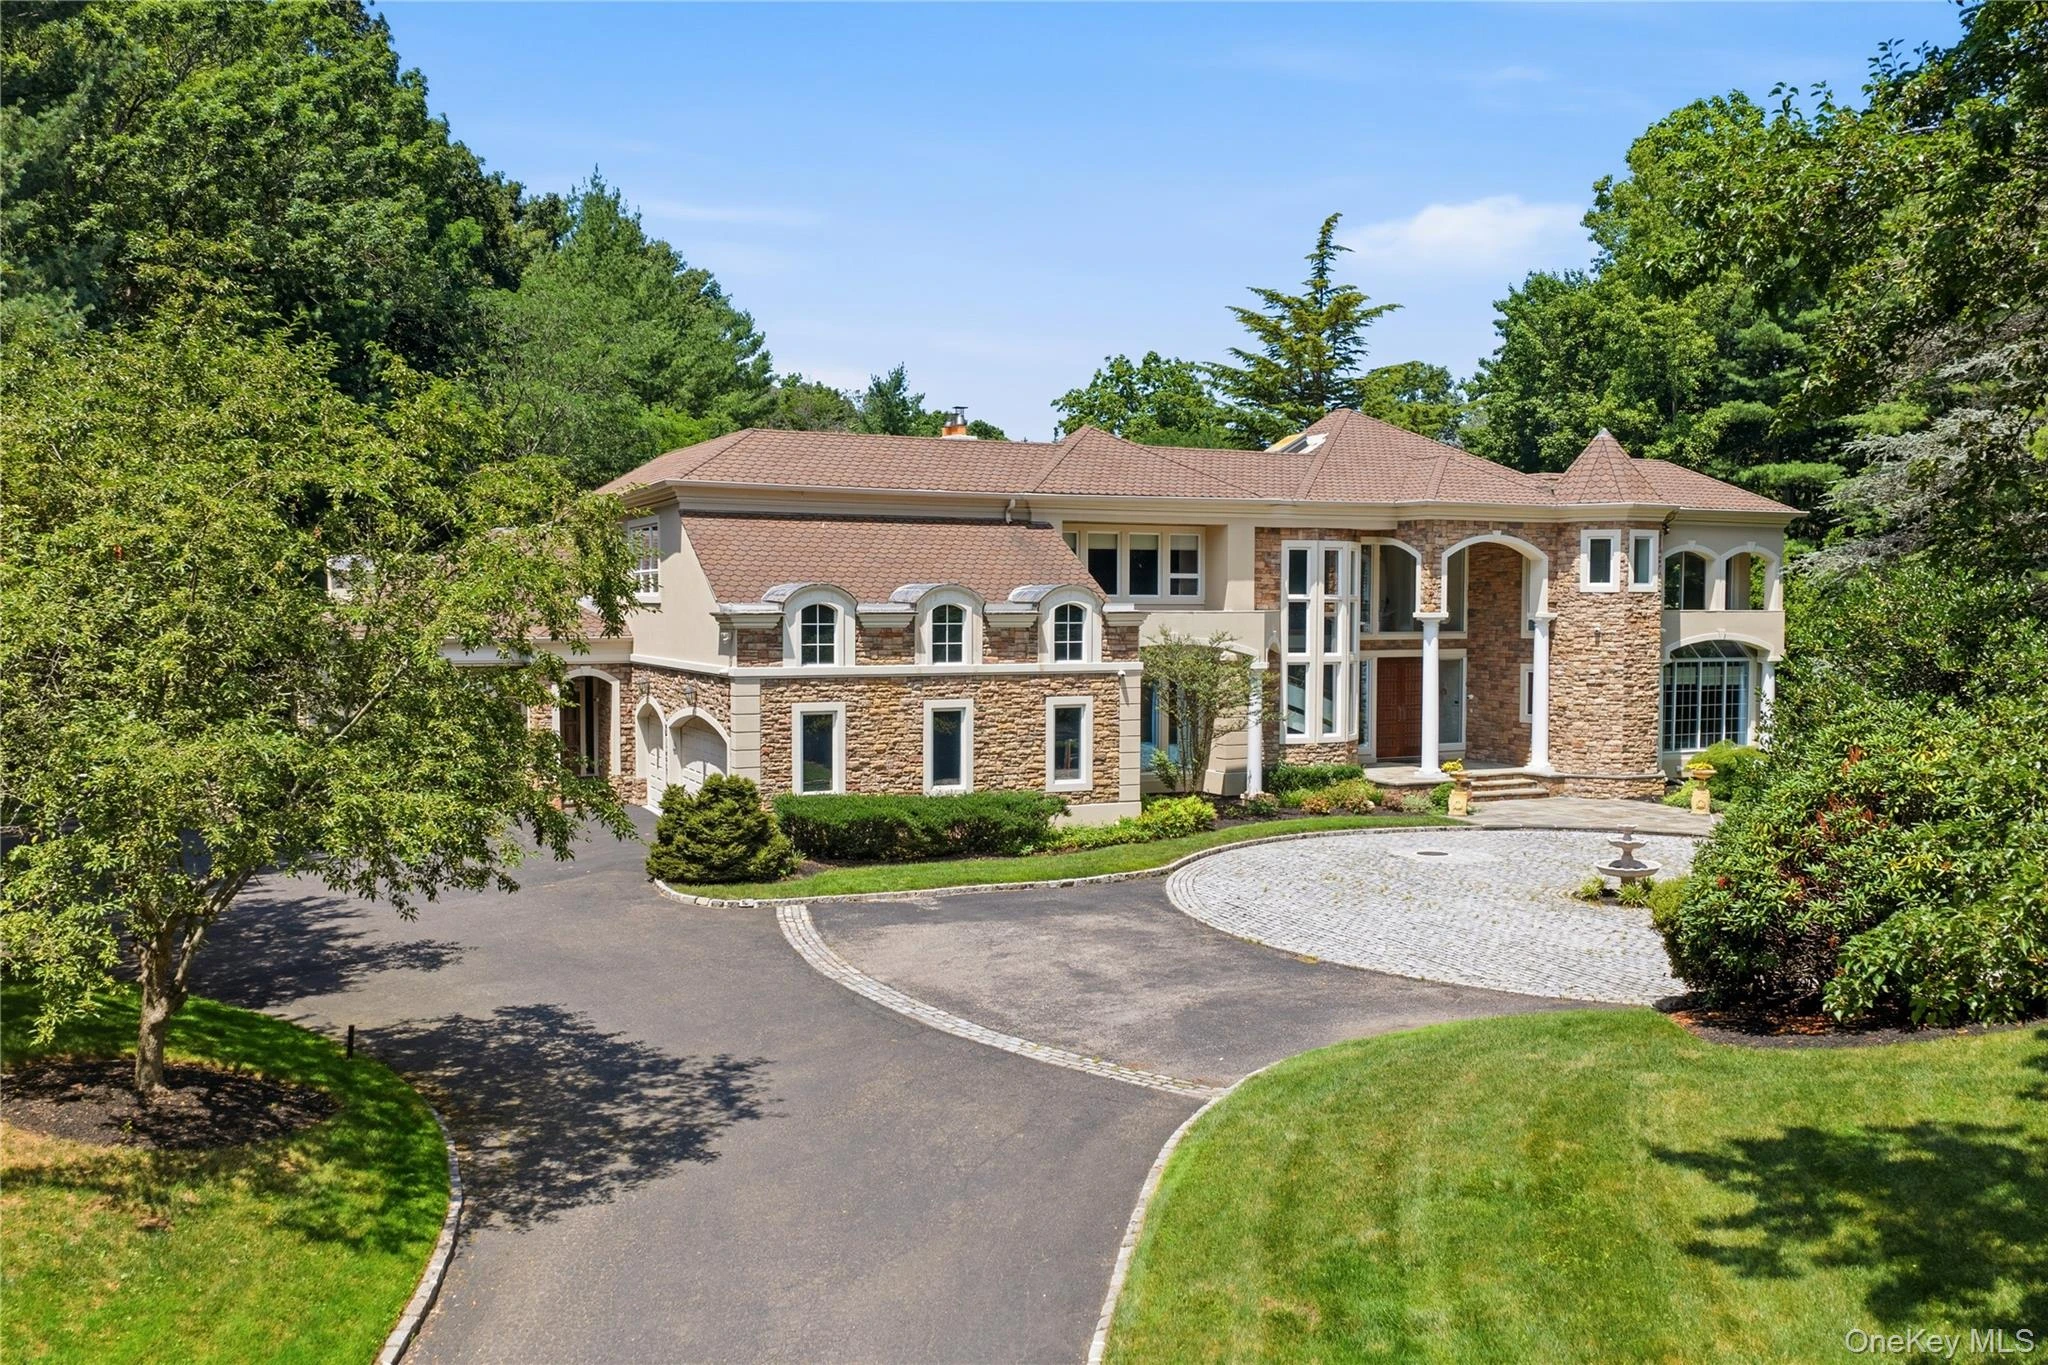
55 Coves RunOyster Bay Cove
7 Beds · 7.5 Baths · 9,333 Sq.Ft.
Listing courtesy of Maria Babaev CBR CIPS E-PRO SFR GR, Douglas Elliman Real Estate
 0.7 mi
$2,575,000
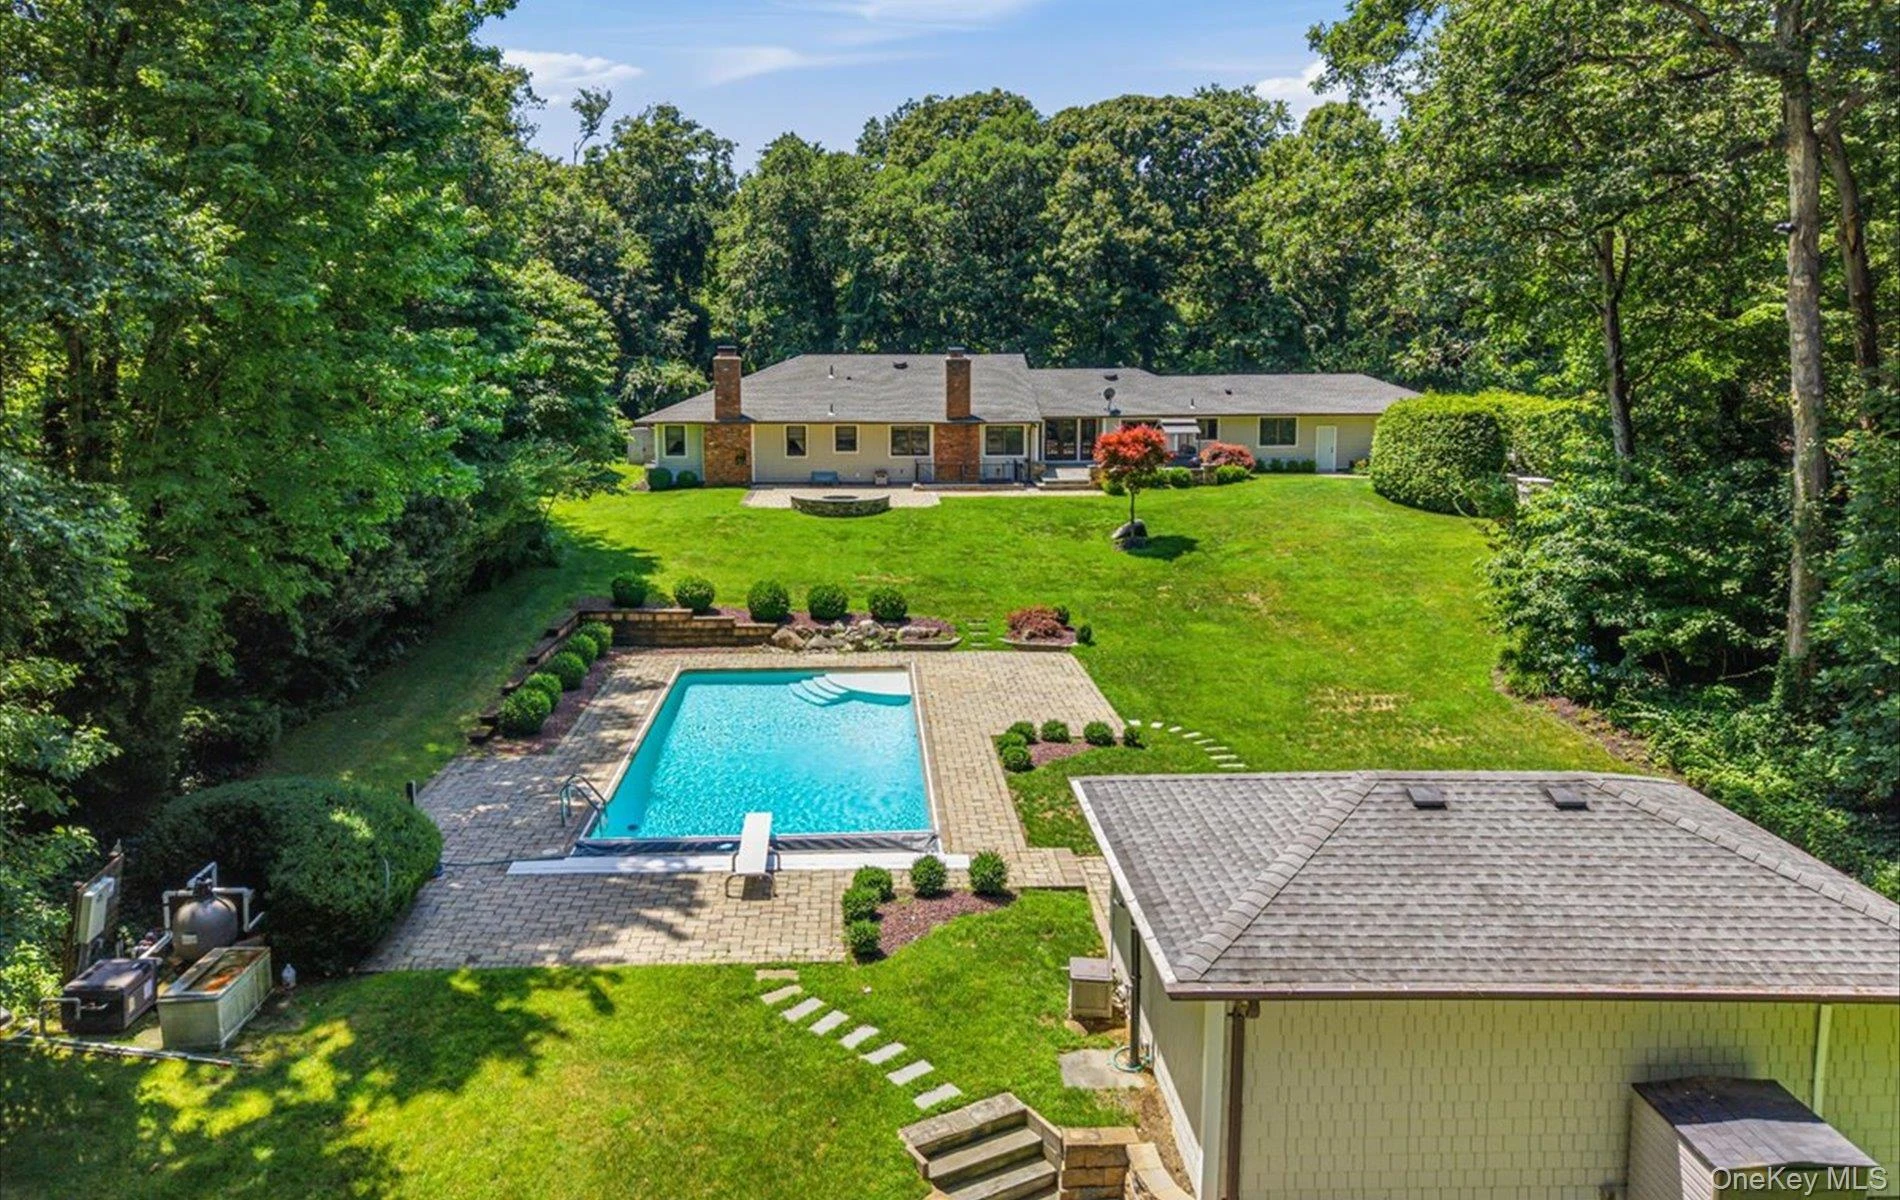
15 Tiber RoadOyster Bay Cove
5 Beds · 3.5 Baths · 3,400 Sq.Ft.
Listing courtesy of Frances Mazer CBR, Compass Greater NY LLC
 0.7 mi
$2,950,000
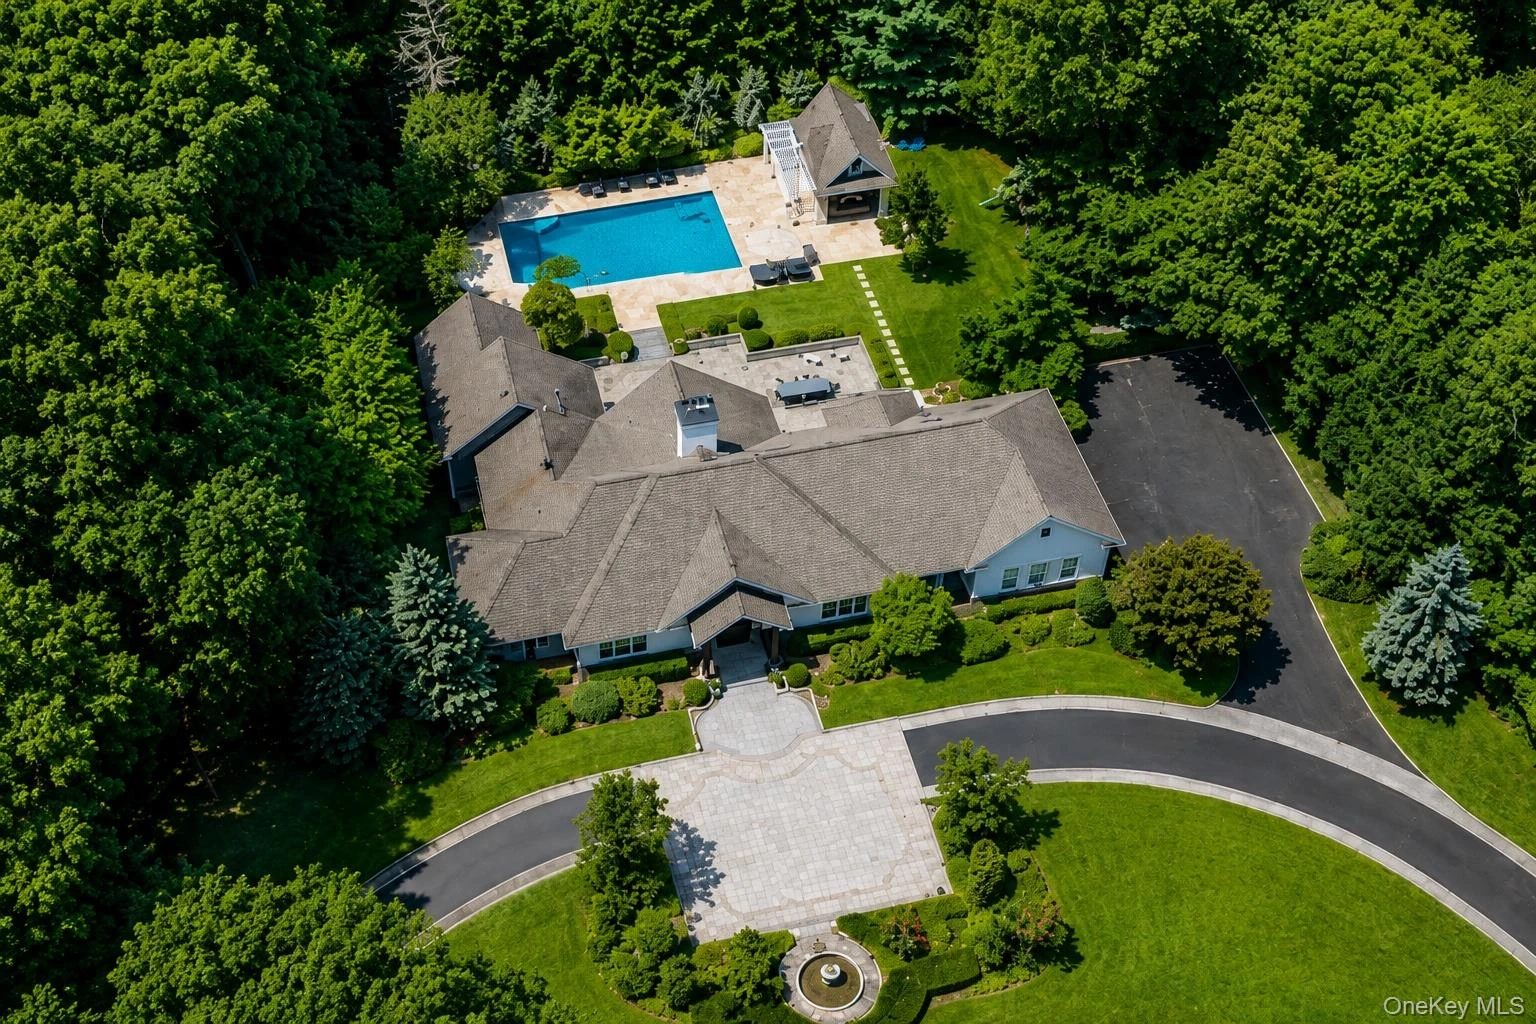
537 Split Rock RoadSyosset
4 Beds · 4.5 Baths · 4,869 Sq.Ft.
Listing courtesy of Shawn R. Elliott, Nest Seekers LLC
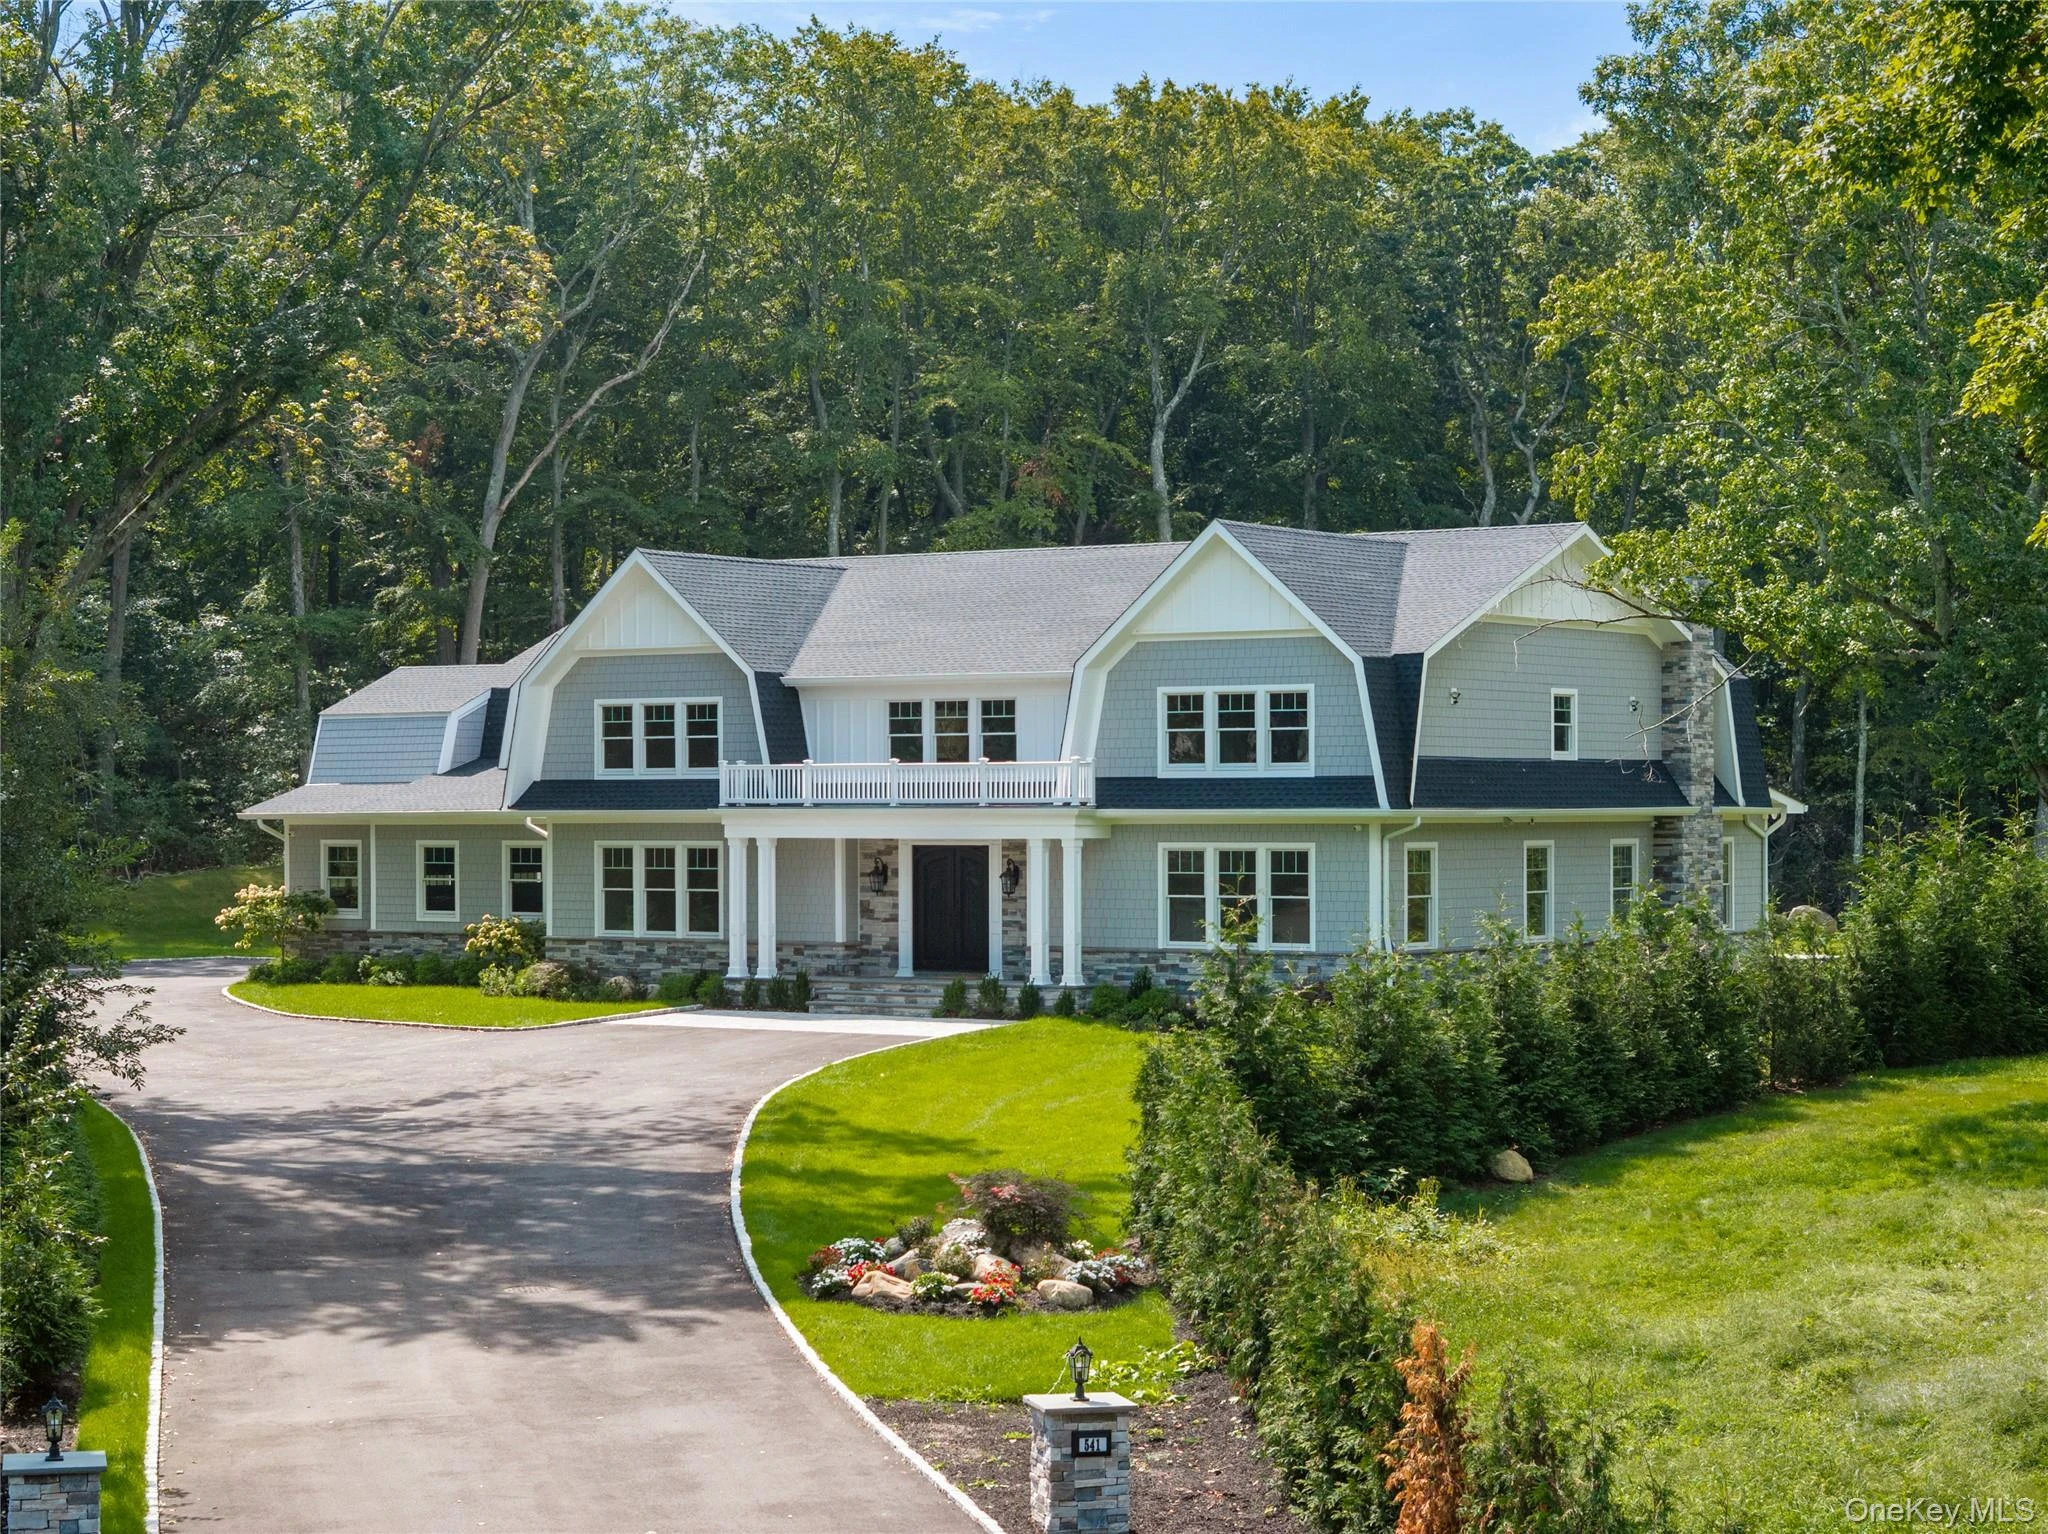 0.7 mi
$4,585,000
541 Split Rock RoadSyosset
6 Beds · 6.5 Baths · 7,800 Sq.Ft.
Listing courtesy of Jason P. Friedman, Daniel Gale Sothebys Intl Rlty
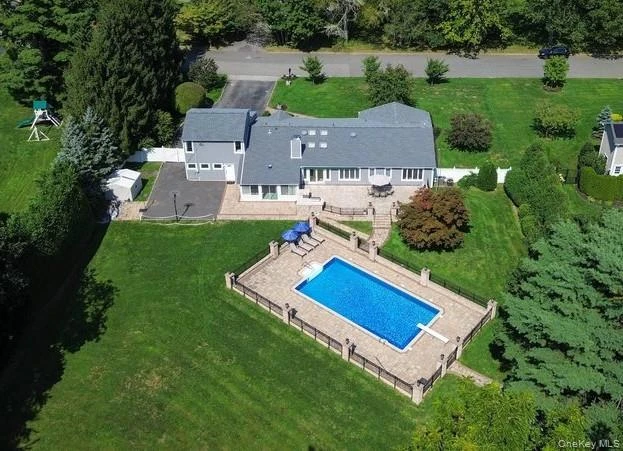 0.7 mi
$2,295,000
135 Hickman StreetSyosset
5 Beds · 3 Baths · 2,836 Sq.Ft.
Listing courtesy of Linda H. Freedman, Douglas Elliman Real Estate
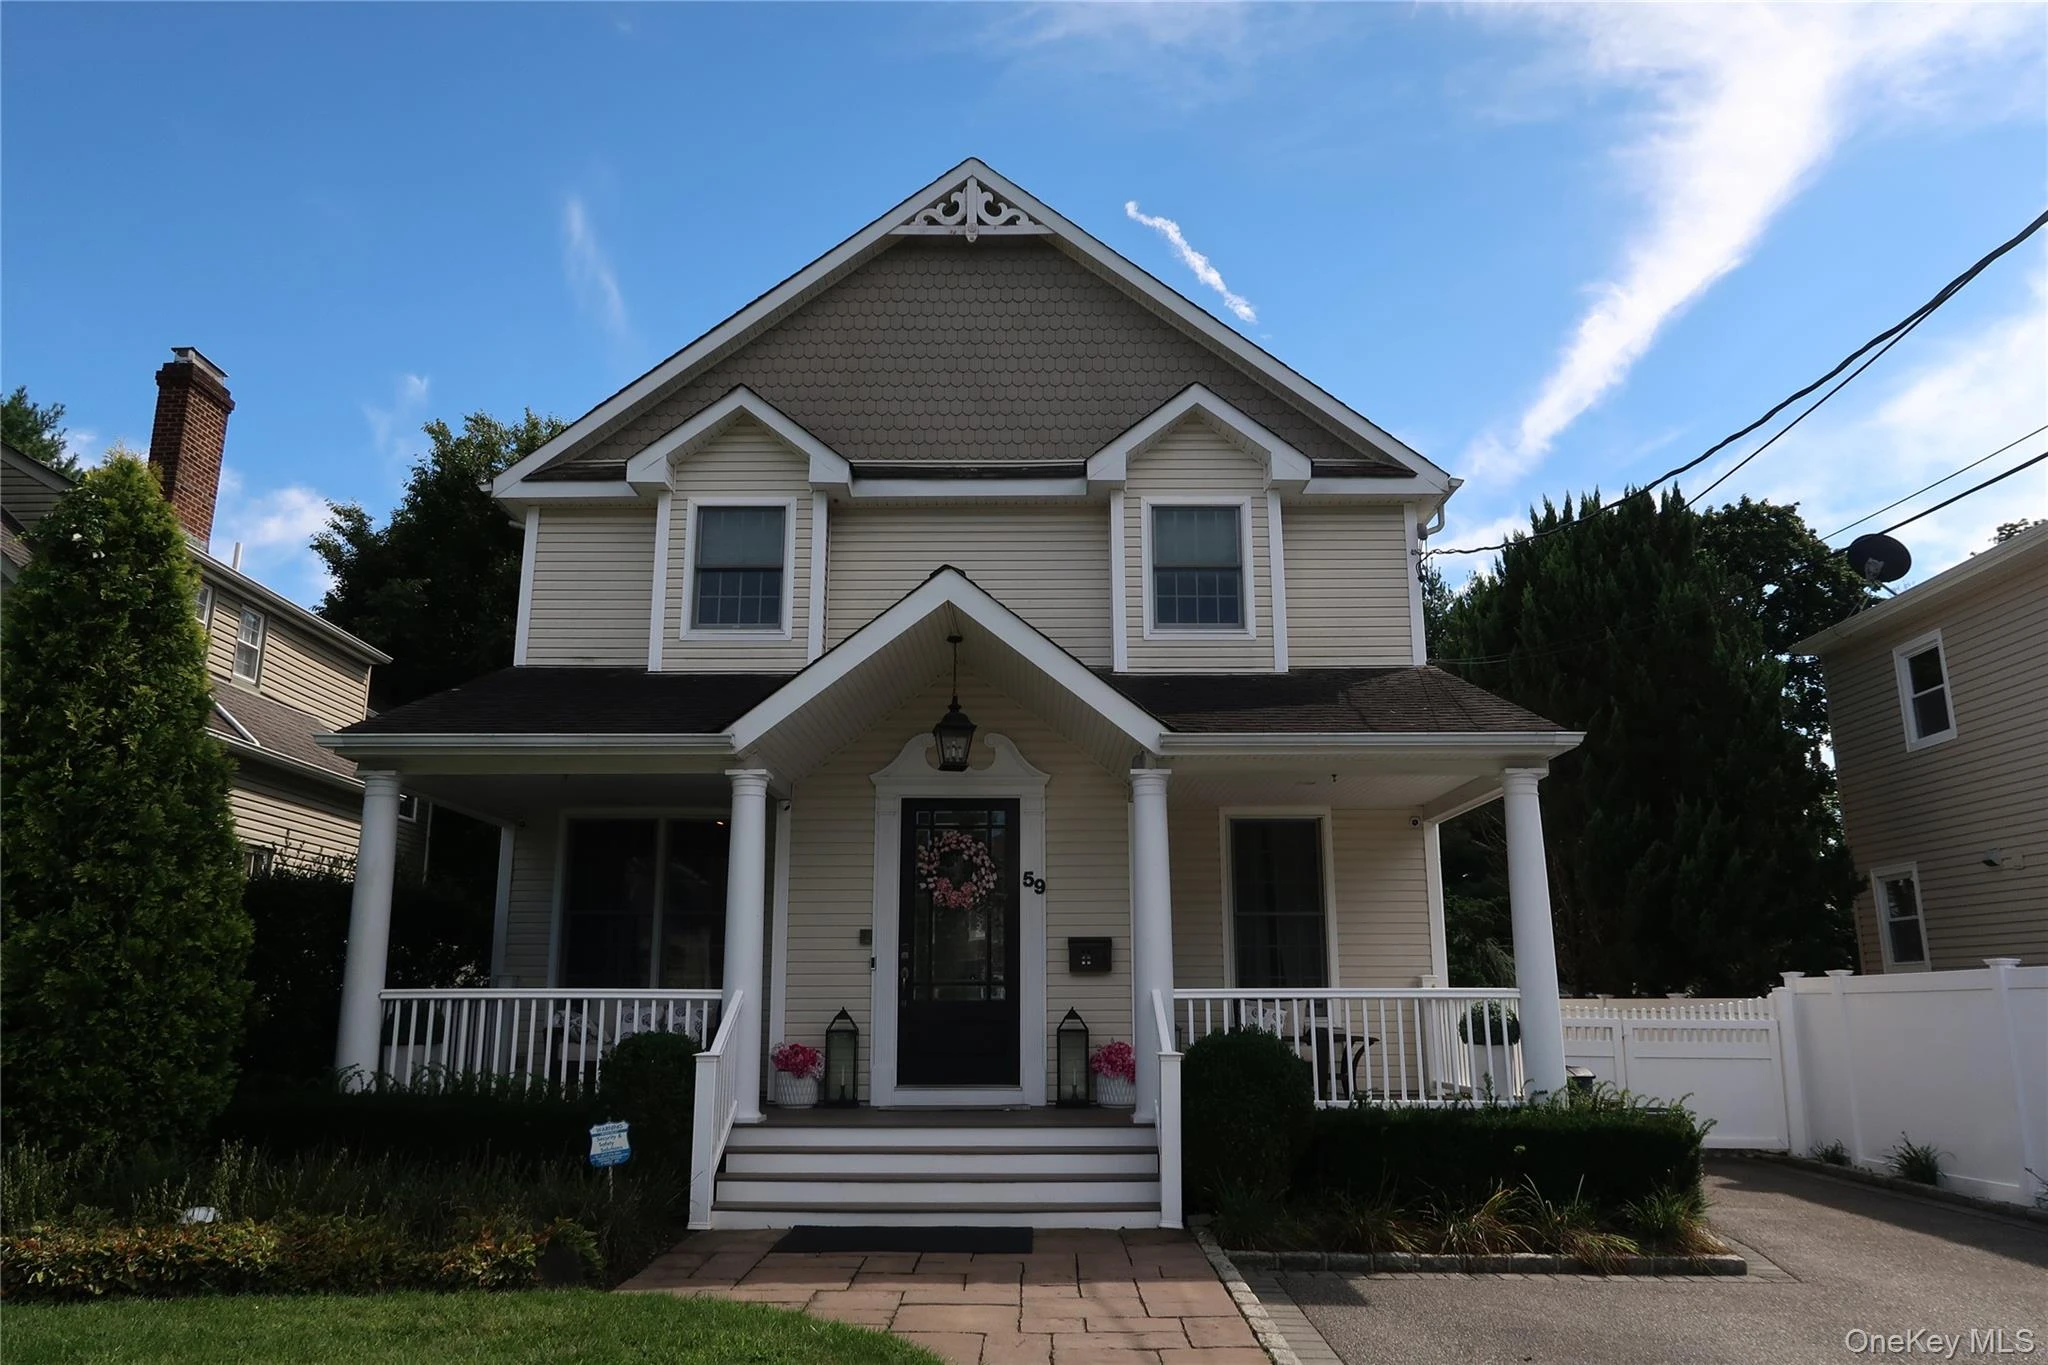 0.9 mi
$1,888,000
59 Meadowbrook RoadSyosset
4 Beds · 2.5 Baths · 3,258 Sq.Ft.
Listing courtesy of Catherine V. Horan, Signature Premier Properties
