
Sold
3294 Judith Drive Bellmore, NY 11710
$2,349,000
Listed at $2,349,000. Closed August 31, 2026.
Listing courtesy of Seth B. Levy, Signature Premier Properties MLS #KEY1017810
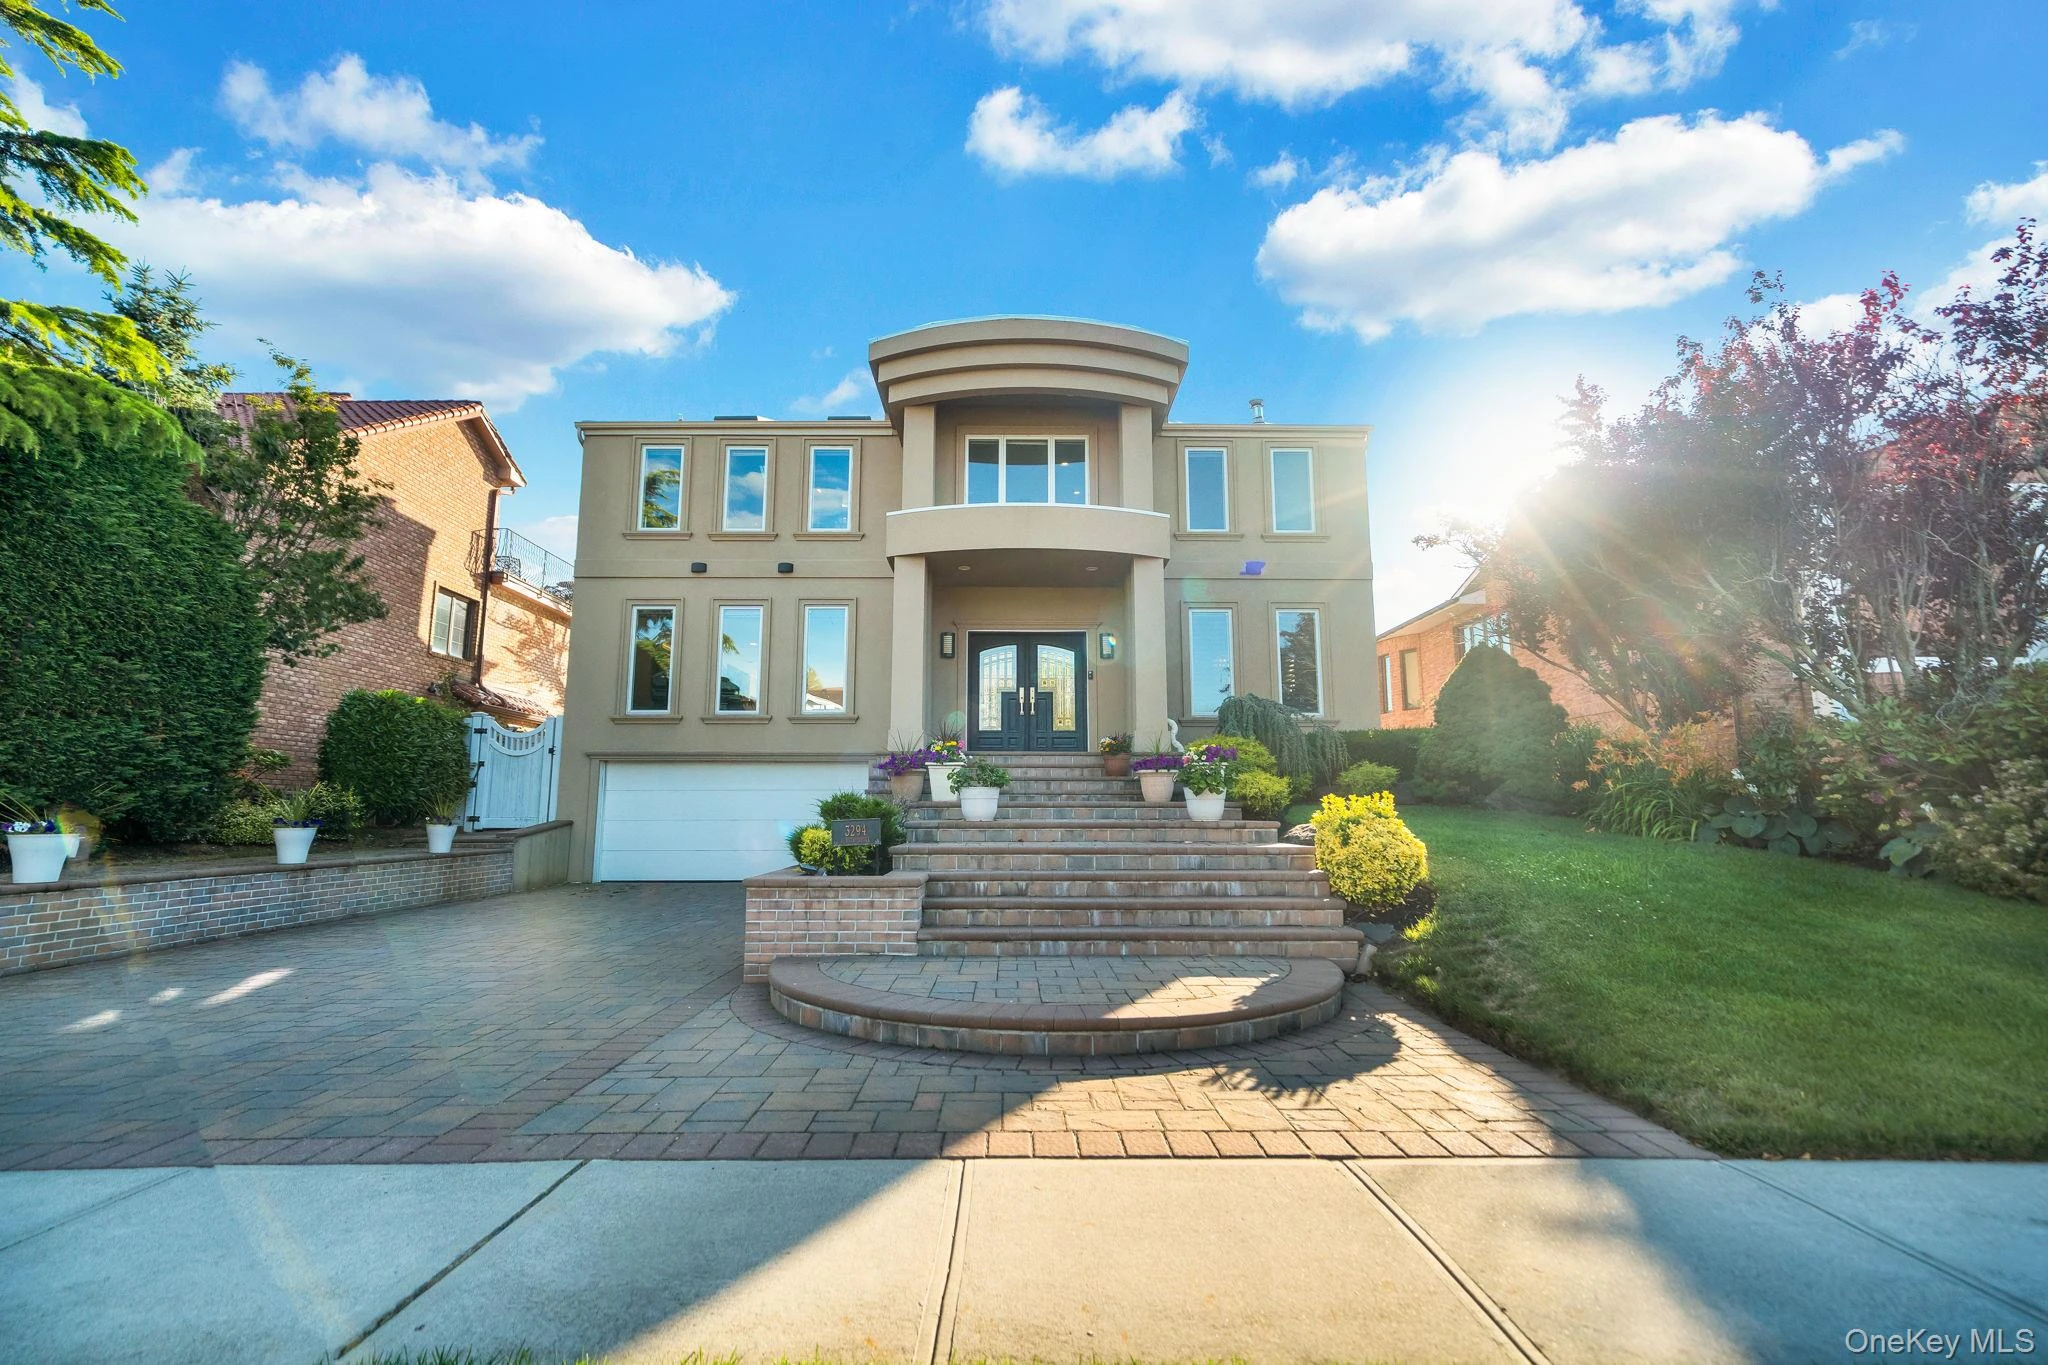
Only the front exterior photograph is shown on closed sales, in keeping with OneKey MLS rules.
- 4Bedrooms
- 3.5Bathrooms
- 3,346Square feet
- $702Per square foot
- 1974Year built
About this home
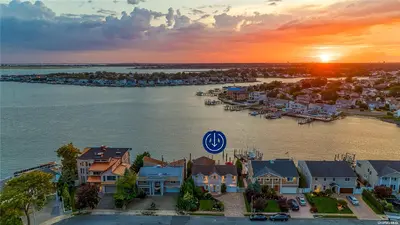
Welcome To Paradise In This Open Bay 4 Bedroom, 3.5 Bathroom Colonial, Boasting An Open Floor Plan, Chef Inspired Kitchen With Stainless Steel Appliances & Large Center Island! An Elegant Formal Dining Room, Large Den & Living Room Are Perfect For Everyday Living Or Entertaining Guests With Its Own Custom Bar! Walls Of Windows & Sliding Doors Provide Direct Access To The Bayfront Exposure With Western Sunset Exposure, Heated & In-Ground Saltwater Pool With Waterfalls & A Private Floating Dock! A Large Paver Patio & Beautiful Trex Decking Allows Space For Outdoor Dining Or Relaxing In The Sunshine! Upstairs You’ll Find 4 Large Bedrooms & 2 Full Bathrooms, Including A Primary En-Suite With Oversized Custom Closets! Additionally Boasting A Full Finished Basement With TV Area, Playroom, Home Gym/Office & Full Bathroom, All With Access To A 1.5 Car Garage! Enjoy The Comforts Of Central Air Conditioning, Gas Cooking/Heat, Paver Driveway & Walkway, As Well As A Manicured & Professionally Landscaped Garden! With Easy Access To Beaches, Waterfront Dining, Jones Beach & Fire Island, This Home In Bellmore Is A Boaters Delight!
Description supplied by the listing broker.
Features
- Chandelier
- Chefs Kitchen
- Eat-in Kitchen
- Entrance Foyer
- Formal Dining
- Granite Counters
- His and Hers Closets
- Kitchen Island
- Open Floorplan
- Open Kitchen
- Pantry
- Primary Bathroom
- Soaking Tub
- Walk-In Closet(s)
Property details
Interior
- Attic
- Full,Storage,Unfinished
- Kitchens
- 1
- Flooring
- Carpet, Tile
- Levels
- Bi-Level
- Windows
- Blinds, Floor to Ceiling Windows, Oversized Windows
- Fireplace
- Yes
- Fireplaces
- 1
- Appliances
- Dishwasher, Dryer, Freezer, Gas Cooktop, Gas Oven, Refrigerator, Stainless Steel Appliance(s), Trash Compactor, Washer, Gas Water Heater
Systems and utilities
- Heating
- Hot Air, Natural Gas
- Heating zones
- 2
- Cooling
- Central Air
- Utilities
- Cable Available, Electricity Connected, Natural Gas Connected, Sewer Connected, Trash Collection Public, Water Connected
- Water
- Public
Exterior and lot
- Construction
- Frame, Stucco
- Architectural style
- Colonial
- Parking
- Driveway, Garage, Garage Door Opener, On Street
- Private pool
- Yes
- Pool
- In Ground, Outdoor Pool, Salt Water, Vinyl
- Fencing
- Full, Vinyl
- Patio and porch
- Deck
- View
- Water
- Waterfront
- Bayfront, Bulkhead, Waterfront
Tax and legal
- Parcel number
- 2089-63-330-00-0034-0
- Listing agreement
- Exclusive Right To Sell
Property details supplied by the listing broker through OneKey MLS, as of August 31, 2026. Fields not shown were not supplied and should not be read as absent from the property.
This listing
- August 31, 2026 Sold for $2,349,000
- August 31, 2026 Changed to Closed from Pending
Location
3294 Judith Drive, Bellmore, NY 11710
Nearby recent sales
 0.0 mi
$2,125,000
2594 Norton PlaceBellmore
5 Beds · 3.5 Baths · 4,554 Sq.Ft.
0.0 mi
$2,125,000
2594 Norton PlaceBellmore
5 Beds · 3.5 Baths · 4,554 Sq.Ft.
Listing courtesy of Barbi Schwartzberg, Douglas Elliman Real Estate
 0.1 mi
$1,650,000
2631 Rachel StreetBellmore
5 Beds · 3.5 Baths · 3,320 Sq.Ft.
0.1 mi
$1,650,000
2631 Rachel StreetBellmore
5 Beds · 3.5 Baths · 3,320 Sq.Ft.
Listing courtesy of Louise F. Pitlake SRES, Douglas Elliman Real Estate
 0.1 mi
$1,975,000
3252 Judith DriveBellmore
4 Beds · 2.5 Baths · 3,072 Sq.Ft.
0.1 mi
$1,975,000
3252 Judith DriveBellmore
4 Beds · 2.5 Baths · 3,072 Sq.Ft.
Listing courtesy of Seth B. Levy, Signature Premier Properties
 0.1 mi
$1,580,000
2583 Glenn DriveBellmore
5 Beds · 2.5 Baths
0.1 mi
$1,580,000
2583 Glenn DriveBellmore
5 Beds · 2.5 Baths
Listing courtesy of Perry Pappas, Coldwell Banker American Homes
 0.2 mi
$1,680,000
3371 Jason CourtBellmore
4 Beds · 2.5 Baths
0.2 mi
$1,680,000
3371 Jason CourtBellmore
4 Beds · 2.5 Baths
Listing courtesy of Jennie R. Katz, Graystone Properties Inc
 0.2 mi
$1,655,000
2707 Easa PlaceBellmore
4 Beds · 2.5 Baths · 3,497 Sq.Ft.
0.2 mi
$1,655,000
2707 Easa PlaceBellmore
4 Beds · 2.5 Baths · 3,497 Sq.Ft.
Listing courtesy of John Cotilletta, Realty Connect USA L I Inc