
Sold
38 Chestnut Hill Drive Upper Brookville, NY 11771
$7,250,000
Listed at $7,950,000. Closed June 25, 2025.
Listing courtesy of Shawn R. Elliott, Nest Seekers LLC MLS #KEY811272
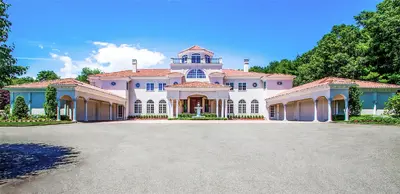
Only the front exterior photograph is shown on closed sales, in keeping with OneKey MLS rules.
- 6Bedrooms
- 7.5Bathrooms
- 15,000Square feet
- $483Per square foot
- 1998Year built
About this home
Nestled in the cul-de-sac of Chestnut Hill Estates, one of Upper Brookville’s most sought-after developments, this 15,000 sq. ft. estate redefines luxury living on over 5 acres of impeccably manicured grounds. A grand 30-foot marble-floored foyer with twin floating staircases makes an unforgettable first impression, highlighting masterful craftsmanship with intricate plaster moldings and marble flooring throughout. The first floor is designed for both grand entertaining and intimate gatherings, featuring a 65-ft formal living room, formal dining room, sitting room, and family room — each with elegant marble fireplaces. The chef’s kitchen is a masterpiece with radiant heat, a Sub-Zero refrigerator and freezer, 60†Viking range, three Bosch dishwashers, and a butler’s pantry complete with a warming oven and additional dishwasher. A luxurious junior primary suite provides privacy and convenience, complemented by a full bath. Nearby, a dedicated spa area with a sauna offers the ultimate in relaxation. The second-floor primary suite is a private sanctuary with a fireplace, 14-ft coffered ceilings, a kitchenette, office, and his-and-hers walk-in closets. Four additional en-suite bedrooms, each with walk-in closets, complete the upper level. This estate’s 20x50 indoor/outdoor pool with a retractable roof, jacuzzi, and spa is a standout feature, seamlessly merging indoor luxury with outdoor tranquility. A media room on the main level and a state-of-the-art fitness center add to the home’s impressive amenities. The 6,500 sq. ft. finished lower level, with marble flooring, features three guest suites and expansive gathering areas. Outside, formal gardens in the rear of the property provide a serene escape, enhancing the estate’s grandeur. Additional highlights include an elevator servicing all three levels, a 10-car garage, and a third-floor cupola with breathtaking 360° views. Located in one of Upper Brookville’s premier enclaves, this estate offers a rare blend of timeless elegance and cutting-edge design.
Description supplied by the listing broker.
Features
- First Floor Bedroom
- First Floor Full Bath
- Chefs Kitchen
- Eat-in Kitchen
- Entrance Foyer
- Formal Dining
- Granite Counters
- High Ceilings
- Primary Bathroom
- Master Downstairs
- Walk-In Closet(s)
This listing
- June 25, 2025 Sold for $7,250,000
- January 8, 2025 Listed at $7,950,000
Location
38 Chestnut Hill Drive, Upper Brookville, NY 11771
Nearby recent sales
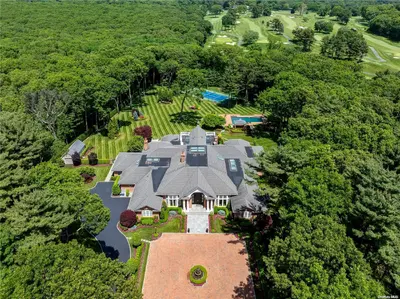 0.0 mi
$9,850,000
43 Chestnut Hill DriveUpper Brookville
7 Beds · 11.5 Baths · 10,861 Sq.Ft.
0.0 mi
$9,850,000
43 Chestnut Hill DriveUpper Brookville
7 Beds · 11.5 Baths · 10,861 Sq.Ft.
Listing courtesy of Shawn R. Elliott, Nest Seekers LLC
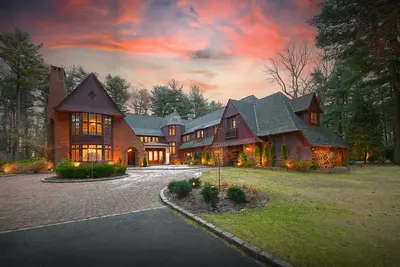 0.0 mi
$5,650,000
35 Chestnut Hill DriveUpper Brookville
5 Beds · 8 Baths · 10,500 Sq.Ft.
0.0 mi
$5,650,000
35 Chestnut Hill DriveUpper Brookville
5 Beds · 8 Baths · 10,500 Sq.Ft.
Listing courtesy of Shawn R. Elliott, Nest Seekers LLC
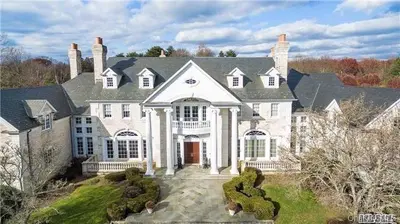 0.1 mi
$5,750,000
8 Chestnut Hill CourtUpper Brookville
7 Beds · 11.5 Baths · 16,000 Sq.Ft.
0.1 mi
$5,750,000
8 Chestnut Hill CourtUpper Brookville
7 Beds · 11.5 Baths · 16,000 Sq.Ft.
Listing courtesy of Dee Dee H. Brix CBR, LAFFEY FINE HOMES INT'L
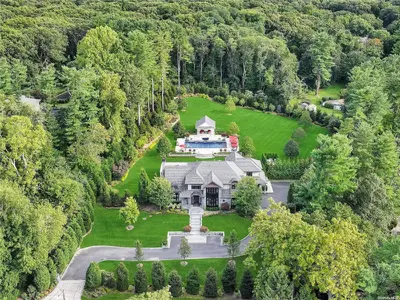 0.2 mi
$7,950,000
1263 Pine Valley RoadUpper Brookville
7 Beds · 7.5 Baths
0.2 mi
$7,950,000
1263 Pine Valley RoadUpper Brookville
7 Beds · 7.5 Baths
Listing courtesy of Lisa M. Fasano CBR, Compass Greater NY LLC
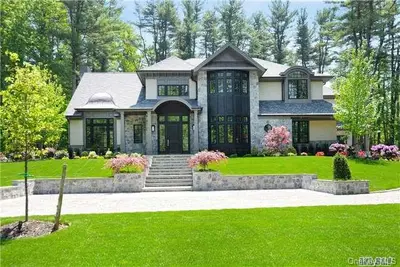 0.2 mi
$5,145,000
1263 Pine Valley RoadUpper Brookville
7 Beds · 7.5 Baths
0.2 mi
$5,145,000
1263 Pine Valley RoadUpper Brookville
7 Beds · 7.5 Baths
Listing courtesy of Michael Stanco, Douglas Elliman Real Estate
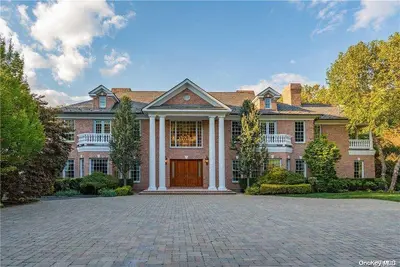 0.4 mi
$6,499,991
660 Chicken Valley RoadMatinecock
6 Beds · 10.5 Baths · 10,000 Sq.Ft.
0.4 mi
$6,499,991
660 Chicken Valley RoadMatinecock
6 Beds · 10.5 Baths · 10,000 Sq.Ft.
Listing courtesy of Regina Rogers, Douglas Elliman Real Estate