
Sold
4 Vining Street Centereach, NY 11720
$990,000
Listed at $995,000. Closed June 5, 2026.
Listing courtesy of Angela Zozimo, Island Realty Concepts MLS #KEY977117
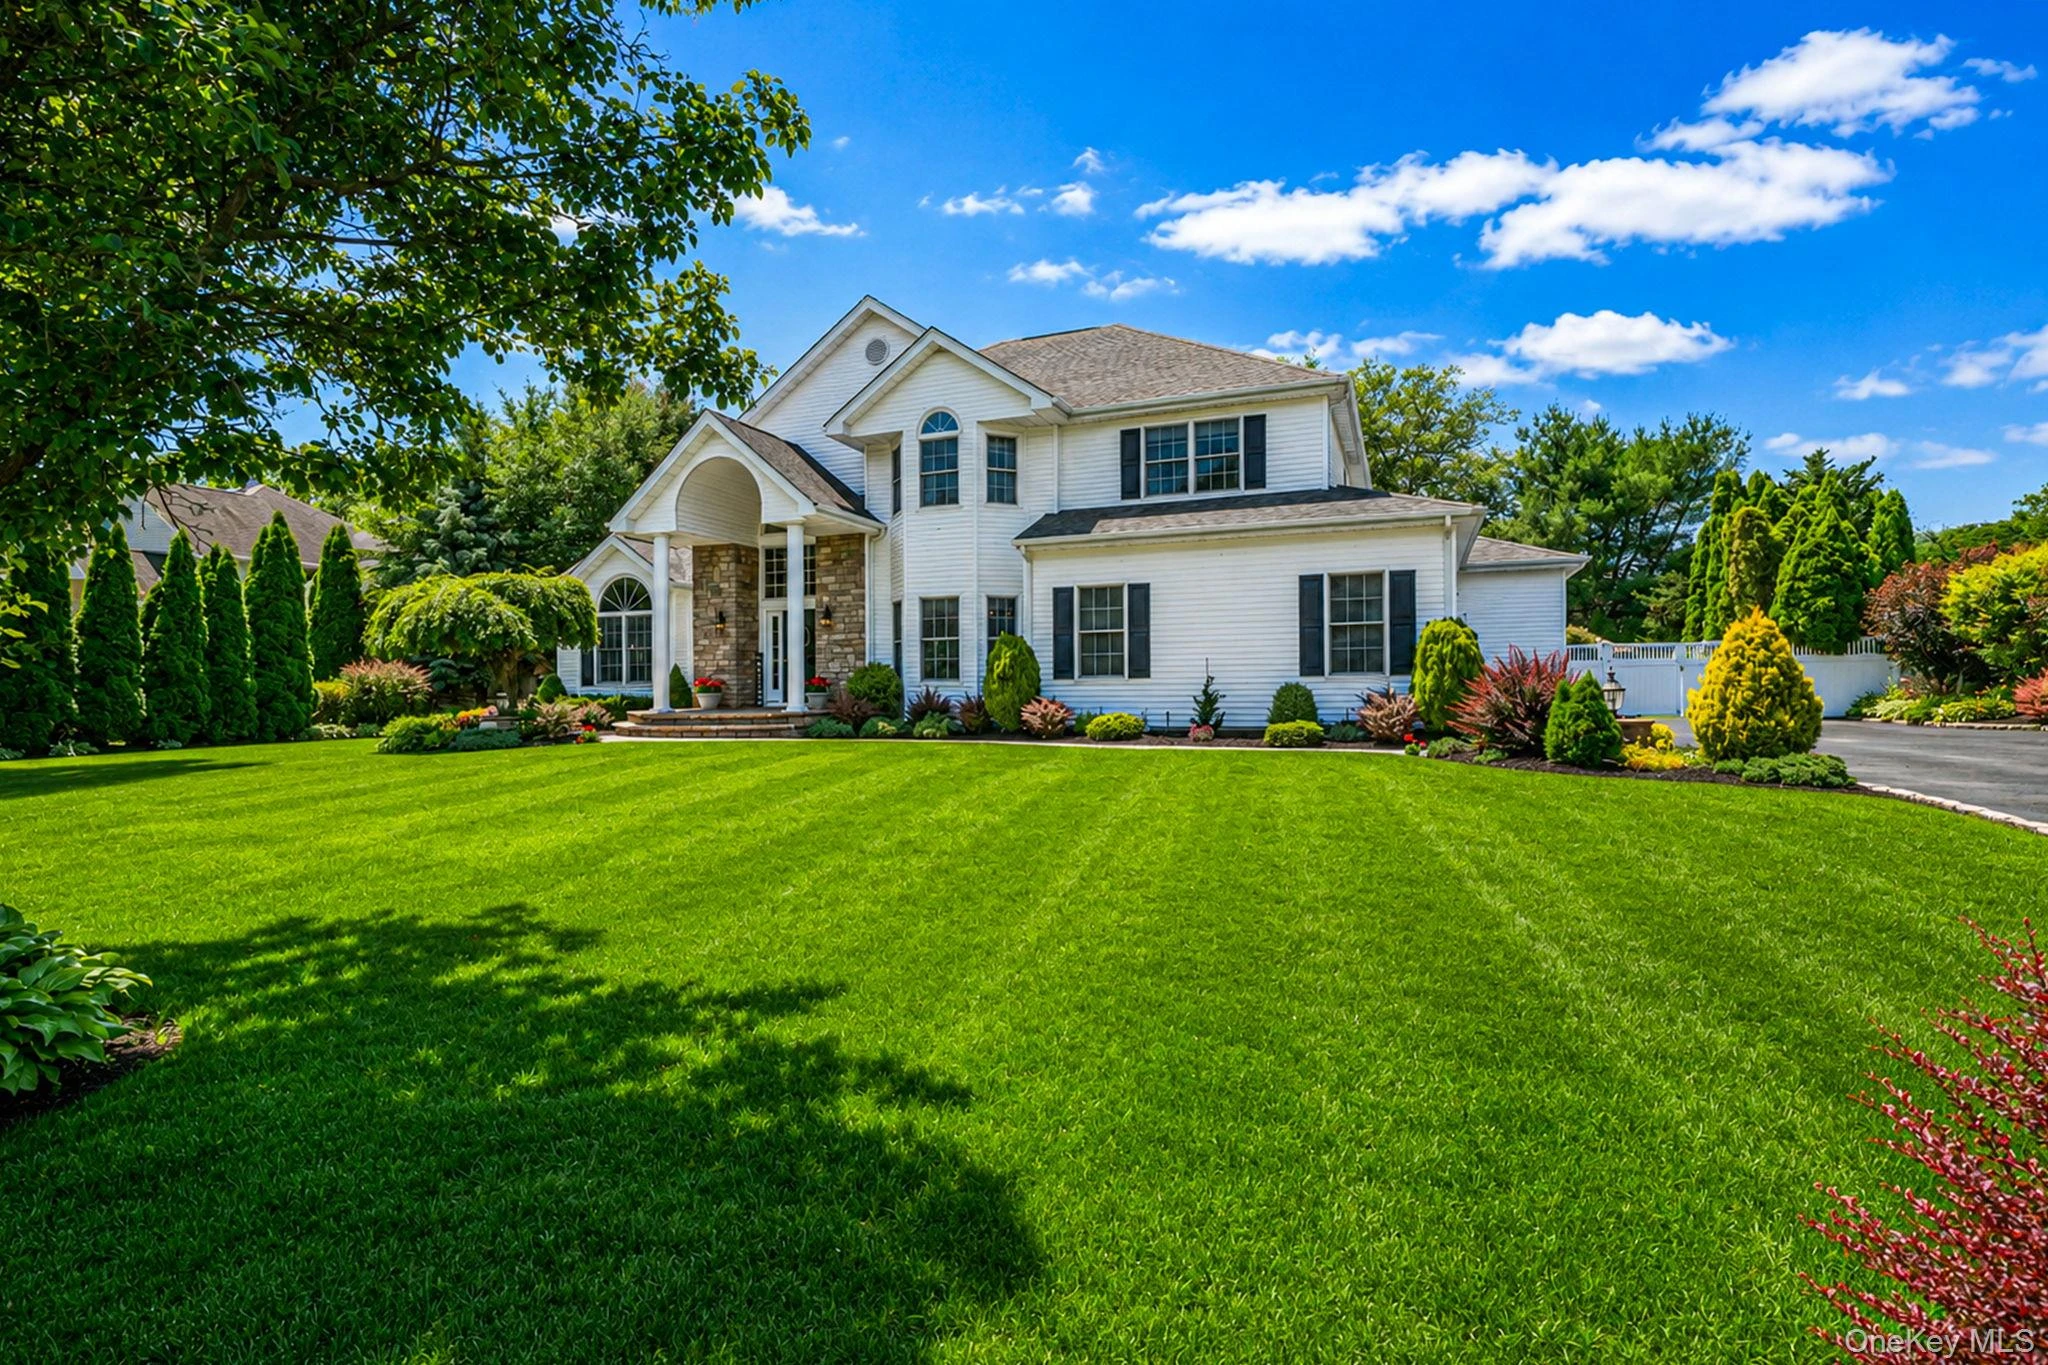
Only the front exterior photograph is shown on closed sales, in keeping with OneKey MLS rules.
- 6Bedrooms
- 6.5Bathrooms
- 4,305Square feet
- $230Per square foot
- 1989Year built
About this home
Welcome to this magnificent one-of-a-kind, open concept, custom colonial home. This massive home features 6 bedrooms and 6.5 bathrooms, with over 5500 sq. ft. of living space. No wonder central vac was installed. Sweeping 10ft + detailed ceilings with crown molding throughout lets you know you have arrived. As you walk through the door, your eyes are immediately swept to the large entry foyer, the hanging chandelier and the rod iron railing adorning the stairs. You turn to the left and are immediately taken aback by the size of the living room with its huge wood burning-fireplace and custom mantel. Once you enter the room, your eyes are drawn to the gourmet kitchen with its high-end appliances, custom cabinets, and enormous 10ft island, complete with granite countertops. To the right, you step down into the 15X20 sunken dining room, which brings the outside in with its towering double sliders. To the right of the hallway is the laundry room, complete with washer/dryer, two air drying, retractable racks, and an oxygen system to use less soap and chemicals while washing. The room is large and has sufficient cabinets for all your needs. to the center, left of the hall is a linen closet and a bathroom with a tub. To the right, a bedroom and across from that, a bedroom with an ensuite. As the sun filters through the house, and the warmth of the radiant heat warms your toes, you can't help but feel wowed. Wait, there is so much more. As you climb the stairs and reach the landing you realize you are in an open library. Grab a book, cozy up in your favorite chair, and let your imagination run wild. Need some fresh air? Open the French door behind you and step out onto the Juliet balcony. Need a nap, head inside and walk through the double doors into a massive 18X20 room complete with a gas fireplace, custom mantel, and custom cornice. Dim the high hats and take a nap. Don't forget to grab your clothes before heading to the bathroom. No sharing, this room comes complete with his and her walk-in closets. As you enter the bathroom, complete with floor to ceiling tile, grab the razor from the oversized closet. Then either soak in the jacuzzi or shower in the double shower, complete with rain heads, a handheld, and spray jets. Across the hall, you enter a private oasis fit for a young king or queen. The area features a bedroom open to a den area, a walk-in closet, ensuite, and a private office. Want to share a room with your sibling, plenty of room for 2 or 3. When you feel there could not be more, you head back to the library and walk upstairs into the attic. Need a workout? Need space for the kids to play? need space for your hobbies? Need storage? You can find it here. As we head downstairs, towards the garage, we find the finished basement. Complete with entertaining space, a bedroom, and home office with two full bathrooms. Where is the garage? just off the landing near the office. This 900 sq. ft. garage is heated fits all your stuff, and four cars. Automatic doors, of course. Hot? take a dip in the in ground, heated pool. Liner replaced 3 years prior, complete with loop lock cover. Hungry? No problem, light up the built-in grill in the gazebo. The features, you ask. Tile with 3 zone radiant heat. Hardwood on the entire 2nd floor. Anderson 400 series windows and doors. Custom window treatments. 3 zone cooling with forced heat and air, basement included. Virus killing system attached to heating and cooling system. Central vacuum system. Full finished basement with 2 full bathrooms. Basement finished with proper CO. 300 Amp electrical service. Natural gas heat with 60-gallon hot water tank. Pavers, granite walkways and steps, heated pool, gazebo, brick barbeque. Beautiful mature landscape. House is in pristine condition, built by the builder who lived there. Come quickly. Your forever home awaits you.
Description supplied by the listing broker.
Features
- First Floor Bedroom
- First Floor Full Bath
- Built-in Features
- Cathedral Ceiling(s)
- Chandelier
- Chefs Kitchen
- Crown Molding
- Double Vanity
- Eat-in Kitchen
- ENERGY STAR Qualified Door(s)
- Entrance Foyer
- Formal Dining
- Granite Counters
- High Ceilings
Property details
Interior
- Attic
- Full
- Kitchens
- 1
- Additional rooms
- Dining Area,Home Office,Library/Den,Media Room
- Flooring
- Ceramic Tile, Hardwood
- Levels
- Three Or More
- Windows
- Casement, Double Pane Windows, Drapes, ENERGY STAR Qualified Windows, Insulated Windows, Oversized Windows, Wall of Windows
- Fireplace
- Yes
- Fireplaces
- 2
- Appliances
- Convection Oven, Cooktop, Dishwasher, Disposal, Dryer, Electric Oven, Electric Water Heater, ENERGY STAR Qualified Appliances, Exhaust Fan, Gas Cooktop, Microwave, Oven, Refrigerator, Stainless Steel Appliance(s), Washer, Gas Water Heater
Systems and utilities
- Heating
- Ducts, Forced Air, Natural Gas, Radiant
- Heating zones
- 3
- Cooling
- Central Air
- Utilities
- Cable Connected, Electricity Connected, Natural Gas Connected, Trash Collection Public, Underground Utilities, Water Connected
- Water
- Public
Exterior and lot
- Construction
- Brick, Fiberglass Insulation, Frame, Vinyl Siding
- Architectural style
- Colonial
- Condition
- Updated/Remodeled
- Parking
- Driveway, Garage, Garage Door Opener, Heated Garage
- Private pool
- Yes
- Pool
- Diving Board, Electric Heat, In Ground, Pool Cover, Salt Water, Vinyl
- Fencing
- Back Yard, Fenced, Vinyl
- Patio and porch
- Patio
- Lot features
- Back Yard, Landscaped, Level, Near School, Near Shops, Sprinklers In Front, Sprinklers In Rear, Stone/Brick Wall
Tax and legal
- Parcel number
- 0200-442-00-03-00-011-004
- Tax lot
- 0200
- Tax block
- 03
- Tax section
- 011
- MLS district
- 442
- Listing agreement
- Exclusive Right To Sell
Property details supplied by the listing broker through OneKey MLS, as of September 4, 2026. Fields not shown were not supplied and should not be read as absent from the property.
This listing
- June 5, 2026 Sold for $990,000
- June 5, 2026 Reduced to $990,000 from $995,000
Location
4 Vining Street, Centereach, NY 11720
About Centereach
More on CentereachNearby recent sales
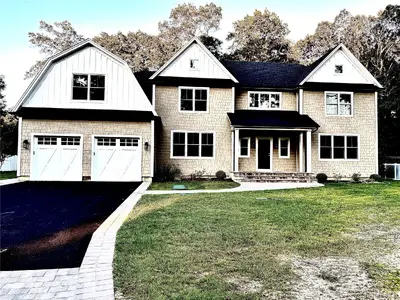 0.8 mi
$1,275,000
165 Main AvenueLake Grove
4 Beds · 4.5 Baths · 3,656 Sq.Ft.
0.8 mi
$1,275,000
165 Main AvenueLake Grove
4 Beds · 4.5 Baths · 3,656 Sq.Ft.
Listing courtesy of Richard Parisi C2EX, Century 21 Parisi Realty
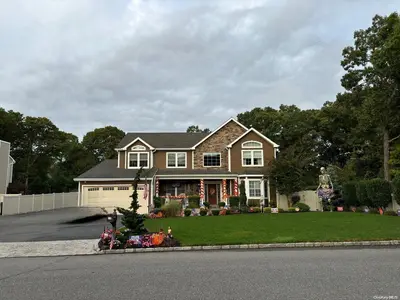 0.9 mi
$1,200,000
110 Main AvenueLake Grove
4 Beds · 3.5 Baths · 3,243 Sq.Ft.
0.9 mi
$1,200,000
110 Main AvenueLake Grove
4 Beds · 3.5 Baths · 3,243 Sq.Ft.
Listing courtesy of Debra Raimo, Douglas Elliman Real Estate
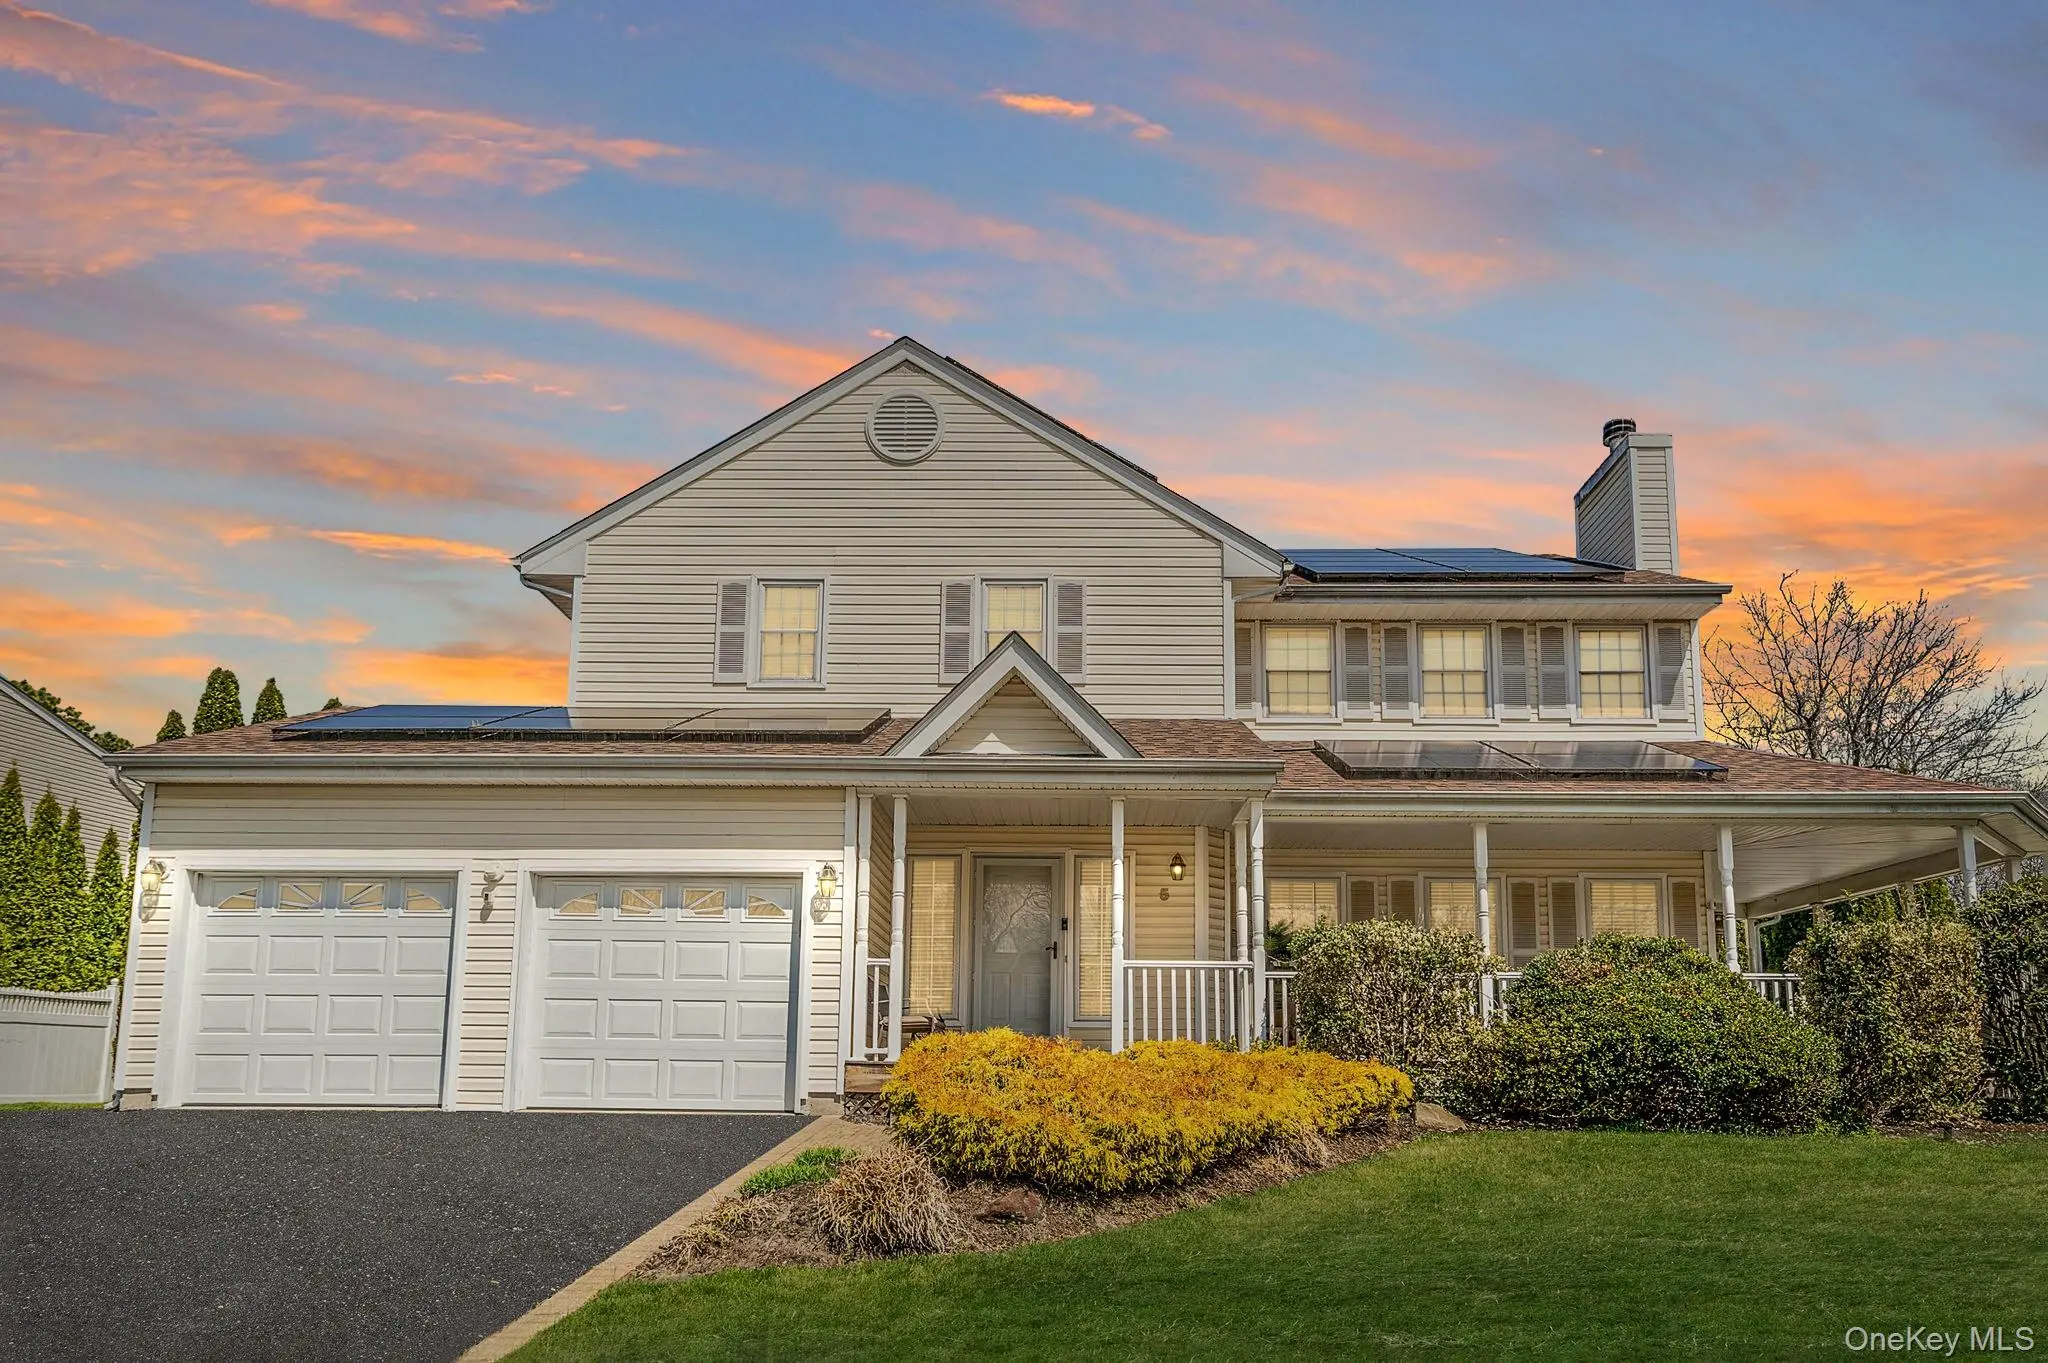 0.9 mi
$1,100,000
5 Province DriveSouth Setauket
4 Beds · 2.5 Baths · 3,000 Sq.Ft.
0.9 mi
$1,100,000
5 Province DriveSouth Setauket
4 Beds · 2.5 Baths · 3,000 Sq.Ft.
Listing courtesy of Jason R. Furnari, Exit Realty Island Elite
 0.9 mi
$1,275,000
10 Park View LaneLake Grove
5 Beds · 3 Baths · 3,602 Sq.Ft.
0.9 mi
$1,275,000
10 Park View LaneLake Grove
5 Beds · 3 Baths · 3,602 Sq.Ft.
Listing courtesy of Margaret Tsoukaris, Realty Connect USA LI
 0.9 mi
$1,200,000
7 Sweet Briar PathLake Grove
5 Beds · 3 Baths · 3,200 Sq.Ft.
0.9 mi
$1,200,000
7 Sweet Briar PathLake Grove
5 Beds · 3 Baths · 3,200 Sq.Ft.
Listing courtesy of Yuanyuan Zhang, Realty Connect USA L I Inc
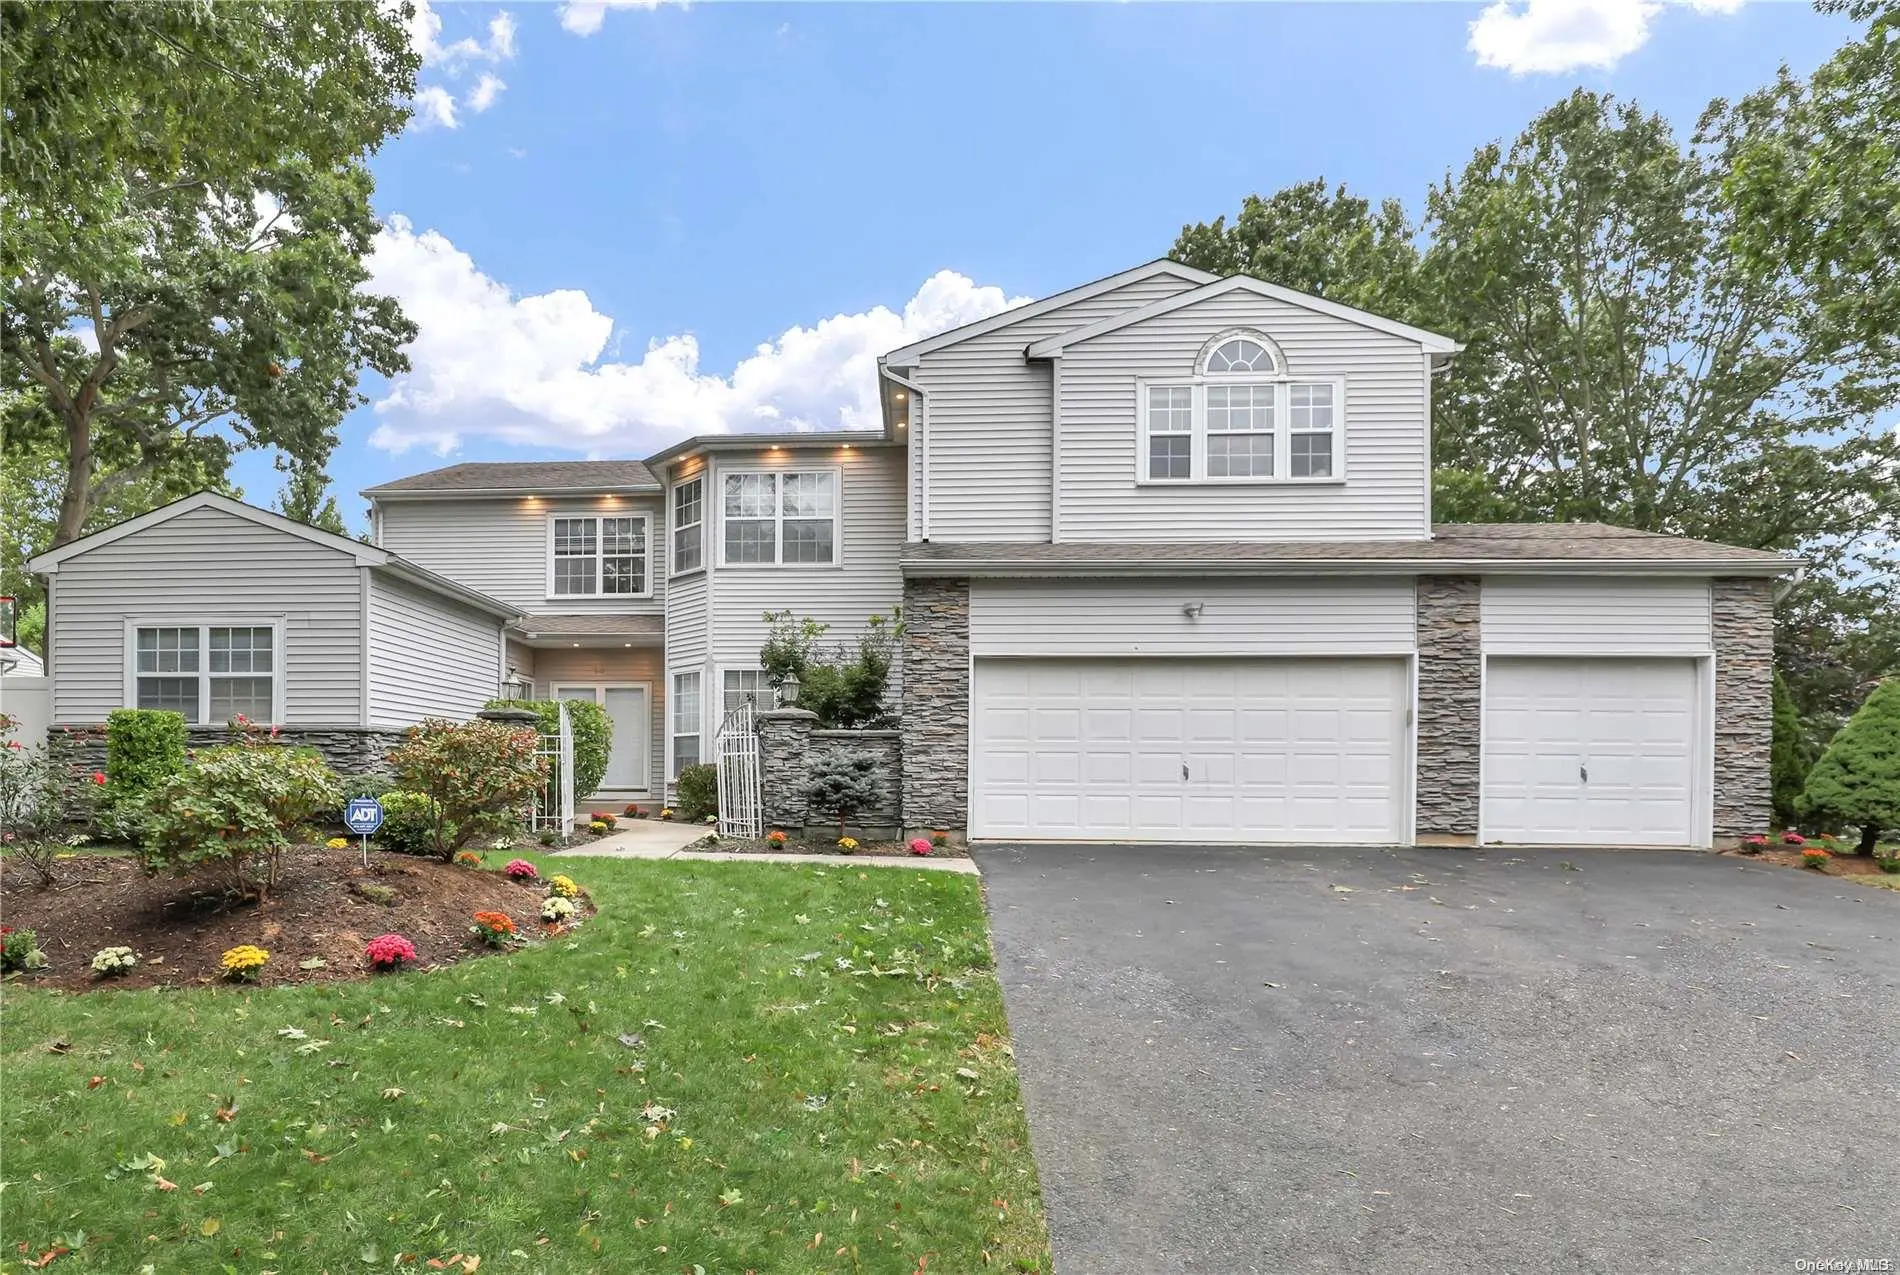 1.0 mi
$1,150,000
14 Sweet Briar PathLake Grove
5 Beds · 4.5 Baths
1.0 mi
$1,150,000
14 Sweet Briar PathLake Grove
5 Beds · 4.5 Baths
Listing courtesy of Yuanyuan Zhang, Realty Connect USA L I Inc