
Sold
40 Arbor Field Way Lake Grove, NY 11755
$1,275,000
Listed at $1,349,999. Closed August 25, 2026.
Listing courtesy of Bryan J. Karp CBR, Coldwell Banker American Homes MLS #KEY961019
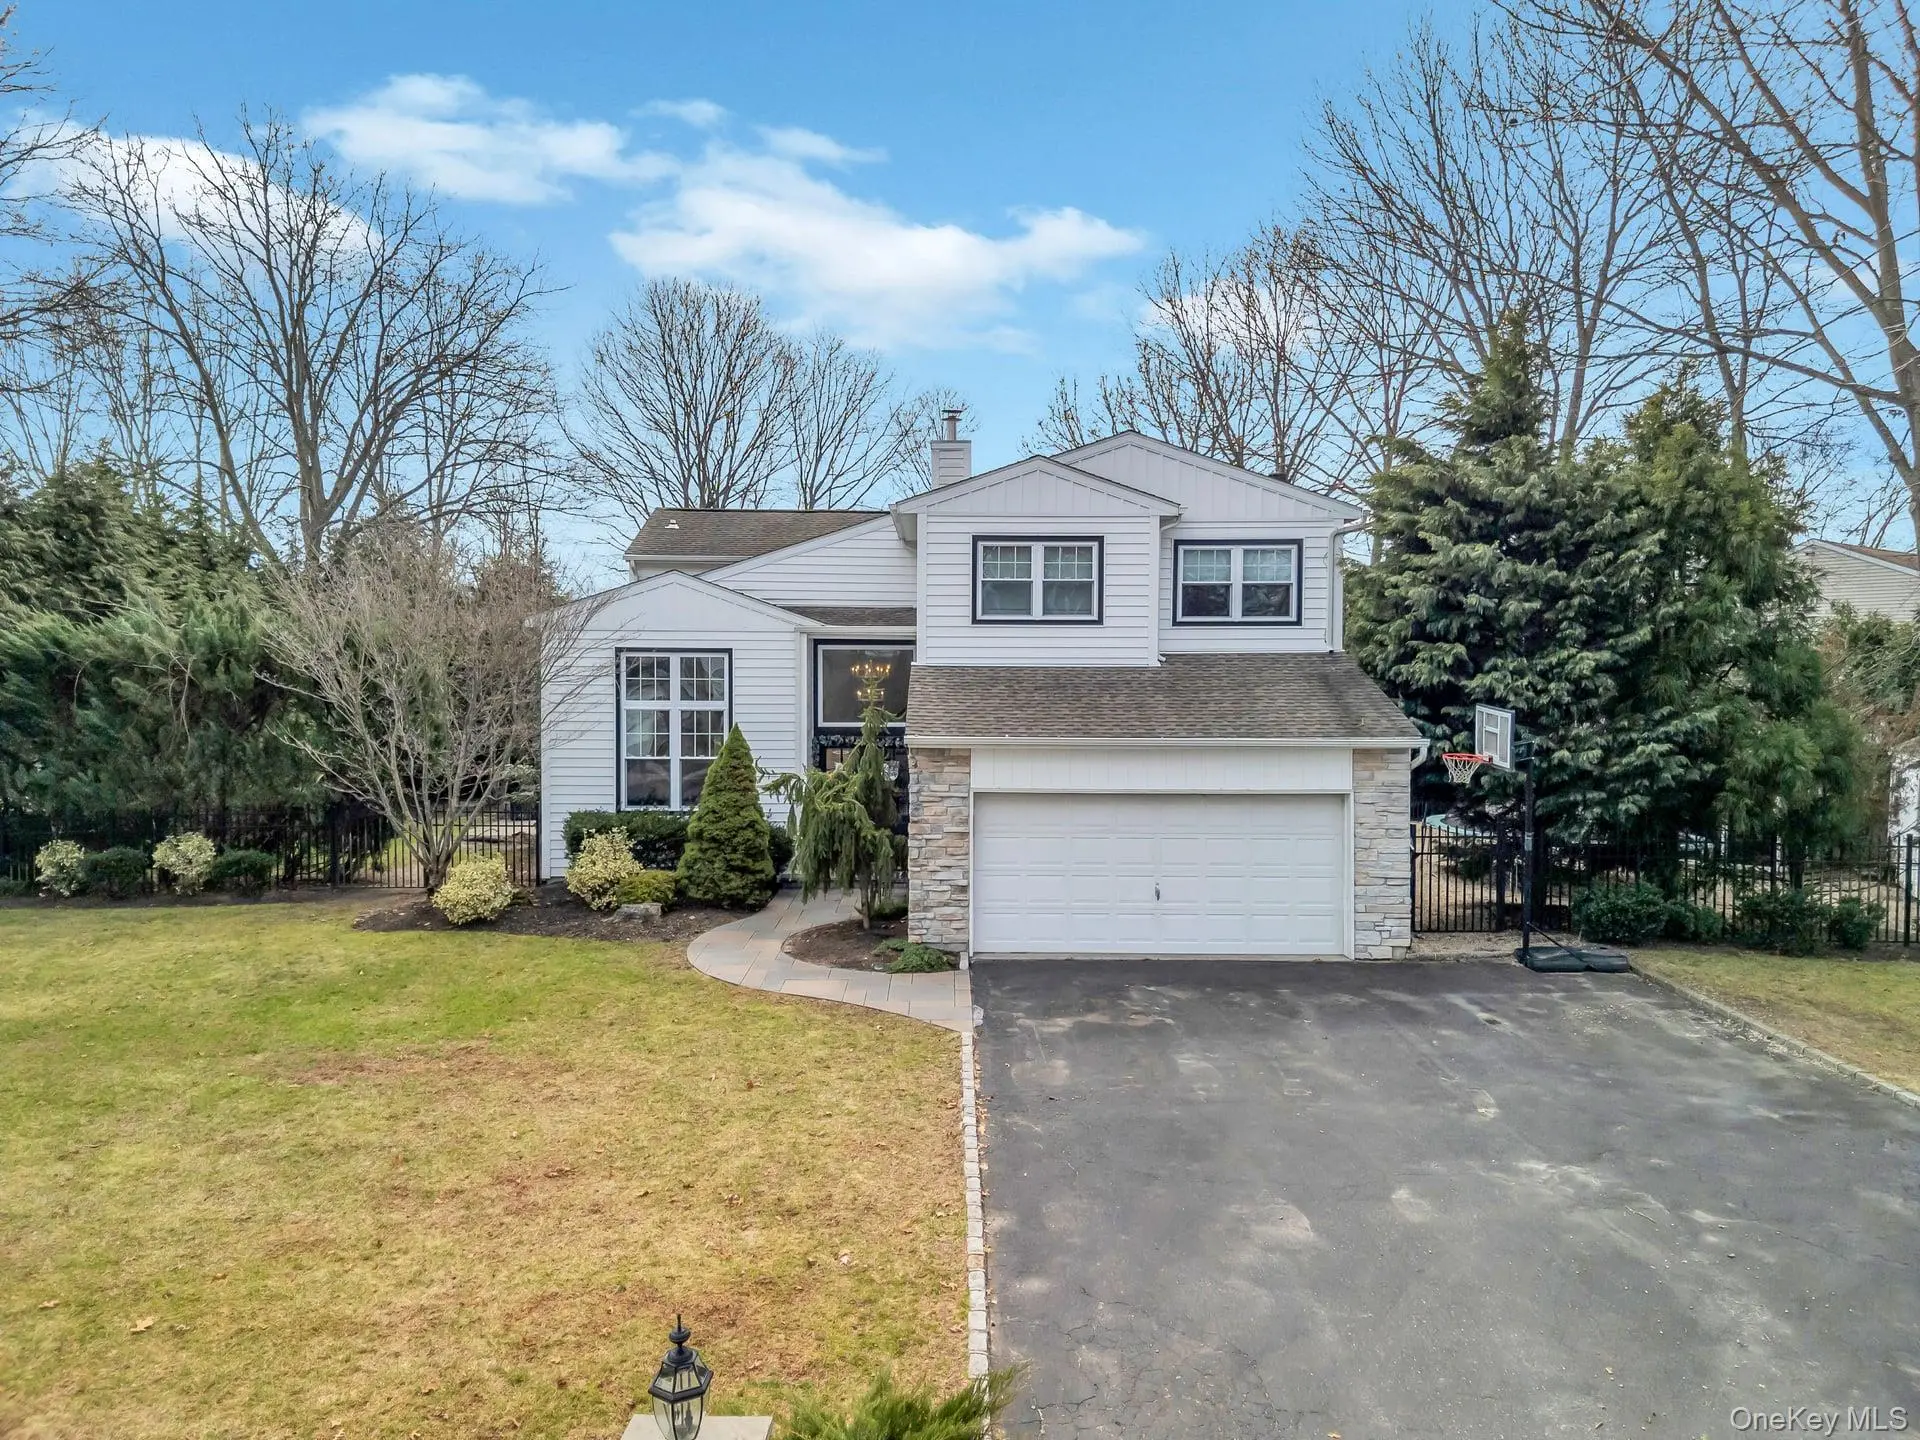
Only the front exterior photograph is shown on closed sales, in keeping with OneKey MLS rules.
- 5Bedrooms
- 3.5Bathrooms
- 3,240Square feet
- $394Per square foot
- 1997Year built
About this home
Once-in-a-lifetime opportunity to own this magnificent colonial in the highly desirable Three Village School District, set mid-block on a flat, shy half-acre in a sidewalk-lined development. Total square footage 4,524 sf, with 3,240 above grade. Curb appeal shines with an expanded blacktop driveway with cobblestone border, paver walkway, cultured stone accents, wide-plank vinyl siding, updated windows (approx. 5 years), and a newer roof (approx. 6 years). A grand two-story entry welcomes you with 3.5-inch oak hardwood floors throughout the first level, a dramatic chandelier, and a shiplap accent wall. The formal living room features vaulted ceilings and floor-to-ceiling windows, flowing into the dining room and seamlessly into the expansive open-concept chef’s kitchen—perfect for entertaining. French doors from the dining room and den lead to the backyard. The main level also includes a stylish half bath with farmhouse sink and shiplap detail, plus a first-floor bedroom/office with barn doors. The updated kitchen boasts white cabinetry, tile backsplash, leathered granite island with sink, Samsung refrigerator, six-burner stove, Bosch dishwasher, exterior-vented hood, and LED lighting. It opens to the den/great room with a wood-burning stone fireplace (Yellowstone-sourced stone) and black walnut mantel, along with a cozy breakfast nook with built-in bench. Upstairs offers a spacious landing and sitting area, leading to a large primary suite with vaulted ceilings and recessed lighting. The spa-like bath features radiant floors, double vanity, skylight, frameless glass shower with three rainfall heads, and a two-person Jacuzzi tub. Additional bedrooms are generously sized with California closets, crown molding, and custom finishes, served by an updated hall bath with Jacuzzi tub, glass shower, and ceramic tile. The fully finished basement includes high ceilings, recessed lighting, gym area, surround sound theater, full bath with rainfall tile and Bluetooth-enabled fan, and ample storage. Additional upgrades include instant hot water, three-zone forced air systems, and air purification/dehumidification. The garage is outfitted with epoxy flooring, custom cabinetry, a built-in workbench, and a fully organized tool wall—ideal for both storage and functionality. The backyard is a true resort oasis: fully fenced with aluminum estate fencing, a 37,000-gallon freeform pool with rock waterfall, jets, and variable-speed systems, surrounded by 2,200+ sq ft of bluestone patio. The outdoor kitchen features a pizza oven, Blaze grill, burners, cooler, ice maker, sink, bar seating, and lighting. Mature landscaping, a 10-zone app-controlled sprinkler system, fire pit, shed, Tesla charger, and multiple entertaining areas complete this exceptional property offering luxury, comfort, and lifestyle rarely found today.
Description supplied by the listing broker.
Features
- Ceiling Fan(s)
- Chandelier
- Chefs Kitchen
- Crown Molding
- Eat-in Kitchen
- Entrance Foyer
- Formal Dining
- Granite Counters
- High Ceilings
- Kitchen Island
- Open Floorplan
- Open Kitchen
- Primary Bathroom
- Recessed Lighting
Property details
Interior
- Attic
- Partial
- Flooring
- Wood
- Levels
- Two
- Fireplace
- Yes
- Appliances
- Dishwasher, Dryer, Range, Refrigerator, Washer
Systems and utilities
- Heating
- Hot Air, Natural Gas, Radiant Floor
- Heating zones
- 3
- Cooling
- Central Air
- Utilities
- Cable Available, Electricity Available, Phone Available
- Water
- Public
Exterior and lot
- Construction
- Frame
- Architectural style
- Colonial
- Parking
- Attached, Driveway, Garage, Private
- Private pool
- Yes
- Pool
- In Ground
- Patio and porch
- Patio, Porch
Tax and legal
- Parcel number
- 0208-001-00-01-00-021-000
- Tax lot
- 21
- MLS district
- 1
- Listing agreement
- Exclusive Right To Sell
- Exclusions
- House Water Filter and Sauna, hot tub and chicken coop
Property details supplied by the listing broker through OneKey MLS, as of August 26, 2026. Fields not shown were not supplied and should not be read as absent from the property.
This listing
- August 25, 2026 Sold for $1,275,000
- August 25, 2026 Reduced to $1,275,000 from $1,349,999
Location
40 Arbor Field Way, Lake Grove, NY 11755
Nearby recent sales
 0.0 mi
$1,350,000
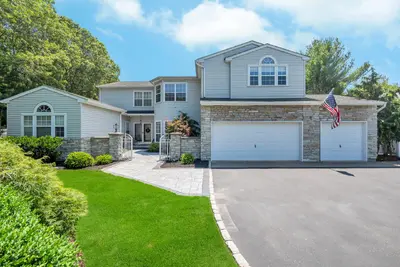
5 Clematis CourtLake Grove
5 Beds · 4.5 Baths · 5,800 Sq.Ft.
0.0 mi
$1,350,000
5 Clematis CourtLake Grove
5 Beds · 4.5 Baths · 5,800 Sq.Ft.
Listing courtesy of Bryan J. Karp CBR, Coldwell Banker American Homes
 0.3 mi
$1,335,000
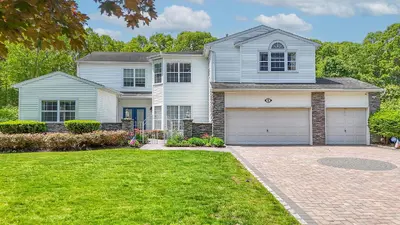
8 Wisteria LaneLake Grove
5 Beds · 4 Baths · 5,605 Sq.Ft.
0.3 mi
$1,335,000
8 Wisteria LaneLake Grove
5 Beds · 4 Baths · 5,605 Sq.Ft.
Listing courtesy of Yuanyuan Zhang, Realty Connect USA L I Inc
 0.5 mi
$1,300,000
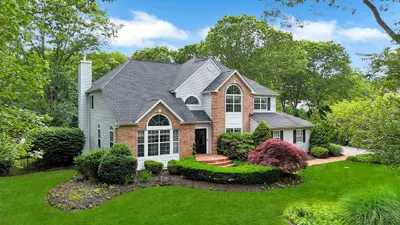
4 Scotch Pine LaneEast Setauket
5 Beds · 3.5 Baths · 3,000 Sq.Ft.
0.5 mi
$1,300,000
4 Scotch Pine LaneEast Setauket
5 Beds · 3.5 Baths · 3,000 Sq.Ft.
Listing courtesy of Bryan J. Karp CBR, Coldwell Banker American Homes
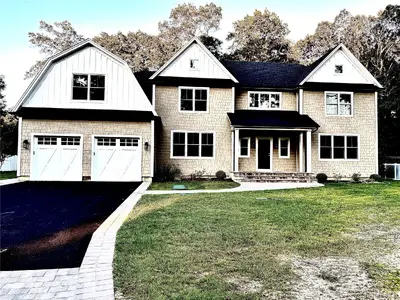 0.6 mi
$1,275,000
165 Main AvenueLake Grove
4 Beds · 4.5 Baths · 3,656 Sq.Ft.
0.6 mi
$1,275,000
165 Main AvenueLake Grove
4 Beds · 4.5 Baths · 3,656 Sq.Ft.
Listing courtesy of Richard Parisi C2EX, Century 21 Parisi Realty
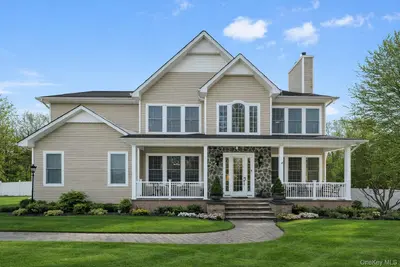 0.7 mi
$1,499,999
42 Brayton CourtSouth Setauket
6 Beds · 5.5 Baths · 4,102 Sq.Ft.
0.7 mi
$1,499,999
42 Brayton CourtSouth Setauket
6 Beds · 5.5 Baths · 4,102 Sq.Ft.
Listing courtesy of Bryan J. Karp CBR, Coldwell Banker American Homes
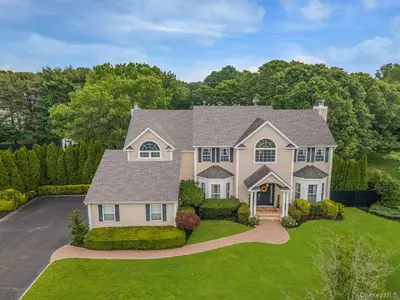 1.2 mi
$1,460,000
9 Homecoming PlaceEast Setauket
5 Beds · 4.5 Baths · 3,500 Sq.Ft.
1.2 mi
$1,460,000
9 Homecoming PlaceEast Setauket
5 Beds · 4.5 Baths · 3,500 Sq.Ft.
Listing courtesy of Bryan J. Karp CBR, Coldwell Banker American Homes