
Sold
5 Remsen Lane Remsenburg, NY 11960
$5,300,000
Listed at $5,495,000. Closed September 15, 2026.
Listing courtesy of Thomas W. Stoebe, STOEBE & CO MLS #KEY981316
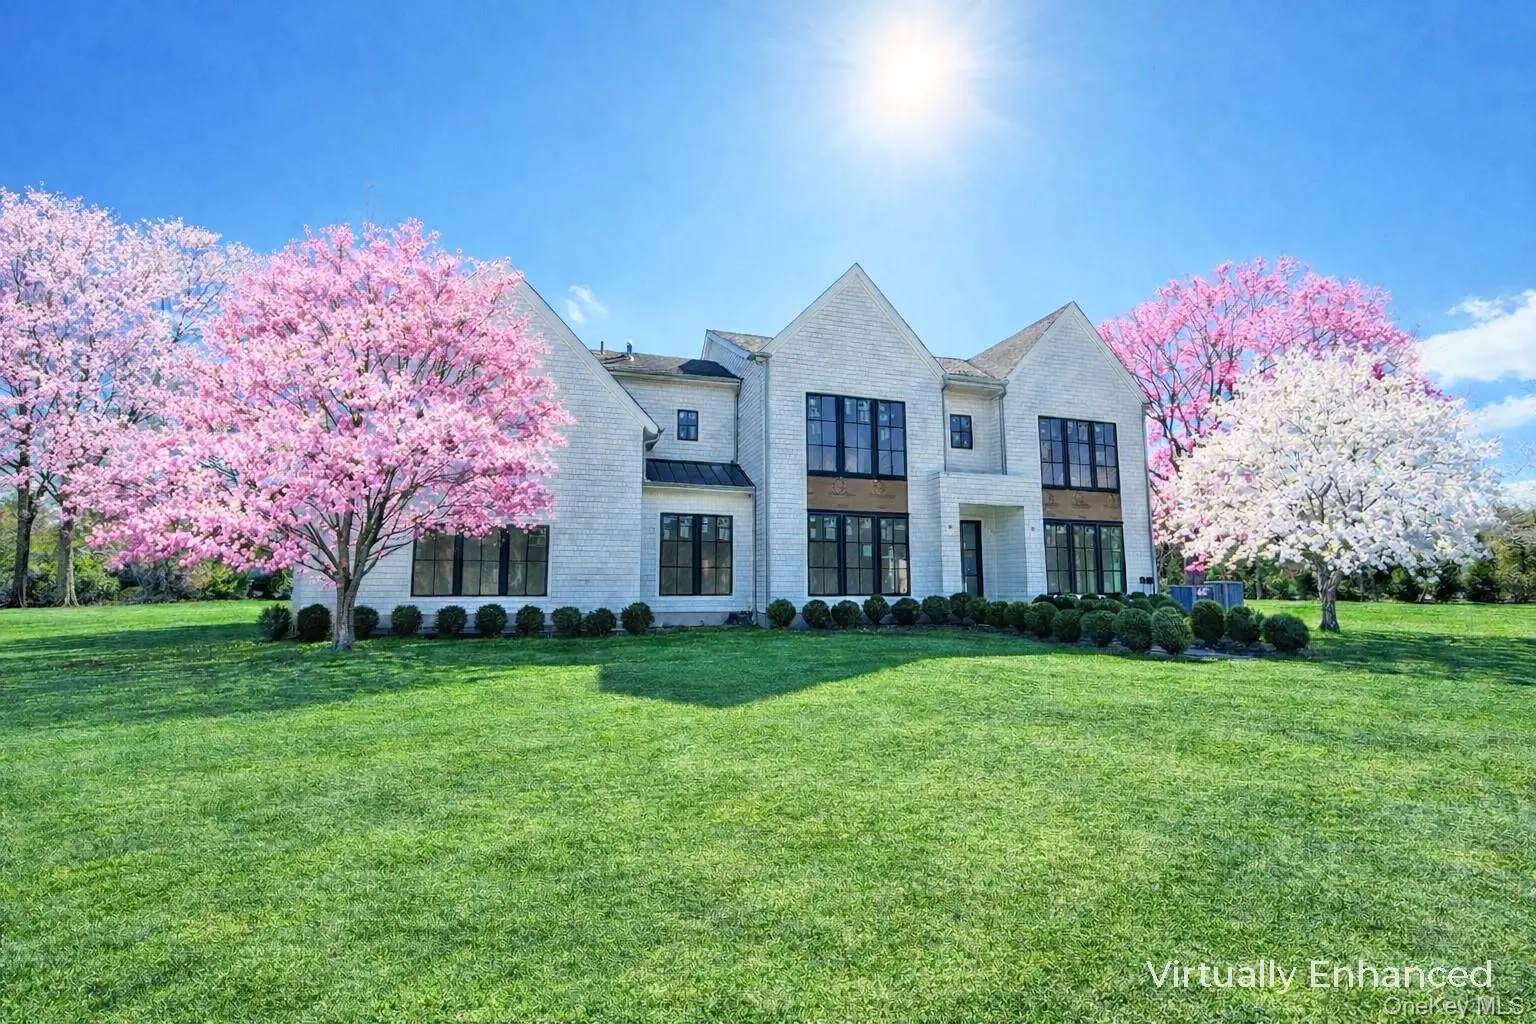
Only the front exterior photograph is shown on closed sales, in keeping with OneKey MLS rules.
- 6Bedrooms
- 7.5Bathrooms
- 6,550Square feet
- $809Per square foot
- 2026Year built
About this home
Welcome to 5 Remsen Lane, a stunning architectural masterpiece by Harrison Design and built by Behme Builders, set on shy 2 acres of meticulously landscaped grounds. Spanning over 6,500 square feet across three luxurious levels, this exceptional residence offers the perfect blend of modern sophistication and unparalleled craftsmanship. Upon entry, you are immediately greeted by natural light cascading through expansive windows, illuminating the open concept first floor with its soaring 10 foot ceilings. The thoughtfully designed layout includes a beautiful living room featuring oversized windows and a sleek linear fireplace, creating a warm and inviting focal point. The dining room is adorned with custom herringbone wood floors, providing a refined setting for both intimate dinners and formal entertaining. The chef’s kitchen is a culinary dream, featuring Sub-Zero refrigeration, a Wolf range, dual Cove dishwashers, and an oversized island that serves as the heart of the home, ideal for both intimate meals and large scale gatherings. A butler’s pantry with a wine fridge and ice maker enhances the space, making it perfect for refined entertaining. The first floor also includes a junior master suite and a sophisticated office, offering both comfort and functionality. A stunning staircase with open risers and illuminated treads ascends beneath a dramatic 27 foot chandelier to the second floor, where an approximately 800 square foot owner’s suite awaits, an exquisite sanctuary of comfort and timeless sophistication. It includes a sitting area with cathedral ceilings and a 4 foot linear fireplace, a spacious walk-in closet, and a spa-inspired bath featuring dual showers, a fireplace, and a private balcony overlooking the lush grounds. Four additional ensuite bedrooms, each with 9 foot ceilings, provide luxurious accommodations for all. For added convenience, a thoughtfully designed second-floor laundry room seamlessly integrates into the home’s refined aesthetic. The lower level unfolds as a masterfully curated haven for elevated living and entertaining. This refined retreat showcases a sophisticated media lounge with an elegant wet bar, a fully equipped fitness studio, and a luxurious infrared sauna designed for ultimate relaxation and rejuvenation. A beautifully appointed full bath and dedicated laundry room enhance both comfort and convenience, while an additional versatile space lends itself perfectly to a serene wellness studio or private massage suite. With its own separate exterior entrance, this level offers an exceptional sense of privacy, making it ideal for hosting guests or creating a secluded personal escape. Beyond, the grounds reveal a breathtaking private resort setting. A striking 52’ x 18’ gunite pool with a graceful spillover spa serves as the focal point, enveloped by an expansive patio and impeccably manicured landscaping. This outdoor sanctuary is designed for both grand entertaining and tranquil repose, offering a seamless blend of sophistication and serenity. Perfectly positioned just 3 miles from the coveted Village of Westhampton Beach, this extraordinary estate embodies the rare harmony of accessibility and seclusion. Newly constructed and impeccably designed, it is more than a residence. It is a statement of refined elegance, where every detail has been thoughtfully conceived to deliver an unparalleled luxury lifestyle.
Description supplied by the listing broker.
Features
- First Floor Bedroom
- First Floor Full Bath
- Cathedral Ceiling(s)
- Central Vacuum
- Chandelier
- Chefs Kitchen
- Eat-in Kitchen
- Entrance Foyer
- Formal Dining
- High Ceilings
- His and Hers Closets
- Kitchen Island
- Primary Bathroom
- Open Floorplan
Property details
Interior
- Attic
- Full
- Kitchens
- 1
- Additional rooms
- Dining Area,Home Office,Library/Den,Media Room
- Flooring
- Hardwood
- Levels
- Bi-Level, Two
- Fireplace
- Yes
- Fireplaces
- 3
- Appliances
- Dishwasher, Dryer, Humidifier, Microwave, Range, Refrigerator, Stainless Steel Appliance(s), Washer, Gas Water Heater
Systems and utilities
- Heating
- ENERGY STAR Qualified Equipment, Forced Air, Propane, Radiant Floor
- Heating zones
- 3
- Cooling
- Central Air
- Water
- Public
Exterior and lot
- Construction
- Cedar, Other
- Architectural style
- Traditional
- Condition
- New Construction, To Be Built, Under Construction
- Parking
- Attached, Driveway, Garage Door Opener, Private
- Private pool
- Yes
- Pool
- In Ground, Pool/Spa Combo, Salt Water
- Spa
- Yes
- Fencing
- Fenced, Full
- Patio and porch
- Covered, Deck, Patio
- Lot features
- Sprinklers In Front, Sprinklers In Rear
Tax and legal
- Parcel number
- 0900-368-00-02-00-050-002
- Tax lot
- 50.2
- Tax block
- 2
- Tax section
- 368
- MLS district
- 900
- Listing agreement
- Exclusive Right To Sell
Property details supplied by the listing broker through OneKey MLS, as of September 15, 2026. Fields not shown were not supplied and should not be read as absent from the property.
This listing
- September 15, 2026 Sold for $5,300,000
- September 15, 2026 Reduced to $5,300,000 from $5,495,000
Location
5 Remsen Lane, Remsenburg, NY 11960
Nearby recent sales
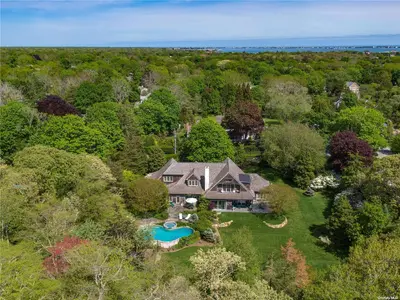 0.1 mi
$3,600,000
5 Rogers AvenueRemsenburg
4 Beds · 3.5 Baths · 4,450 Sq.Ft.
0.1 mi
$3,600,000
5 Rogers AvenueRemsenburg
4 Beds · 3.5 Baths · 4,450 Sq.Ft.
Listing courtesy of Maria C. Cunneen, Compass Greater NY LLC
 0.2 mi
$3,900,000
7 Kingfisher CoveRemsenburg
4 Beds · 4.5 Baths · 4,611 Sq.Ft.
0.2 mi
$3,900,000
7 Kingfisher CoveRemsenburg
4 Beds · 4.5 Baths · 4,611 Sq.Ft.
Listing courtesy of Allen Piliero, Douglas Elliman Real Estate
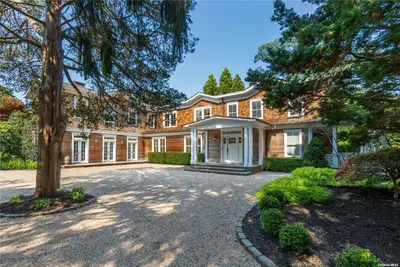 0.2 mi
$5,162,500
124 Country RoadRemsenburg
5 Beds · 6 Baths · 7,767 Sq.Ft.
0.2 mi
$5,162,500
124 Country RoadRemsenburg
5 Beds · 6 Baths · 7,767 Sq.Ft.
Listing courtesy of Paula M. Jerman, Daniel Gale Sothebys Intl Rlty
 0.3 mi
$3,000,000
189 South Country RoadRemsenburg
6 Beds · 6.5 Baths · 10,000 Sq.Ft.
0.3 mi
$3,000,000
189 South Country RoadRemsenburg
6 Beds · 6.5 Baths · 10,000 Sq.Ft.
Listing courtesy of Lawrence Citarelli, First Hampton Int'l Realty LLC
 0.3 mi
$8,200,000
46 Club LaneRemsenburg
6 Beds · 9.5 Baths · 9,000 Sq.Ft.
0.3 mi
$8,200,000
46 Club LaneRemsenburg
6 Beds · 9.5 Baths · 9,000 Sq.Ft.
Listing courtesy of Enzo Morabito, Douglas Elliman Real Estate
 0.3 mi
$4,900,000
122 & 120 Country RoadRemsenburg
9 Beds · 9.5 Baths · 6,700 Sq.Ft.
0.3 mi
$4,900,000
122 & 120 Country RoadRemsenburg
9 Beds · 9.5 Baths · 6,700 Sq.Ft.
Listing courtesy of Lauren R. Spiegel, Douglas Elliman Real Estate