
Sold
50 Belton Road Babylon, NY 11702
$1,200,000
Listed at $1,239,500. Closed September 21, 2026.
Listing courtesy of Suzanne H. Welling, Douglas Elliman Real Estate MLS #KEY998114
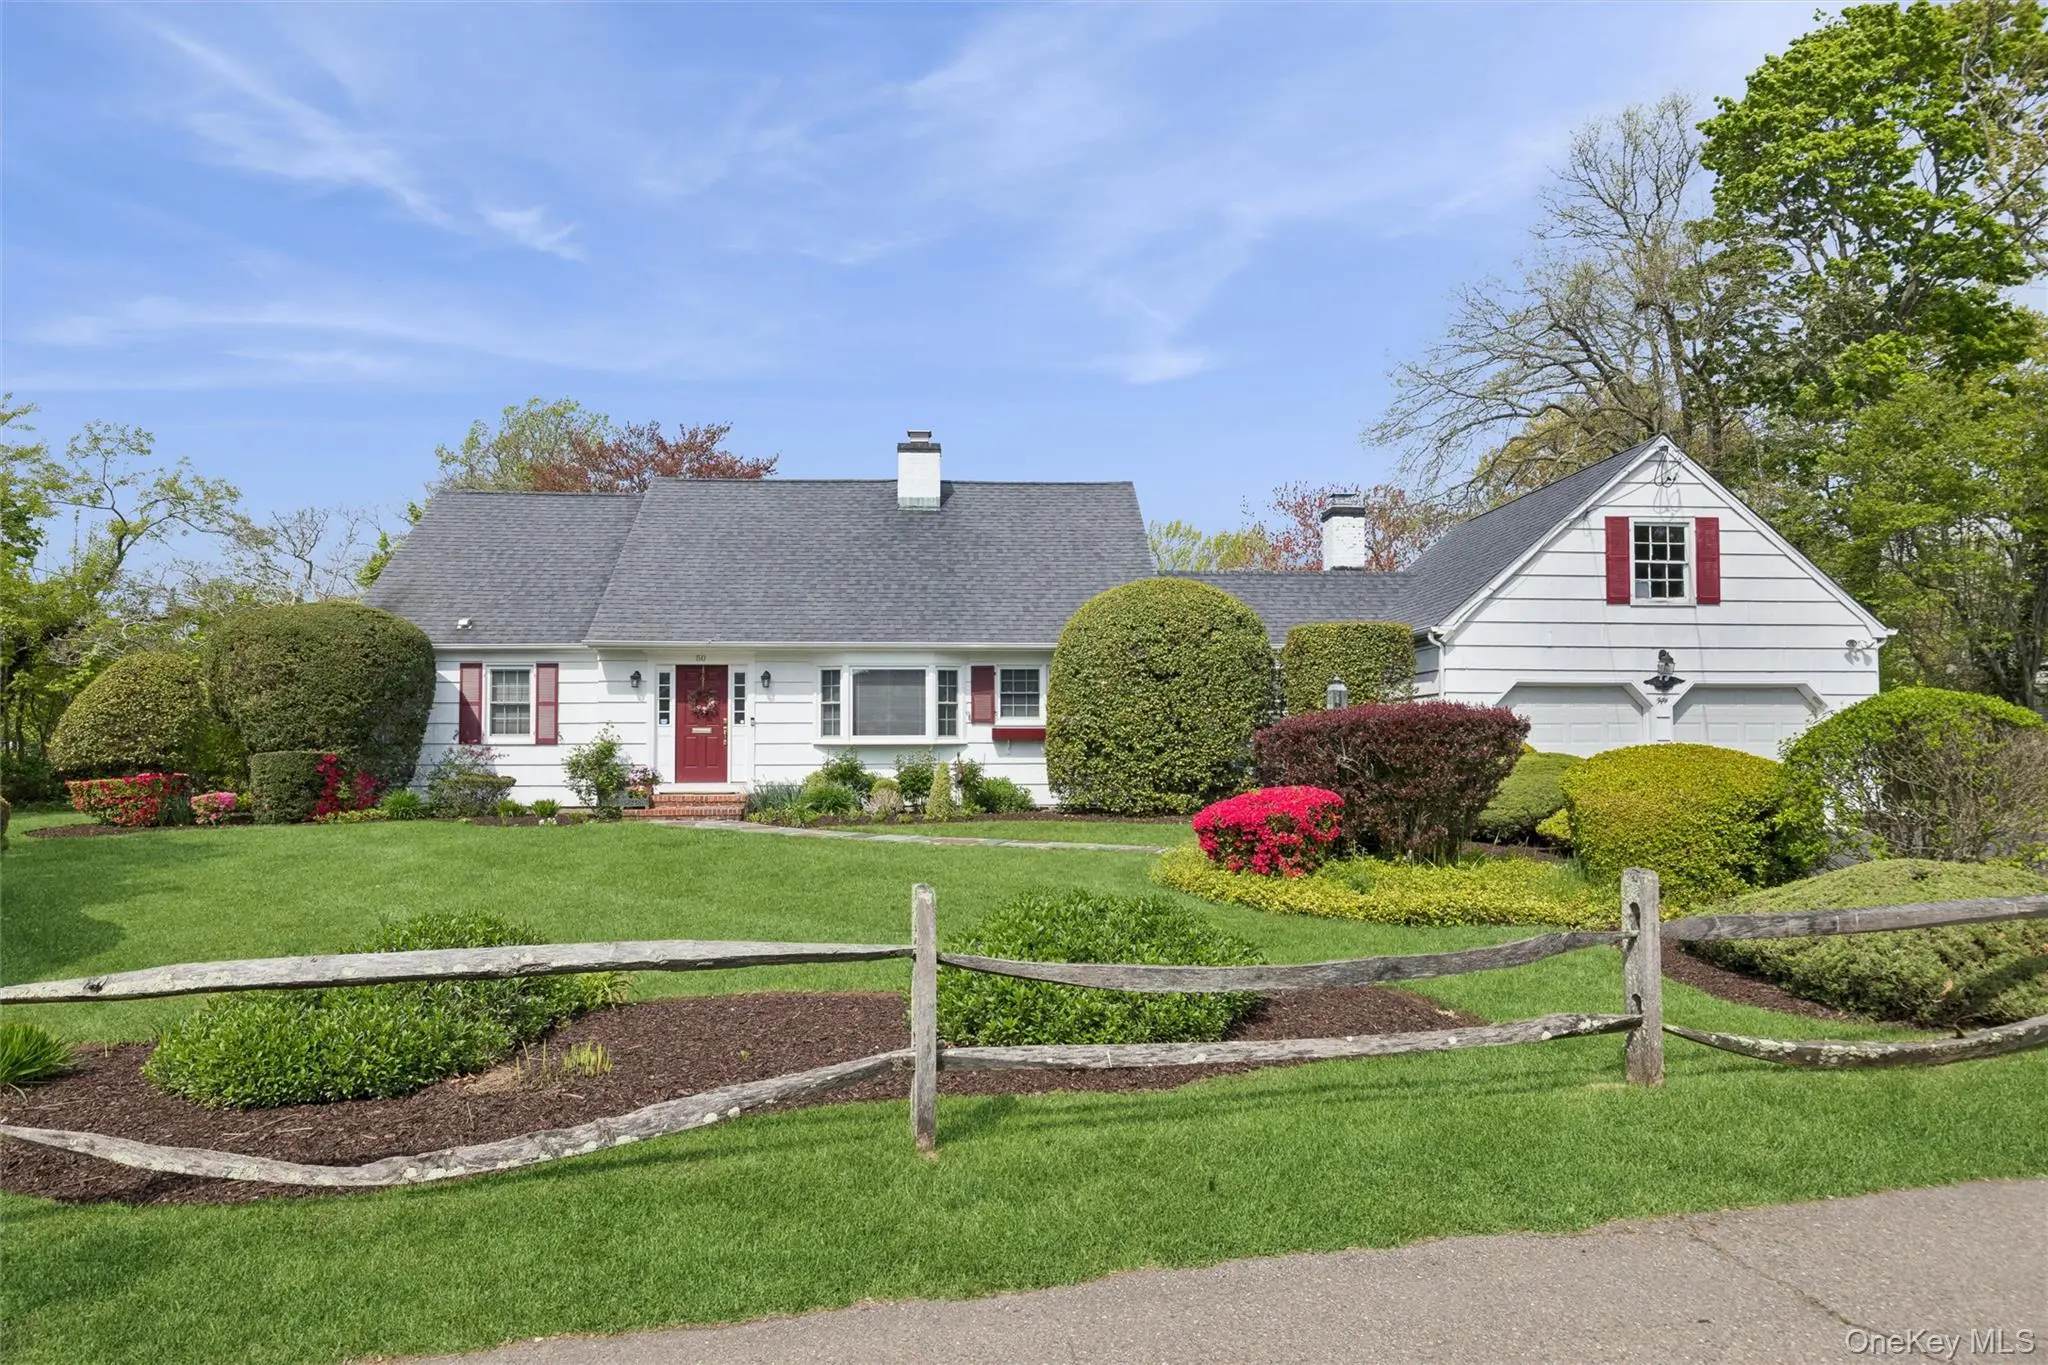
Only the front exterior photograph is shown on closed sales, in keeping with OneKey MLS rules.
- 3Bedrooms
- 2.5Bathrooms
- 2,368Square feet
- $507Per square foot
- 1955Year built
About this home
Discover the magic of Babylon Village living at its finest. Nestled on a quiet winding road south of Montauk Highway, this charming home is a rare find, set directly on a pristine pond. This is more than a house; its a sanctuary where memories were made --from summer mornings fly fishing and rowing right from the backyard to winter afternoons ice skating on your own private rink and then enjoying hot chocolate while sitting around the fire pit. This home offers a peaceful, scenic backdrop while being just moments from the vibrant village restaurants, the LIRR and the Great South Bay. Wake up to nature views and enjoy the safety and charm of a true community. Whether it's the changing leaves in fall or the serene, frozen pond in winter, this property offers a four-season lifestyle that is truly special. A generous foyer offers a spacious entry that immediately opens to the main living areas. Centered around the fireplace a combined living and dining room creates a spacious airy feeling and the large picture window offers an unobstructed view of the pond. The spacious four season climate controlled sunroom overlooks the patio and pond bringing natural light and nature inside. There is also a convenient 1/2 bath. The heart of the home is the expertly designed eat in kitchen and a center island with quartz countertop offering loads of storage plus a coffee bar and a dining area with a stunning bay window. The laundry area/mudroom connects to the kitchen and leads to the attached 2 car garage. The primary 1st floor master bedroom and bath are conveniently off the foyer and offer two walk in closets plus additional closets with plenty of storage. The dual vanities and jacuzzi jetted tub and separate shower offer a true spa experience. The very sunny upstairs oversized bedrooms are capable of holding 2 full sized beds. There are built-in drawers as well as oversized closets They're ideal for kids' rooms, shared siblings' rooms or a flexible guest suite. The dormers offers additional access to loads of storage. The full hallway shower optimizes the space and is efficiently designed. There is unused potential in the area above the garage which can offer bonus space that could be developed and easily accessed from the second floor. Don't miss this rare great opportunity!
Description supplied by the listing broker.
Features
- First Floor Full Bath
- Breakfast Bar
- Built-in Features
- Chefs Kitchen
- Crown Molding
- Eat-in Kitchen
- Entrance Foyer
- Granite Counters
- His and Hers Closets
- Kitchen Island
- Pantry
- Primary Bathroom
- Master Downstairs
- Walk Through Kitchen
Property details
Interior
- Attic
- Dormer
- Additional rooms
- Dining Area
- Flooring
- Hardwood
- Windows
- Bay Window(s), ENERGY STAR Qualified Windows, Insulated Windows, New Windows, Oversized Windows, Screens, Shutters
- Fireplace
- Yes
- Fireplaces
- 1
- Appliances
- Dishwasher, Dryer, Gas Range, Microwave, Refrigerator, Stainless Steel Appliance(s), Washer, Gas Water Heater
Systems and utilities
- Heating
- Hot Air
- Heating zones
- 2
- Cooling
- Central Air
- Utilities
- Cable Connected, Electricity Connected, Natural Gas Connected, Phone Connected, Sewer Connected, Water Connected
- Water
- Public
Exterior and lot
- Construction
- Blown-In Insulation, Shingle Siding, Wood Siding
- Architectural style
- Exp Ranch, Farmhouse
- Parking
- Driveway, Garage, Garage Door Opener
- Patio and porch
- Patio
- Waterfront
- Pond
- Lot dimensions
- 150 x 130
Tax and legal
- Parcel number
- 0102-013-00-01-00-056-000
- Tax block
- -0102
- Tax section
- 013
- Listing agreement
- Exclusive Right To Sell
Property details supplied by the listing broker through OneKey MLS, as of September 22, 2026. Fields not shown were not supplied and should not be read as absent from the property.
This listing
- September 21, 2026 Sold for $1,200,000
- September 21, 2026 Reduced to $1,200,000 from $1,239,500
Location
50 Belton Road, Babylon, NY 11702
Nearby recent sales
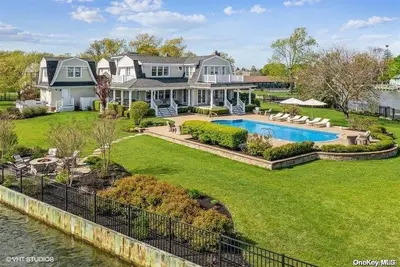 0.1 mi
$3,355,000
2 Dorset LaneBabylon
5 Beds · 4 Baths · 4,600 Sq.Ft.
0.1 mi
$3,355,000
2 Dorset LaneBabylon
5 Beds · 4 Baths · 4,600 Sq.Ft.
Listing courtesy of Maria Orlandi, Compass Greater NY LLC
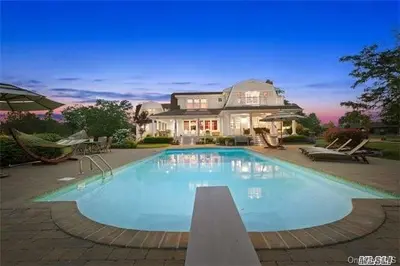 0.1 mi
$1,900,000
2 Dorset LaneBabylon
4 Beds · 4 Baths · 4,861 Sq.Ft.
0.1 mi
$1,900,000
2 Dorset LaneBabylon
4 Beds · 4 Baths · 4,861 Sq.Ft.
Listing courtesy of Jamie C. Winkler, Winkler Real Estate Inc
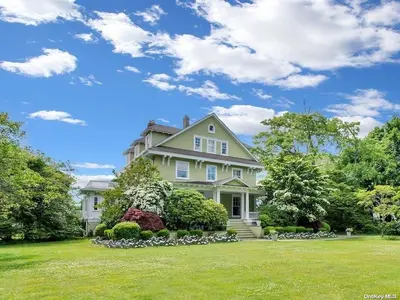 0.2 mi
$2,700,000
90 Thompson AvenueBabylon
7 Beds · 5 Baths · 6,200 Sq.Ft.
0.2 mi
$2,700,000
90 Thompson AvenueBabylon
7 Beds · 5 Baths · 6,200 Sq.Ft.
Listing courtesy of Angela Dooley, Compass Greater NY LLC
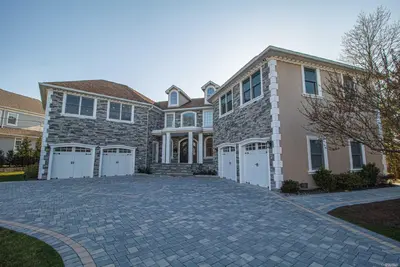 0.2 mi
$2,750,000
118 Peninsula DriveBabylon
5 Beds · 5.5 Baths · 8,000 Sq.Ft.
0.2 mi
$2,750,000
118 Peninsula DriveBabylon
5 Beds · 5.5 Baths · 8,000 Sq.Ft.
Listing courtesy of Tammy J. Ramsay, Eric G Ramsay Jr Assoc LLC
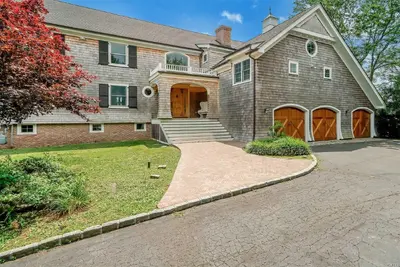 0.3 mi
$1,900,000
30 Cedar LaneBabylon
6 Beds · 8 Baths · 7,595 Sq.Ft.
0.3 mi
$1,900,000
30 Cedar LaneBabylon
6 Beds · 8 Baths · 7,595 Sq.Ft.
Listing courtesy of Jo Ann Boettcher, Douglas Elliman Real Estate
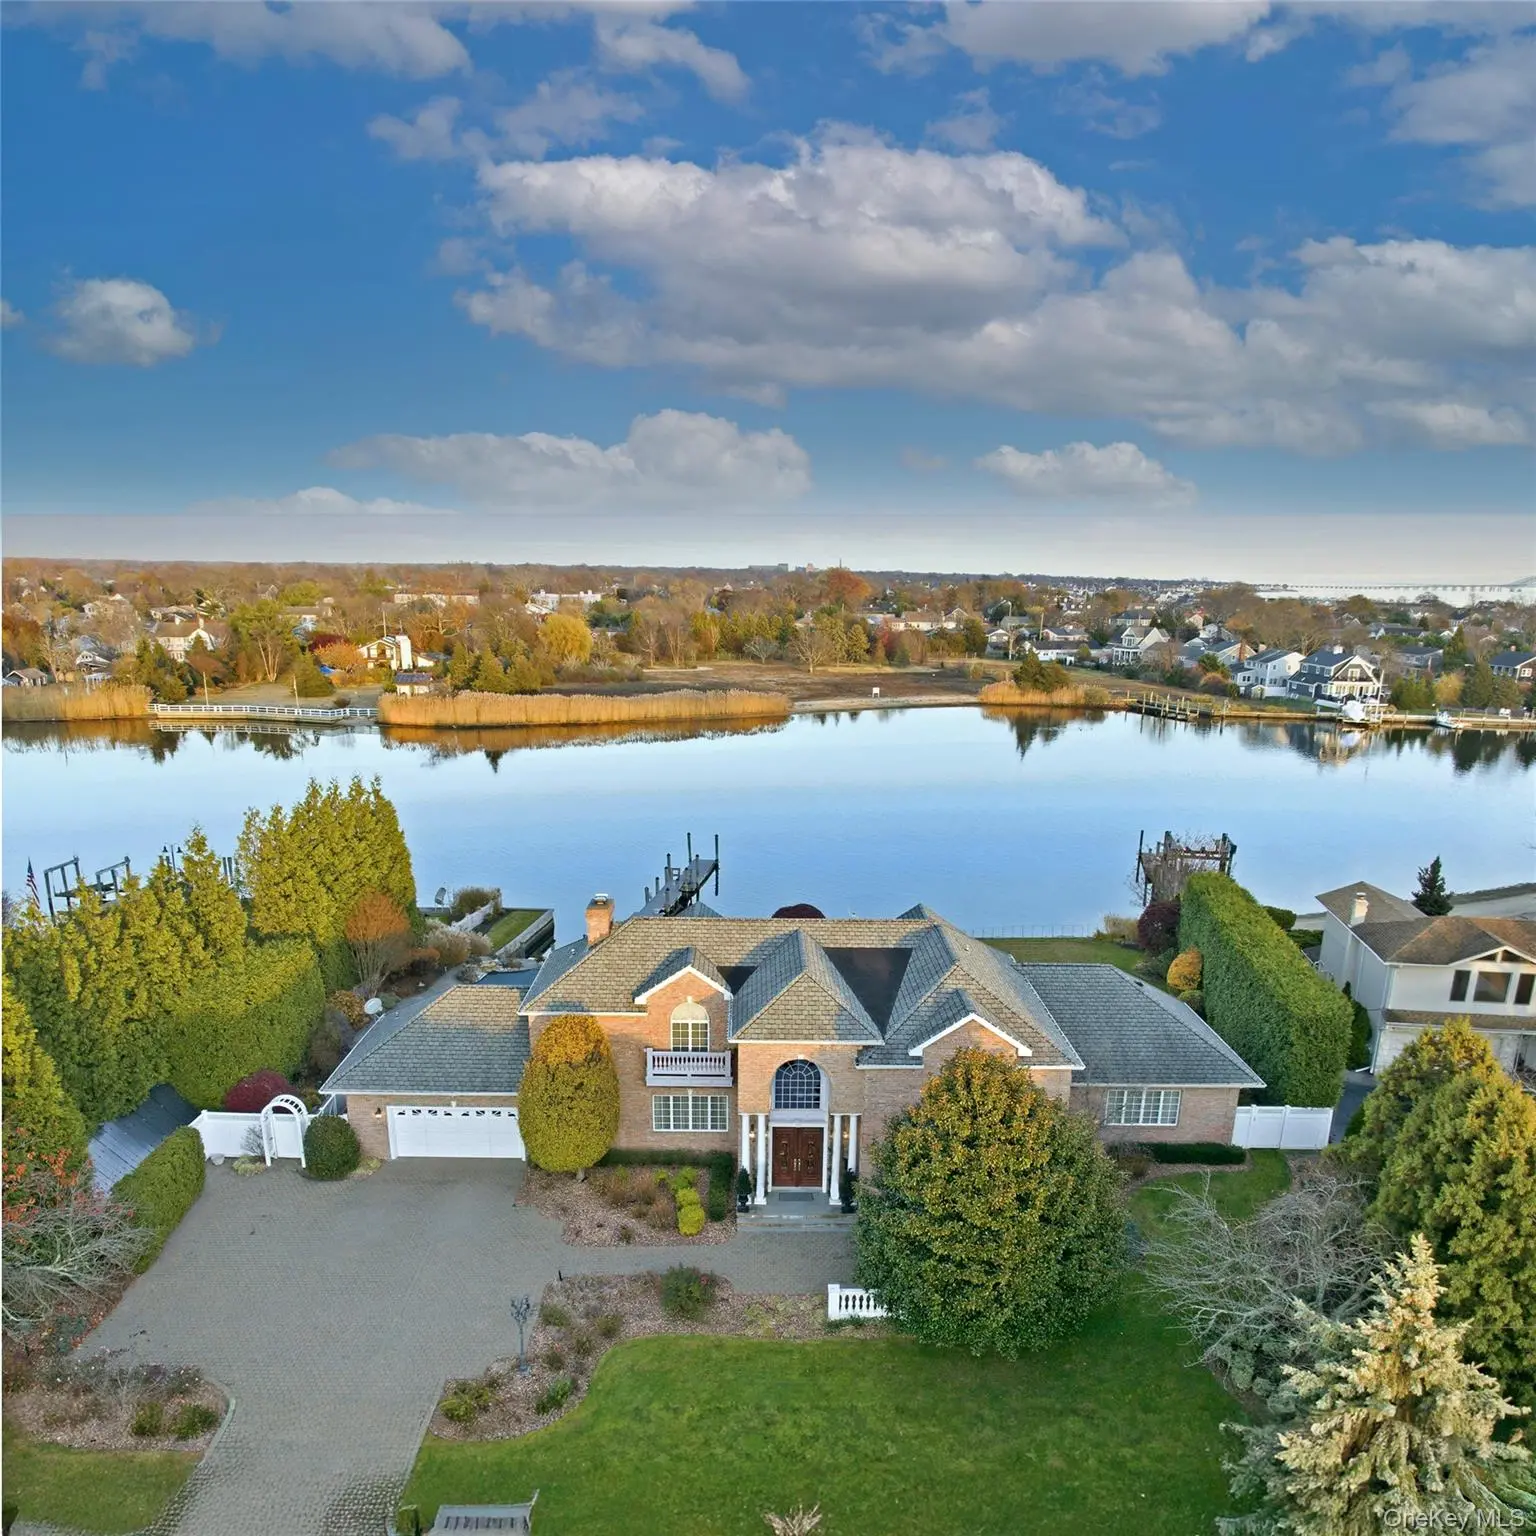 0.3 mi
$2,800,000
165 Peninsula DriveBabylon
4 Beds · 5 Baths · 5,000 Sq.Ft.
0.3 mi
$2,800,000
165 Peninsula DriveBabylon
4 Beds · 5 Baths · 5,000 Sq.Ft.
Listing courtesy of Irene D. Lockel CBR, Netter Real Estate Inc
