 NYS Housing and Anti-Discrimination Notice


For Sale
53 Coleman Road Centereach, NY 11720
$899,000
Listed October 14, 2026, 13 days ago
Listing courtesy of Aaron J. Bates, Real Broker NY LLC MLS #KEY1062118
- 4Bedrooms
- 4.5Bathrooms
- 3,175Square feet
- $283Per square foot
- 1948Year built
About this home
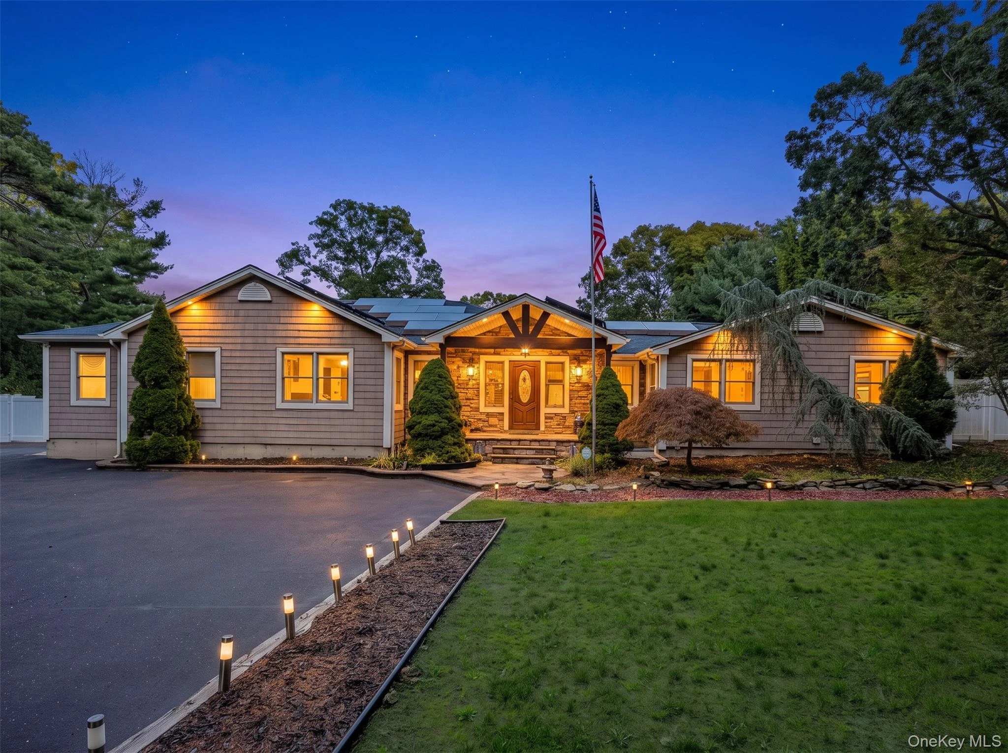
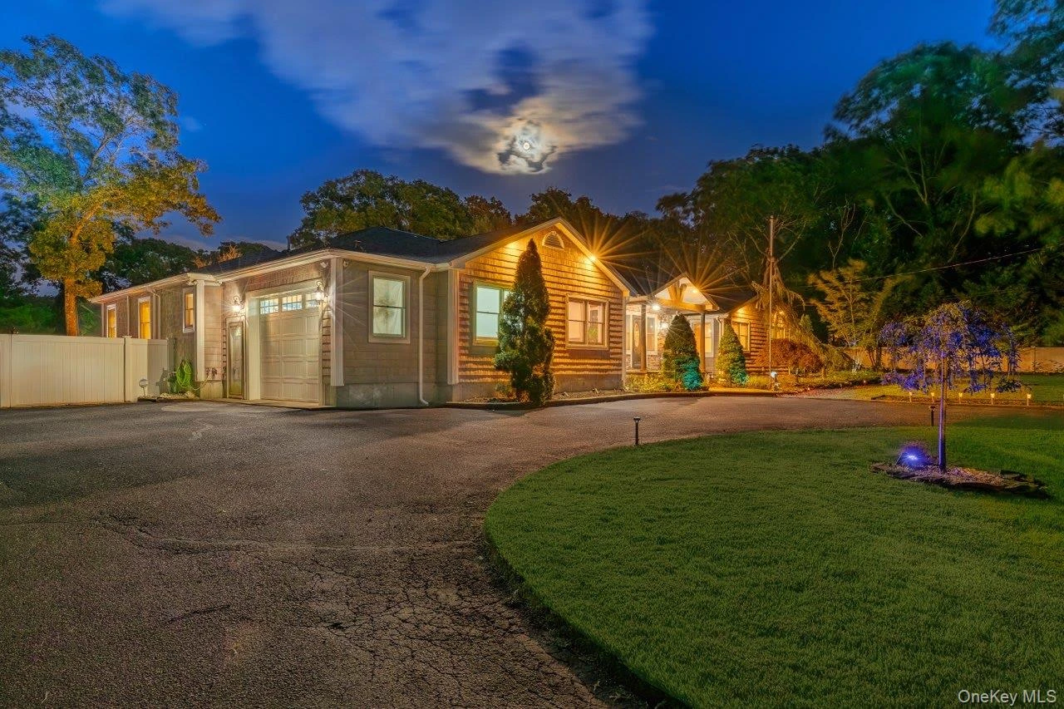
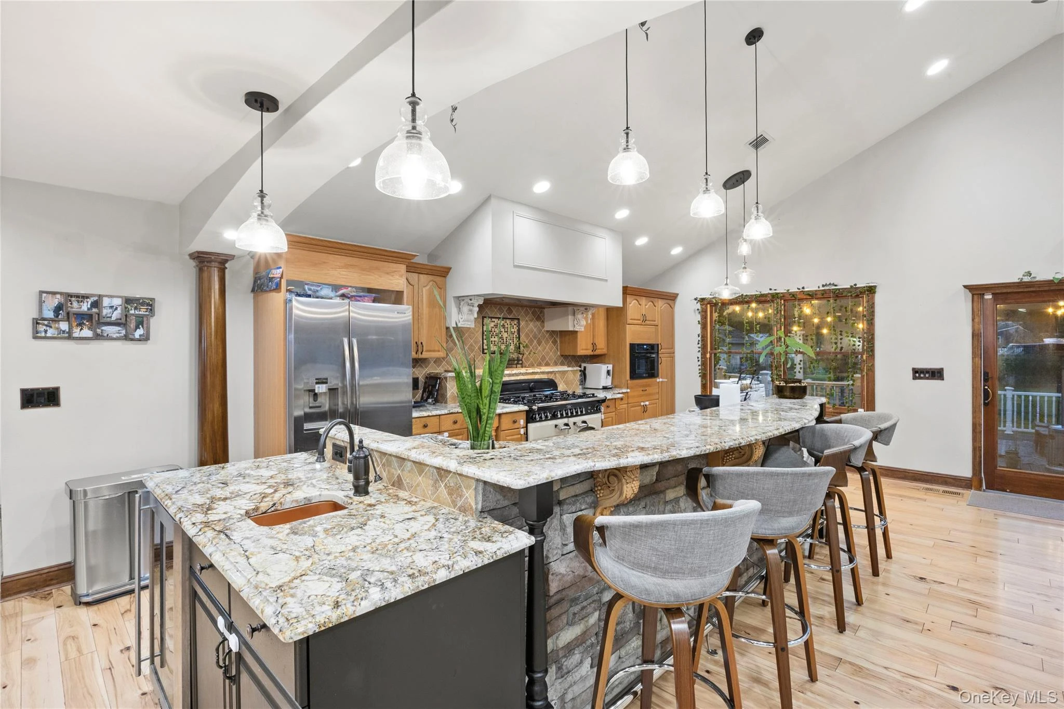
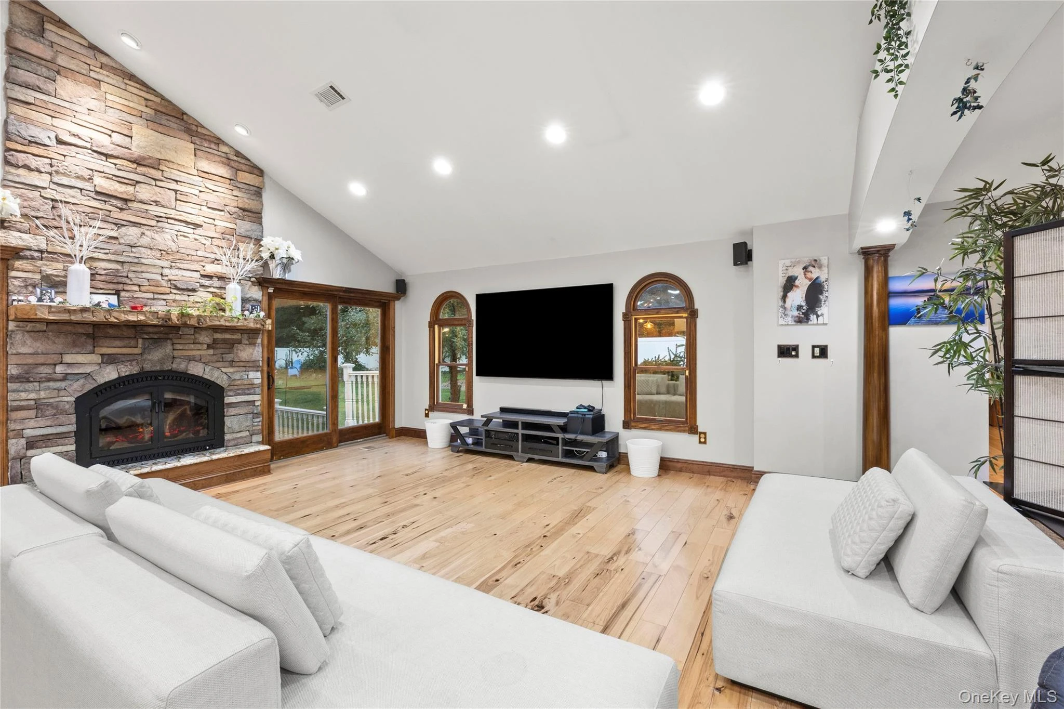
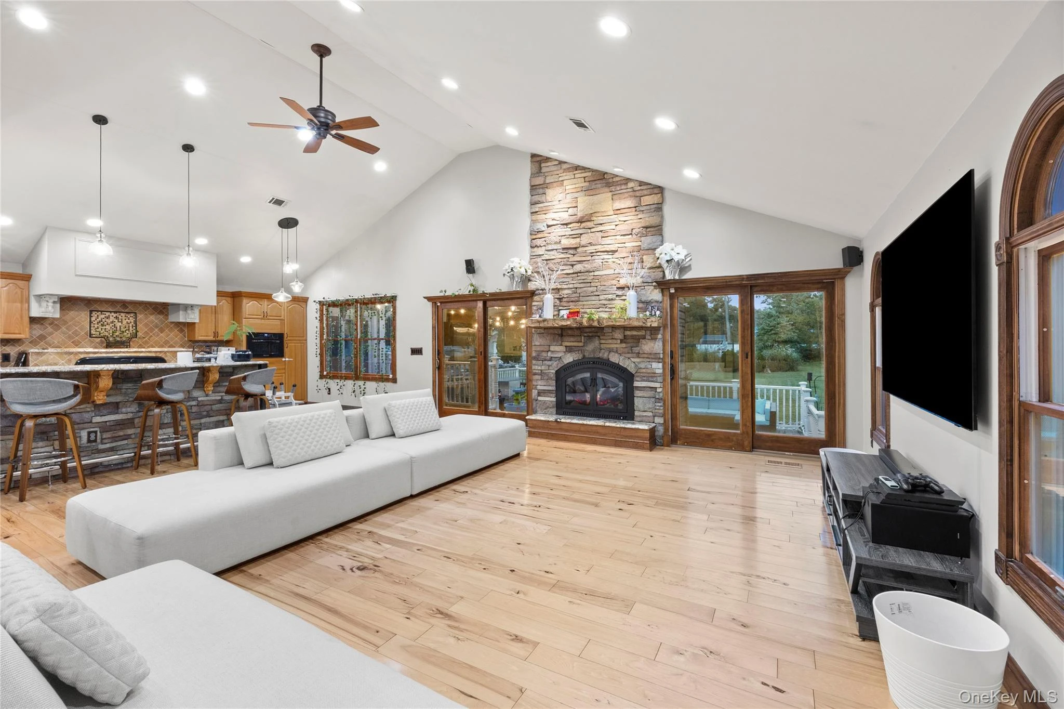
Welcome to this custom built Expanded Ranch offering over 3,175 square feet of main level living space plus a finished lower level adding an additional 2,000 square feet of functional living area, set on a secluded one acre property in Centereach. The main level features an open floor plan highlighted by solid six inch Hickory plank flooring, over 100 LED hi-hats, solid wood doors, and a bright great room with a cozy fireplace and hearth. The custom eat in kitchen comes equipped with a breakfast bar, granite countertops, dry bar, built in wine cooler, and an imported AGA dual burner iron gas stove, complemented by a expansive formal dining room designed for large gatherings. The main level primary suite spans 660 square feet and features a full en suite bath, a walk in closet, and a private exit to the rear deck. Two additional oversized bedrooms on the main level offer generous closet storage. Practical interior features include four full baths, one half bath, a first floor laundry room with dedicated workspace, and three sliding glass doors leading to the backyard. The fully finished lower level offers three egress points, a secondary kitchen, a family playroom, a mirrored gym or dance studio with a sprung floor, a spare bedroom with closets, and a full bathroom. Mechanical and utility highlights feature a five zone gas fired hydronic heating system powered by a six year old Weil McLain boiler with a hot water storage tank, four zone central air conditioning, 200 amp electrical service, and solar panels. The exterior features maintenance free Energy Star vinyl siding, a composite deck with PVC railings, an above ground pool with deck surround, an outdoor stone kitchen, an outdoor wood burning fireplace, and a fully functioning heated greenhouse with a sprinkler and drip system. The one acre grounds are fully fenced and serviced by a 12 zone in ground sprinkler system. Ample parking and storage include an attached one and a half car garage with a twelve foot ceiling and nine foot door, alongside a matching detached one and a half car garage ideal for a workshop. Conveniently located in the Middle Country School District.
Description supplied by the listing broker.
Features
- First Floor Bedroom
- Cathedral Ceiling(s)
- Ceiling Fan(s)
- Chandelier
- Eat-in Kitchen
- ENERGY STAR Qualified Door(s)
- Entrance Foyer
- Formal Dining
- Granite Counters
- Primary Bathroom
- Master Downstairs
- Walk-In Closet(s)
- Wet Bar
Property details
Interior
- Kitchens
- 1
- Flooring
- Hardwood
- Windows
- ENERGY STAR Qualified Windows
- Fireplace
- Yes
- Fireplaces
- 2
- Appliances
- Dishwasher, Dryer, Microwave, Refrigerator, Washer, Gas Water Heater
Systems and utilities
- Heating
- Baseboard, Natural Gas
- Cooling
- Central Air, Ductwork
- Utilities
- Trash Collection Public
- Water
- Public
Exterior and lot
- Construction
- Frame, Vinyl Siding
- Architectural style
- Exp Ranch
- Parking
- Attached, Detached, Driveway, Garage Door Opener, Private
- Fencing
- Fenced
- Patio and porch
- Patio, Porch
- View
- Panoramic
- Lot features
- Level, Sprinklers In Front, Sprinklers In Rear
Tax and legal
- Parcel number
- 0200-517-00-05-00-013-000
- Listing agreement
- Exclusive Right To Sell
Property details supplied by the listing broker through OneKey MLS, as of October 27, 2026. Fields not shown were not supplied and should not be read as absent from the property.
This listing
- October 14, 2026 Listed at $899,000
Location
53 Coleman Road, Centereach, NY 11720
About Centereach
More on CentereachNearby homes for sale
 0.5 mi
$949,999
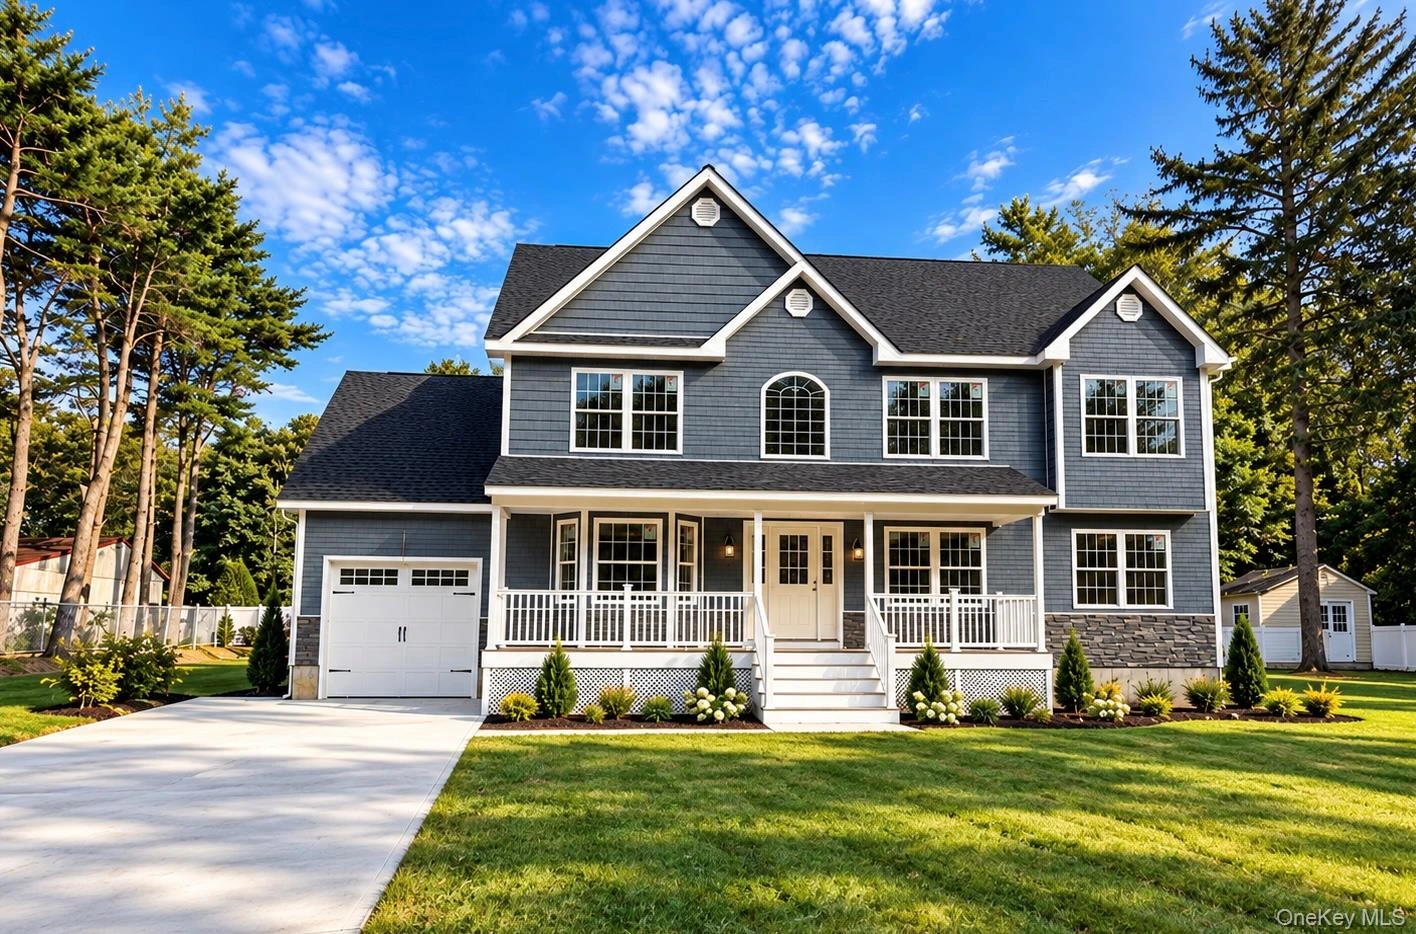
85 Howell AvenueCentereach
5 Beds · 4 Baths · 3,100 Sq.Ft.
Listing courtesy of Rudy Rodriguez, Signature Premier Properties
 0.8 mi
$969,999
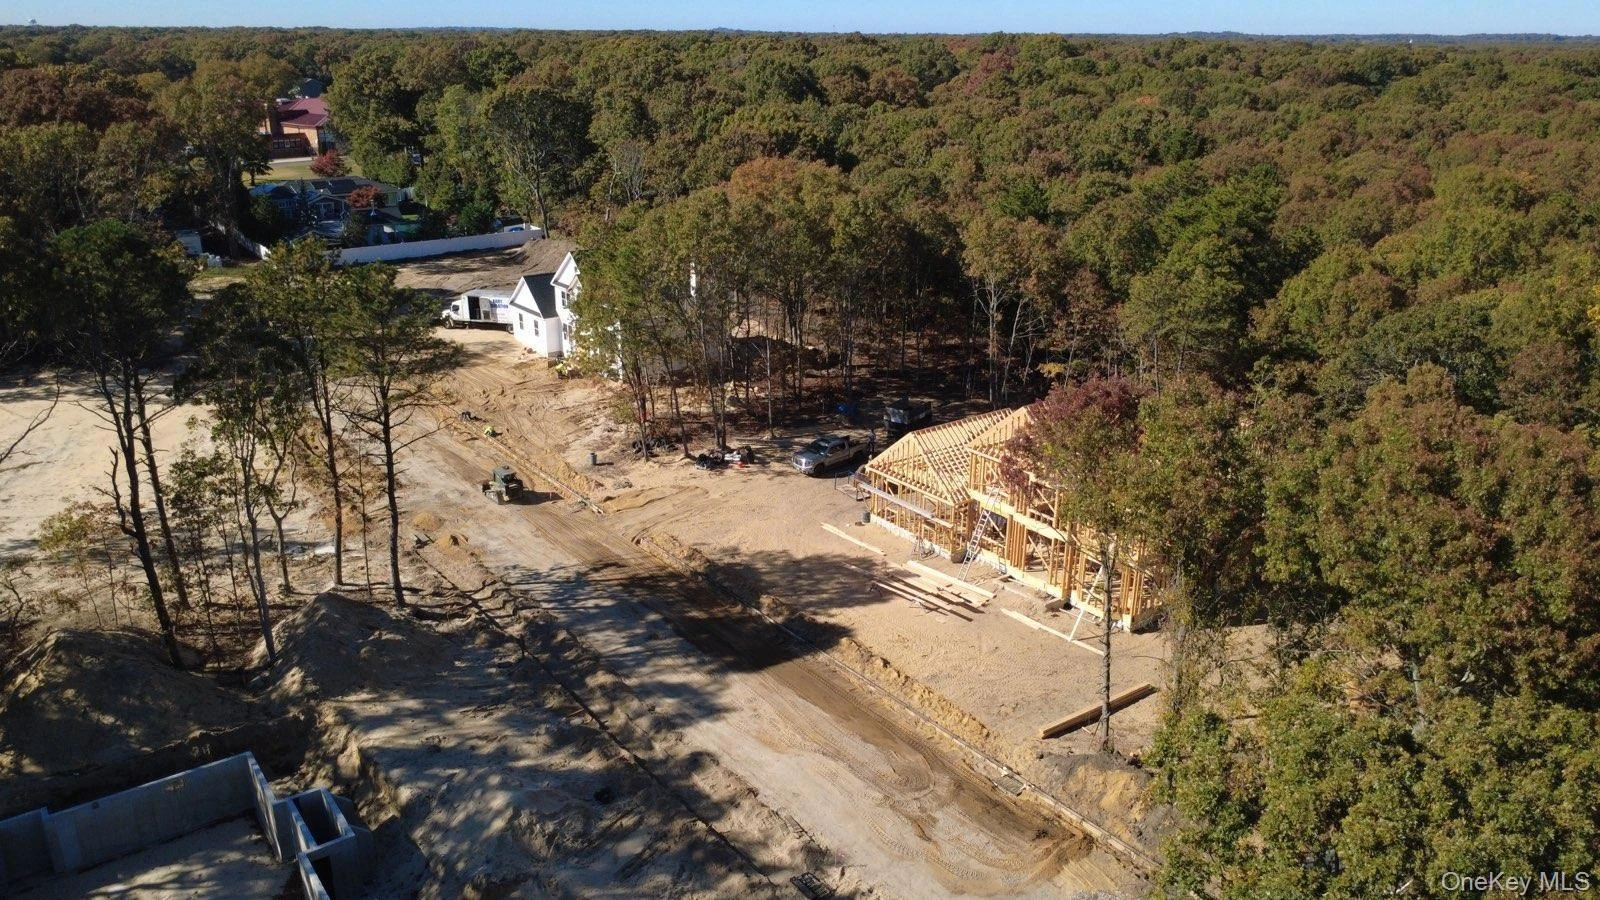
6 Martha StreetCentereach
4 Beds · 2.5 Baths · 2,500 Sq.Ft.
Listing courtesy of Charmaine F. Mikolajczyk, Signature Premier Properties
 0.8 mi
$695,000
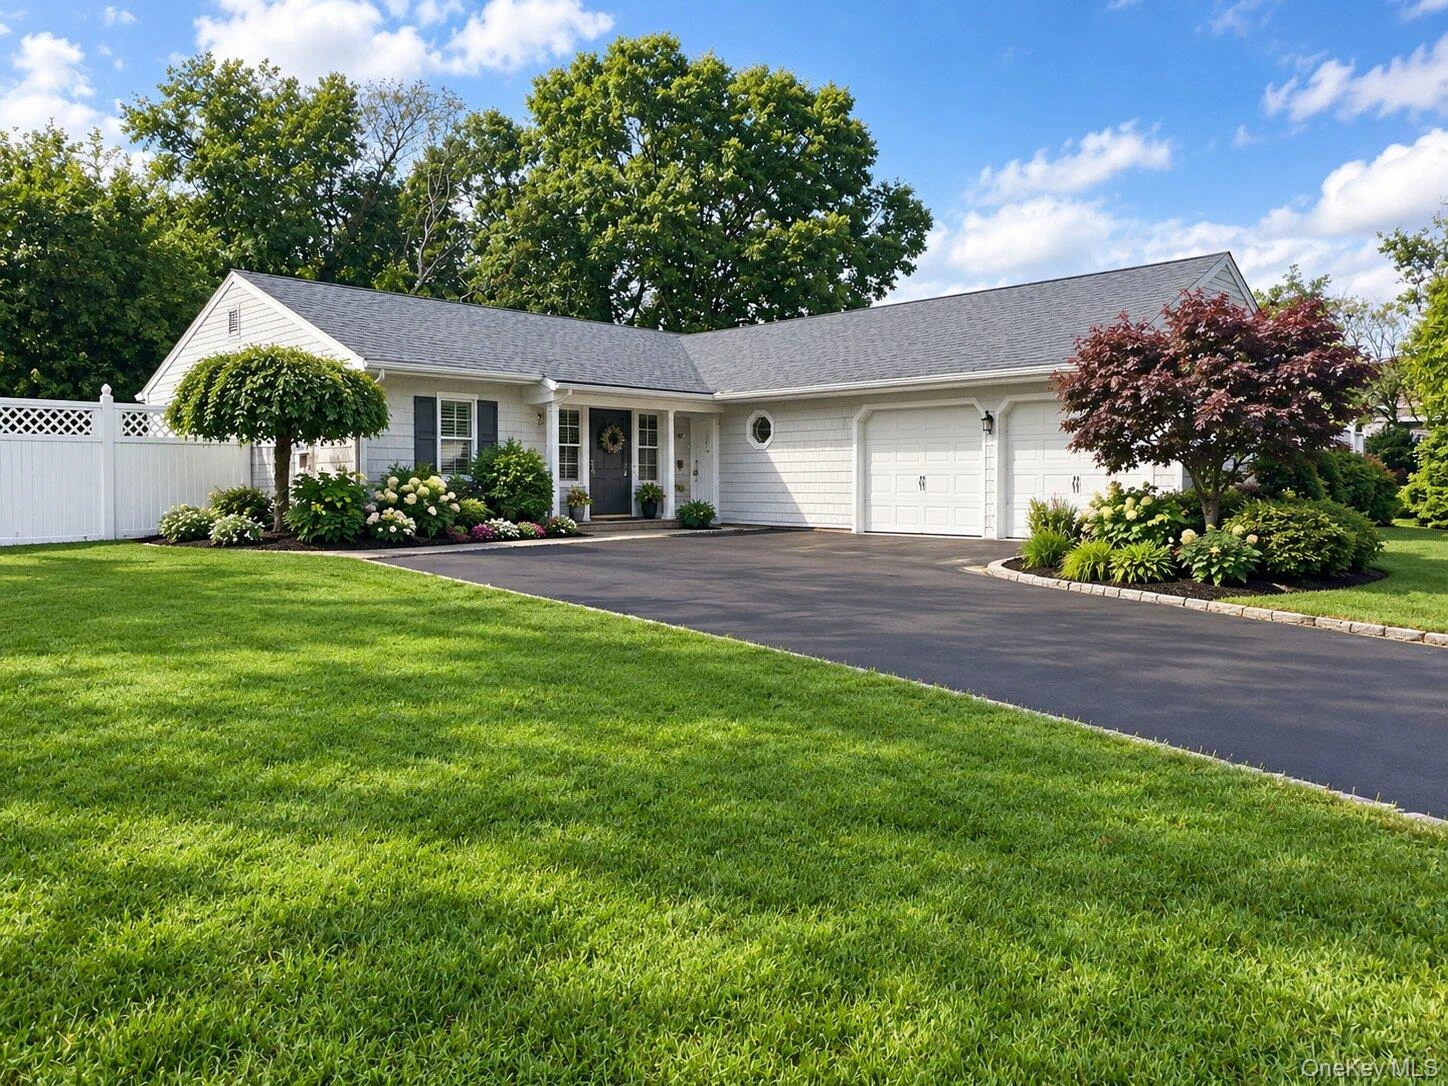
4 Carston StreetSelden
3 Beds · 2 Baths · 1,668 Sq.Ft.
Listing courtesy of Patricia B. Miranda, Signature Premier Properties
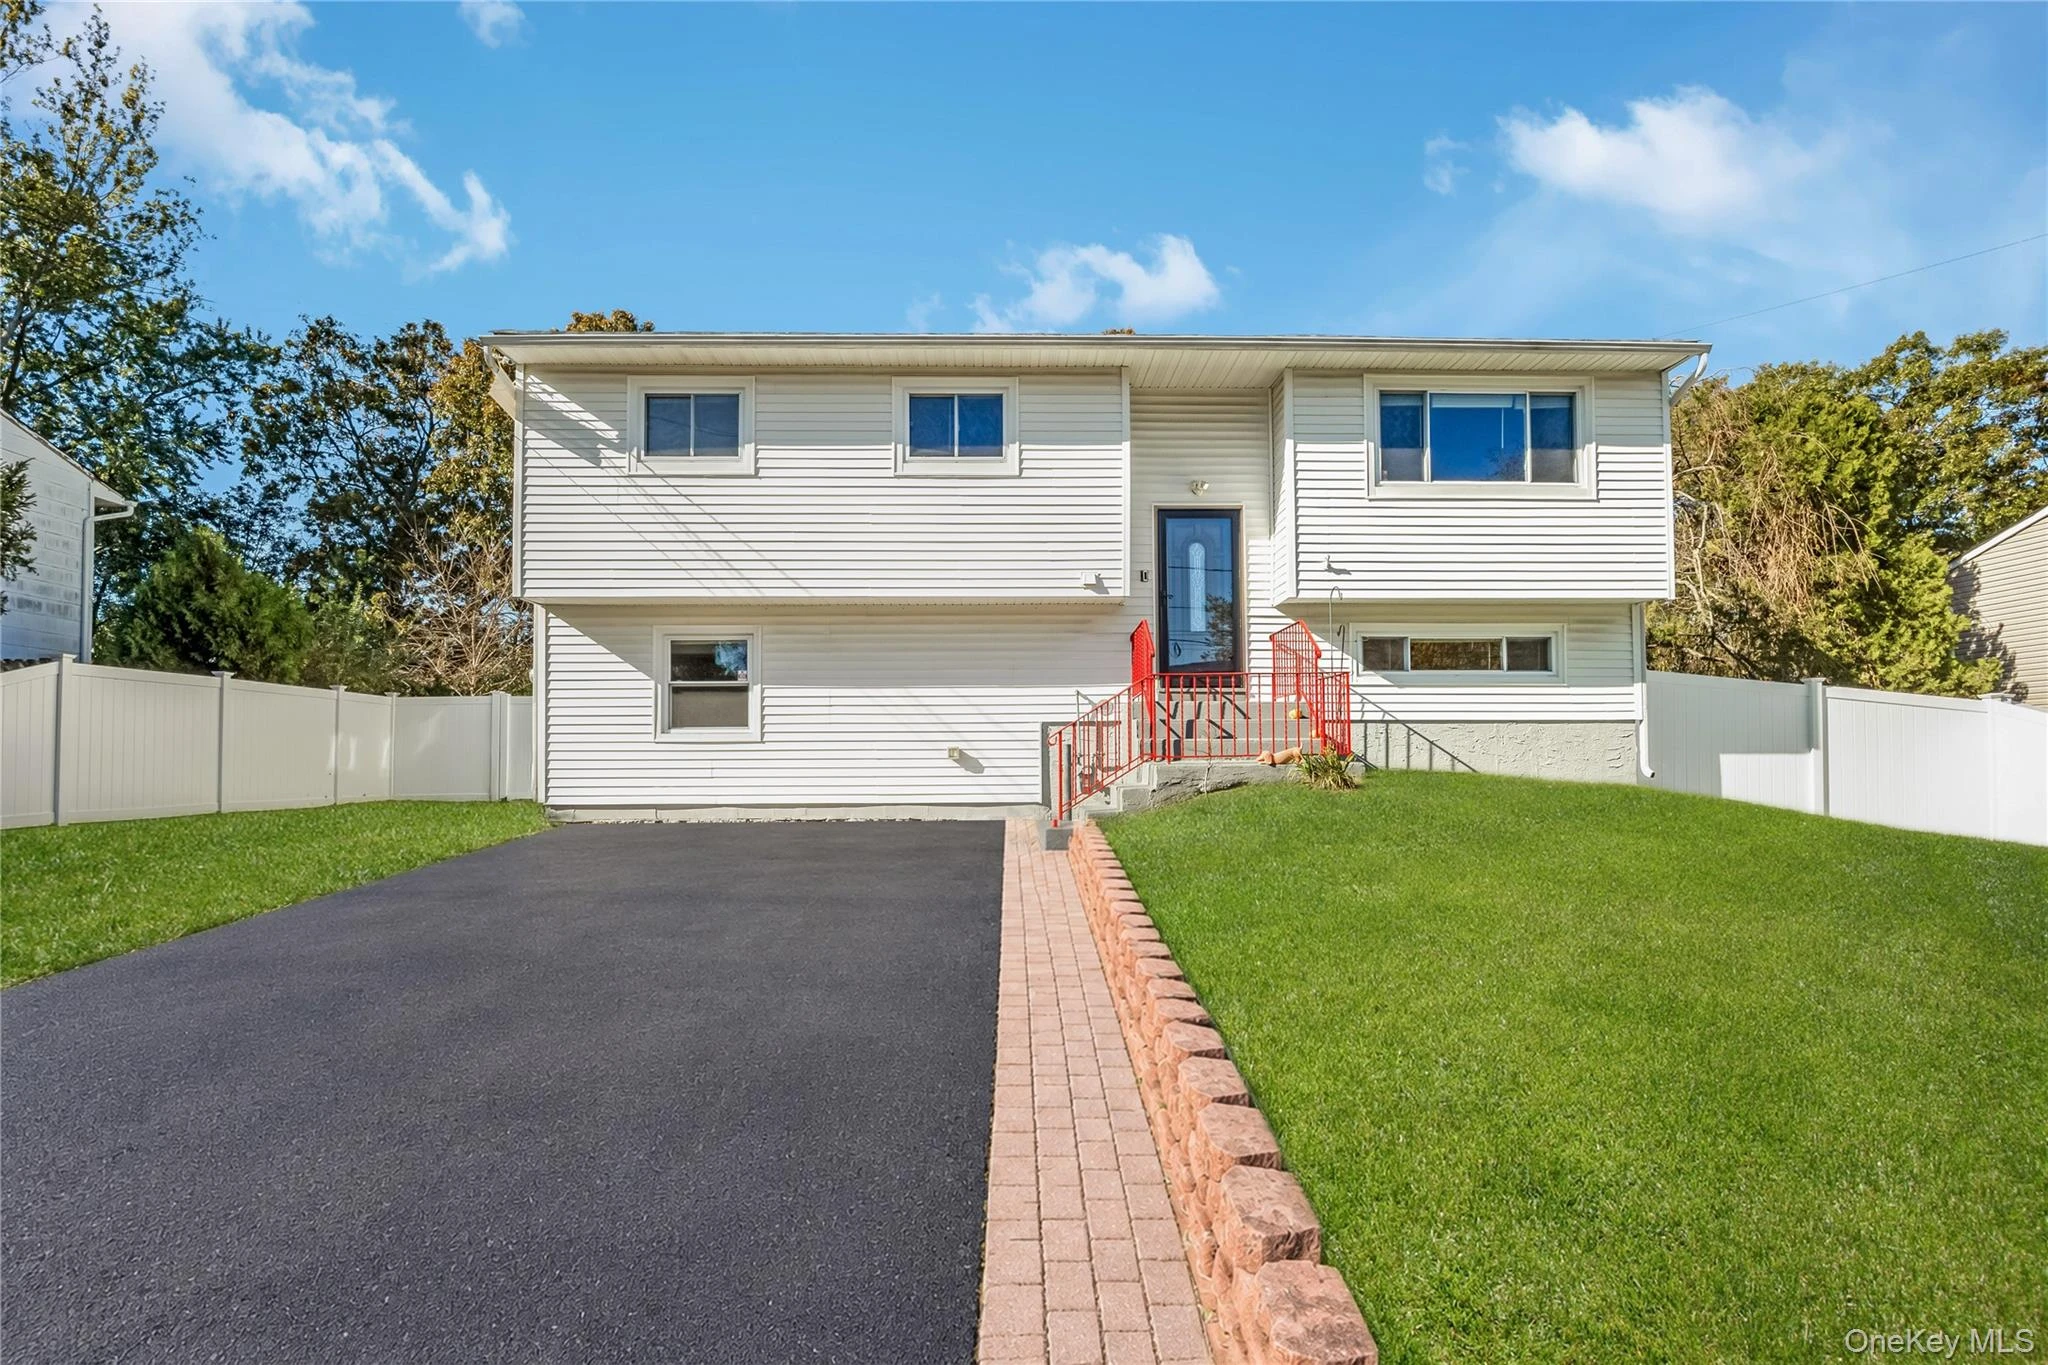 0.8 mi
$749,900
22 Bart DriveSelden
5 Beds · 3 Baths · 1,818 Sq.Ft.
Listing courtesy of William E. Stanton, Charles Rutenberg Realty Inc
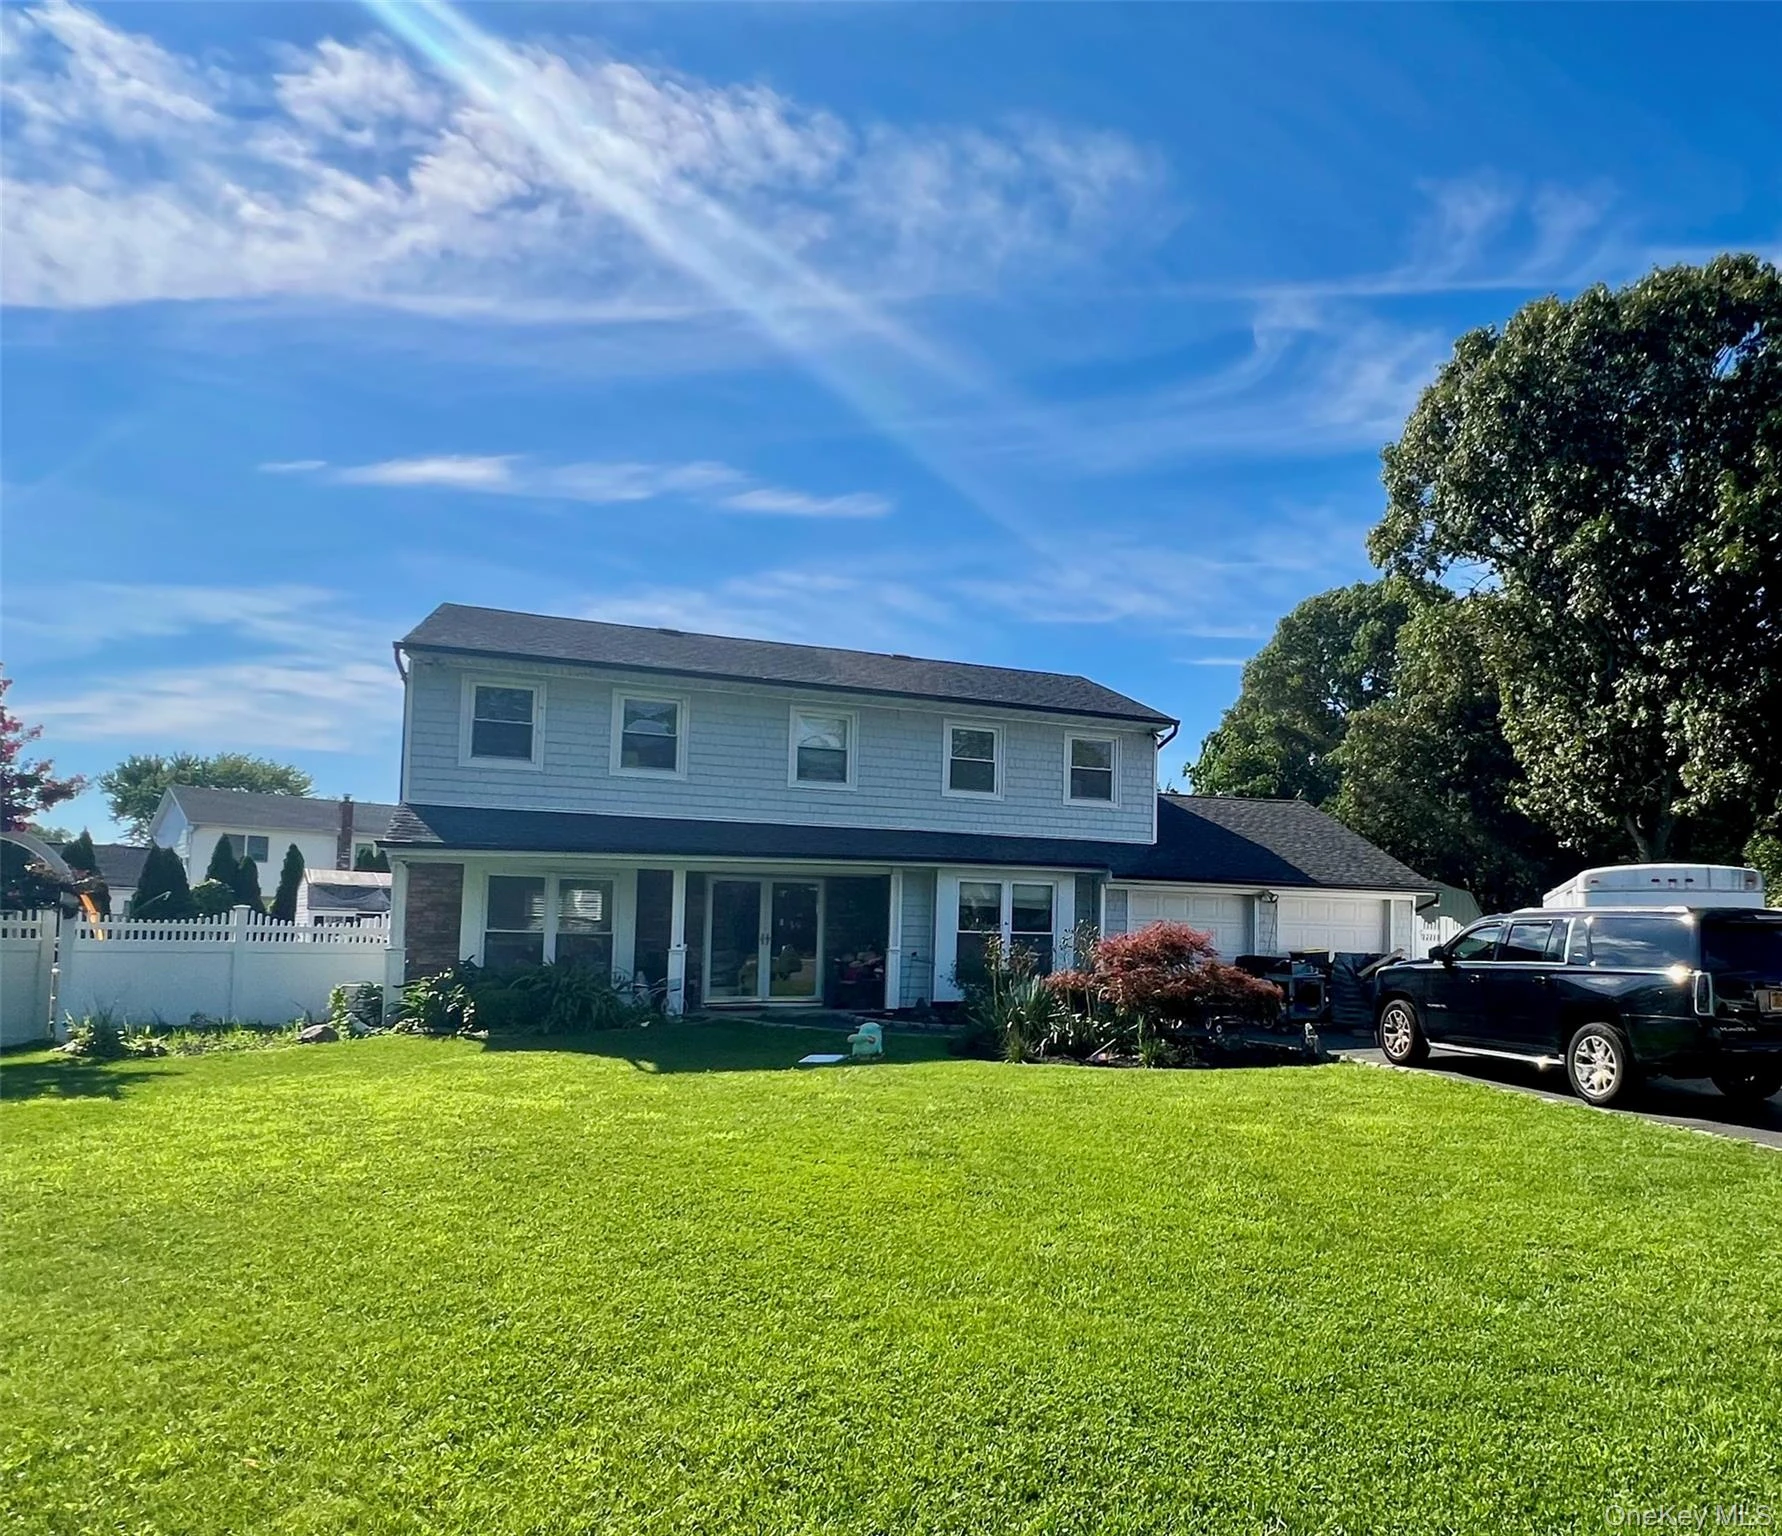 0.9 mi
$719,990
7 Carston StreetSelden
4 Beds · 2.5 Baths · 2,798 Sq.Ft.
Listing courtesy of Clifton R. Cole, RYLIA Homes Inc
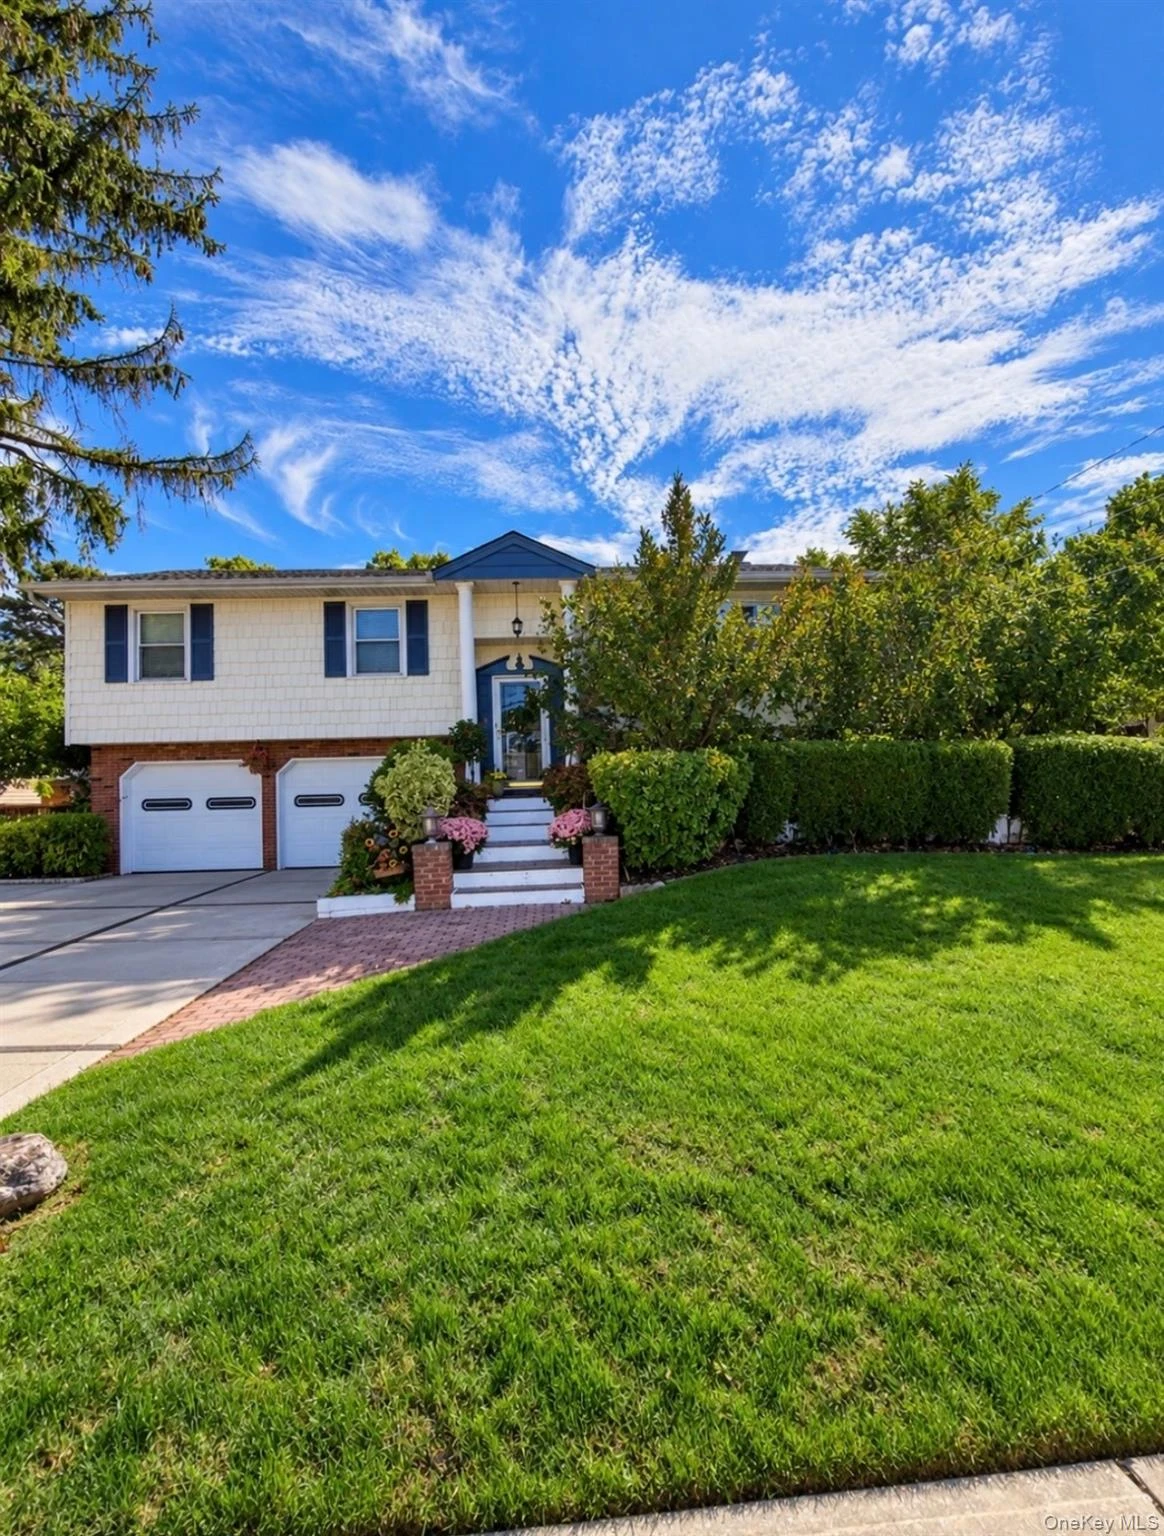 0.9 mi
$765,000
35 Kennedy DriveCentereach
4 Beds · 1.5 Baths · 1,800 Sq.Ft.
Listing courtesy of Ralph M. Harvey, ListWithFreedom.Com
