 NYS Housing and Anti-Discrimination Notice


Sold
53 Simonson Road Old Brookville, NY 11545
$10,350,000
Listed at $12,800,000. Closed November 2, 2026.
Listing courtesy of Jason P. Friedman, Daniel Gale Sothebys Intl Rlty MLS #KEY922932
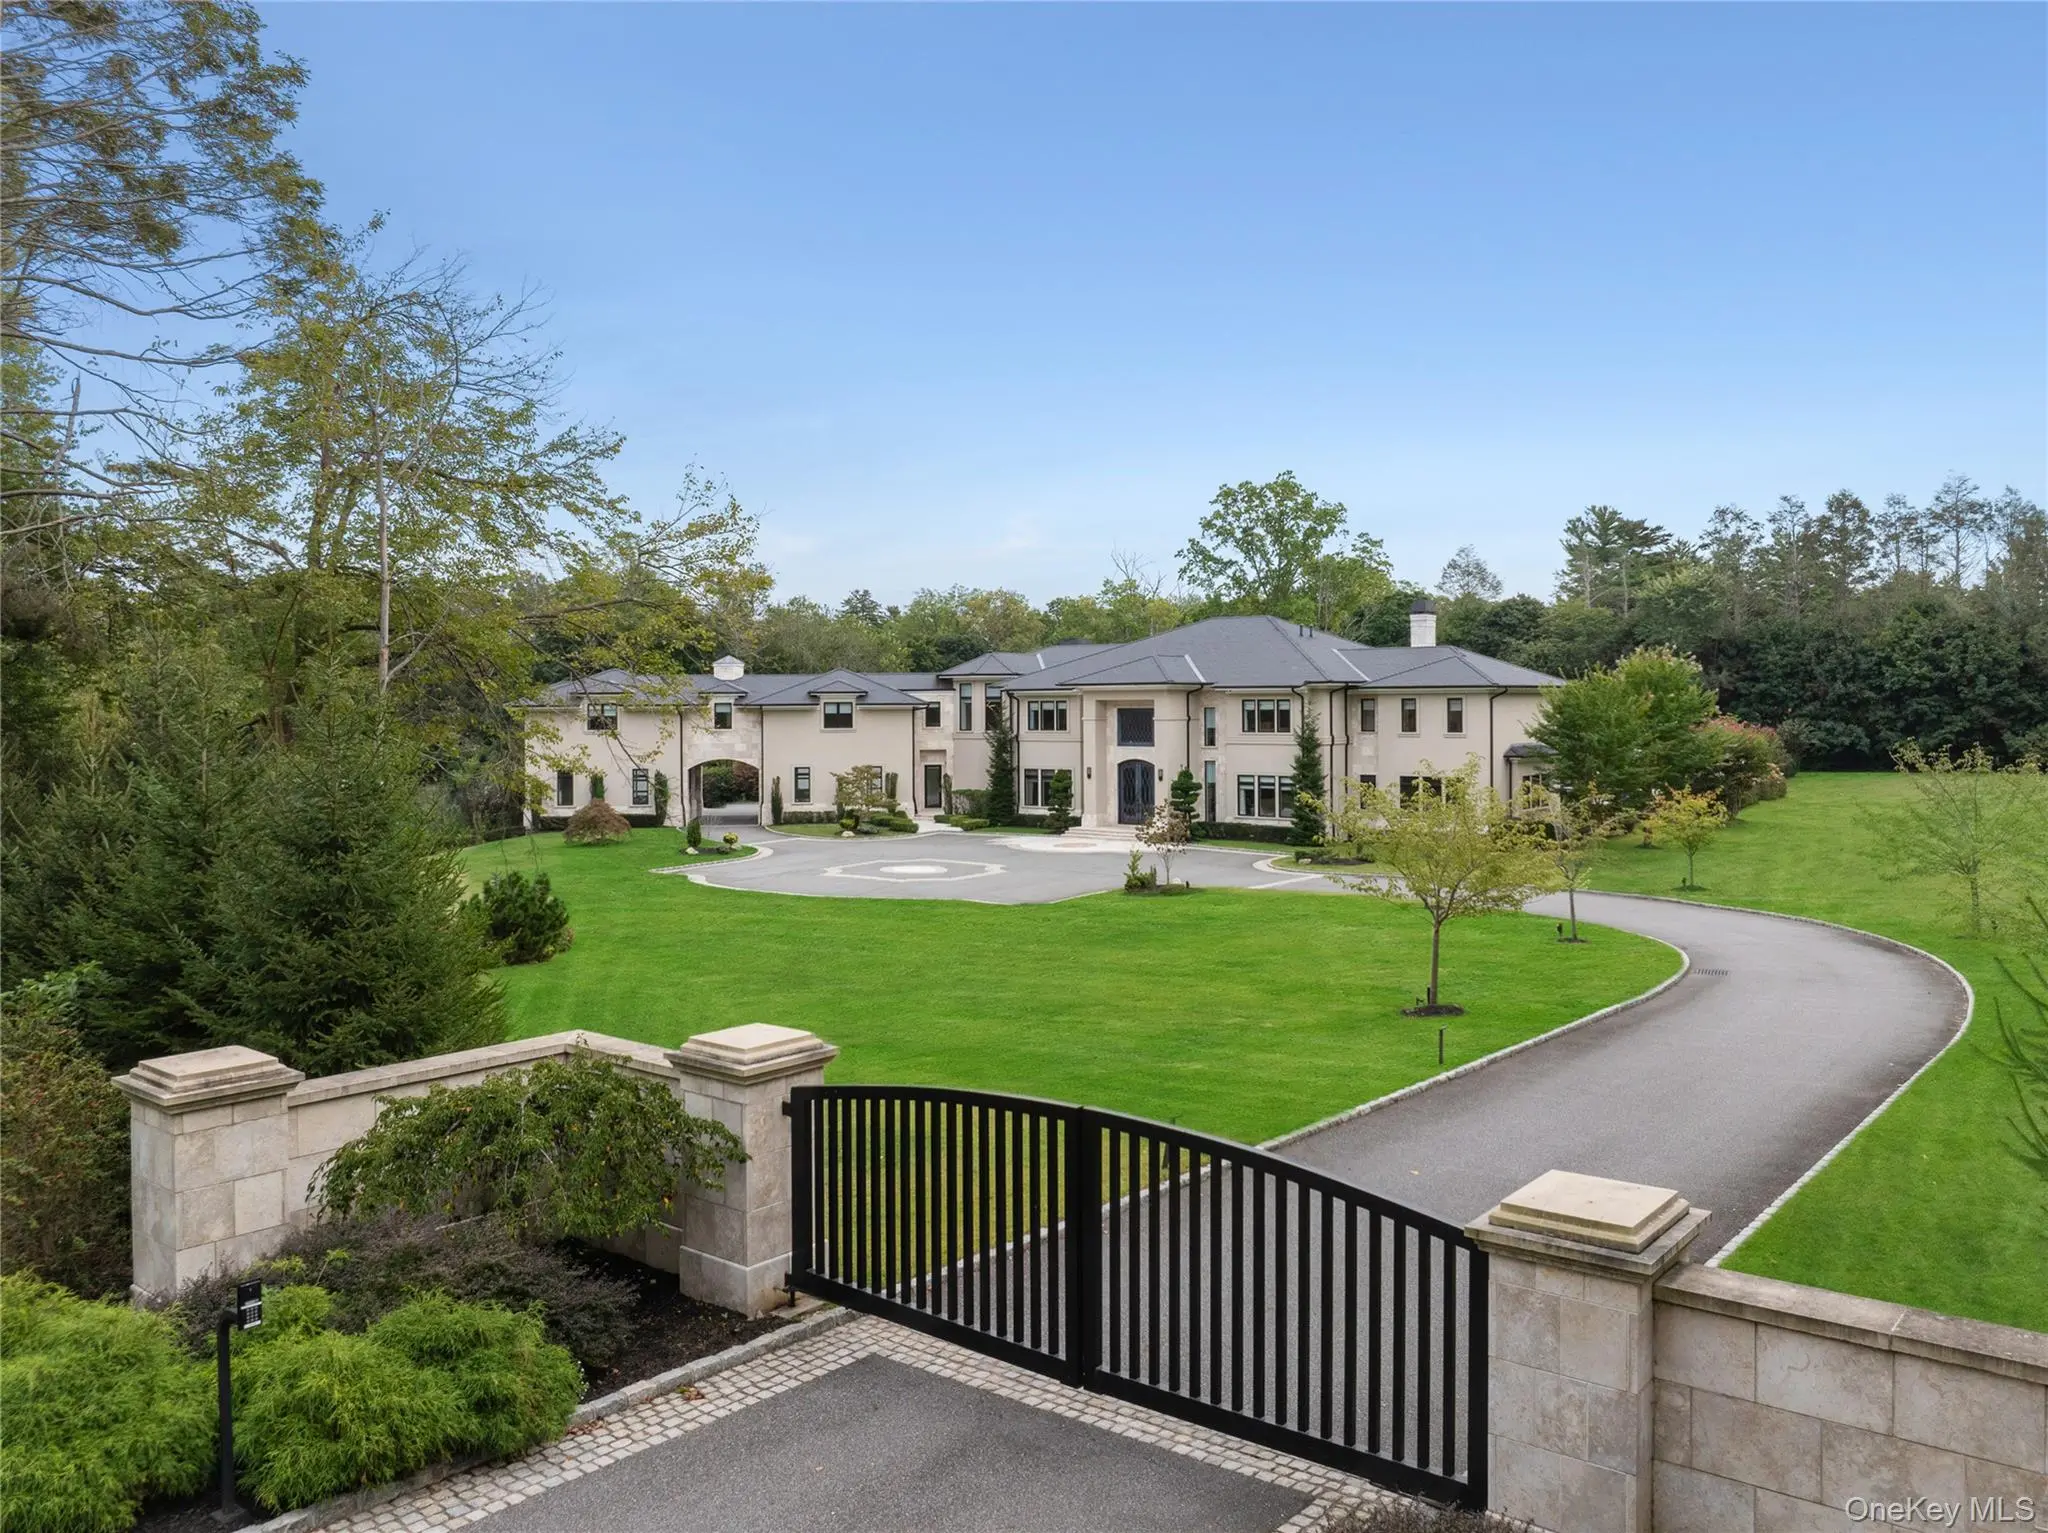
Only the front exterior photograph is shown on closed sales, in keeping with OneKey MLS rules.
- 10Bedrooms
- 14Bathrooms
- 20,000Square feet
- $518Per square foot
- 2018Year built
About this home
Situated behind two private gates, in one of Long Island’s most prestigious enclaves, this newly constructed 10 bedroom, 15 bathroom modern estate is a masterclass in elevated design and luxurious living. Set on an expansive, meticulously landscaped property, the residence pairs timeless architectural grandeur with sleek, contemporary finishes to create a rare and refined sanctuary. A striking stone and stucco facade with oversized black-trim windows sets a sophisticated tone upon arrival. Inside, a dramatic marble foyer with a sweeping spiral staircase unveils the heart of the home: a voluminous great room featuring soaring ceilings, a sleek gas fireplace, bespoke wet bar, and walls of glass that dissolve the boundary between indoors and out. Every inch of this residence speaks to thoughtful luxury. The chef’s kitchen is clad in two-toned cabinetry, boasts a suite of chef-grade stainless steel appliances and thick-cut stone countertops. The welcoming family room has a warm fireplace with a custom, stone mantel and beautiful natural wood built-ins. Entertain effortlessly in the formal dining room, designed to host 14+ guests, supported by a fully outfitted butler’s pantry. Designed for both grand entertaining and intimate day-to-day living, the main level also features a spacious home office with a private sitting area, two elegant powder rooms, a guest-ready first-floor bedroom suite, an elevator and a mudroom conveniently located off of the 4-car attached garage. Upstairs, the primary wing evokes the atmosphere of a five-star hotel, complete with a private lounge, dressing and vanity area, spa-like bath with an oversized rain shower and soaking tub, radiant heated floors, and multiple walk-in closets, with custom wardrobe installations. There are four additional bedrooms, four marble full-bathrooms and an expansive laundry room. The walk-out lower level is a world unto itself, beginning with a dramatic foyer framed by a floor-to-ceiling wine display wall. Details include a one-bedroom guest suite, media or den space, full bath, a state-of-the-art gym with sound system and sauna, and a full-scale golf simulator for year-round recreation. Outdoors, the resort-quality amenities continue with a covered patio with a fireplace, a built-in kitchen, and a sparkling in-ground pool and spa. A poolside cabana offers yet another luxe retreat, complete with a kitchenette, lounge, changing rooms, and full bath. Beyond the main residence, a two-story barn with a loft serves as an 8-stall equestrian facility or an extraordinary car collector's gallery, accompanied by a fully-appointed 3/4 bedroom guest house for extended stays or guest quarters. Nestled in a picturesque and ultra-private setting, this 20,000+ Sq.Ft. Old Brookville masterpiece redefines modern estate living with unmatched elegance, scale, and functionality. Located within the North Shore School District.
Description supplied by the listing broker.
Features
- First Floor Bedroom
- First Floor Full Bath
- Built-in Features
- Cathedral Ceiling(s)
- Central Vacuum
- Chefs Kitchen
- Crown Molding
- Double Vanity
- Eat-in Kitchen
- Elevator
- Entertainment Cabinets
- Entrance Foyer
- Formal Dining
- High Ceilings
Property details
Interior
- Attic
- See Remarks
- Kitchens
- 3
- Flooring
- Hardwood, Tile
- Levels
- Two
- Windows
- Floor to Ceiling Windows, Oversized Windows, Wall of Windows
- Fireplace
- Yes
- Fireplaces
- 6
- Appliances
- Convection Oven, Cooktop, Dishwasher, Dryer, Exhaust Fan, Freezer, Gas Cooktop, Gas Oven, Gas Range, Microwave, Oven, Range, Refrigerator, Stainless Steel Appliance(s), Washer, Wine Refrigerator
Systems and utilities
- Heating
- Natural Gas, Radiant, Radiant Floor
- Cooling
- Central Air
- Utilities
- Electricity Connected, Natural Gas Connected, Trash Collection Public, Water Connected
- Water
- Public
Exterior and lot
- Construction
- Stone, Stucco
- Architectural style
- Estate
- Condition
- Actual
- Parking
- Attached, Heated Garage, Oversized
- Private pool
- Yes
- Pool
- In Ground, Outdoor Pool, Pool/Spa Combo
- Spa
- Yes
- Fencing
- Fenced
- Patio and porch
- Covered, Patio, Porch, Terrace
- View
- Open
- Horse property
- Yes
- Lot features
- Back Yard, Front Yard, Landscaped, Level
Tax and legal
- Parcel number
- 2415-20-J-07-0948-0
- Tax lot
- 948
- Tax block
- J07
- Tax section
- 20
- Listing agreement
- Exclusive Right To Sell
- Exclusions
- Contact Listing Agent(s)
Property details supplied by the listing broker through OneKey MLS, as of November 3, 2026. Fields not shown were not supplied and should not be read as absent from the property.
This listing
- November 2, 2026 Sold for $10,350,000
- November 2, 2026 Reduced to $10,350,000 from $12,800,000
Location
53 Simonson Road, Old Brookville, NY 11545
Nearby recent sales
 0.0 mi
$6,748,000
3 Woodhollow LaneOld Brookville
7 Beds · 7.5 Baths · 10,000 Sq.Ft.
Listing courtesy of Traci C. Clinton, Compass Greater NY LLC
 0.0 mi
$6,201,000
3 Woodhollow LaneOld Brookville
7 Beds · 8 Baths · 10,100 Sq.Ft.
Listing courtesy of Janet Berookhim CBR, LAFFEY REAL ESTATE
 0.2 mi
$5,375,000
36 Valentines LaneOld Brookville
6 Beds · 6.5 Baths
Listing courtesy of Michael Stanco, Compass Greater NY LLC
 0.2 mi
$5,000,000
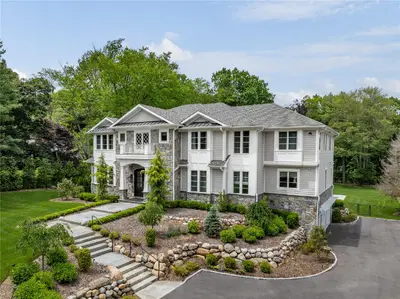
29 Valentines LaneOld Brookville
5 Beds · 5.5 Baths
Listing courtesy of Tara M. Fox CBR, Daniel Gale Sothebys Intl Rlty
 0.2 mi
$5,020,000
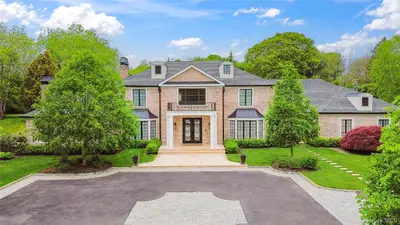
12 Eastview LaneOld Brookville
7 Beds · 8.5 Baths · 6,009 Sq.Ft.
Listing courtesy of Jason P. Friedman, Daniel Gale Sothebys Intl Rlty
 0.5 mi
$5,600,000
25 Longridge LaneOld Brookville
5 Beds · 5.5 Baths · 6,500 Sq.Ft.
Listing courtesy of Joseph A. Scavo, Douglas Elliman Real Estate
