
For Sale
550 Moriches Road Head Of The Harbor, NY 11780
$3,699,000
Listed August 31, 2026, 1 days ago
Listing courtesy of Karyn Flores GRI SFR, Compass Greater NY LLC MLS #KEY1037676
- 5Bedrooms
- 7.5Bathrooms
- 7,000Square feet
- $528Per square foot
- 2026Year built
About this home
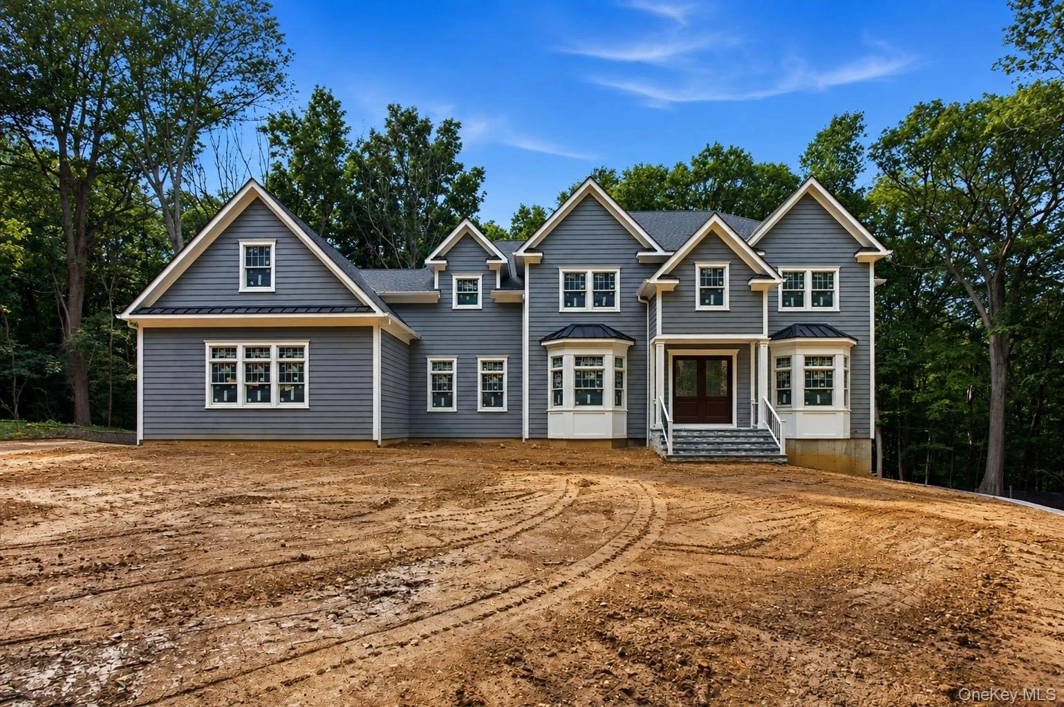
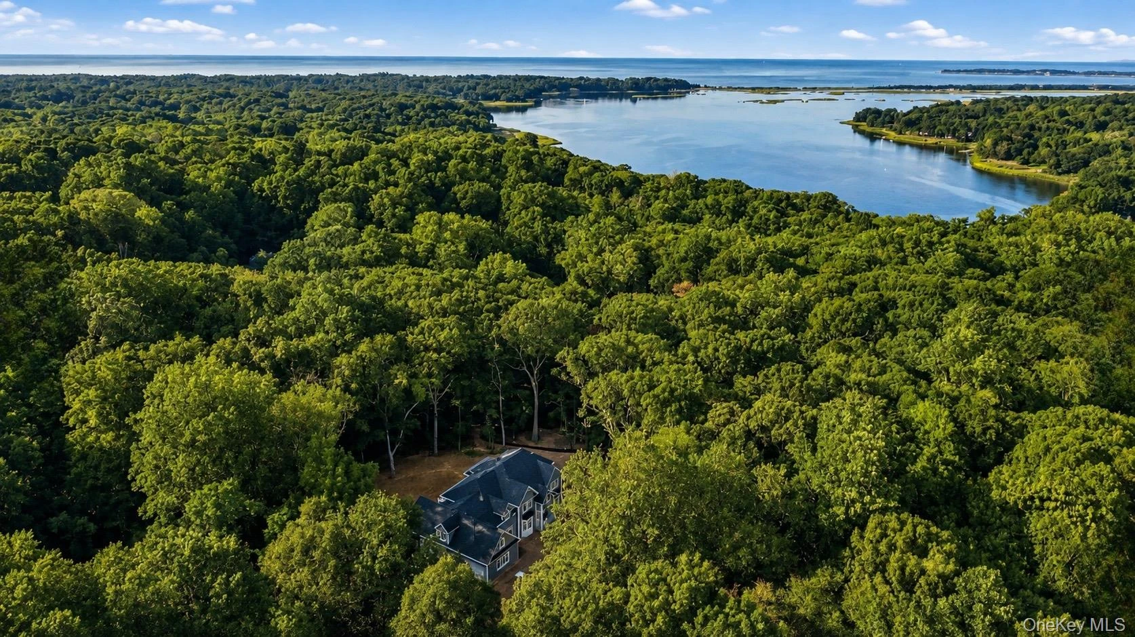
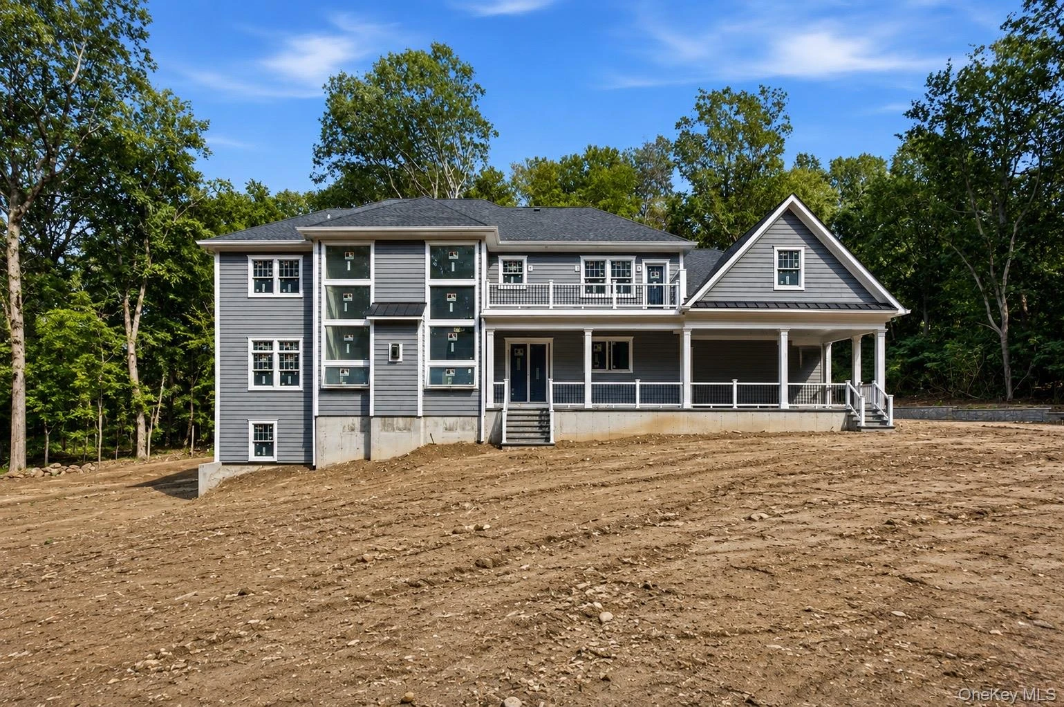
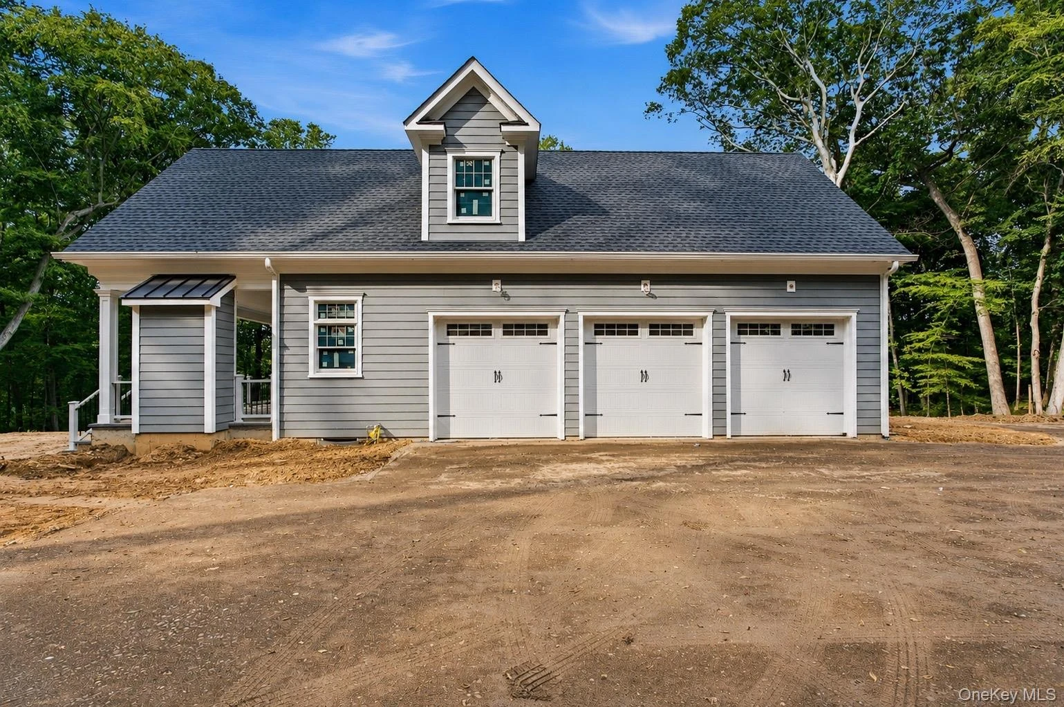
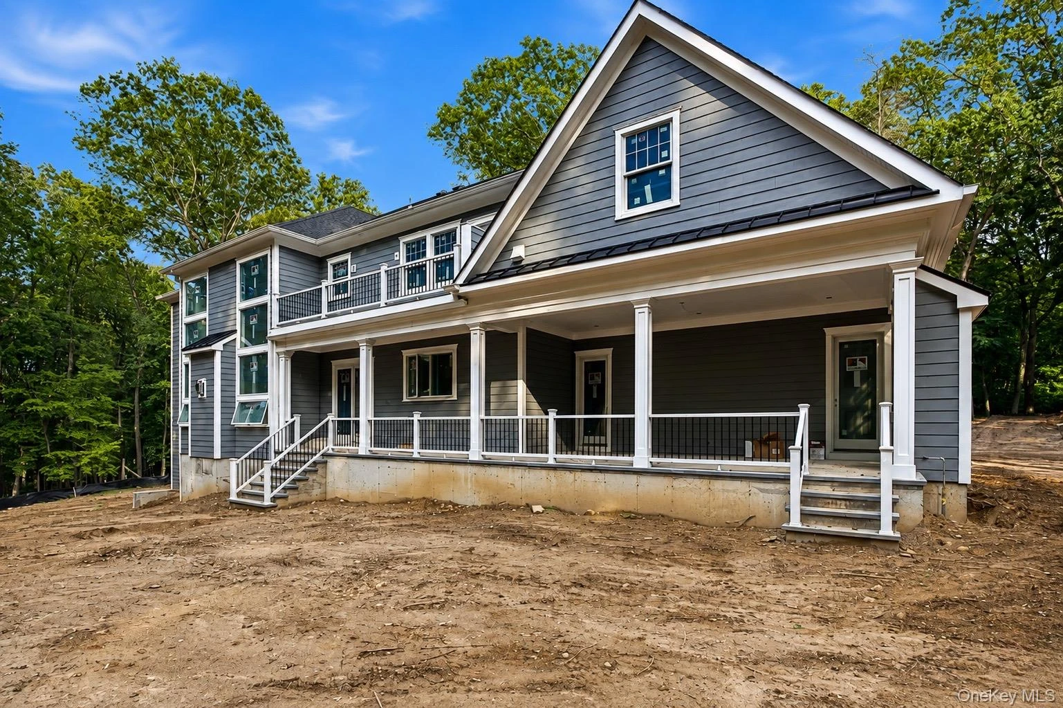
A Rare Opportunity to Create Your Custom Estate on Long Island Opportunities like this are exceptionally rare on Long Island. Set within one of the area’s most prestigious and private villages, this extraordinary new-construction estate offers the space, privacy and ability to customize that are increasingly difficult to find. Privately positioned on a breathtaking 2.35-acre wooded property with an additional one-acre private driveway, this impressive 7,000+ square-foot residence has been thoughtfully designed to combine timeless architecture with today’s most sought-after luxury amenities. Construction has progressed to the point where private tours can now be scheduled, while still offering the opportunity to personalize select finishes and make this remarkable home your own. A sweeping asphalt and stone driveway with cobblestone edging leads to the grand two-story traditional residence and oversized three-car garage. Inside, dramatic proportions immediately set the home apart, with a 20'6" two-story foyer and family room, 10-foot ceilings on the main level, a full 10-foot walk-out basement, and an elevator servicing all floors. The main level is designed for both everyday luxury and effortless entertaining. A spectacular chef’s kitchen features high-end Subzero separate refrigerator and freezer and Wolf appliances; subzero wine cabinetry and wet bar sub-zero, custom cabinetry with wood buildins, granite or quartz countertops, an expansive center island with prep sink, and radiant-heated porcelain floors. The soaring two-story family room is centered around a modern linear gas fireplace and coffered ceiling, while the formal dining room features custom built-ins and elegant millwork. A highly desirable **first-floor en suite** provides exceptional flexibility and convenience. The home also features a primary en suite wing along with 3 additional en-suite bedrooms, wide White Oak flooring, custom closet systems, radiant-heated floors, **two saunas and two steam showers**. Spa-inspired baths with premium Kohler fixtures complete the experience. Outdoor living is equally impressive. A covered rear porch with its own gas fireplace creates a beautiful setting for year-round entertaining, while a dedicated exterior-access full bathroom is ideal for a future pool. An in-ground pool is optional and may be customized to the buyer’s vision. The full 10-foot walk-out basement, complete with a full bathroom and outside entrance, offers tremendous possibilities for additional recreation, fitness, entertainment or guest space. Behind the beauty is equally impressive construction and infrastructure, including engineered wood-web floor joists, 400-amp electric service, natural gas, public water and seven oversized drywells. The home is also designed to accommodate a future generator and pool. Throughout the residence, wide White Oak hardwood floors, substantial moldings, custom millwork and an extra-wide staircase with open railings reflect the level of craftsmanship invested in every detail. More than a new home, this is an opportunity rarely available on Long Island: a newly built 7,000+ square-foot custom estate on exceptional acreage within an exclusive village — offering privacy, scale, luxury and the chance to make the finishing touches uniquely your own. *3D Reality Tours shown are examples of the builder’s previous work and are intended to demonstrate quality and craftsmanship; they do not depict this exact home.
Description supplied by the listing broker.
Features
- First Floor Bedroom
- First Floor Full Bath
- Breakfast Bar
- Built-in Features
- Cathedral Ceiling(s)
- Chefs Kitchen
- Crown Molding
- Eat-in Kitchen
- Elevator
- ENERGY STAR Qualified Door(s)
- Entrance Foyer
- Formal Dining
- High Ceilings
- High Speed Internet
Property details
Interior
- Attic
- Full
- Kitchens
- 1
- Levels
- Three Or More
- Fireplace
- Yes
- Fireplaces
- 2
- Appliances
- Dishwasher, Exhaust Fan, Oven, Refrigerator, Wine Refrigerator
Systems and utilities
- Heating
- ENERGY STAR Qualified Equipment, Natural Gas, Radiant Floor
- Cooling
- Central Air, ENERGY STAR Qualified Equipment
- Utilities
- Cable Available, Electricity Connected, Natural Gas Connected, Water Connected
- Water
- Public
Exterior and lot
- Construction
- Energy Star, Foam Insulation, Frame, HardiPlank Type
- Architectural style
- Traditional
- Parking
- Attached, Driveway, Garage, Garage Door Opener, Private
- Spa
- Yes
- Patio and porch
- Covered, Deck, Patio, Porch
- Horse property
- Yes
- Lot features
- Back Yard, Cul-De-Sac, Front Yard, Part Wooded, Private, Secluded
Community and fees
- Additional fees
- Yes
- Seller concession offered
- Yes
Tax and legal
- Listing agreement
- Exclusive Right To Sell
Property details supplied by the listing broker through OneKey MLS, as of September 2, 2026. Fields not shown were not supplied and should not be read as absent from the property.
This listing
- August 31, 2026 Listed at $3,699,000
Location
550 Moriches Road, Head Of The Harbor, NY 11780
Nearby homes for sale
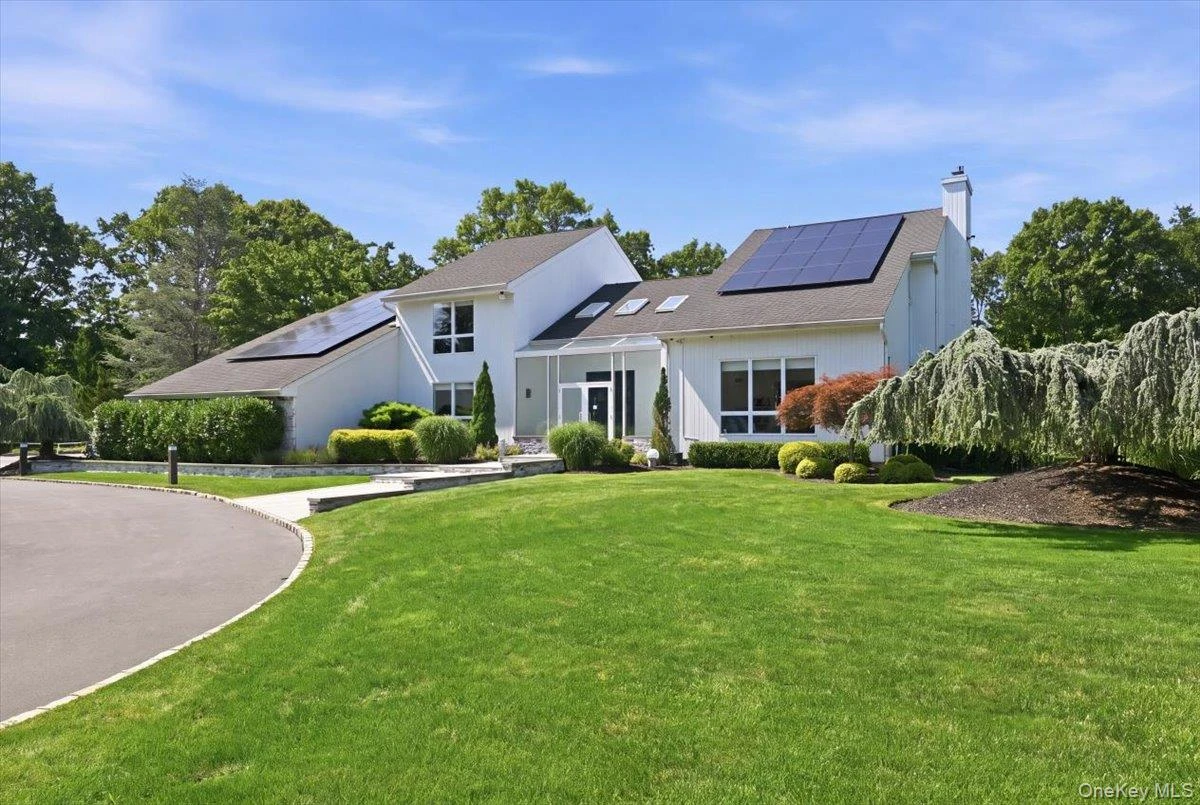 0.2 mi
$2,375,000
5 Meadow GateSaint James
5 Beds · 4 Baths · 4,578 Sq.Ft.
0.2 mi
$2,375,000
5 Meadow GateSaint James
5 Beds · 4 Baths · 4,578 Sq.Ft.
Listing courtesy of Lisa Minuto, Compass Greater NY LLC
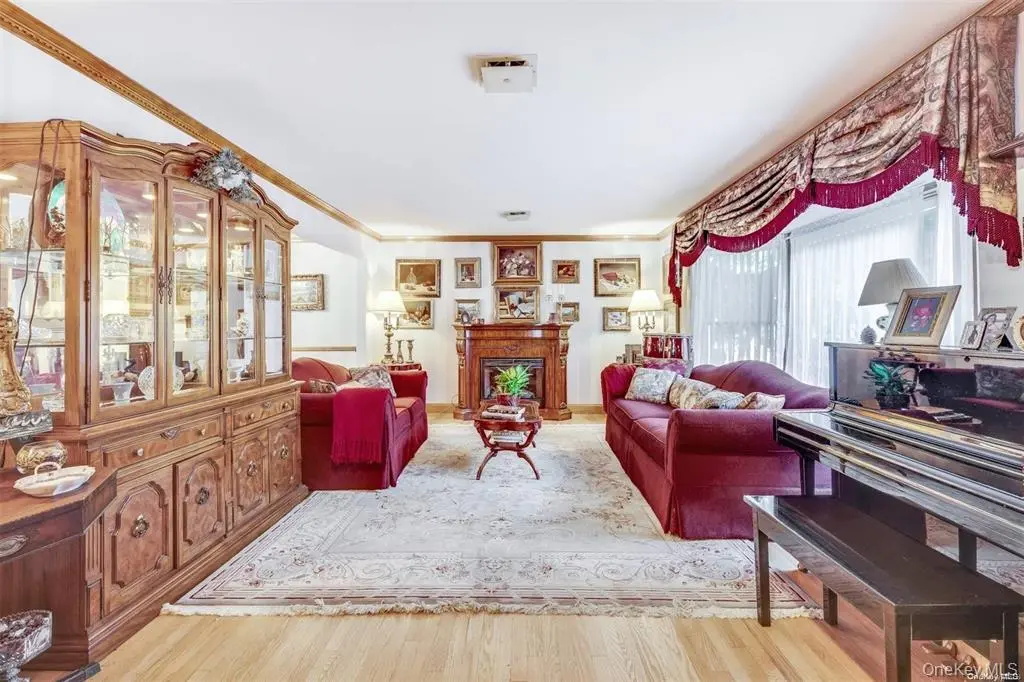 0.4 mi
$899,888
474 Route 25ASaint James
10 Beds · 4.5 Baths
0.4 mi
$899,888
474 Route 25ASaint James
10 Beds · 4.5 Baths
Listing courtesy of Jin Tao, BH&G R E Realty Connect
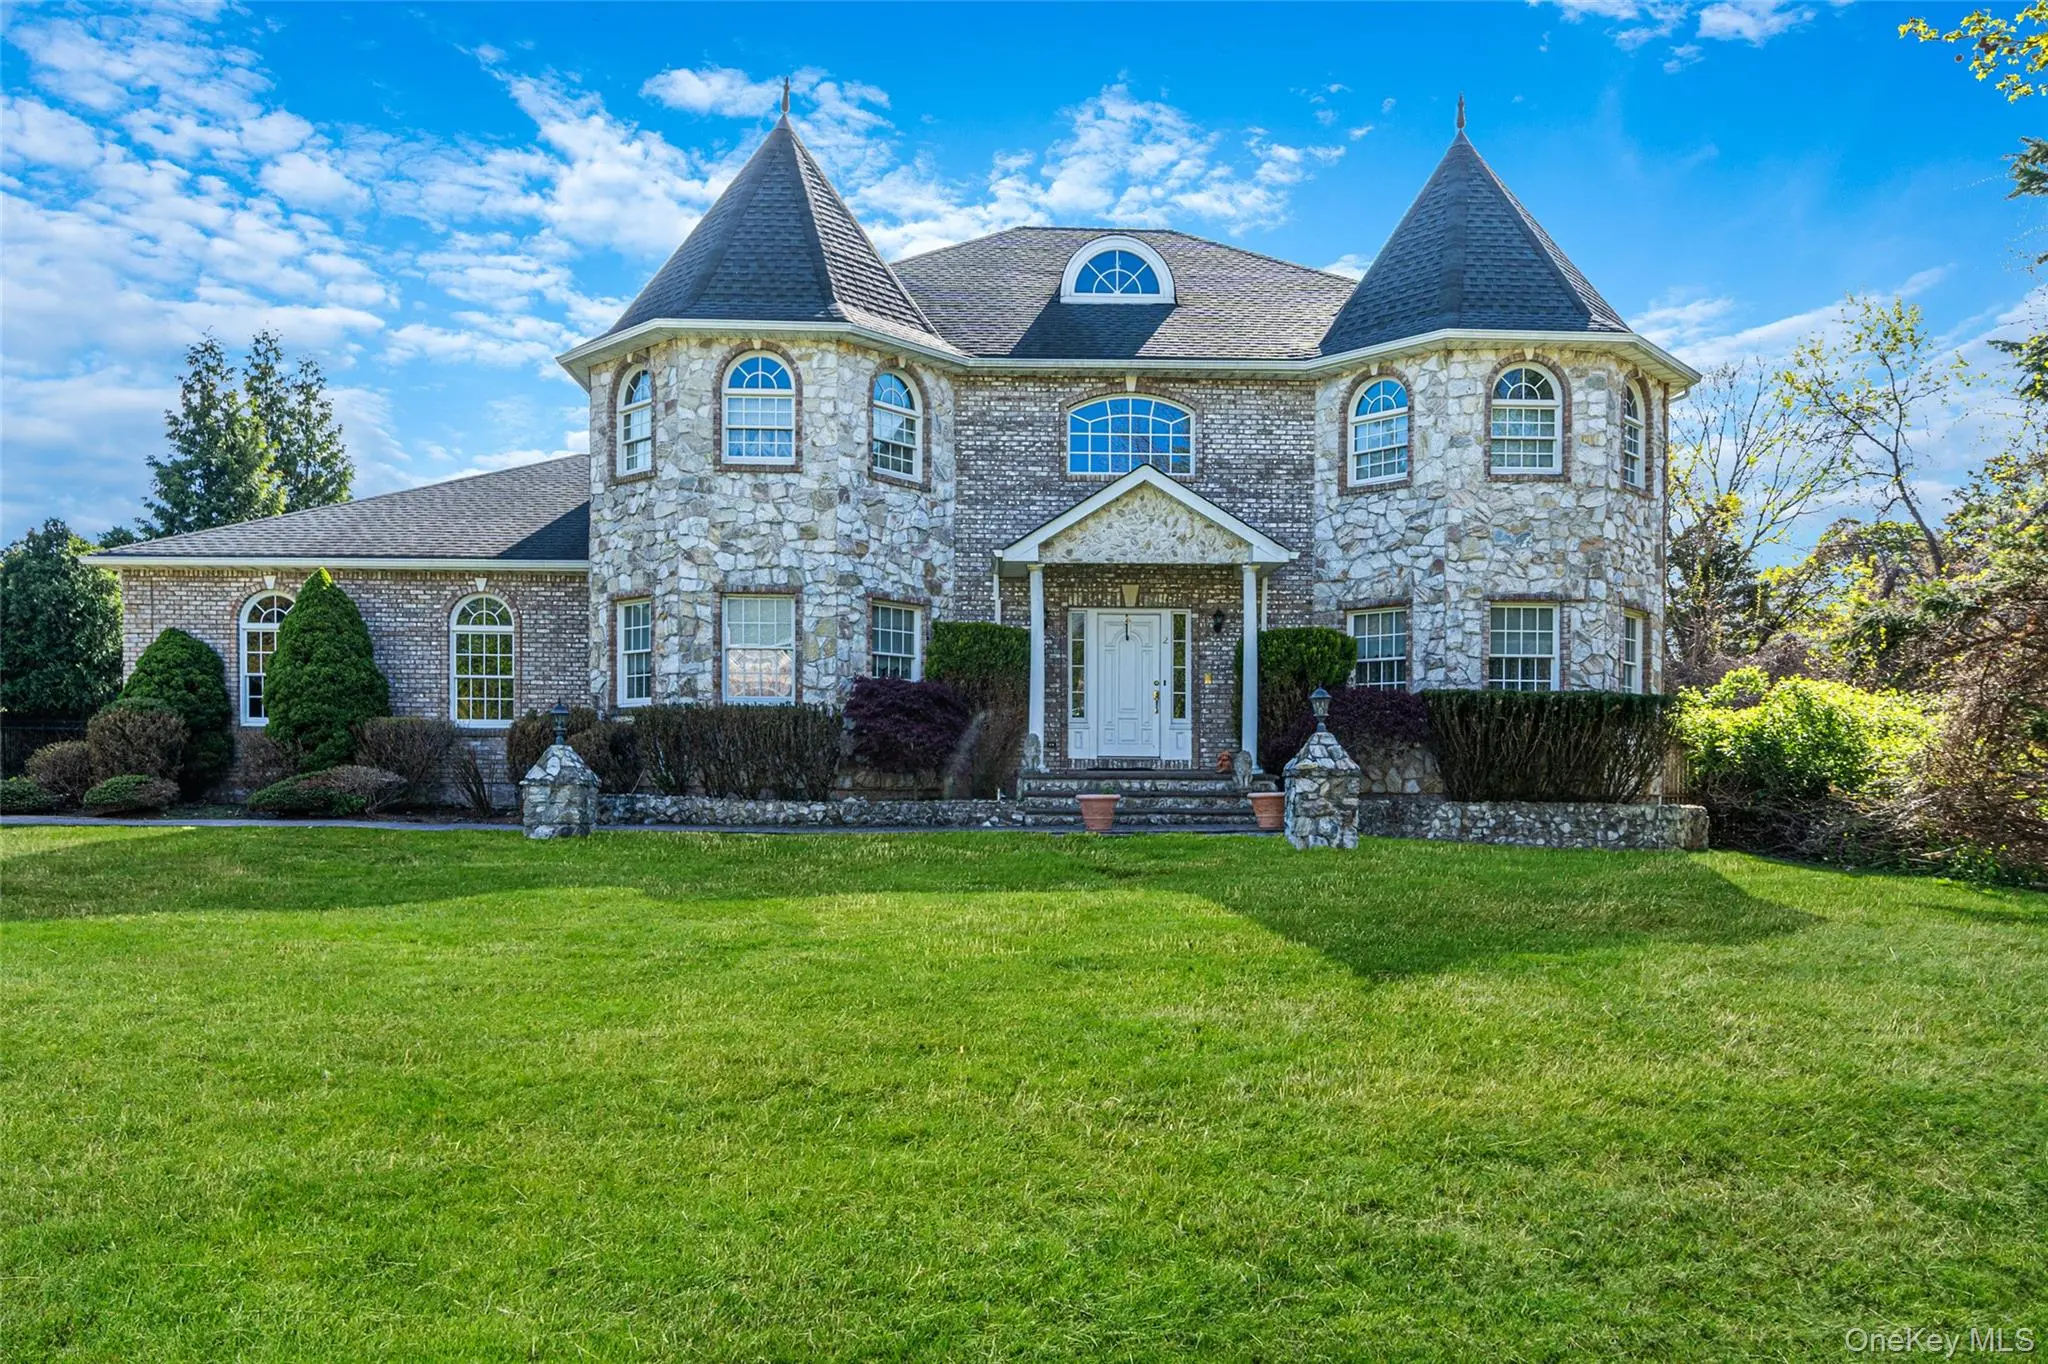 0.5 mi
$1,999,999
2 Deepwells LaneSaint James
5 Beds · 4 Baths · 4,788 Sq.Ft.
0.5 mi
$1,999,999
2 Deepwells LaneSaint James
5 Beds · 4 Baths · 4,788 Sq.Ft.
Listing courtesy of Paul A. Musso SFR, BH&G R E Realty Connect
 0.6 mi
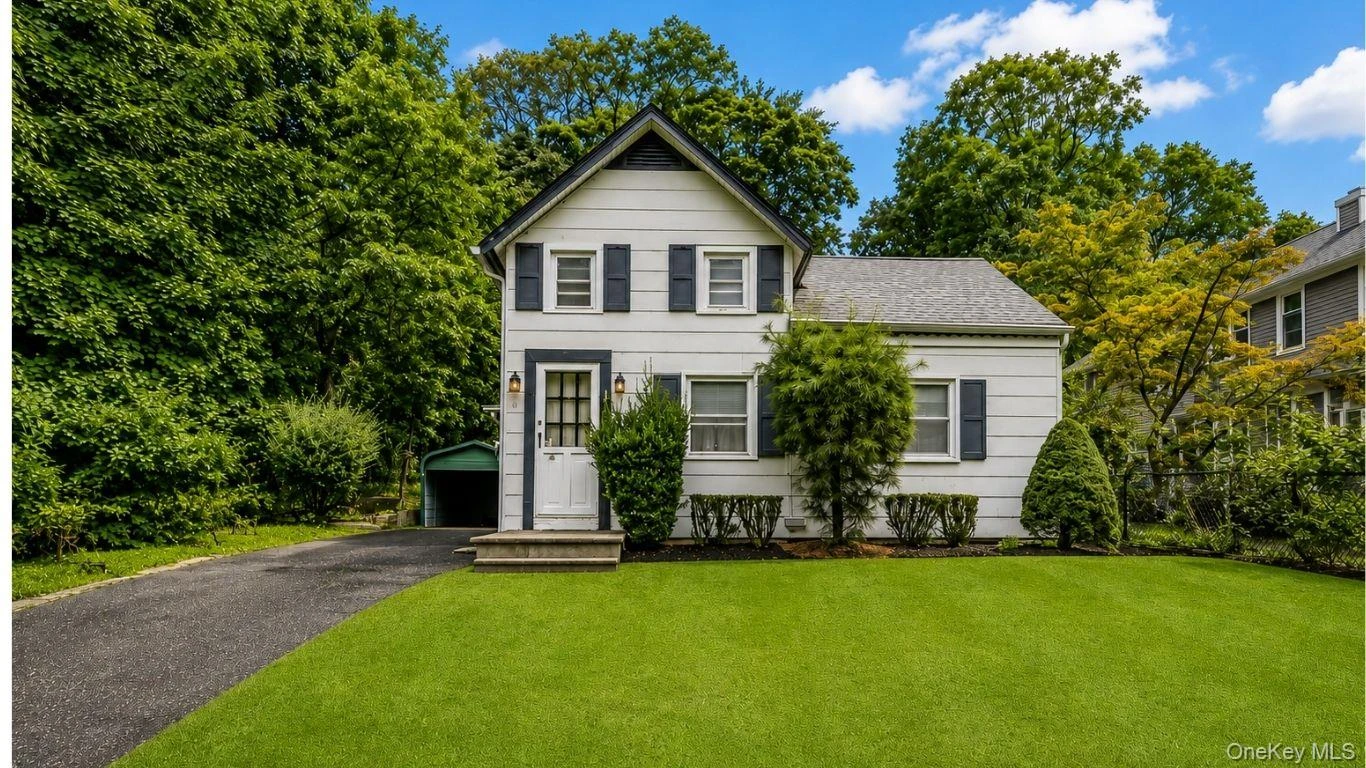
$499,999
10 Overton PassSaint James
2 Beds · 1 Baths · 1,200 Sq.Ft.
0.6 mi
$499,999
10 Overton PassSaint James
2 Beds · 1 Baths · 1,200 Sq.Ft.
Listing courtesy of Maria G. Raimondi, Vantage Realty Partners
 0.8 mi
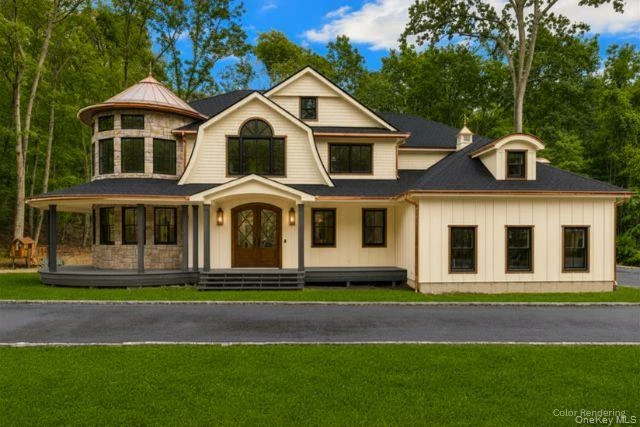
$2,499,000
301 Old Mill RoadSaint James
6 Beds · 4 Baths · 6,050 Sq.Ft.
0.8 mi
$2,499,000
301 Old Mill RoadSaint James
6 Beds · 4 Baths · 6,050 Sq.Ft.
Listing courtesy of Gregory J. Masaitis, Keller Williams Realty Elite
 0.8 mi
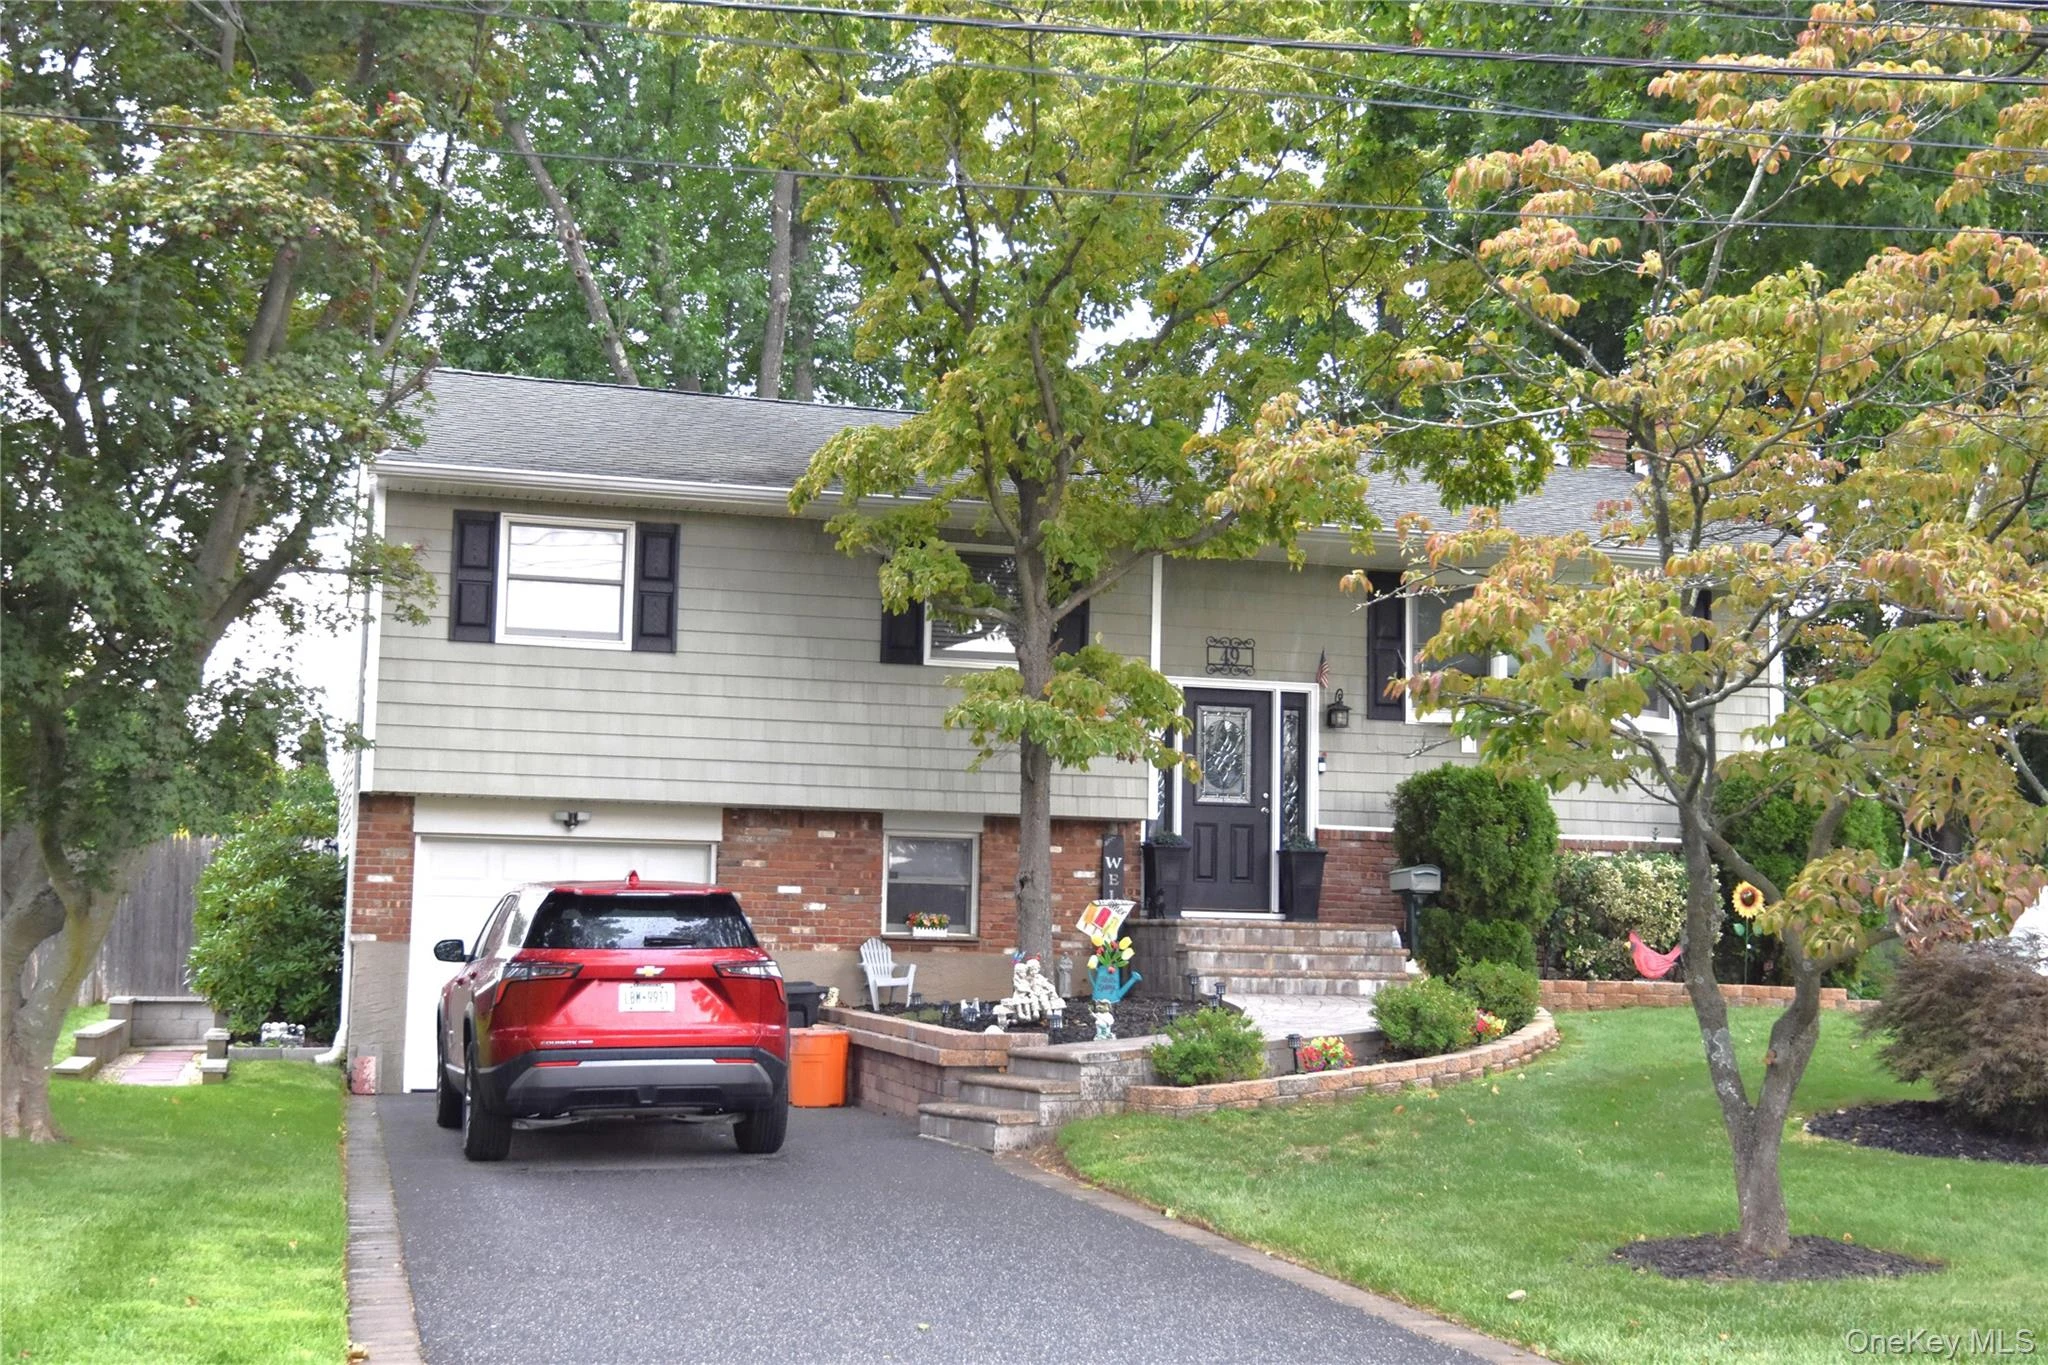
$759,900
49 McKinley StreetSaint James
4 Beds · 2.5 Baths · 1,614 Sq.Ft.
0.8 mi
$759,900
49 McKinley StreetSaint James
4 Beds · 2.5 Baths · 1,614 Sq.Ft.
Listing courtesy of Gina M. Amen PSA, American Real Estate Assoc Inc