
Sold
56 Otsego Avenue Dix Hills, NY 11746
$1,610,000
Listed at $1,595,000. Closed August 25, 2026.
Listing courtesy of Kimberly J. Filardi, Signature Premier Properties MLS #KEY1006129
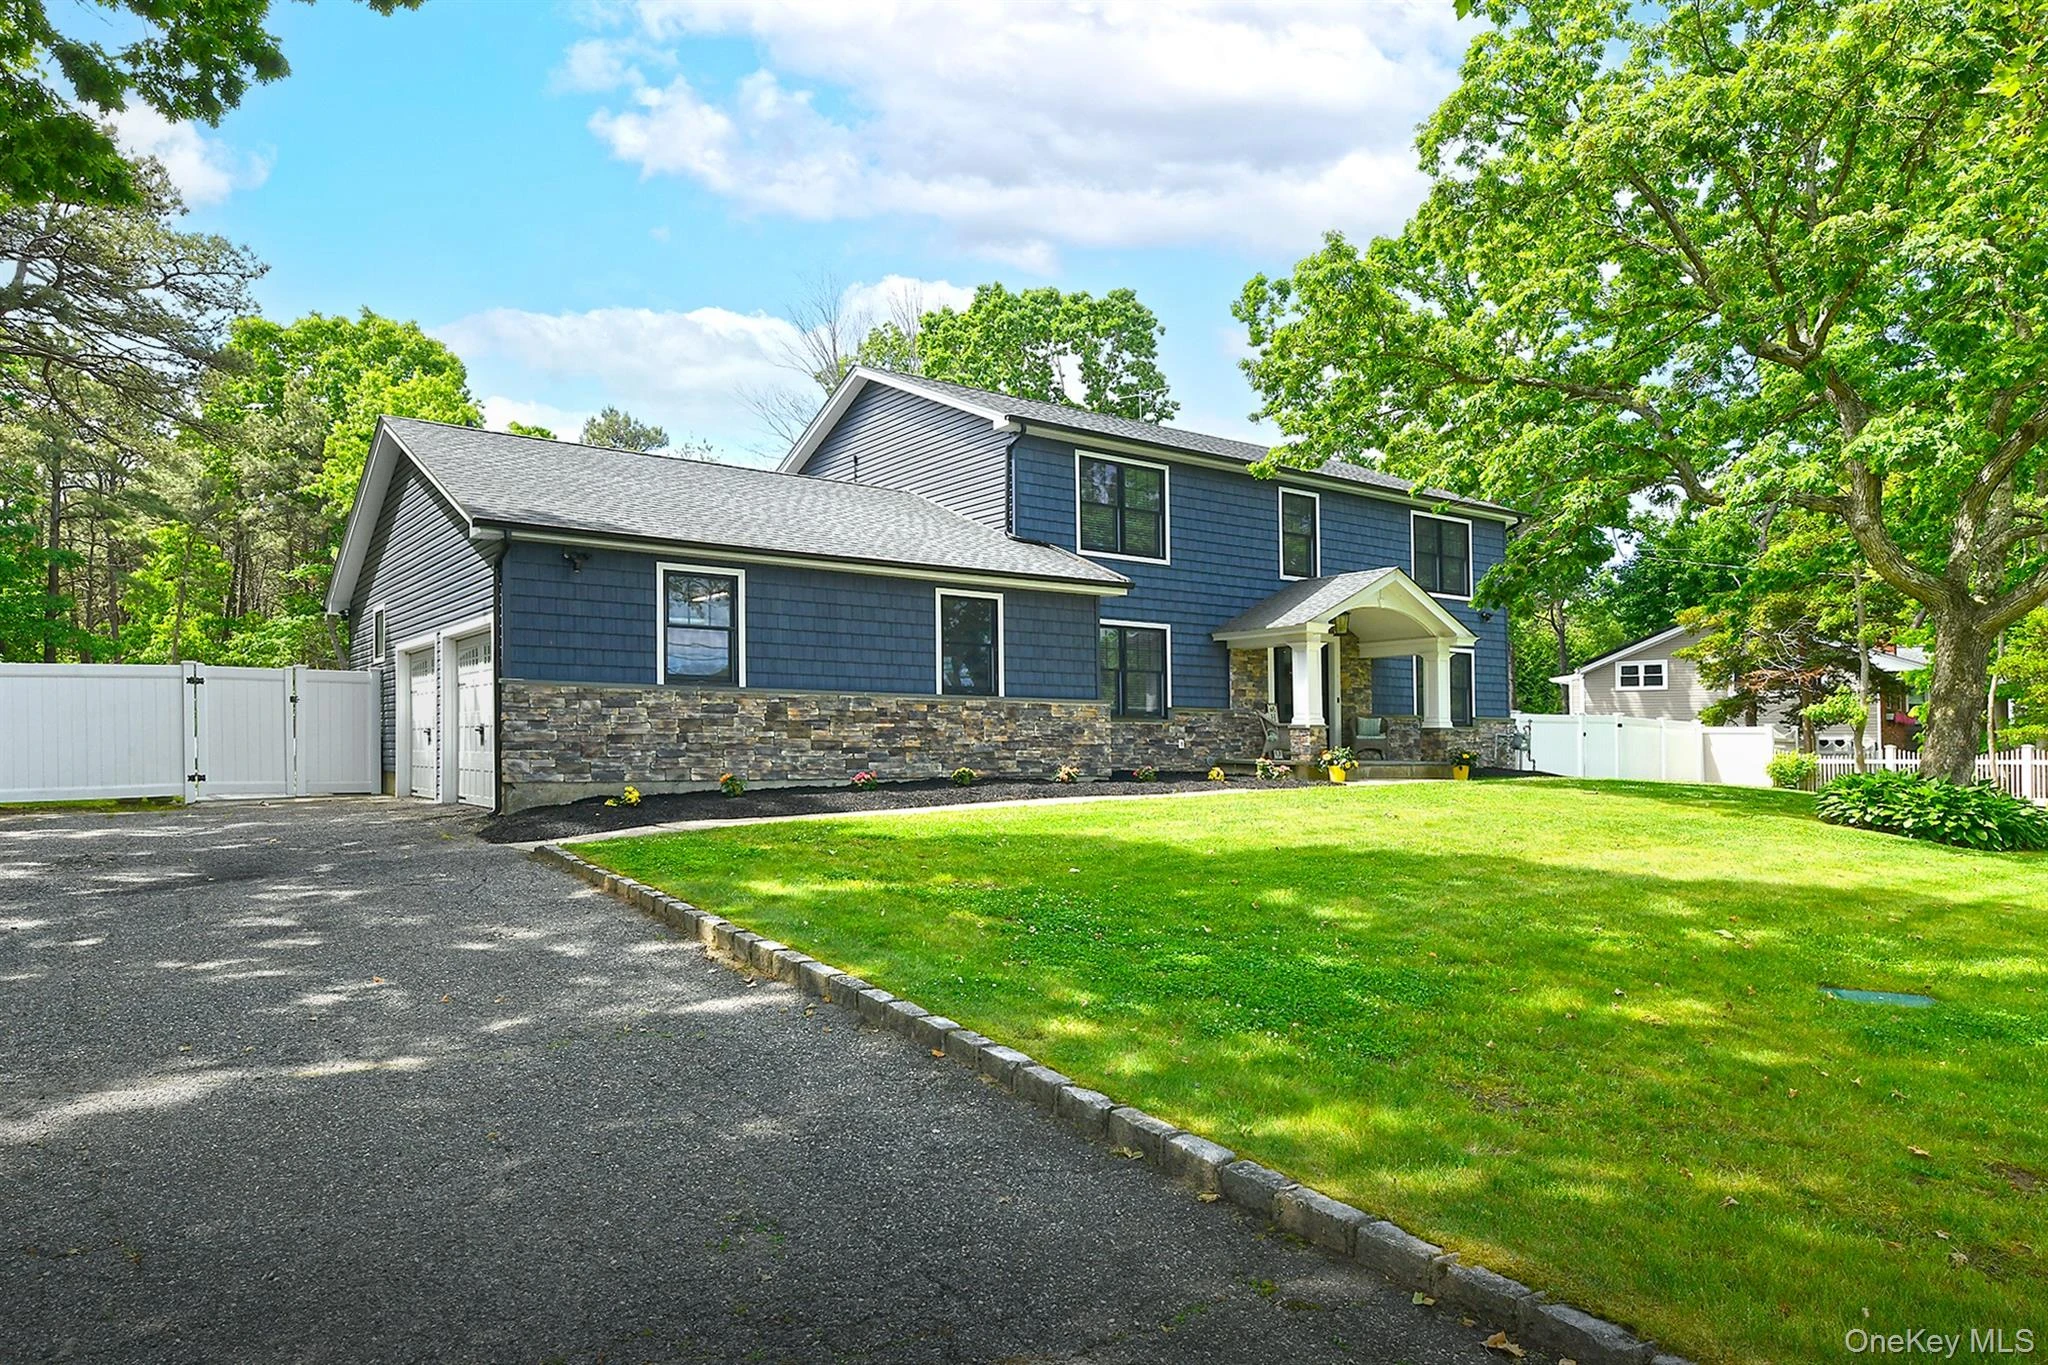
Only the front exterior photograph is shown on closed sales, in keeping with OneKey MLS rules.
- 4Bedrooms
- 4Bathrooms
- 4,500Square feet
- $358Per square foot
- 1975Year built
About this home
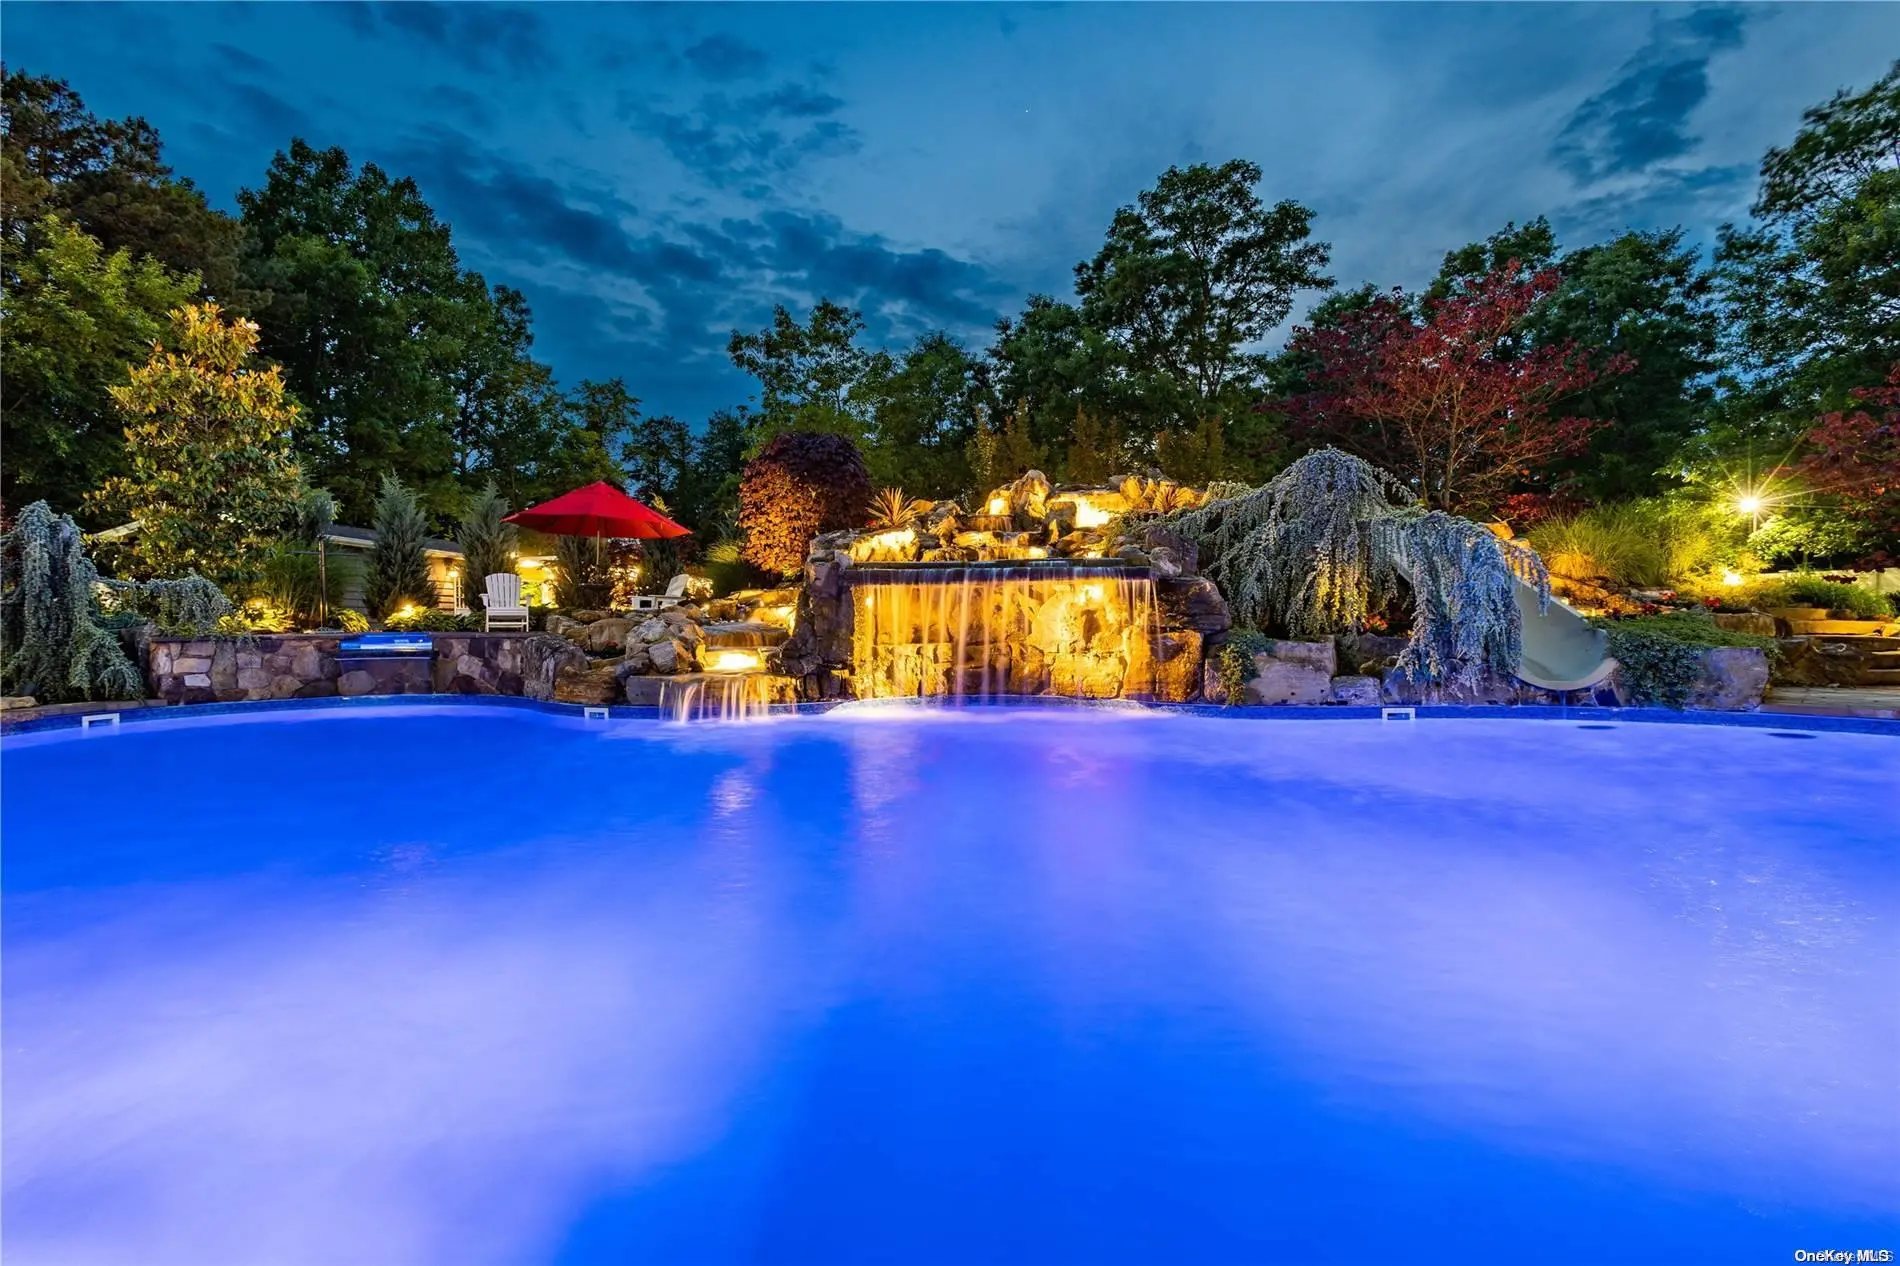
Welcome to this beautifully renovated home where exceptional craftsmanship and thoughtful design are evident throughout. A welcoming entry foyer with a custom glass front door is flanked by double coat closets and leads into a stunning interior... designed for both everyday living and effortless entertaining. The heart of the home is the exceptional chef’s kitchen, appointed with custom cabinetry, a beveled subway tile backsplash, pot filler, Thermador double-oven and range, center island with prep sink, Dolomite marble countertops, and bar seating. A convenient butler’s pantry enhances functionality, while the kitchen flows seamlessly into the inviting family room featuring a wood-burning stove and custom built-ins. The main level also offers a formal dining room, a private home office with French doors, a beautifully updated full bathroom with exterior access, and a laundry room discreetly tucked behind pocket doors. All interior doors, hardware, and light fixtures have been thoughtfully updated throughout. Upstairs, spacious bedrooms feature ceiling fans and custom closets, including a beautifully designed walk-in closet in the primary suite. The luxurious primary bedroom also offers an en-suite bathroom, while a second-floor washer and dryer provide added convenience. A stunning custom wood staircase serves as a centerpiece, reflecting the home’s meticulous attention to detail. The fully finished lower level expands the living space with a full bathroom, a 100-bottle wine cellar, surround sound system, abundant storage, and a separate outside entrance, creating the perfect space for recreation, guests, or extended living arrangements. Step outside to your own private backyard retreat. The spectacular gas-heated, saltwater vinyl-lined pool features Roman-style entry steps, built-in benches, and a dramatic triple sheer-descent waterfall. Entertaining is effortless with the fully equipped outdoor kitchen featuring Coyote stainless steel appliances, bar seating, a hot tub, built-in gas fire pit, and a gazebo complete with surround sound and lighting. Privacy trees, professional landscaping, and a fully fenced yard complete this resort-style outdoor oasis. Additional highlights include low-profile Andersen windows and doors, a new roof, attractive stone and vinyl siding, in-ground sprinklers, a two-car garage, Tesla charger, and owned, transferable solar panels with battery backup, offering both efficiency and peace of mind.
Description supplied by the listing broker.
Features
- First Floor Full Bath
- Breakfast Bar
- Built-in Features
- Ceiling Fan(s)
- Chefs Kitchen
- Crown Molding
- Double Vanity
- Dry Bar
- Eat-in Kitchen
- Entrance Foyer
- Formal Dining
- Kitchen Island
- Marble Counters
- Pantry
Property details
Interior
- Attic
- See Remarks
- Kitchens
- 1
- Flooring
- Hardwood
- Levels
- Three Or More
- Fireplace
- Yes
- Fireplaces
- 1
- Appliances
- Dishwasher, Dryer, Gas Cooktop, Microwave, Oven, Refrigerator, Stainless Steel Appliance(s), Washer, Wine Refrigerator
Systems and utilities
- Heating
- Hot Water, Natural Gas
- Cooling
- Central Air
- Utilities
- Electricity Connected, Water Connected
- Water
- Public
Exterior and lot
- Construction
- Frame, Stone, Vinyl Siding
- Architectural style
- Colonial
- Condition
- Actual
- Parking
- Attached, Driveway
- Private pool
- Yes
- Pool
- Fenced, In Ground, Other, Salt Water
- Spa
- Yes
- Fencing
- Back Yard
- Patio and porch
- Covered, Patio, Porch
- Lot features
- Landscaped, Level, Near School, Sprinklers In Front, Sprinklers In Rear
Tax and legal
- Parcel number
- 0400-282-00-02-00-040-000
- Listing agreement
- Exclusive Right To Sell
Property details supplied by the listing broker through OneKey MLS, as of August 25, 2026. Fields not shown were not supplied and should not be read as absent from the property.
This listing
- August 25, 2026 Sold for $1,610,000
- August 25, 2026 Increased to $1,610,000 from $1,595,000
Location
56 Otsego Avenue, Dix Hills, NY 11746
Nearby recent sales
 0.5 mi
$2,900,000
135 Millet StreetDix Hills
6 Beds · 7 Baths · 9,680 Sq.Ft.
0.5 mi
$2,900,000
135 Millet StreetDix Hills
6 Beds · 7 Baths · 9,680 Sq.Ft.
Listing courtesy of Nikko Hiotis, BERKSHIRE HATHAWAY
 0.6 mi
$1,965,000
117 Millet StreetDix Hills
4 Beds · 4.5 Baths · 5,500 Sq.Ft.
0.6 mi
$1,965,000
117 Millet StreetDix Hills
4 Beds · 4.5 Baths · 5,500 Sq.Ft.
Listing courtesy of Vincent J. Chiaramonte, Signature Premier Properties
 0.8 mi
$2,478,000
237 Candlewood PathDix Hills
5 Beds · 5.5 Baths · 6,517 Sq.Ft.
0.8 mi
$2,478,000
237 Candlewood PathDix Hills
5 Beds · 5.5 Baths · 6,517 Sq.Ft.
Listing courtesy of Ronald Lanzillotta, BERKSHIRE HATHAWAY
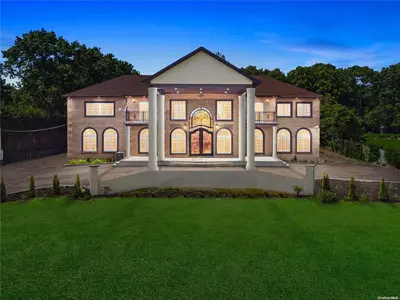 0.9 mi
$3,040,000
27 Ormond StreetDix Hills
7 Beds · 7.5 Baths · 10,000 Sq.Ft.
0.9 mi
$3,040,000
27 Ormond StreetDix Hills
7 Beds · 7.5 Baths · 10,000 Sq.Ft.
Listing courtesy of Rahul Jaggi, Voro LLC
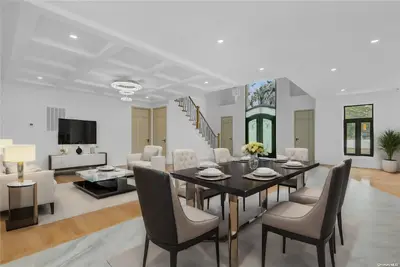 1.3 mi
$1,910,000
6 Kilmer AvenueDix Hills
5 Beds · 5.5 Baths · 5,700 Sq.Ft.
1.3 mi
$1,910,000
6 Kilmer AvenueDix Hills
5 Beds · 5.5 Baths · 5,700 Sq.Ft.
Listing courtesy of Manmeet S. Bajaj, Realty Connect USA LLC
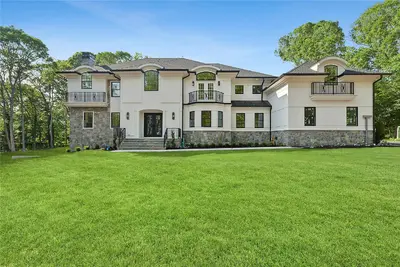 1.3 mi
$3,643,000
17 Chelsea PlaceDix Hills
6 Beds · 6.5 Baths · 9,000 Sq.Ft.
1.3 mi
$3,643,000
17 Chelsea PlaceDix Hills
6 Beds · 6.5 Baths · 9,000 Sq.Ft.
Listing courtesy of Shabrina Gurayah, Douglas Elliman Real Estate