
Sold
57 Beechwood Drive Manorville, NY 11949
$875,000
Listed at $899,900. Closed July 27, 2026.
Listing courtesy of David H. Lunenfeld, Coldwell Banker American Homes MLS #KEY984855
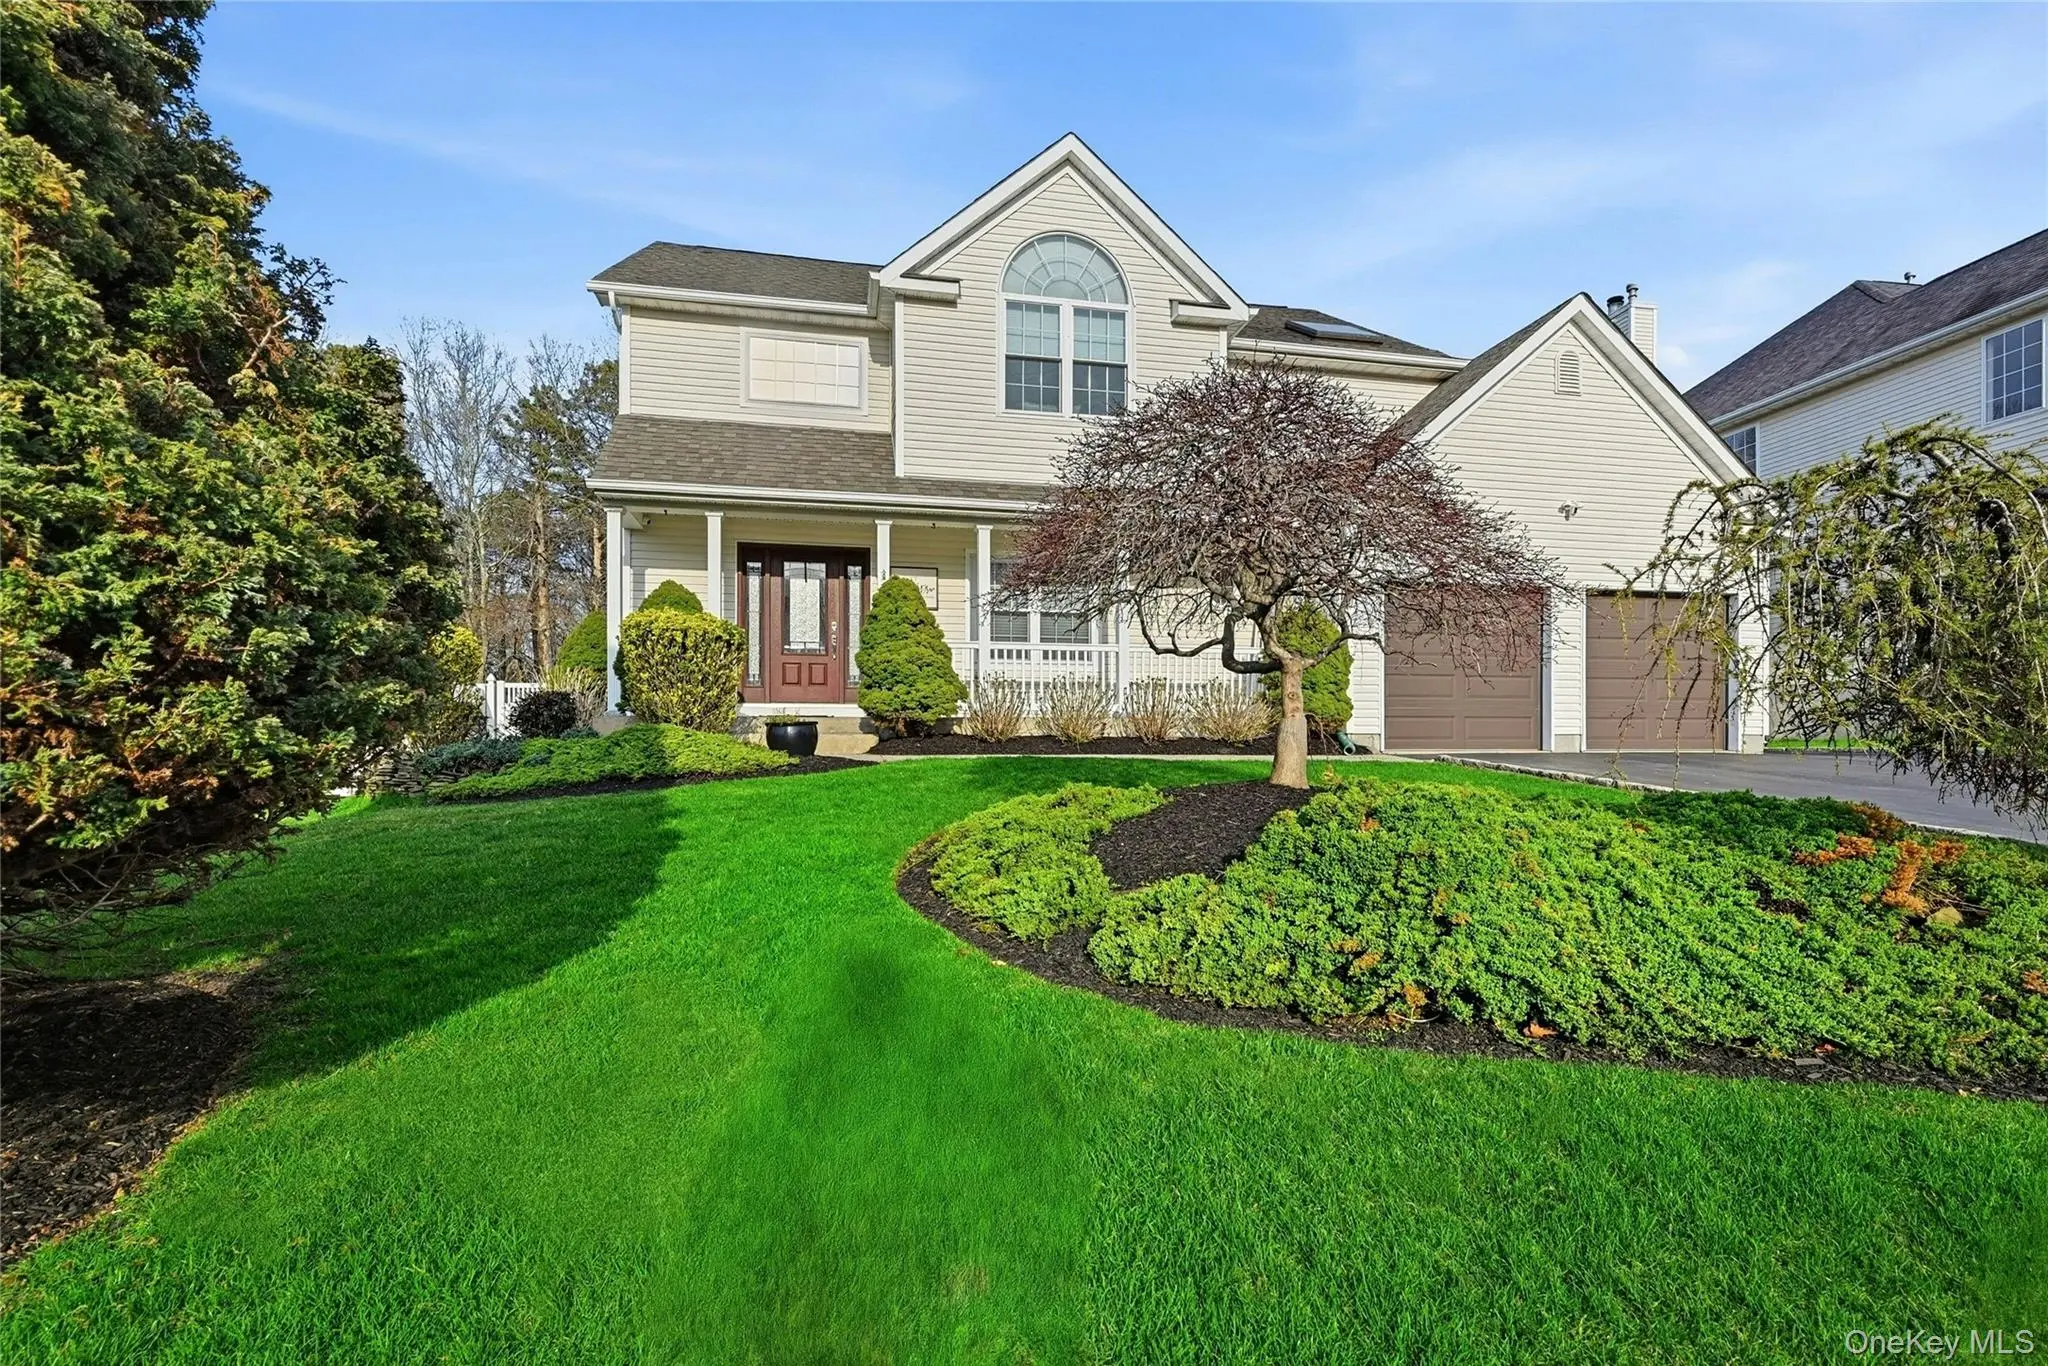
Only the front exterior photograph is shown on closed sales, in keeping with OneKey MLS rules.
- 4Bedrooms
- 2.5Bathrooms
- 2,000Square feet
- $438Per square foot
- 2001Year built
About this home
Stylish, Sophisticated & Modern Yet Timeless & Classic, This Magnificent Completely Elevated & Upgraded Custom Colonial/Victorian Offers All Understated Elegance & Exquisite High End Upgrades With A Premium Location Backing A Wooded Nature Preserve In The Highly Sought After Country Pointe Community! Beautiful Curb Appeal - Magnificent Property Wrapped In Lush Landscape, Flowering Bushes & Plantings, And Tall Shade Trees, An Oversized Belgium Block Lined Driveway & Rocking Chair Front Porch Lead You To The Front Entry & Into The Home Offering A Striking Modern Yet Warm & Inviting Open Floorplan...The Entrance Foyer Offers Two Story Ceilings, Accent Transom Window, A Stunning Open Stairway To The Second Level With An Accent Circle Topped Window, Custom Moldings, Recessed Lighting, Chandelier, Double Sized Closet & Opens Into The Dining Room & Great Room...The Formal Dining Room Offers All Modern Decor & Design, While Still Offering A Warm Inviting Feel With Stunning Custom Crown/Ceiling Moldings, Chair Railings & Floor Moldings, Double Window For Natural Light, Wide Plank Laminate/Vinyl Flooring & Ample Room For A Large Dining Room Set. The Spectacular Open Concept Great Room (Family Room, Kitchen & Dinette) Begins With The Stunning Chef's Kitchen Offering Walls Of Custom White Shaker Cabinetry With Stunning Custom Moldings, Details & Trims, Accent Gray Center Island With Pendant Lighting, Premium Quartz Countertops, Farm Sink, Subway Tiled Backsplash, Stainless Steel Appliances, Built In Pantry, Roll Out Shelves, Recessed Lighting & Wide Plank Laminate/Vinyl Flooring. Between The Kitchen & Den Is The Very Large Dinette Area Offering Room For A Six To Eight Person Table, Sliding Doors Flanked By Two Large Windows To The Backyard, Wide Plank Flooring & A Perfect Open Flow & Space Between The Rooms For Entertaining. The Family Room Section Of The Great Room Offers A Large Comfortable Space To Escape & Unwind With Ample Room For A Very Large Seating Area, Triple Window For Natural Light, Stunning Custom Moldings, Chair Railings & Floor Moldings, Recessed Lighting, Wide Plank Laminate/Vinyl Flooring & An Accent Corner Wall Which Is Prepped For A Fireplace. Off Of The Kitchen Is A Beautifully Renovated Half Bath With A Pedestal Sink & Upgraded Fixtures, Laundry Room With A Front Loading GE Washer & Dryer, Custom Wood Plank Counter/Folding Space, Storage Cabinetry/Shelves, Beautiful Oval Accent Window & Access To The Oversized Two Car Garage. The Warm & Inviting Well Sized Primary Bedroom Offers All Modern Decor/Hues, Soaring Ceilings, Accent Large Circle Topped Window, Two Walk In Closets, Ample Room For A Large Bedroom Set/Furniture, And The Magnificent $40,000+ Primary Bathroom Was Completely Renovated In 2025 Offering An Oversized Custom Shower With 24" x 48" Porcelain Tiled Walls & Stunning Frameless Glass Doors, Sunken Jacuzzi Tub, Vaulted Ceilings & Large Skylight, Custom Cabinetry/Dual Sink Vanity & Built Ins, Recessed Lighting & All High End Fittings/Fixtures. The First Guest Bedroom Is Well Sized With Soaring Ceilings, Ceiling Fan, Double Sized Window, Beautiful Moldings/Chair Railings & Double Sized Closet, The Second Guest Bedroom Is Well Appointed Offering A Double Sized Window, Beautiful Moldings, Ceiling Fan & Double Sized Closet, The Third Guest Bedroom Is Also Well Sized With Vaulted Ceilings, A Double Sized Window, Beautiful Moldings/Chair Railings & A Double Sized Closet, And The Stunning Guest Bathroom Was Completely Redone Offering 24" x 48" Porcelain Tilework, An Oversized Shower With Stunning Frameless Glass Doors & All Upgraded Vanity/Fixtures. The Backyard Of The Home Is A Private Oasis With Forever Wooded Nature Preserve Views, Stunning Landscape & An Oversized Custom Patio. Additional Features Include: Solar Panels, New Rheem Gas Furnace & Central Air Conditioning System, Irrigation System, ADT Alarm System And Many More Upgrades & Custom Features. This Home Truly Shows Like A Model & Is Not To Be Missed!
Description supplied by the listing broker.
Features
- Built-in Features
- Cathedral Ceiling(s)
- Ceiling Fan(s)
- Chandelier
- Chefs Kitchen
- Crown Molding
- Double Vanity
- Eat-in Kitchen
- Entertainment Cabinets
- Entrance Foyer
- Formal Dining
- High Ceilings
- His and Hers Closets
- Kitchen Island
This listing
- July 27, 2026 Sold for $875,000
- April 14, 2026 Listed at $899,900
Location
57 Beechwood Drive, Manorville, NY 11949
Nearby recent sales
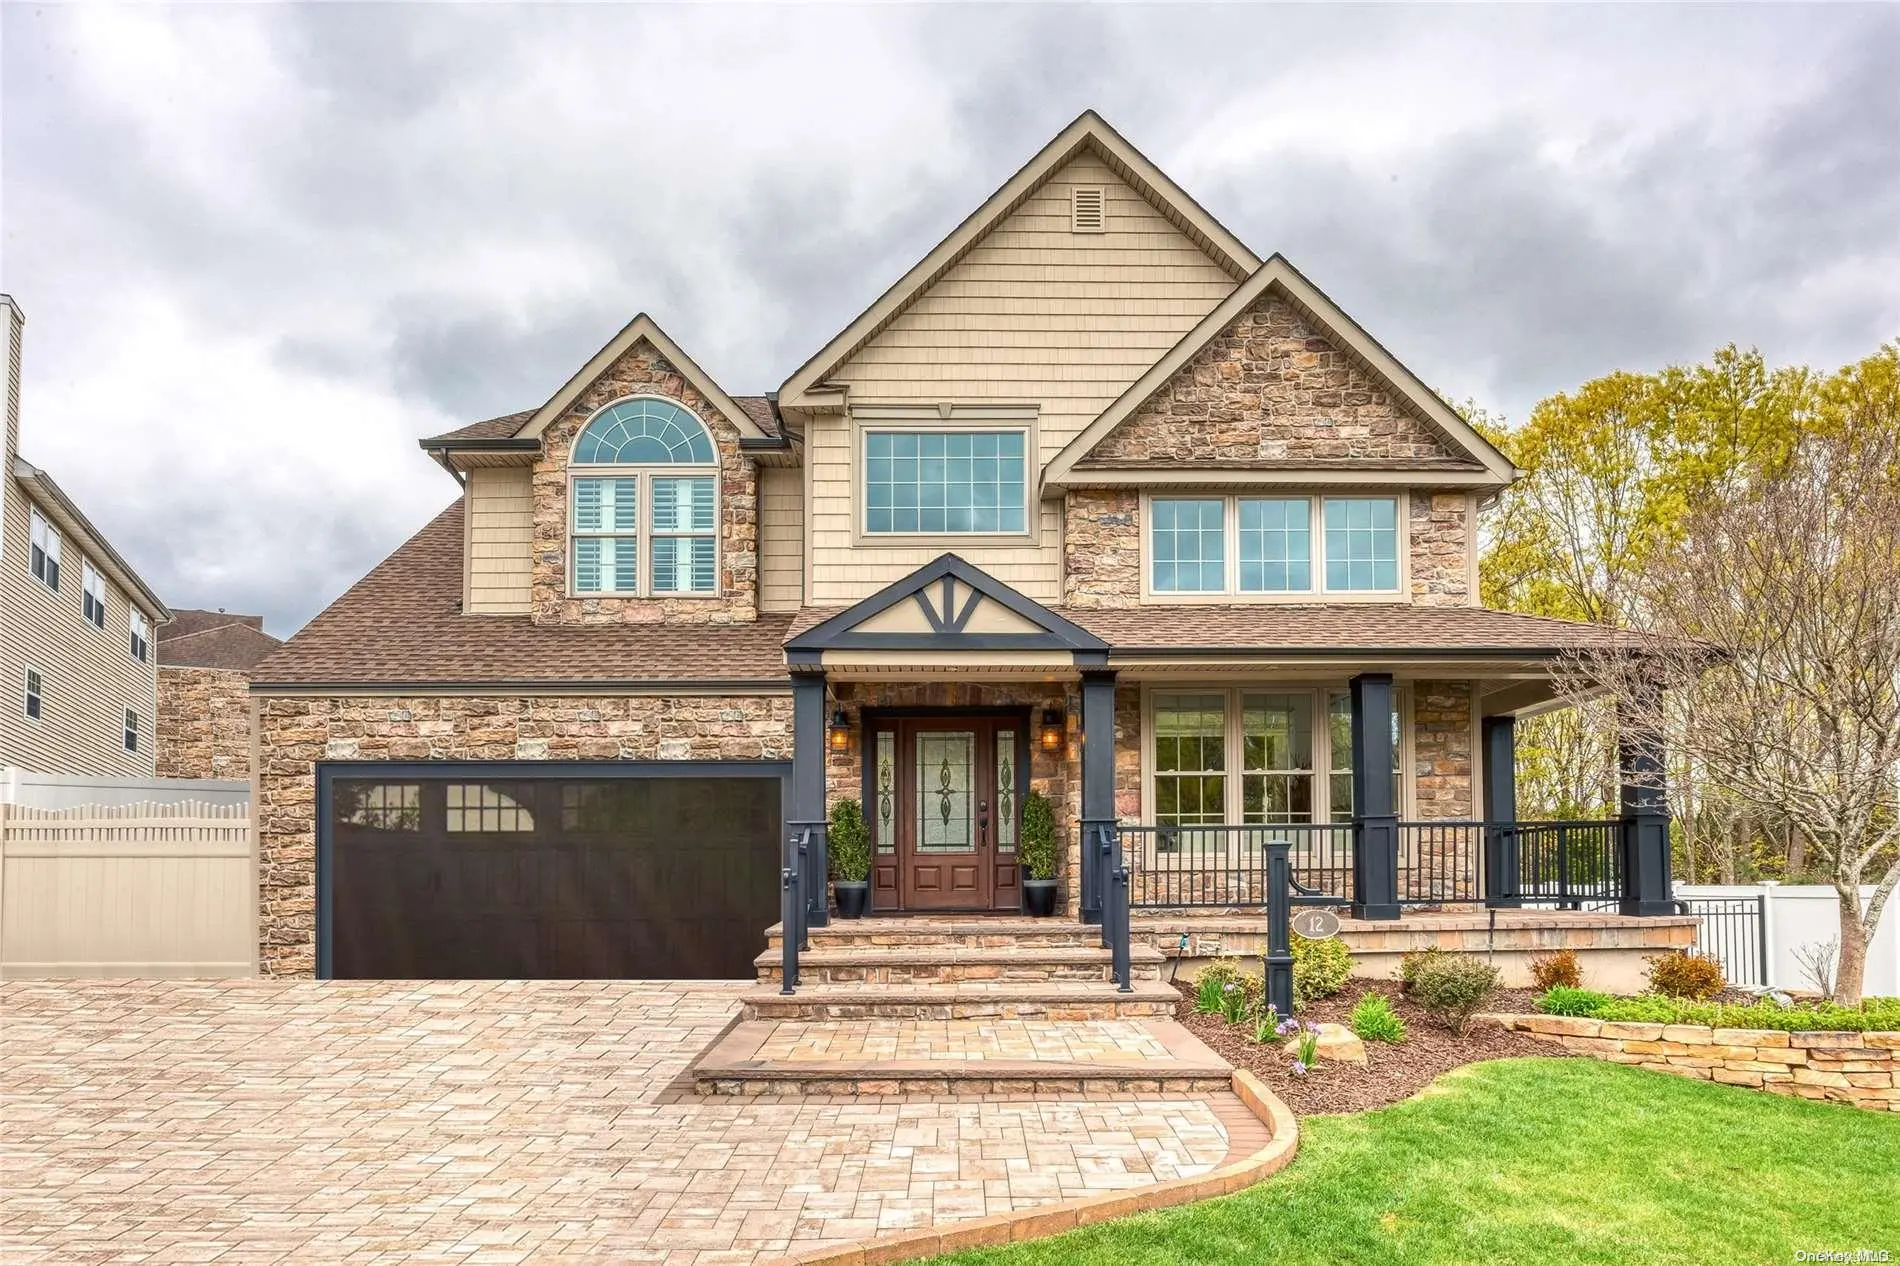 0.3 mi
$899,000
12 Beechwood DriveManorville
4 Beds · 2.5 Baths · 2,700 Sq.Ft.
0.3 mi
$899,000
12 Beechwood DriveManorville
4 Beds · 2.5 Baths · 2,700 Sq.Ft.
Listing courtesy of Susan M. Fierro CBR, Universal Home Sales LLC
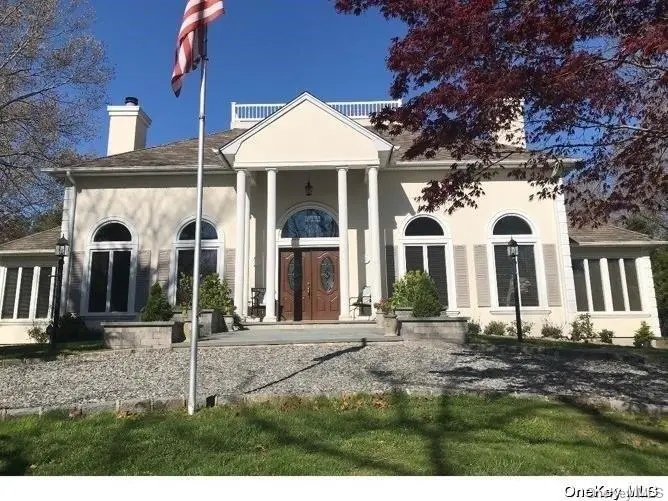 0.3 mi
$935,000
8 Nicole CourtManorville
4 Beds · 4 Baths
0.3 mi
$935,000
8 Nicole CourtManorville
4 Beds · 4 Baths
Listing courtesy of Frances Ventura, Licata Ventura Realty Inc
 0.6 mi
$925,000
9 Sipala CourtManorville
3 Beds · 2.5 Baths · 2,500 Sq.Ft.
0.6 mi
$925,000
9 Sipala CourtManorville
3 Beds · 2.5 Baths · 2,500 Sq.Ft.
Listing courtesy of Enzo Morabito, Douglas Elliman Real Estate
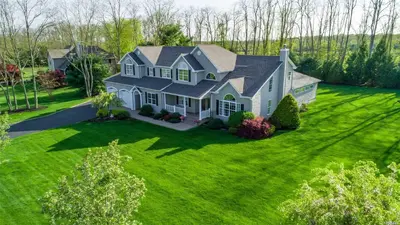 0.6 mi
$945,000
52 Chateau DriveManorville
5 Beds · 4 Baths · 6,300 Sq.Ft.
0.6 mi
$945,000
52 Chateau DriveManorville
5 Beds · 4 Baths · 6,300 Sq.Ft.
Listing courtesy of Lynn Anne A. Daly CBR, Douglas Elliman Real Estate
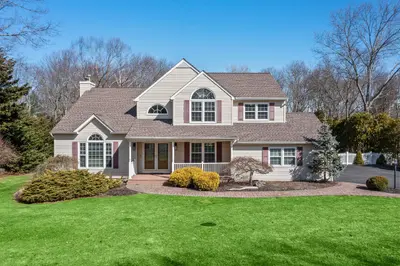 0.7 mi
$936,000
3 Kimberly CourtManorville
5 Beds · 2.5 Baths · 3,214 Sq.Ft.
0.7 mi
$936,000
3 Kimberly CourtManorville
5 Beds · 2.5 Baths · 3,214 Sq.Ft.
Listing courtesy of Rainer H. Jessen, Coldwell Banker American Homes
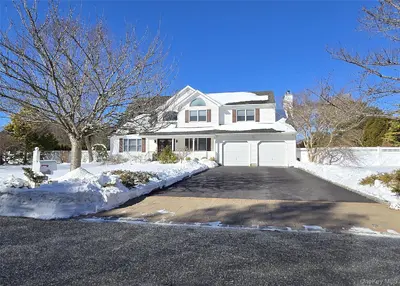 1.0 mi
$1,150,000
11 Simpson GateManorville
4 Beds · 2.5 Baths · 3,139 Sq.Ft.
1.0 mi
$1,150,000
11 Simpson GateManorville
4 Beds · 2.5 Baths · 3,139 Sq.Ft.
Listing courtesy of Rudolph V. Aversano, RE/MAX Best