
Sold
65 Page Lane Westbury, NY 11590
$2,487,500
Listed at $2,599,000. Closed May 20, 2026.
Listing courtesy of Gina Coletti RSPS SRES PMN, GC Advisory Group Inc MLS #KEY888764
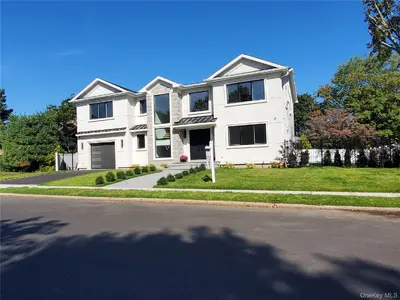
Only the front exterior photograph is shown on closed sales, in keeping with OneKey MLS rules.
- 5Bedrooms
- 5.5Bathrooms
- 5,960Square feet
- $417Per square foot
- 2025Year built
About this home
Welcome to your dream home—an extraordinary, one-of-a-kind 5 BR, 5.5 BA post-modern masterpiece in the highly sought-after Salisbury Estates, East Meadow School District! Offering approx. 6,000 sq ft of thoughtfully designed luxury, this brand-new construction is perfectly situated on a serene corner lot, showcasing unmatched curb appeal with its bold fusion of stucco, stone, & Andersen glass. This exceptional residence offers the rare opportunity to own a truly custom home built with style, comfort, & sophistication in mind. A private 2-car wide driveway leads to an oversized, EV-ready, oversized 1-car garage featuring a 200 AMP panel & overhead LED lighting. Enter through an 8’ custom steel double front door into a bright & airy layout, where 9’ ceilings, 8” wide-plank natural oak hardwood, and porcelain tile flooring flow seamlessly throughout the expansive 1,700 sq ft main level. At the heart of the home is a chef’s kitchen that’s both functional and stunning. Featuring a custom oversized center island with natural Brazilian leather-finished granite, pendant lighting, and abundant matte white cabinetry with LED undercabinet and toe-kick lighting, this kitchen is a showstopper. Premium appliances include a Bosch dishwasher, 36” Frigidaire Professional refrigerator & freezer, a 36” induction stove, and a 36” hood. A hidden walk-in pantry and butler’s pantry offer exceptional storage and prep space. Host unforgettable dinners in your formal dining room with recessed lighting and a statement chandelier. The impressive great room boasts a tray ceiling, LED lighting, and a 12’ sliding glass door opening to your covered patio and concrete-formed 12'x24' saltwater pool with a vinyl liner, 4'-9' depths - perfect for entertaining! The 1st-floor guest suite includes a custom-lit built-in closet and an elegant ensuite bath with porcelain tile, floating vanity, LED-lit mirror, custom glass shower doors, and a European-style Duravit wall-hung toilet. A designer half bath features smart bidet toilet, porcelain tile accent wall and floors, and a backlit mirror. A stylish drop zone leads to the garage for daily ease. Ascend to the 2,050 sf second level via a lit custom floating staircase with steel and glass railings, highlighted by a soaring floor-to-ceiling window wall that floods the space with natural light. The private Primary Suite is a sanctuary, complete with a tray ceiling, dual custom-lit, walk-through & built-in closets, and a spa-like bath with heated porcelain floors, freestanding soaking tub, smart mirror, bidet water closet, double vanity, and a large walk-in shower with seating and LED-lit niche. A junior suite includes its own ensuite with smart mirror, porcelain tile, lit niche, and bidet toilet. The 4th and 5th bedrooms feature custom lit closets and share a luxe Jack & Jill bath with tub, water closet, porcelain tile, and lit niche. The 2nd floor also offers a multi-purpose flex room with custom sliding glass doors leading to a 390 sq ft waterproof balcony with lighting and two ceiling fans. A full-size laundry room features custom cabinetry, quartz countertop, deep sink, and front-loading Electrolux washer/dryer. Attic access is available via drop-stair. The fully finished 1,540 sq ft basement is the ultimate bonus space, with 9’ ceilings, porcelain tile, walk-in closets, and recessed lighting. Includes a private entrance, egress window, full bath with smart mirror and glass shower, dedicated panel for equipment, two 55-gallon electric Rheem water heaters, Samsung high-efficiency heat pump, and a 320 sq ft concrete mechanical storage room. Step outside into your private, fully fenced backyard oasis, featuring a saltwater pool, spacious patio, and 3-zone inground sprinkler system. Modern conveniences include central air conditioning, smart exterior camera system, underground electric utilities, and Verizon FiOS service throughout.
Description supplied by the listing broker.
Features
- First Floor Bedroom
- First Floor Full Bath
- Bidet
- Breakfast Bar
- Built-in Features
- Chandelier
- Double Vanity
- Eat-in Kitchen
- ENERGY STAR Qualified Door(s)
- Entrance Foyer
- Formal Dining
- Granite Counters
- High Ceilings
- High Speed Internet
This listing
- May 20, 2026 Sold for $2,487,500
- August 6, 2025 Listed at $2,599,000
Location
65 Page Lane, Westbury, NY 11590
Nearby recent sales
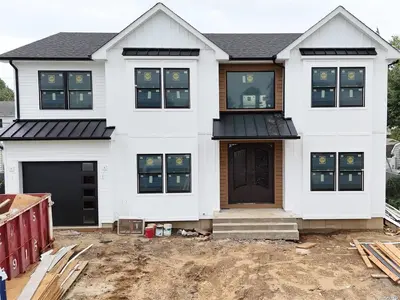 0.1 mi
$1,650,000
49 Prince LaneWestbury
5 Beds · 5.5 Baths · 5,000 Sq.Ft.
0.1 mi
$1,650,000
49 Prince LaneWestbury
5 Beds · 5.5 Baths · 5,000 Sq.Ft.
Listing courtesy of George Shalamberidze, RPB Realty
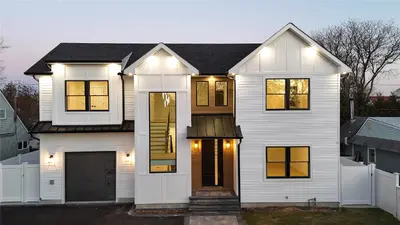 0.2 mi
$1,475,000
81 Pilgrim LaneWestbury
5 Beds · 5.5 Baths · 5,000 Sq.Ft.
0.2 mi
$1,475,000
81 Pilgrim LaneWestbury
5 Beds · 5.5 Baths · 5,000 Sq.Ft.
Listing courtesy of George Shalamberidze, RPB Realty
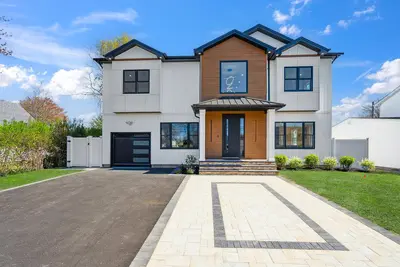 0.2 mi
$1,828,000
49 Pilgrim LaneWestbury
5 Beds · 5 Baths · 4,900 Sq.Ft.
0.2 mi
$1,828,000
49 Pilgrim LaneWestbury
5 Beds · 5 Baths · 4,900 Sq.Ft.
Listing courtesy of Nazila Bakhshi, Douglas Elliman Real Estate
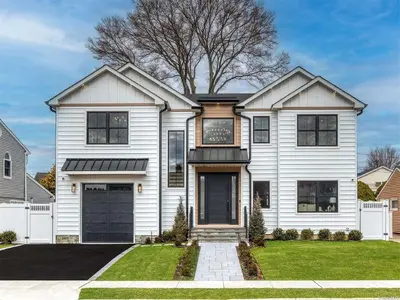 0.2 mi
$1,735,000
14 Prince LaneWestbury
5 Beds · 5 Baths · 5,000 Sq.Ft.
0.2 mi
$1,735,000
14 Prince LaneWestbury
5 Beds · 5 Baths · 5,000 Sq.Ft.
Listing courtesy of Jennifer Devine CBR, Howard Hanna Coach
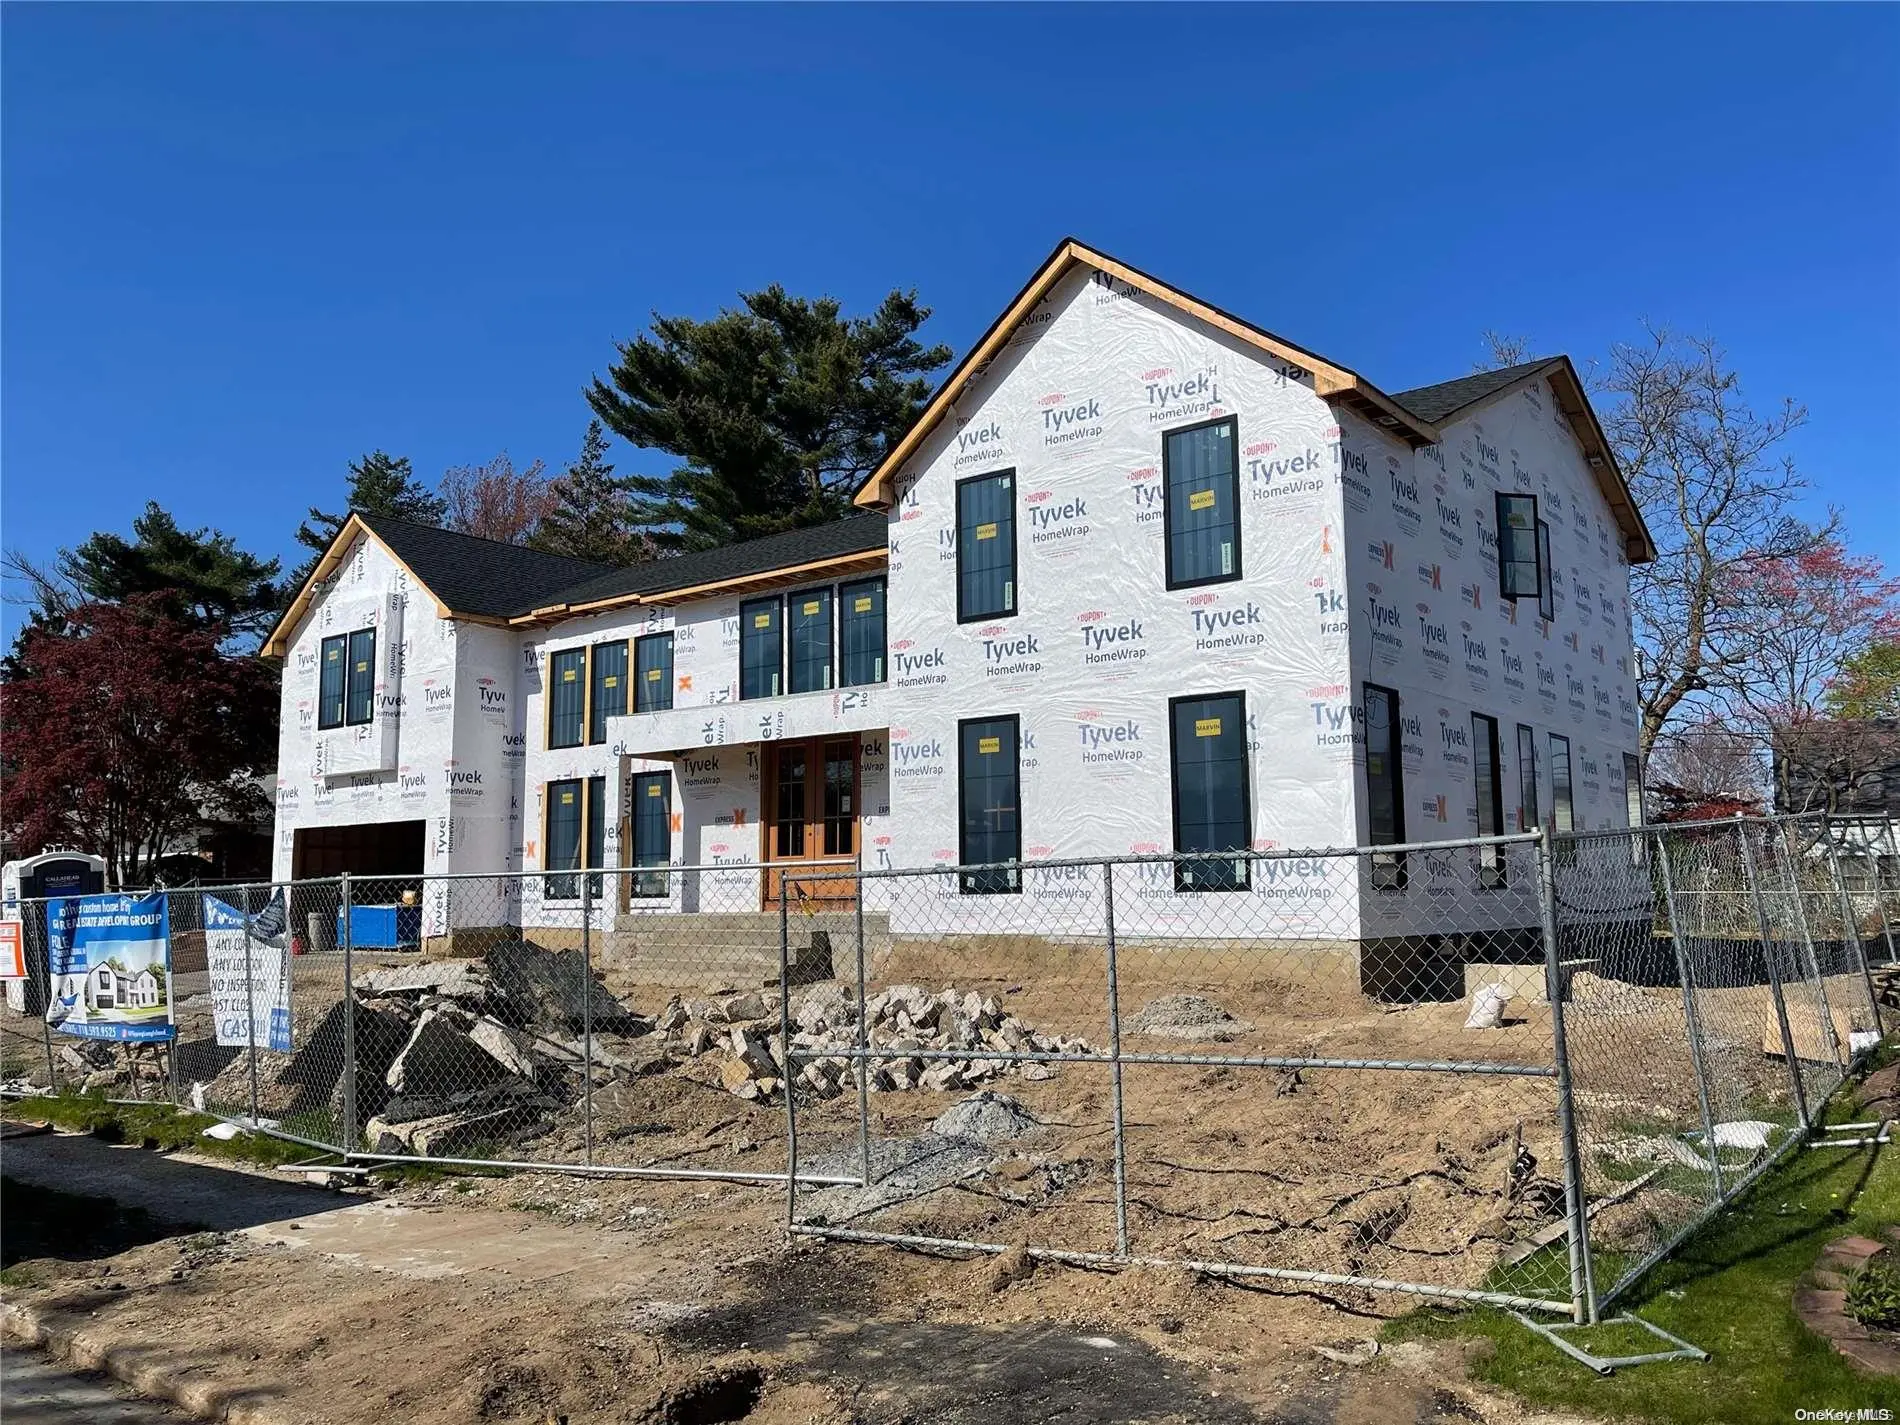 0.2 mi
$2,300,000
644 Oakwood CourtWestbury
4 Beds · 1.5 Baths · 4,900 Sq.Ft.
0.2 mi
$2,300,000
644 Oakwood CourtWestbury
4 Beds · 1.5 Baths · 4,900 Sq.Ft.
Listing courtesy of Kris J. Lippi, Get Listed Realty
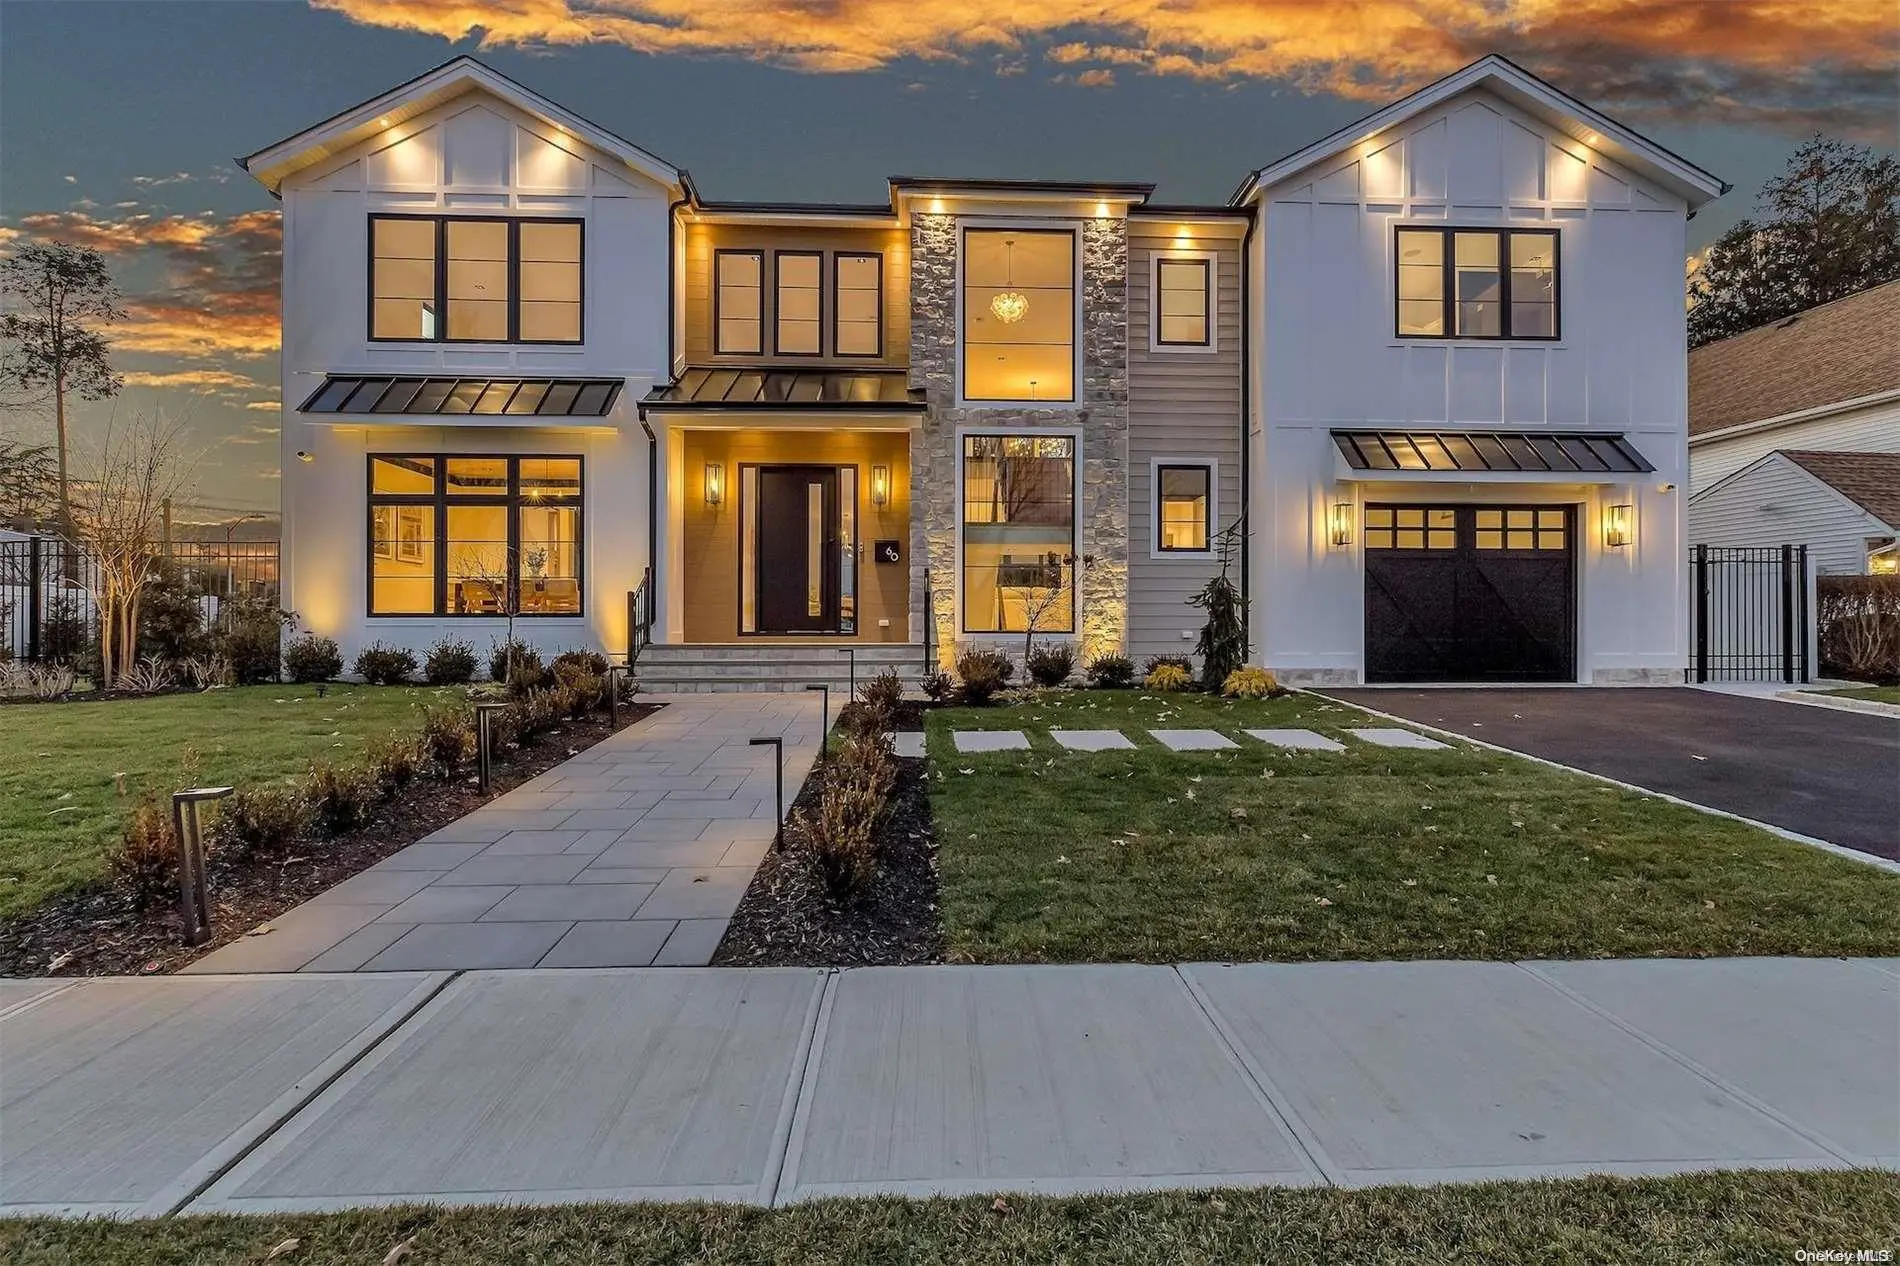 0.2 mi
$2,300,000
60 Palm LaneWestbury
5 Beds · 5.5 Baths · 5,800 Sq.Ft.
0.2 mi
$2,300,000
60 Palm LaneWestbury
5 Beds · 5.5 Baths · 5,800 Sq.Ft.
Listing courtesy of Nicholas S. Liappas, Compass Greater NY LLC