 NYS Housing and Anti-Discrimination Notice


For Sale
7 Heller Court Bohemia, NY 11716
$1,099,999
Listed October 15, 2026, 3 days ago
Listing courtesy of Bryan J. Karp CBR, Coldwell Banker American Homes MLS #KEY1063217
- 5Bedrooms
- 3.5Bathrooms
- 3,556Square feet
- $309Per square foot
- 2004Year built
About this home
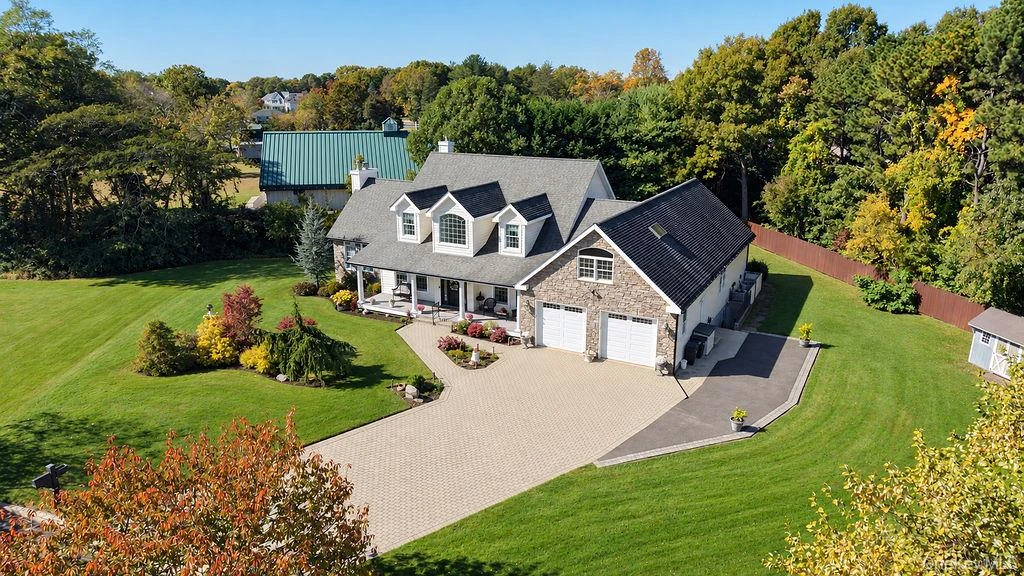
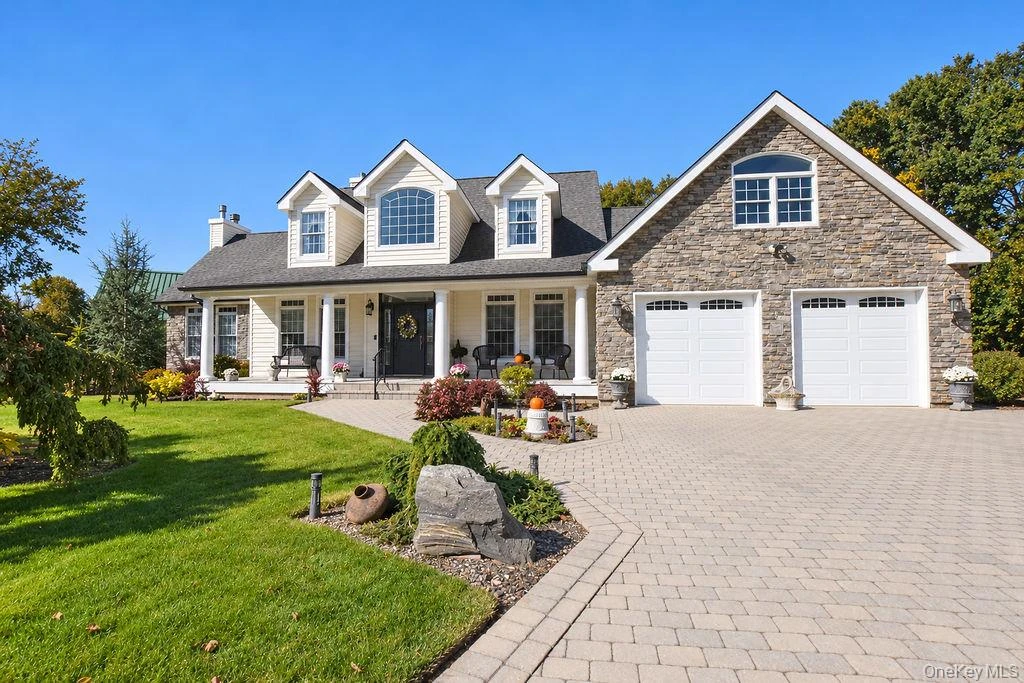
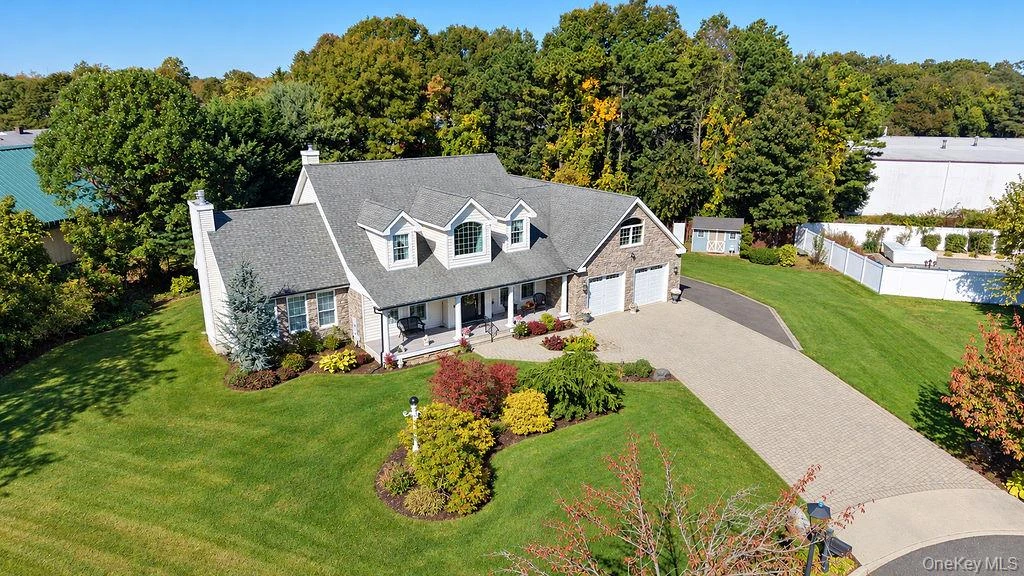
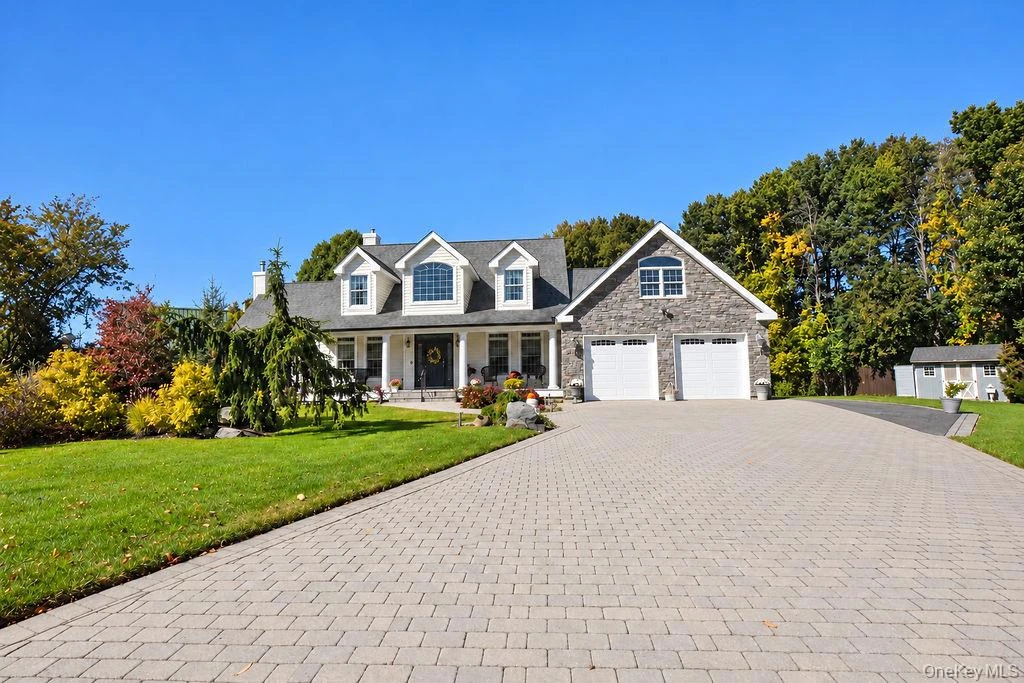
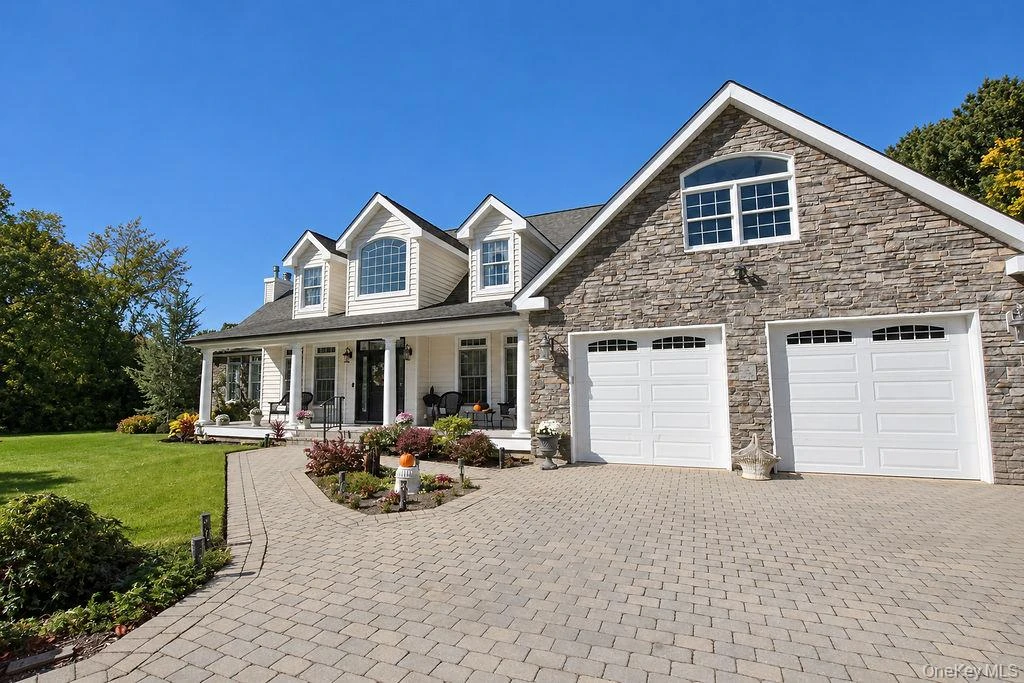
Welcome to 7 Heller Court, a stunning residence with just over 3,500 square feet of living space, tucked at the back of a cul-de-sac in Bohemia. Framed by mature trees, a towering evergreen and a lush, manicured lawn, this classic home showcases a soft ivory facade with crisp white trim, a dimensional gray roof and rich natural stone accents that wrap the front gable and wing. Three charming dormers crown the roofline, highlighted by a center dormer with an arched window. A sweeping full paver driveway opens into a generous motor court, while a gracefully curved paver walkway lined with black bollard lights leads to the true showpiece of the exterior: an inviting 8-by-36-foot covered Trex front porch with classic white columns, soffit lighting and wide steps up to a striking black front door. The oversized two-car garage is set beneath a stone gable with an arched-top window and features white garage doors with arched windows. Professionally landscaped beds burst with ornamental shrubs, vibrant burgundy and gold foliage, seasonal plantings, a central garden island and a natural boulder accent for picture-perfect curb appeal. Inside, a grand entry foyer with soaring 22-foot ceilings and a chandelier sets the tone, framed by a front door with glass sidelights, a transom and custom boxed-out molding. The formal living room features white decorative pillars and a built-in bench seat, while the dining room offers a gas fireplace with a white mantel, a chandelier and an 8-foot Andersen sliding glass door. The breathtaking den/great room is bathed in natural light, with 14-foot vaulted ceilings, recessed lighting, white wainscoting and seven oversized Andersen windows topped with transoms. A towering stacked-stone gas fireplace with a rustic wood mantel rises all the way to the peak of the ceiling, joined by a built-in entertainment center and two French doors. The chef's kitchen flows openly into the dining room and great room beyond. Glazed antique-white cabinetry with raised panels and ornate dentil crown molding surrounds a dramatic custom range hood, accented by a painted tile mural backsplash. A black Viking six-burner range with a griddle and two ovens anchors the space, joined by a paneled Sub-Zero refrigerator and freezer and a KitchenAid dishwasher. The 8-foot beadboard island with turned-leg detailing, granite top and prep sink sits beneath oversized bell-jar lantern pendants, while an apron-front farmhouse sink with an antique-brass bridge faucet overlooks the yard through a large picture window. A separate 7-foot breakfast bar, glass-front cabinets, two pantry closets, an office workspace and a coffee bar complete this showstopping kitchen. The first-floor primary suite offers 12-foot vaulted ceilings, two walk-in closets and a private French door to the covered rear deck, plus a primary bath with a double vanity, a jetted tub and a glass-enclosed shower with a bench. An additional first-floor bedroom, a powder room with wainscoting and a mudroom/laundry room complete the main level. Upstairs are two large bedrooms with oversized closets, a full bath, a cedar closet and an additional bedroom/great room filled with natural light and accessible by a secondary staircase. The partially finished basement offers egress windows, a separate outside entrance, a full bathroom, a bonus room and the possibility of a second kitchen. The private backyard features an approximately 12-by-35-foot covered rear deck with PVC railings and five white columns, two staircases to the yard, a separate Trex deck for barbecuing, a soothing waterfall and an in-ground sprinkler system. Highlights include oak hardwood floors, Andersen windows and crown molding throughout, a central vacuum, three-zone central air, gas heat and cooking, new black gutters, two 150-amp panels and a fully sheetrocked garage with 9-foot doors and a separate entry. This is a rare offering with space, style and quality at every turn.
Description supplied by the listing broker.
Features
- First Floor Bedroom
- First Floor Full Bath
- Built-in Features
- Ceiling Fan(s)
- Central Vacuum
- Chandelier
- Chefs Kitchen
- Crown Molding
- Double Vanity
- Eat-in Kitchen
- Entertainment Cabinets
- Entrance Foyer
- Formal Dining
- Granite Counters
Property details
Interior
- Attic
- Full
- Kitchens
- 1
- Flooring
- Carpet, Ceramic Tile, Hardwood
- Windows
- Skylight(s)
- Fireplace
- Yes
- Fireplaces
- 2
- Appliances
- Dishwasher, Dryer, Range, Refrigerator, Washer
Systems and utilities
- Heating
- Hot Water, Natural Gas
- Heating zones
- 3
- Cooling
- Central Air
- Utilities
- Cable Available, Electricity Available, Natural Gas Available, Phone Available, Water Available
- Water
- Public
Exterior and lot
- Construction
- Frame
- Architectural style
- Exp Ranch
- Parking
- Attached, Driveway, Garage, Private
- Patio and porch
- Deck, Porch
Tax and legal
- Parcel number
- 0500-171-00-02-00-022-002
- Listing agreement
- Exclusive Right To Sell
Property details supplied by the listing broker through OneKey MLS, as of October 31, 2026. Fields not shown were not supplied and should not be read as absent from the property.
This listing
- October 15, 2026 Listed at $1,099,999
Location
7 Heller Court, Bohemia, NY 11716
Nearby homes for sale
 0.2 mi
$2,999,000
1416 Walnut AvenueBohemia
5 Beds · 6 Baths · 10,400 Sq.Ft.
Listing courtesy of Ronnie P. Munive, Power Team Realty Corp
 0.6 mi
$1,299,900
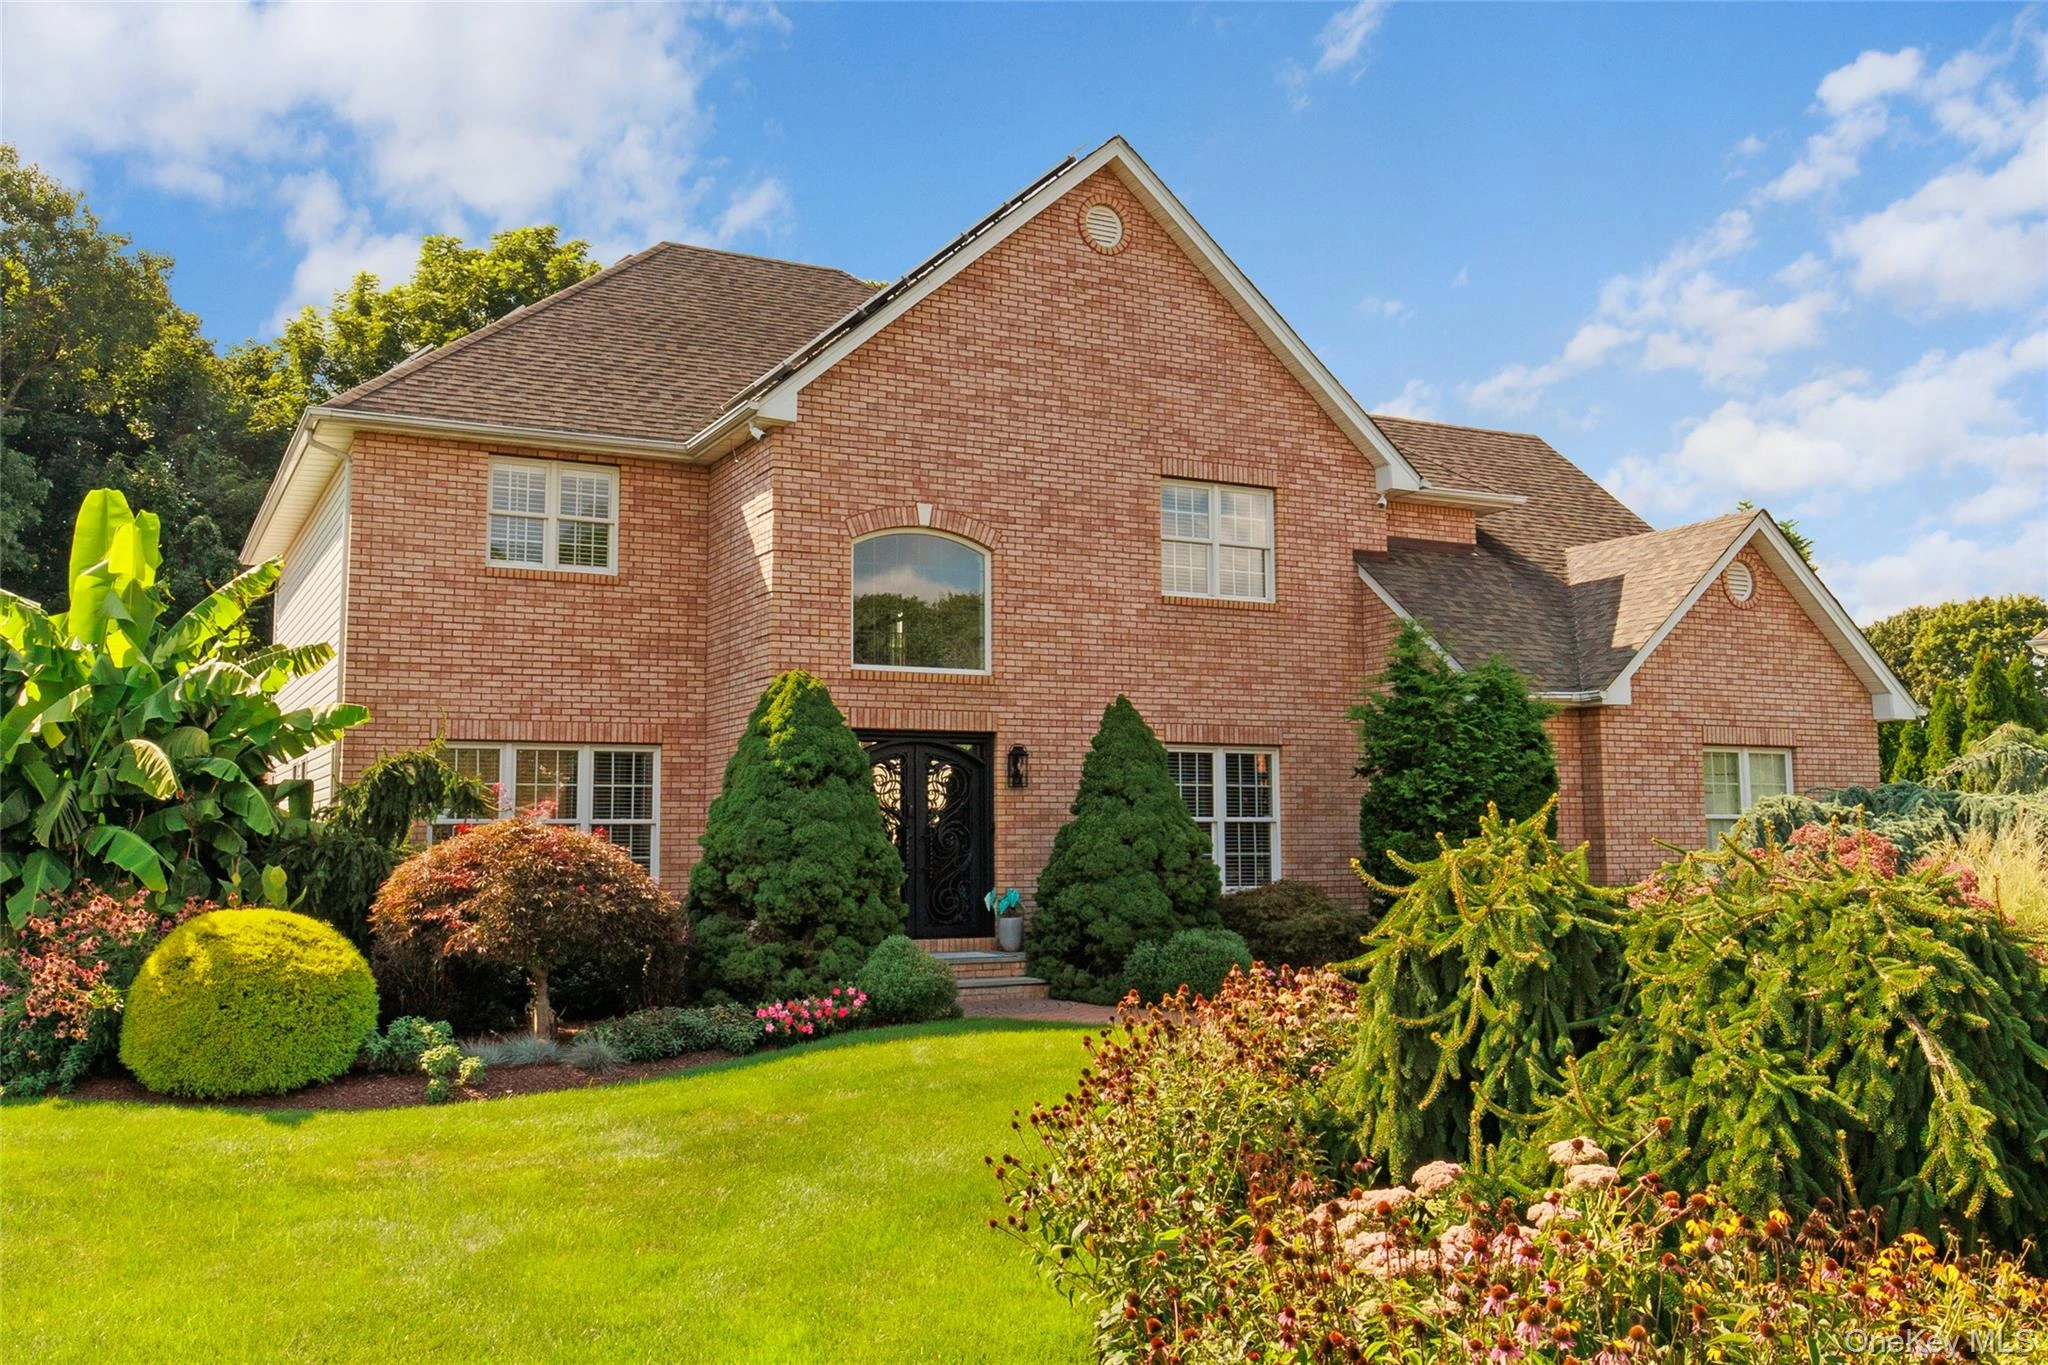
20 Millennium CourtBohemia
5 Beds · 3.5 Baths · 3,016 Sq.Ft.
Listing courtesy of Tammy J. Ramsay, Eric G Ramsay Jr Assoc LLC
 1.1 mi
$825,000
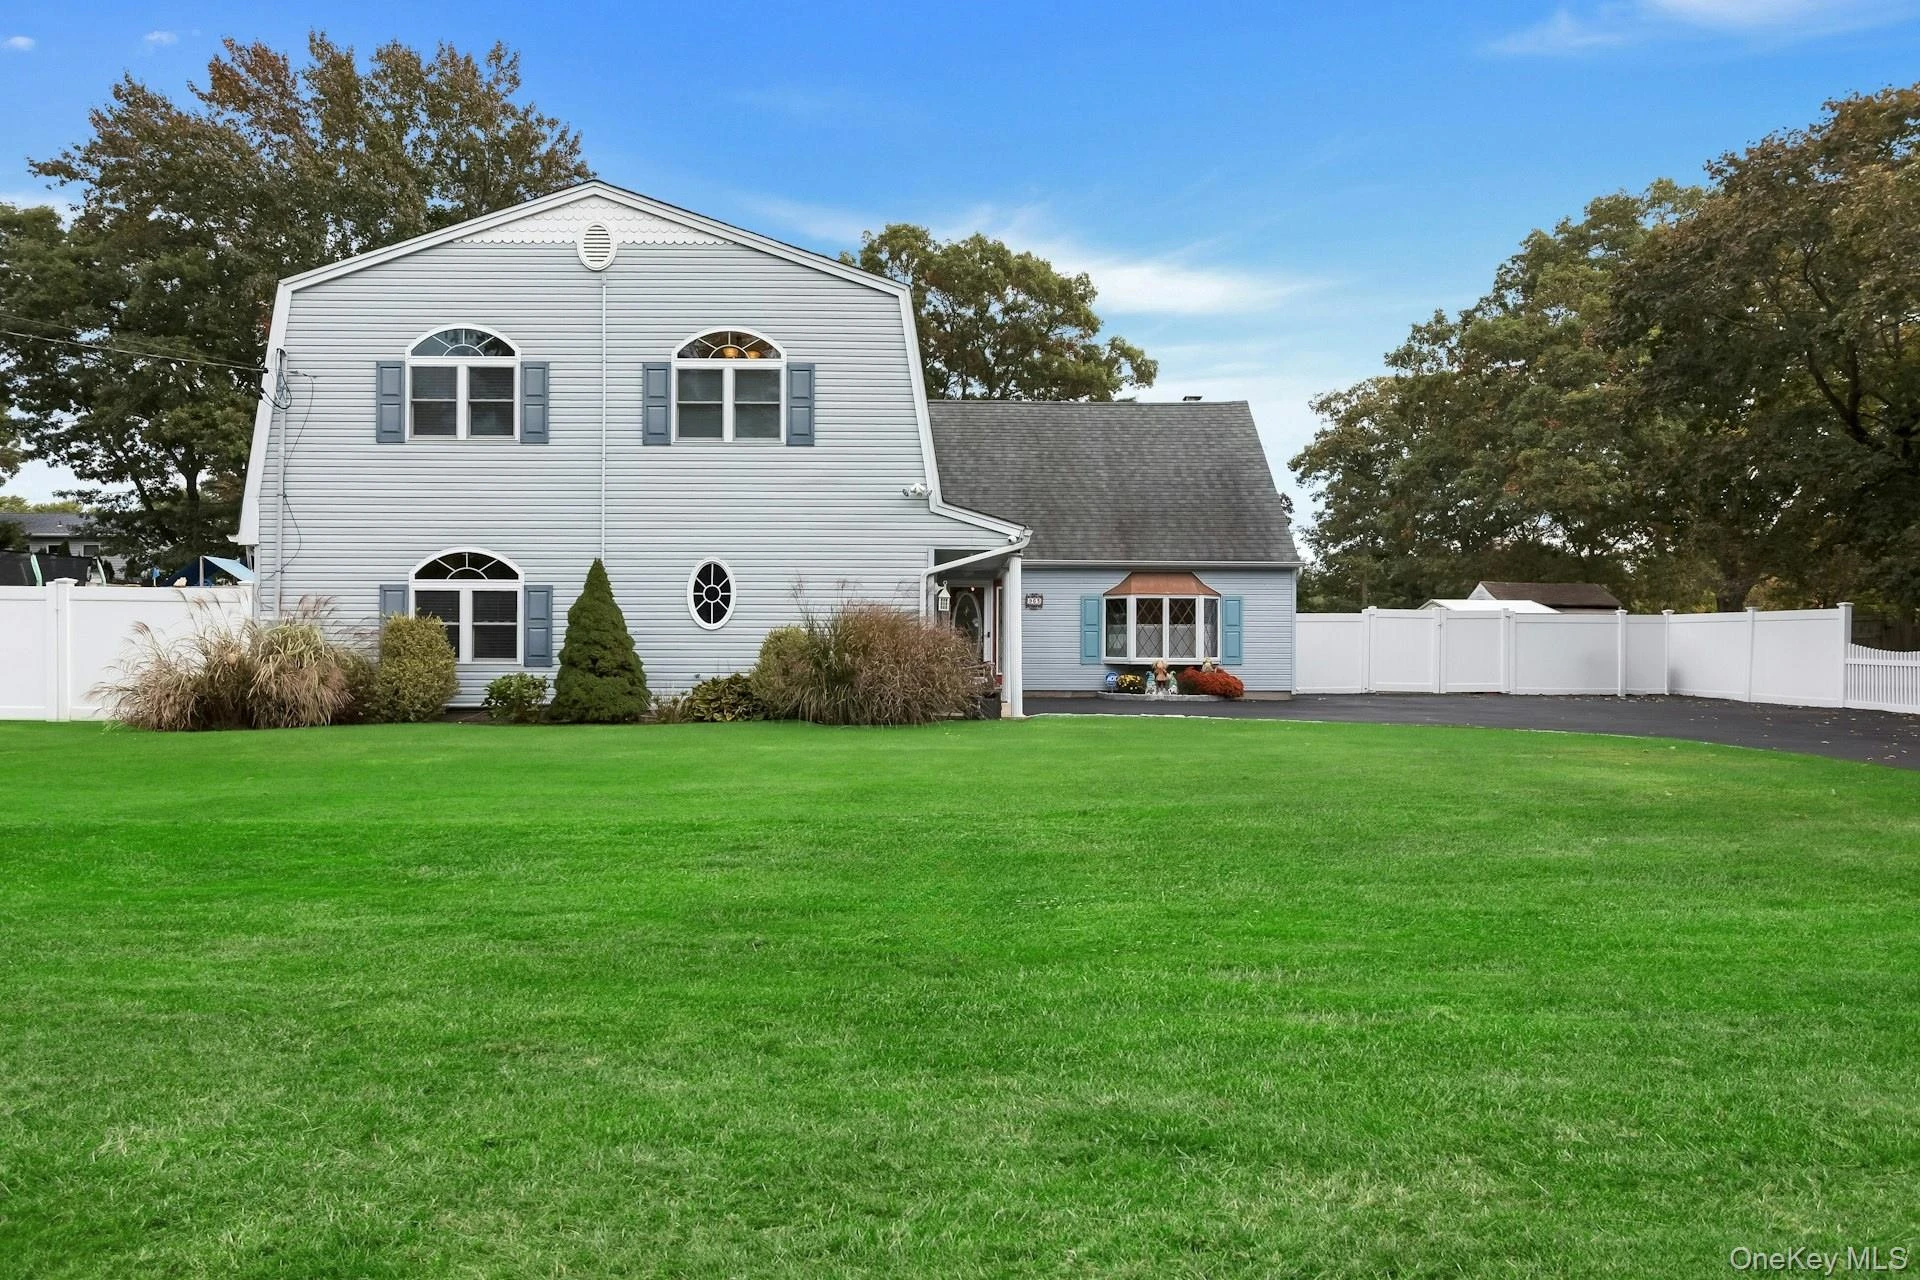
963 Sycamore AvenueBohemia
4 Beds · 3 Baths · 3,582 Sq.Ft.
Listing courtesy of Janet L. Newburgh, Douglas Elliman Real Estate
 1.1 mi
$675,000
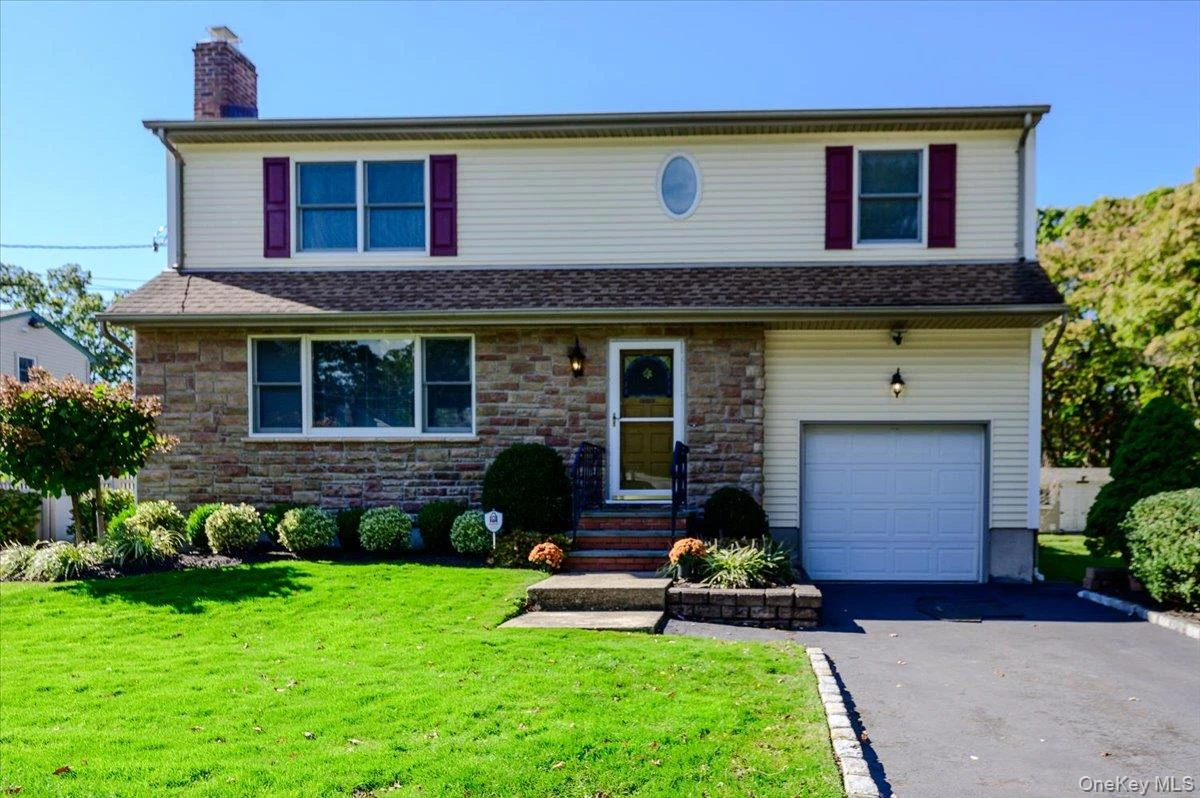
1924 Louis Kossuth AvenueRonkonkoma
3 Beds · 2 Baths · 1,784 Sq.Ft.
Listing courtesy of Louis C. Seda, Netter Real Estate Inc
 1.2 mi
$649,000
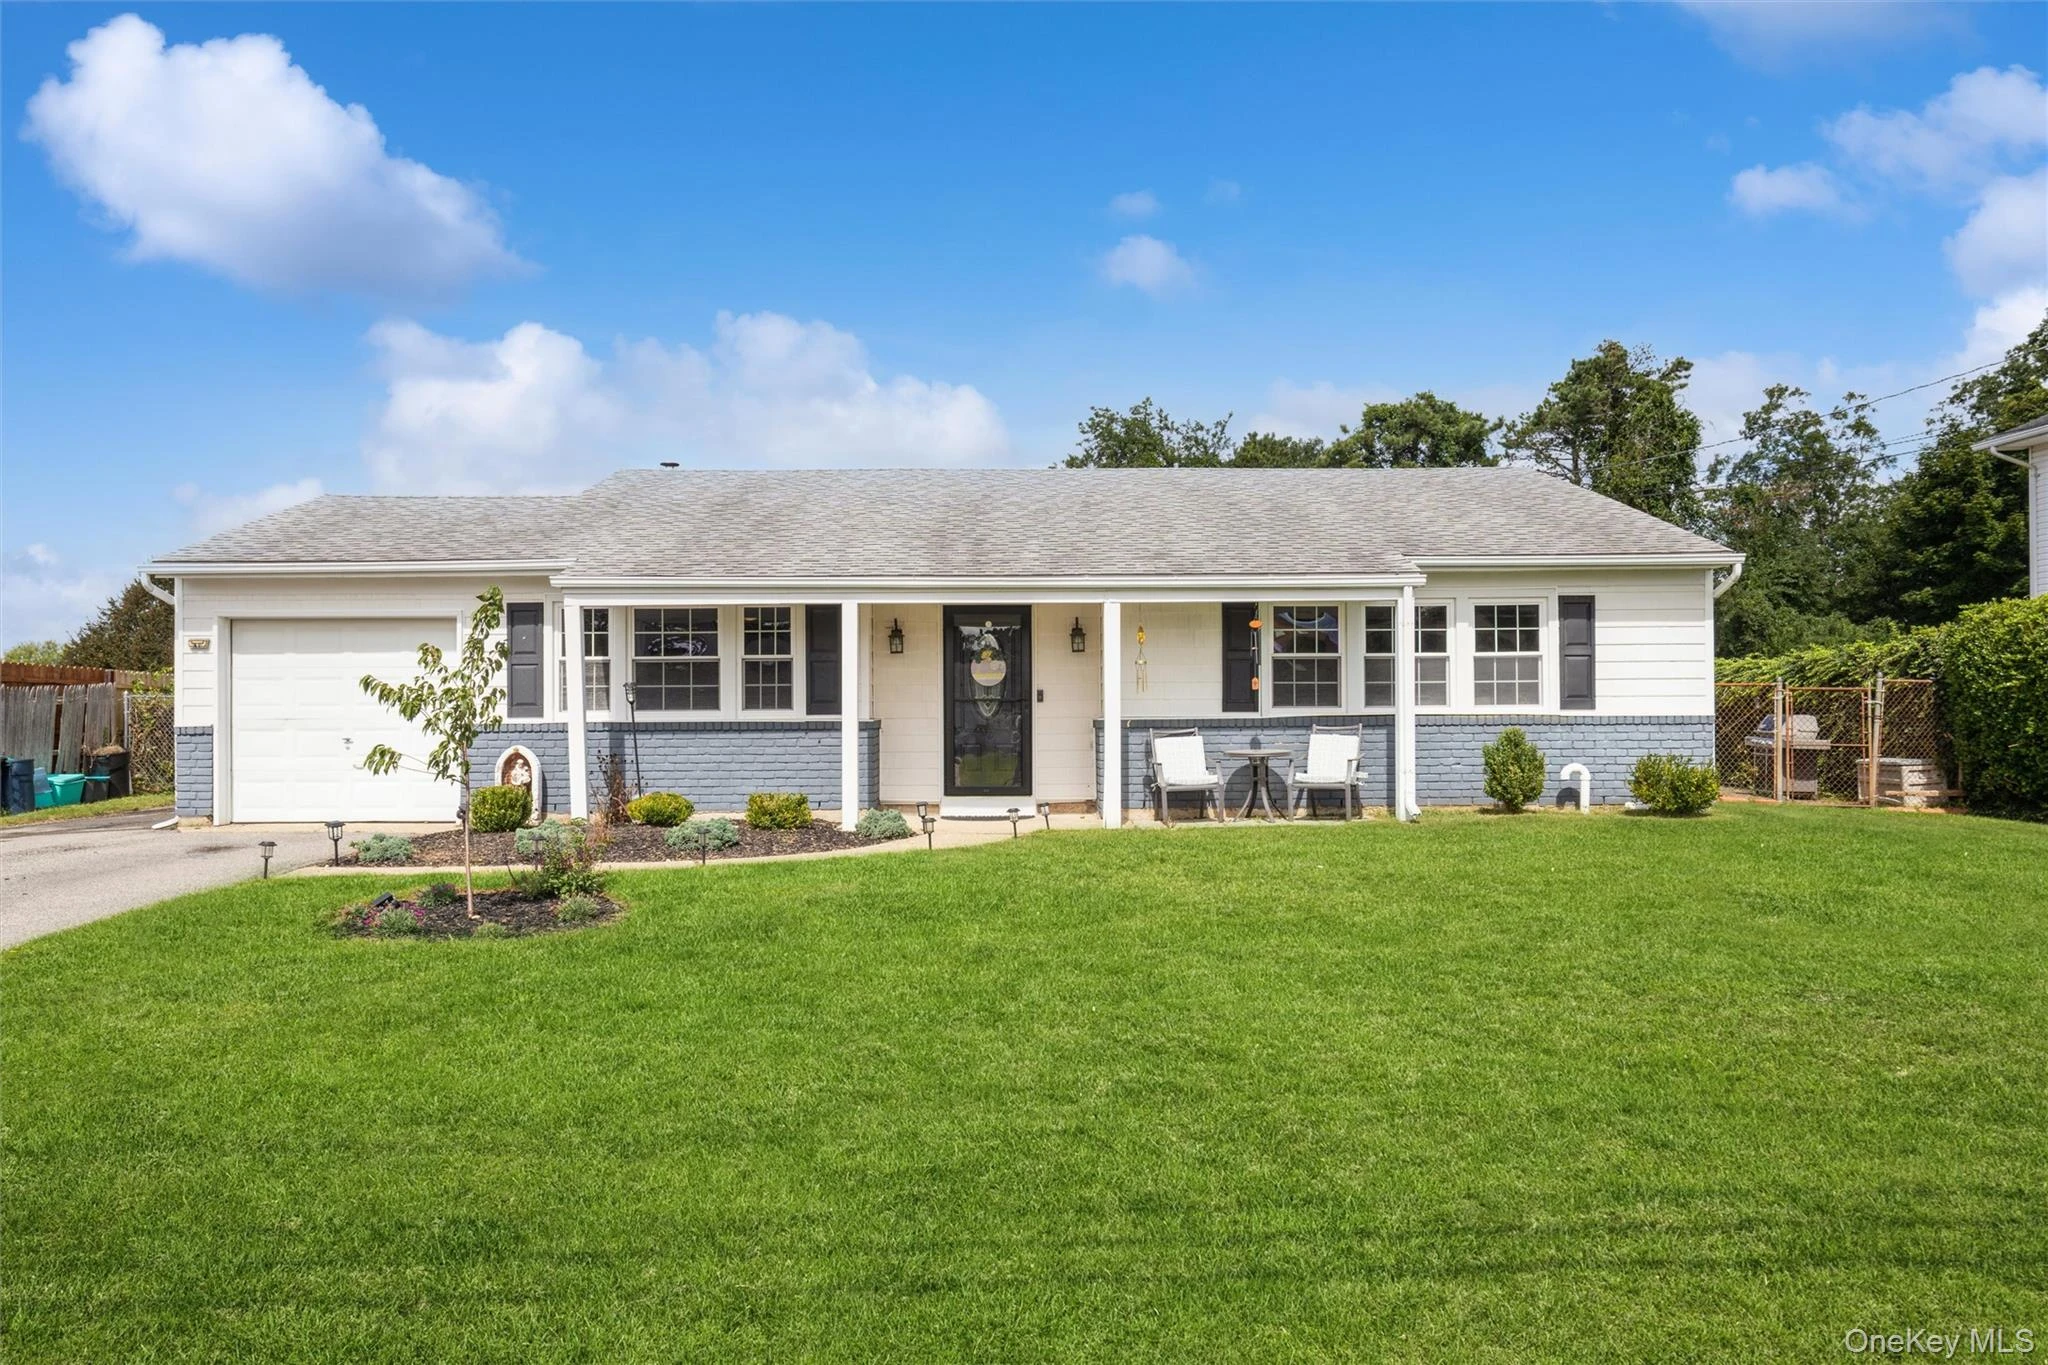
35 Norman DriveBohemia
4 Beds · 1.5 Baths · 1,885 Sq.Ft.
Listing courtesy of Damon J. Pellegrino, Signature Premier Properties
 1.3 mi
$825,000
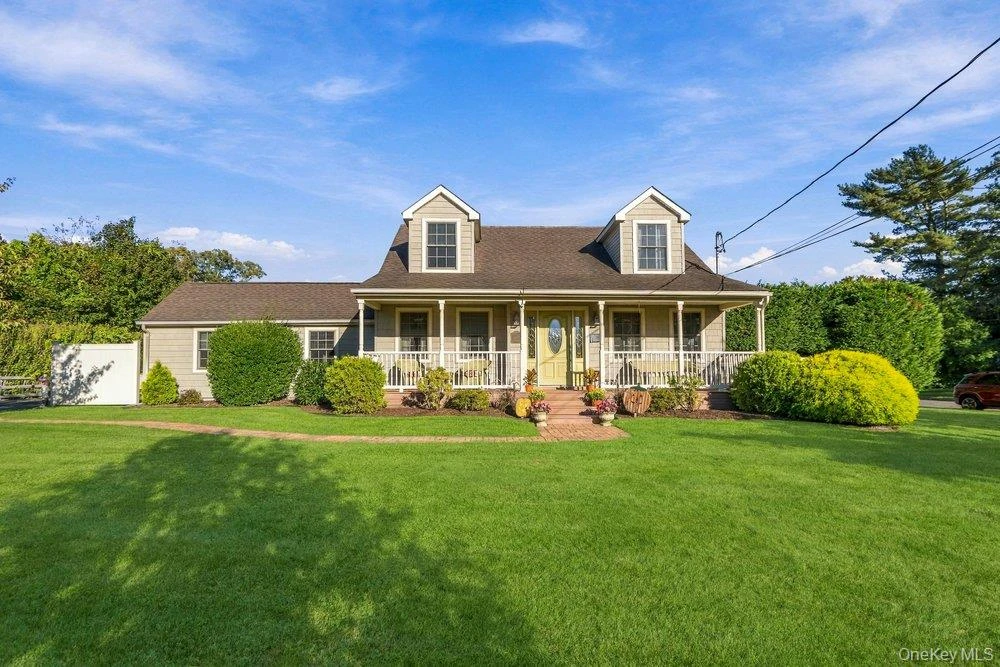
837 Smithtown AvenueBohemia
4 Beds · 3 Baths · 1,708 Sq.Ft.
Listing courtesy of Dawn DeGirolamo, Douglas Elliman Real Estate
