
Sold
74 Laurel Drive Smithtown, NY 11787
$1,500,000
Listed at $1,500,000. Closed November 14, 2025.
Listing courtesy of Joseph Donofrio, Douglas Elliman Real Estate MLS #KEY897287
- 5 beds
- 6 baths
- 3,800 sq ft
- $395 per sq ft
- 1955 built
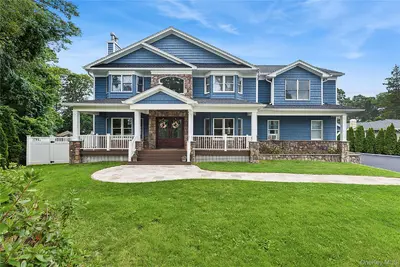
Only the front exterior photograph is shown on closed sales, in keeping with OneKey MLS rules.
About this home
Welcome to THE PINES, experience exceptional resort-style living in this custom Smithtown home featuring a fully updated exterior with redesigned roofline, 30-year roof, flat fenced backyard, and professional landscaping with an 8-zone sprinkler system. Outdoor living is unmatched with a heated in-ground pool with water slide, six-person hot tub, travertine patios and walkways, Timber Tech deck with ceiling fans, front porch, large storage shed, and a two-car attached garage. Inside, nearly every detail has been updated within the past seven years, showcasing custom moldings, a whole-house water filtration system, four HVAC units with HEPA air scrubbing filters, a smart home system, and Cat 5 networking throughout. The entry features a motorized chandelier, and the formal living room includes a large fish tank with prepaid maintenance through year’s end. The gourmet kitchen offers a large granite island, high-end Thermador gas cooktop, stainless appliances, warming drawer, beverage fridge, custom soft-close cabinetry, display lighting, and a butler’s pantry with extra storage. The formal dining room and family room with a remote-controlled gas fireplace provide elegant entertaining spaces. The primary suite features walk-in closets and a spa-like bath with steam shower, dual sinks, and one-touch Hunter Douglas blinds. Bedroom two is generously sized with ample storage, while the upstairs suite boasts bamboo floors, a jetted tub, bonus room with walk-in closet, and attic access. All bedrooms feature individual heat zones, and two include separate AC controls. A full finished walk-out basement offers 10’ ceilings, a granite wet bar with beverage fridge, full bath, laundry room, and sliding doors to the backyard. A private in-law/guest suite with a separate side entrance includes a kitchen, dining area, bedroom, office, full bath, and its own thermostat and sub-panel. Additional highlights include updated five-zone heating, mini-splits in the basement, multiple electrical sub-panels, and prepaid mosquito treatment for the year. This home perfectly blends comfort, functionality, and luxury for an unparalleled living experience.
Description supplied by the listing broker.
Features
- First Floor Bedroom
- First Floor Full Bath
- Chandelier
- Chefs Kitchen
- Crown Molding
- Double Vanity
- Eat-in Kitchen
- Entrance Foyer
- Formal Dining
- Granite Counters
- Kitchen Island
- Pantry
- Recessed Lighting
- Soaking Tub
This listing
- November 14, 2025 Sold for $1,500,000
- August 4, 2025 Listed at $1,500,000
Location
74 Laurel Drive, Smithtown, NY 11787
Nearby recent sales
 0.1 mi
$1,150,000
62 Laurel DriveSmithtown
3 Beds · 3 Baths · 2,000 Sq.Ft.
0.1 mi
$1,150,000
62 Laurel DriveSmithtown
3 Beds · 3 Baths · 2,000 Sq.Ft.
Listing courtesy of Elena M. Galluzzo, Compass Greater NY LLC
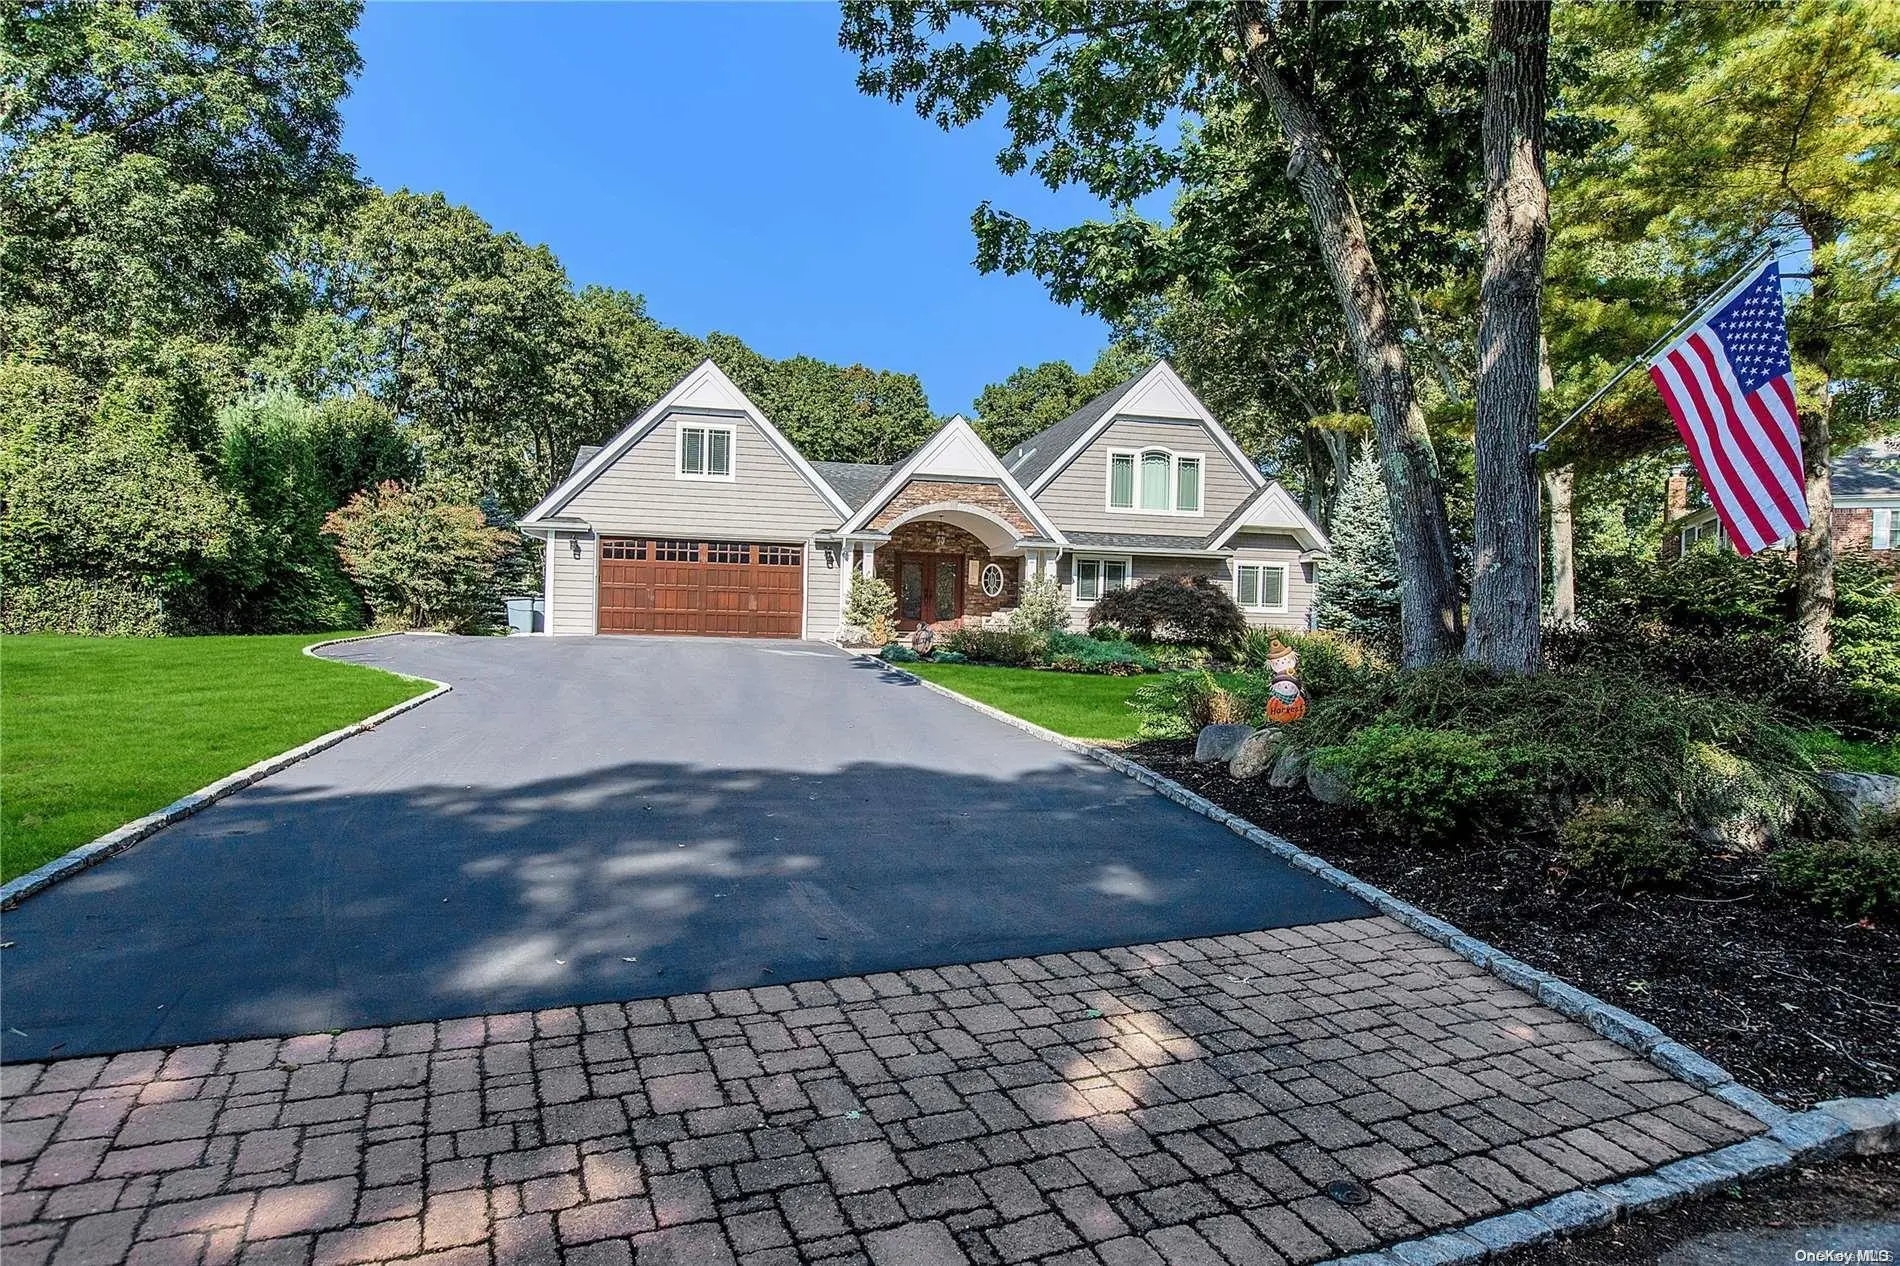 0.2 mi
$1,449,000
12 White Spruce CircleCommack
5 Beds · 6 Baths
0.2 mi
$1,449,000
12 White Spruce CircleCommack
5 Beds · 6 Baths
Listing courtesy of Rob J. Scarito, Douglas Elliman Real Estate
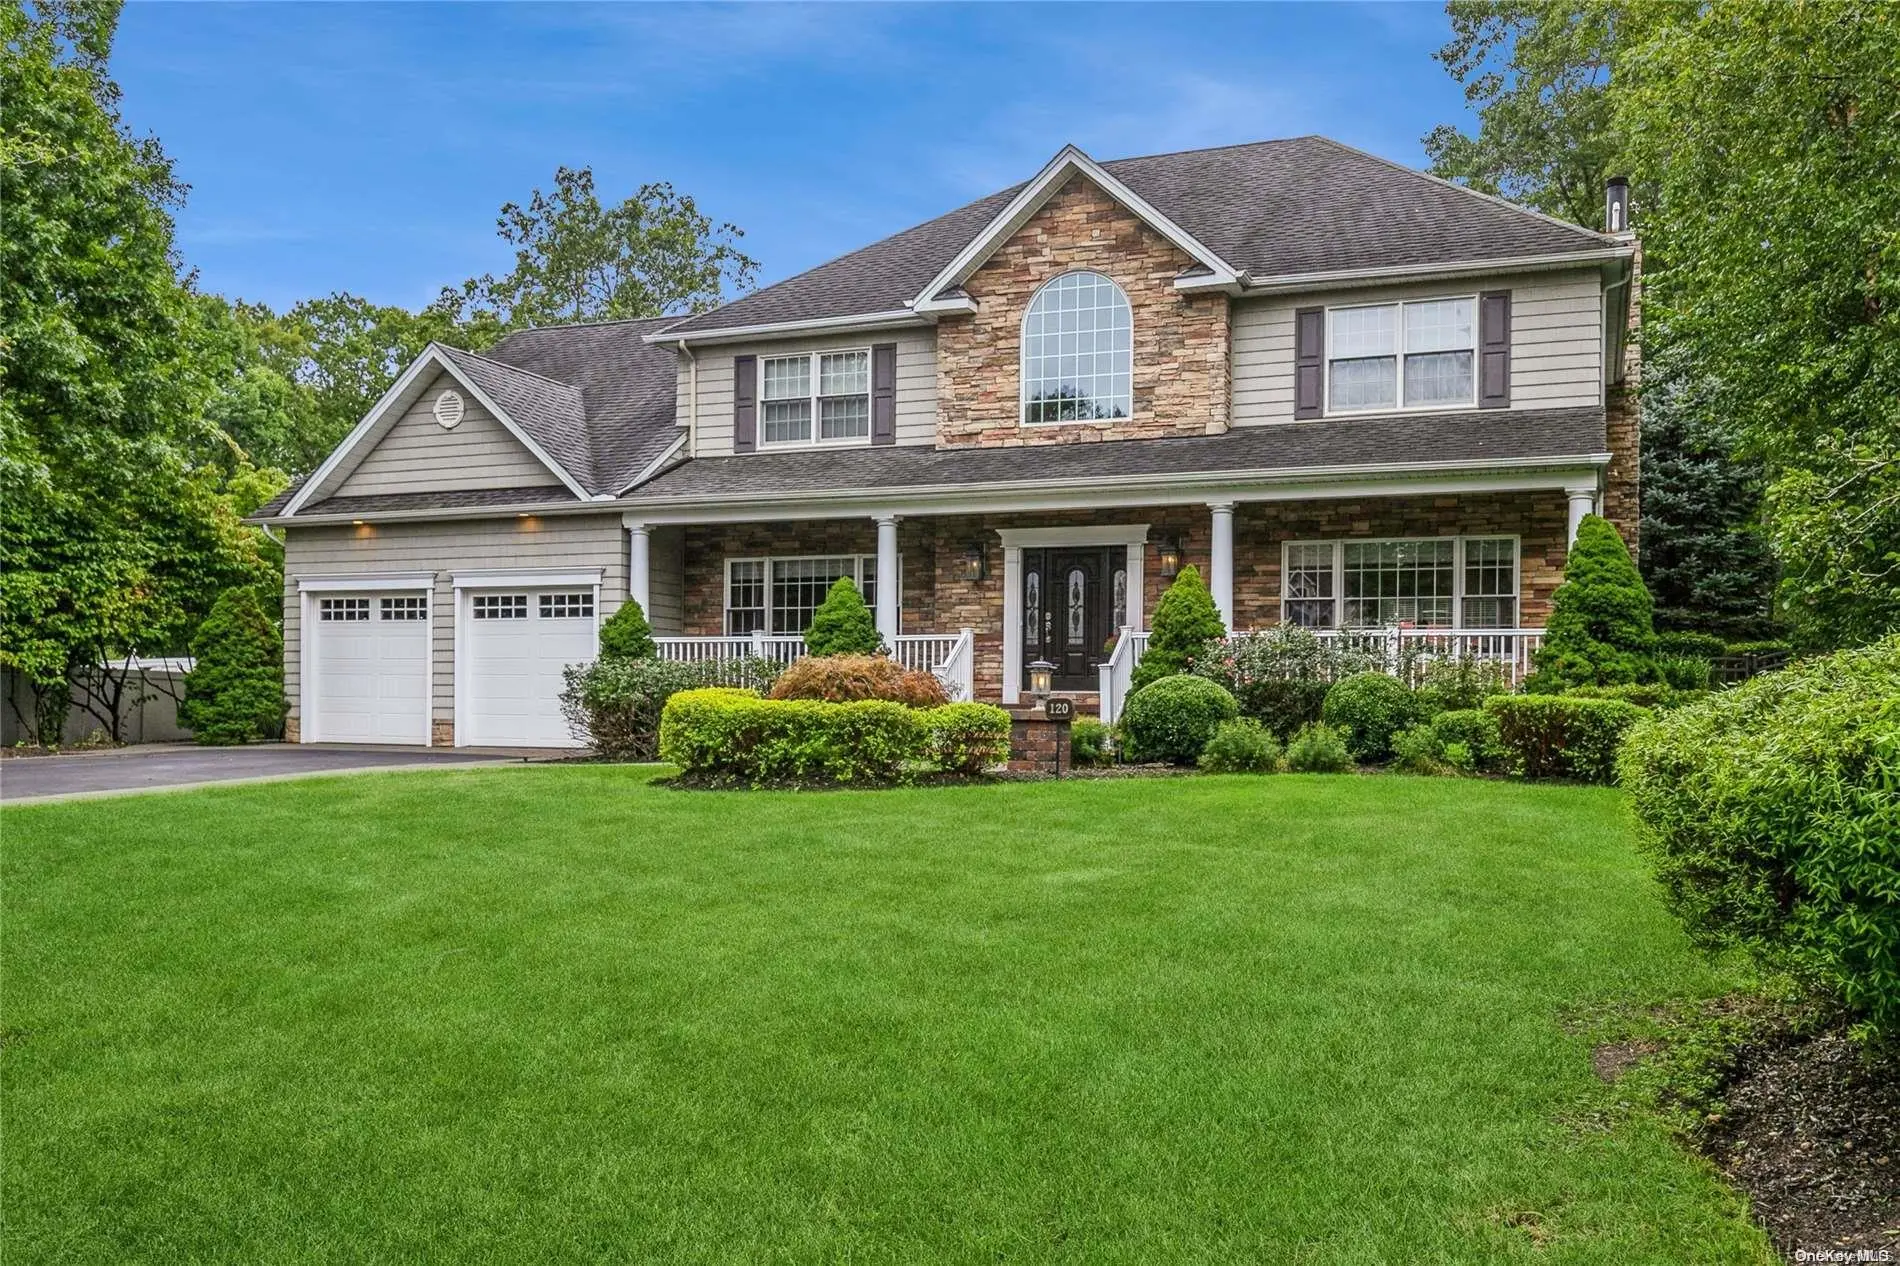 0.2 mi
$1,400,000
120 Grandview LaneSmithtown
5 Beds · 4 Baths
0.2 mi
$1,400,000
120 Grandview LaneSmithtown
5 Beds · 4 Baths
Listing courtesy of Veronica A. Mannarino, Douglas Elliman Real Estate
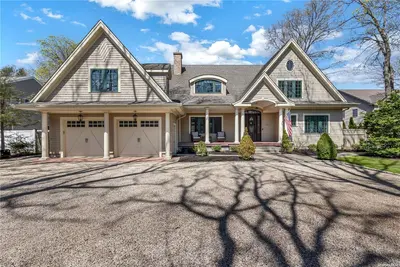 0.3 mi
$2,000,000
111 Grandview LaneSmithtown
5 Beds · 6 Baths · 4,850 Sq.Ft.
0.3 mi
$2,000,000
111 Grandview LaneSmithtown
5 Beds · 6 Baths · 4,850 Sq.Ft.
Listing courtesy of Matthew Hart, World Prop Intl Sea to Sky
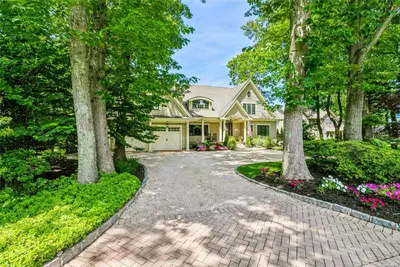 0.3 mi
$1,800,000
111 Grandview LaneSmithtown
5 Beds · 5 Baths · 4,850 Sq.Ft.
0.3 mi
$1,800,000
111 Grandview LaneSmithtown
5 Beds · 5 Baths · 4,850 Sq.Ft.
Listing courtesy of Veronica A. Mannarino, Douglas Elliman Real Estate
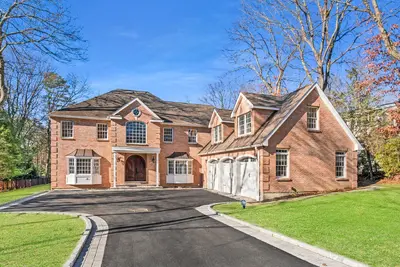 0.3 mi
$1,875,000
62 Winston DriveSmithtown
5 Beds · 4 Baths · 5,015 Sq.Ft.
0.3 mi
$1,875,000
62 Winston DriveSmithtown
5 Beds · 4 Baths · 5,015 Sq.Ft.
Listing courtesy of Christine Daddio CBR E-PRO PSA RSP, Howard Hanna Coach