
Sold
80 Washington Boulevard Commack, NY 11725
$1,850,000
Listed at $1,999,999. Closed March 27, 2026.
Listing courtesy of Dev R. Dhamija, Bird & Swing LLC MLS #KEY919010
- 5 beds
- 6 baths
- 5,000 sq ft
- $370 per sq ft
- 2025 built
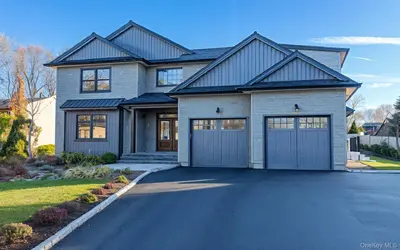
Only the front exterior photograph is shown on closed sales, in keeping with OneKey MLS rules.
About this home
This extraordinary new construction is a fully loaded masterpiece with 5,000 square feet on the top two levels, plus an additional 1,600+ square feet in the fully finished basement for a total of 6,600 SF of usable space! With years of experience in building luxury homes that include thoughtful and practical upgrades that can't be found anywhere else, this home is built by one of Long Island's premier builders -- Home Solutions -- and delivers another proud, fully loaded home that are always in high demand. No other builder provides a truly ready-to-move-in home like this. From the moment you arrive, the exterior design makes a statement. NuCedar siding, Black Andersen 400 series windows, timeless garage doors, and composite decking with top-of-the-line black Radiance railings enhance both style and durability. A thoughtfully designed landscaping package completes the setting with new trees, shrubbery, sod, fencing, boulders, a multi-zone sprinkler system, pavered porch, and even a lighted sports court painted and striped for pickleball and basketball. Good luck finding another new home with all of this! Step inside to a dramatic double-story foyer that sets the tone for the home’s impressive interior. Wide-plank wood floors flow throughout, accented by glass and black metal railings, crown moldings, coffered ceilings, and extensive custom trim-work. The interior is modern, elegant and above all welcoming. The foyer and dining areas’ coffered ceilings add architectural interest, while the open-concept layout creates seamless flow for everyday living and entertaining. At the heart of the home, the open great room and euro-style kitchen combines sleek design with warm tones. The great room highlights the impressive size of the home with nearly 20' ceiling heights. The kitchen island is not your basic island. It is a gigantic nine-foot wide centerpiece with waterfall quartz edges, LED lighting, tons of storage and room for hosting your guests. Professional-grade appliances include a 48†chef’s range, drawer microwave, side-by-side 30†refrigerator and 30†freezer, and a hidden walk-in pantry with custom shelving. This kitchen is both a showpiece and a chef’s dream. The first floor also offers a spacious living room as you enter, a half bath for guests, a mudroom, a full primary bath, and one of the 5 bedrooms in the home. Upstairs, the second level features the rest of the 5 bedrooms, each with its own large closet and private bath, and convenient second-story laundry room. The second floor primary suite is a true retreat with a soaking tub, double vanity, and stunning fluted tile shower. The finished basement is designed for both relaxation and entertainment. It offers a home theater, a billiards nook with quartz ledges, an outside entrance with egress window, and a dedicated boiler/storage room. The basement adds another dimension of lifestyle possibilities. Behind the beauty, the home is built with efficiency and comfort in mind. Spray foam insulation, including a “hot roof†system, provides outstanding energy performance. The hydronic heating and central air system features a hospital-grade HEPA MERV-13 filter for cleaner air. A high efficiency modulating boiler and Turbo Max hot water heater, along with a recirculation line, ensure reliability and comfort throughout the home. With thoughtful design, high-end finishes, modern systems, and an unmatched blend of elegance and comfort, this home truly has it all!
Description supplied by the listing broker.
Features
- First Floor Bedroom
- First Floor Full Bath
- Built-in Features
- Cathedral Ceiling(s)
- Ceiling Fan(s)
- Central Vacuum
- Chandelier
- Chefs Kitchen
- Crown Molding
- Double Vanity
- Dry Bar
- Eat-in Kitchen
- Entrance Foyer
- Formal Dining
This listing
- March 27, 2026 Sold for $1,850,000
- October 1, 2025 Listed at $1,999,999
Location
80 Washington Boulevard, Commack, NY 11725
Nearby recent sales
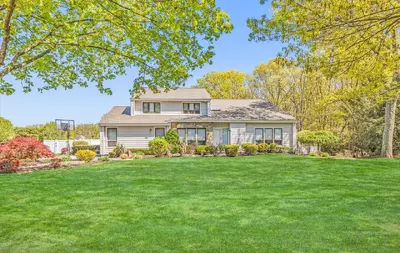 0.3 mi
$1,350,000
17 Riesling CourtCommack
5 Beds · 3 Baths · 3,148 Sq.Ft.
0.3 mi
$1,350,000
17 Riesling CourtCommack
5 Beds · 3 Baths · 3,148 Sq.Ft.
Listing courtesy of Michail Konstas, Signature Premier Properties
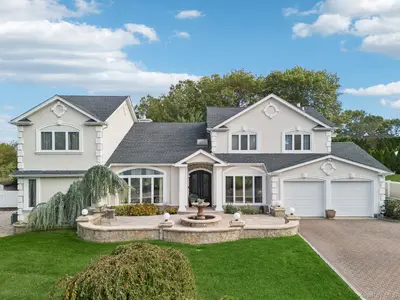 0.4 mi
$1,800,000
63 Fleetwood RoadCommack
5 Beds · 5 Baths · 5,000 Sq.Ft.
0.4 mi
$1,800,000
63 Fleetwood RoadCommack
5 Beds · 5 Baths · 5,000 Sq.Ft.
Listing courtesy of Nicole A. Aslanis, Howard Hanna Coach
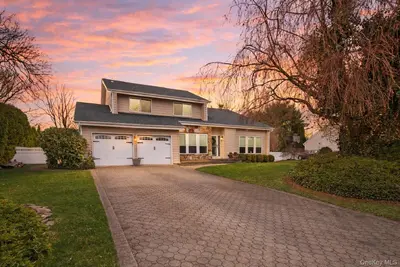 0.5 mi
$1,400,000
28 Timber Ridge DriveCommack
5 Beds · 3 Baths · 2,370 Sq.Ft.
0.5 mi
$1,400,000
28 Timber Ridge DriveCommack
5 Beds · 3 Baths · 2,370 Sq.Ft.
Listing courtesy of Michail Konstas, Signature Premier Properties
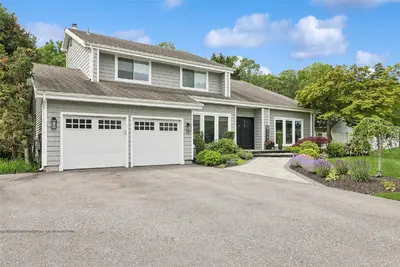 0.5 mi
$1,425,000
65 Timber Ridge DriveCommack
5 Beds · 3 Baths · 2,700 Sq.Ft.
0.5 mi
$1,425,000
65 Timber Ridge DriveCommack
5 Beds · 3 Baths · 2,700 Sq.Ft.
Listing courtesy of Robin J. Gerin CBR, Douglas Elliman Real Estate
 0.6 mi
$1,300,000
31-33 Dunlop CourtCommack
5 Beds · 5 Baths · 4,727 Sq.Ft.
0.6 mi
$1,300,000
31-33 Dunlop CourtCommack
5 Beds · 5 Baths · 4,727 Sq.Ft.
Listing courtesy of JoAnn M. Aronson, Signature Premier Properties
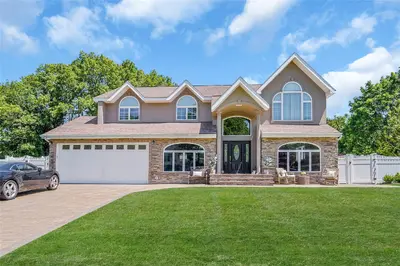 0.6 mi
$1,335,000
12 Barbera RoadCommack
5 Beds · 5 Baths · 3,700 Sq.Ft.
0.6 mi
$1,335,000
12 Barbera RoadCommack
5 Beds · 5 Baths · 3,700 Sq.Ft.
Listing courtesy of Jocelyn Agosto, Keller Williams Realty Elite