
Sold
88 11th Street Garden City, NY 11530
$5,000,000
Listed at $5,500,000. Closed September 30, 2025.
Listing courtesy of Scott Wallace, Daniel Gale Sothebys Intl Rlty MLS #KEY862217
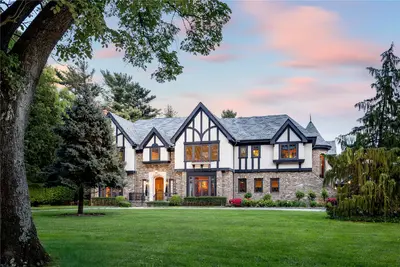
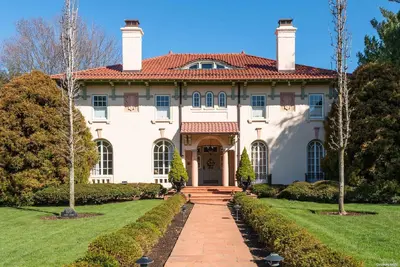
Only the front exterior photograph is shown on closed sales, in keeping with OneKey MLS rules.
- 6Bedrooms
- 9Bathrooms
- 9,731Square feet
- $514Per square foot
- 2003Year built
About this home
Welcome to Trafalgar House – A Storied Estate in Garden City Step into the legacy of bestselling author Nelson DeMille at Trafalgar House, a grand Tudor-style residence nestled in the coveted "The Hill" Section of Garden City. Built in 2003 and spanning nearly 10,000 sq. ft of living space and sitting on just shy of 3/4 of an acre, this stately home offers over 5 plus bedrooms, 8 full and 2 half baths, and blends classic elegance with modern sophistication. The grand foyer greets you with a stunning bridal staircase, adorned with rich mahogany paneling and radiant-heated fossil limestone floor. A convenient powder room and two spacious closets enhance the functionality of this exquisite space. To your left is the expansive formal living room with a gas fireplace, a mahogany-beamed ceiling and to your right a banquet size dining room. The great-room, a sanctuary of warmth, boasts a double-sided wood-burning fireplace and a built-in mahogany wet bar, ideal for cozy evenings and entertaining. Accessible from the foyer, the Chef’s Kitchen embodies elegance and functionality, perfect for both culinary enthusiasts and entertaining guests. At the heart of this space is a Wolf 6-burner stove with griddle, and a spacious island with honed marble inviting gatherings and providing both beauty and practicality. There is also a Wolf wall oven, microwave and warming drawer as well as a Sub-Zero refrigerator and Bosch dishwasher. Access to the expansive bluestone patio and outdoor kitchen is through French doors in the breakfast area. The grand dining room with trompe l’oeil fireplace and oversized leaded glass windows is seamlessly connected to the Kitchen through the Butler’s Pantry, which is equipped with a sleek sink and a Sub-Zero wine refrigerator. Rounding out the first floor is a side foyer and mudroom with access to the attached radiant heated garage, an impressive office or first floor bedroom with beautiful built-in shelving, a charming full bath with shower, and a laundry room featuring a practical laundry chute. Upstairs, the luxurious primary suite features cathedral ceilings, a private terrace, two walk-in closets, a spa-like Roman bath and primary sitting room with gas fireplace. Four ensuite guest rooms and a cozy sitting area round out the second level. The third floor offers a sun-filled playroom, craft room, gym with copper skylights, multiple cedar closets, and a full bath. The finished lower level boasts a custom English-style mahogany pub bar, home theater, library nook, gift wrapping room and bonus ensuite room. Outdoors, enjoy lush gardens, a bluestone patio, outdoor kitchen and bar, a charming gazebo, and a detached two-car garage with loft. Modern upgrades include a whole house filtration system, backup generator, indoor sprinkler systems and whole-home audio and security system. Trafalgar House is where history meets luxury—ready to welcome its next chapter.
Description supplied by the listing broker.
Features
- First Floor Bedroom
- First Floor Full Bath
- Beamed Ceilings
- Bidet
- Built-in Features
- Cathedral Ceiling(s)
- Central Vacuum
- Chandelier
- Chefs Kitchen
- Crown Molding
- Double Vanity
- Dry Bar
- Eat-in Kitchen
- ENERGY STAR Qualified Door(s)
This listing
- September 30, 2025 Sold for $5,000,000
- May 15, 2025 Listed at $5,500,000
Location
88 11th Street, Garden City, NY 11530
Nearby recent sales
Listing courtesy of Patricia E. Costello, Daniel Gale Associates Inc
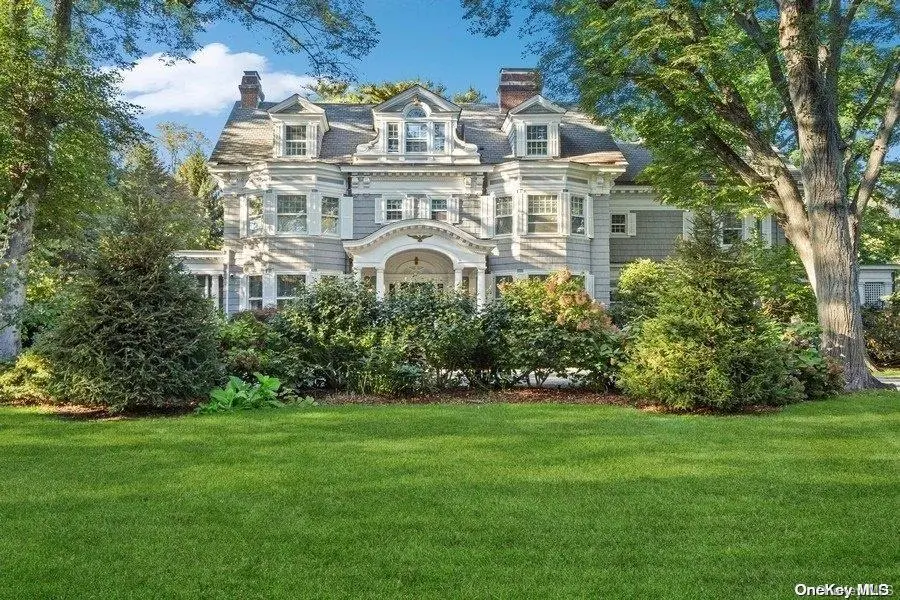 0.0 mi
$3,950,000
87 11th StreetGarden City
9 Beds · 6 Baths
0.0 mi
$3,950,000
87 11th StreetGarden City
9 Beds · 6 Baths
Listing courtesy of Jayne McGratty Armstrong, Howard Hanna Coach
 0.0 mi
$3,425,000
83 11 StreetGarden City
6 Beds · 6.5 Baths · 12,000 Sq.Ft.
0.0 mi
$3,425,000
83 11 StreetGarden City
6 Beds · 6.5 Baths · 12,000 Sq.Ft.
Listing courtesy of Herta E. Kapp, Howard Hanna Coach
 0.1 mi
$3,895,000
96 10th StreetGarden City
5 Beds · 4 Baths · 3,994 Sq.Ft.
0.1 mi
$3,895,000
96 10th StreetGarden City
5 Beds · 4 Baths · 3,994 Sq.Ft.
Listing courtesy of Stephen A. Baymack CBR, Compass Greater NY LLC
 0.1 mi
$3,299,000
105 Tenth StreetGarden City
4 Beds · 5 Baths · 4,769 Sq.Ft.
0.1 mi
$3,299,000
105 Tenth StreetGarden City
4 Beds · 5 Baths · 4,769 Sq.Ft.
Listing courtesy of Kathleen Lucchesi CBR, Daniel Gale Sothebys Intl Rlty
 0.1 mi
$2,825,000
89 10th StreetGarden City
7 Beds · 6 Baths · 5,237 Sq.Ft.
0.1 mi
$2,825,000
89 10th StreetGarden City
7 Beds · 6 Baths · 5,237 Sq.Ft.
Listing courtesy of Karyne Aabel, Briante Realty Group, LLC