
Sold
9 Wallace Lane Brookhaven, NY 11719
$1,800,000
Listed at $1,950,000. Closed May 18, 2026.
Listing courtesy of Perry C. Goldsmith, Compass Greater NY LLC MLS #KEY958050
- 4 beds
- 3 baths
- 2,400 sq ft
- $750 per sq ft
- 1989 built
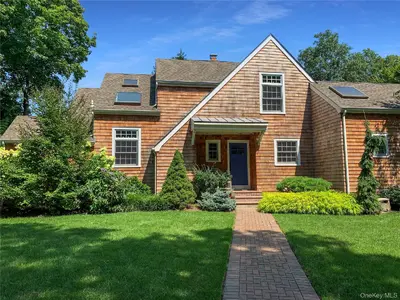
Only the front exterior photograph is shown on closed sales, in keeping with OneKey MLS rules.
About this home
Tucked away at the very end of a private road in coveted Brookhaven Hamlet, this impeccably designed 4-bedroom, 2.5-bath retreat is a rare offering where privacy, style, and effortless indoor-outdoor living converge. From the moment you arrive at the cedar-shake porch, a sense of calm and quiet sophistication sets in—you instantly feel at home. Inside, the main living and dining area is both welcoming and dramatic, anchored by a wood-burning fireplace and framed by floor-to-ceiling glass doors that flood the space with natural light throughout the day. To the west, a custom wet bar elevates entertaining, making intimate evenings and lively gatherings equally seamless. At the heart of the home, a spacious great room unfolds around a show-stopping chef’s kitchen, fully renovated in 2024. Custom cabinetry crafted by local artisans was designed with exceptional attention to design, detail, storage, and function. Marble countertops, a Wolf six-burner range and oven, Thermador refrigerator, Bosch dishwasher, and a dedicated coffee center with a built-in Miele system create a kitchen that is as beautiful as it is high-performing. The space flows effortlessly into a cozy dining nook and sun-filled den—an inviting hub for everyday living. A walk-in pantry, heated tile entryway, and stylish powder room complete this thoughtfully designed level. Privately positioned on its own wing, the primary ensuite is a true sanctuary, featuring soaring ceilings and sliding glass doors that open to a secluded veranda. Here, beneath a graceful Japanese maple, mornings begin and evenings unwind in total serenity. Upstairs, a sun-washed landing leads to three additional bedrooms and a full bath, offering comfort and flexibility for guest or family. Set on a shy half-acre, the outdoor experience is nothing short of exceptional. Lush, mature landscaping surrounds a bluestone patio, heated saltwater in-ground pool, and a fully equipped, top-of-the-line outdoor kitchen with BBQ, refrigerator, sink, and ice maker—perfect for unforgettable summer gatherings. Stepping stones lead to a tranquil, zen-like escape featuring a finished, temperature-controlled cabana with rich mahogany floors—ideal as a private office, creative studio, or guest retreat. After a day poolside or a quick trip to Fire Island just 10 minutes away by boat, rinse off in the cedar outdoor shower. As a Brookhaven Hamlet resident, eligibility for a boat slip at Squassux Marina adds yet another coveted lifestyle perk. Ideally located moments from beloved local farms—Deer Run Farm, HOG Farm, Mama Farm, and Early Girl—and just minutes to Bellport Village’s shops, restaurants, theater, and art galleries, this is a rare, truly turn-key offering in an exquisite setting. Private. Refined. Effortless. A must-see home for those seeking something truly special.
Description supplied by the listing broker.
Features
- First Floor Bedroom
- First Floor Full Bath
- Built-in Features
- Cathedral Ceiling(s)
- Chandelier
- Chefs Kitchen
- Eat-in Kitchen
- Entertainment Cabinets
- Formal Dining
- High Ceilings
- In-Law Floorplan
- Kitchen Island
- Marble Counters
- Open Floorplan
This listing
- May 18, 2026 Sold for $1,800,000
- February 9, 2026 Listed at $1,950,000
Location
9 Wallace Lane, Brookhaven, NY 11719
Nearby recent sales
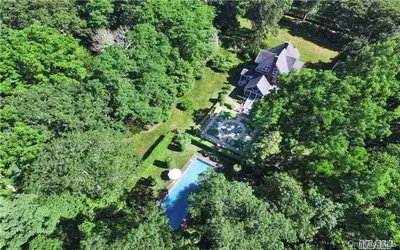 0.2 mi
$1,385,000
281 Beaver Dam RoadBrookhaven
4 Beds · 3 Baths
0.2 mi
$1,385,000
281 Beaver Dam RoadBrookhaven
4 Beds · 3 Baths
Listing courtesy of Christine Schaeffer, Eileen A Green Realty Corp
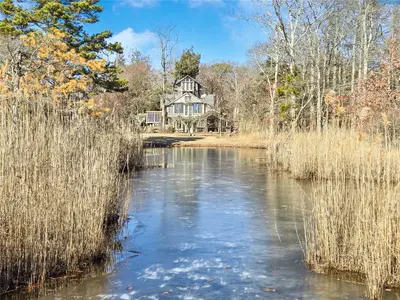 0.2 mi
$758,000
59 Burnett LaneBrookhaven
7 Beds · 6 Baths · 4,000 Sq.Ft.
0.2 mi
$758,000
59 Burnett LaneBrookhaven
7 Beds · 6 Baths · 4,000 Sq.Ft.
Listing courtesy of David J. Rice, Rice Realty Group Inc
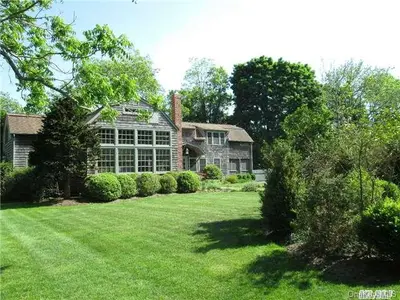 0.3 mi
$1,250,000
12 Meadow LaneBrookhaven
3 Beds · 3 Baths
0.3 mi
$1,250,000
12 Meadow LaneBrookhaven
3 Beds · 3 Baths
Listing courtesy of Patricia A. Trainor, Marylou Swan Realty Corp
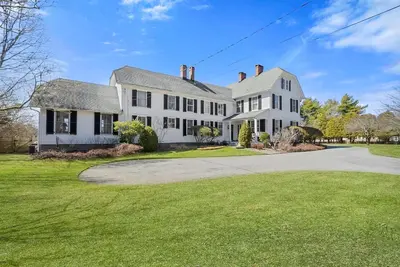 0.6 mi
$4,000,000
252 Beaver Dam RoadBrookhaven
6 Beds · 4 Baths · 4,200 Sq.Ft.
0.6 mi
$4,000,000
252 Beaver Dam RoadBrookhaven
6 Beds · 4 Baths · 4,200 Sq.Ft.
Listing courtesy of Anne Rohrmeier, Eileen A Green Realty Corp
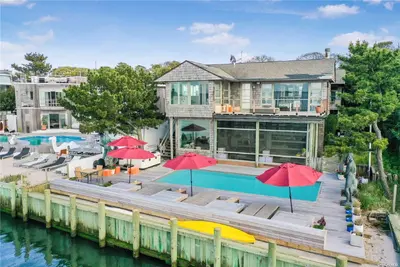 0.6 mi
$2,150,000
72 Bay WalkFire Island Pines
6 Beds · 7 Baths · 4,600 Sq.Ft.
0.6 mi
$2,150,000
72 Bay WalkFire Island Pines
6 Beds · 7 Baths · 4,600 Sq.Ft.
Listing courtesy of Samantha Densieski, D Katen Fire Island Prop LTD
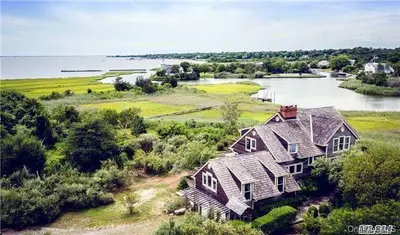 0.8 mi
$2,246,325
19 Clover LaneBrookhaven
5 Beds · 4 Baths · 6,000 Sq.Ft.
0.8 mi
$2,246,325
19 Clover LaneBrookhaven
5 Beds · 4 Baths · 6,000 Sq.Ft.
Listing courtesy of Franck Verhaeghe, Daniel Gale Sothebys Intl