
Sold
24 Twin River Drive Oakdale, NY 11769
$1,225,000
Listed at $1,349,999. Closed July 6, 2026.
Listing courtesy of Linda Kerr, Signature Premier Properties MLS #KEY949230
- 5 beds
- 3 baths
- 3,700 sq ft
- $331 per sq ft
- 1947 built
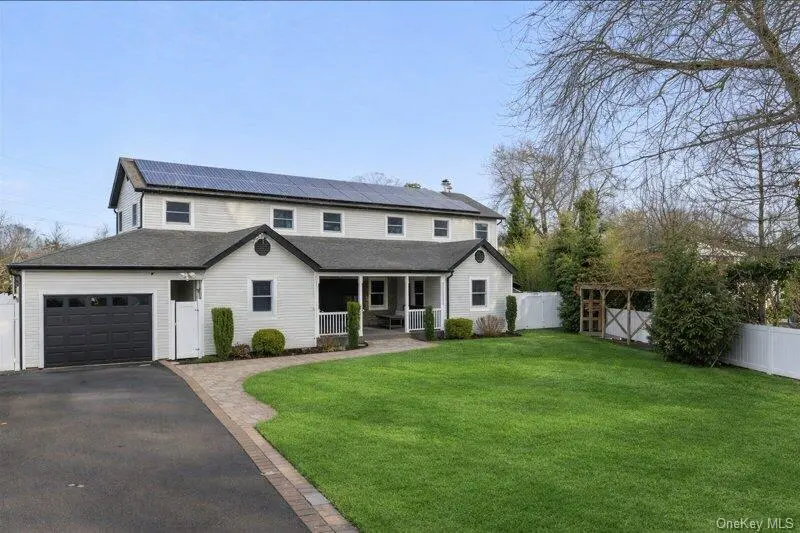
Only the front exterior photograph is shown on closed sales, in keeping with OneKey MLS rules.
About this home
Located in Desirable Idle Hour Section of Oakdale , This Sunning 3700 sq ft Open Concept Waterfront Colonial Blends Elegant Design w/ Resort -Style Living. The First Level Is Designed For Both Everyday Living and Entertaining, Showcasing a Chefs Kitchen w/ Miele & Wolf Appliances, Granite Countertops & Stainless Finishes. Additional Highlights Include a Formal Dining Room, an Expansive Living Room w/ Soaring Ceilings, and a Stylish Bar Area w/ Miele Wine Refrigerator, Additional Miele fridge & Ice Maker. The Second Level Features Two Primary Bedrooms and a Versatile Loft, Ideal for a Home Office or Den. Enjoy Peace of Mind w/ New Central Air & Heating. Step Outside To Your Private Waterfront Oasis Featuring an In -Ground Pool, Cambridge Pave Patio , Two Jet Ski Lifts, and 140' Ft of Navy Bulkheading w/ Water & Electric. Shed is a gift, Solar Panels Are Owned.This Home Is Perfect For Embracing The Ultimate South Shore Lifestyle.
Description supplied by the listing broker.
Features
- First Floor Bedroom
- Cathedral Ceiling(s)
- Ceiling Fan(s)
- Chandelier
- Chefs Kitchen
- Entrance Foyer
- Formal Dining
- Granite Counters
- Kitchen Island
- Open Floorplan
- Open Kitchen
- Primary Bathroom
- Speakers
- Walk-In Closet(s)
This listing
- July 6, 2026 Sold for $1,225,000
- January 7, 2026 Listed at $1,349,999
Location
24 Twin River Drive, Oakdale, NY 11769
Nearby recent sales
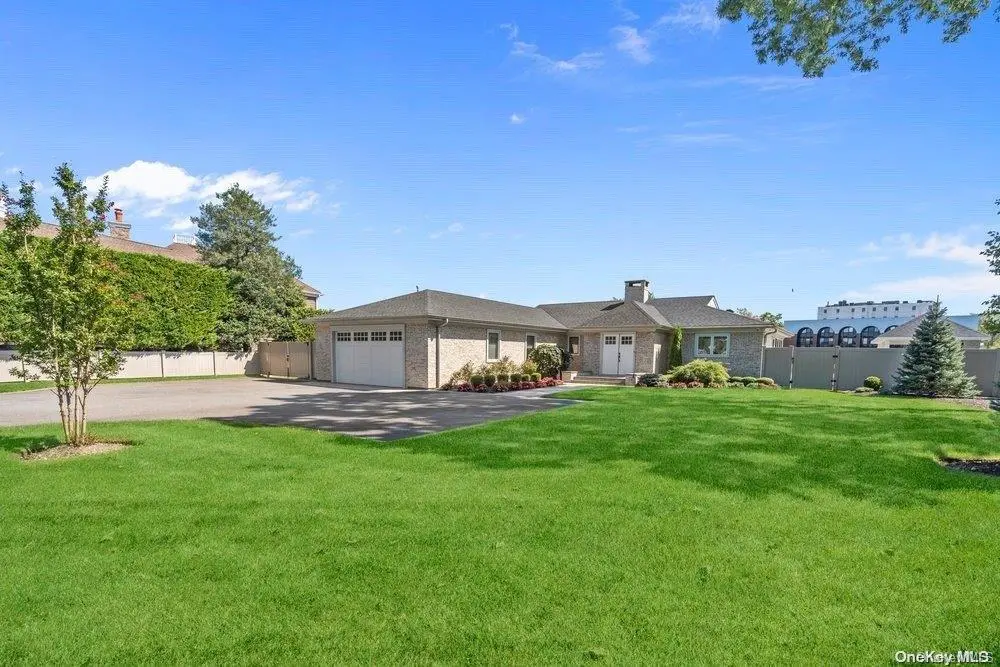 0.1 mi
$1,850,000
4 Biltmore AvenueOakdale
3 Beds · 4 Baths · 2,140 Sq.Ft.
0.1 mi
$1,850,000
4 Biltmore AvenueOakdale
3 Beds · 4 Baths · 2,140 Sq.Ft.
Listing courtesy of Dawn DeGirolamo, Douglas Elliman Real Estate
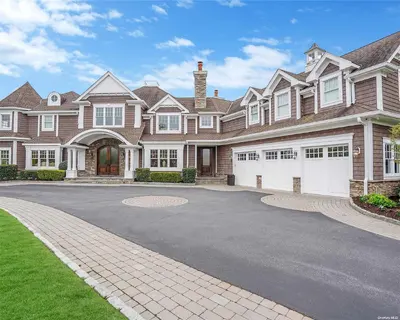 0.1 mi
$2,500,000
6 Biltmore AvenueOakdale
5 Beds · 6 Baths · 7,150 Sq.Ft.
0.1 mi
$2,500,000
6 Biltmore AvenueOakdale
5 Beds · 6 Baths · 7,150 Sq.Ft.
Listing courtesy of Tara J. Wright, Howard Hanna Coach
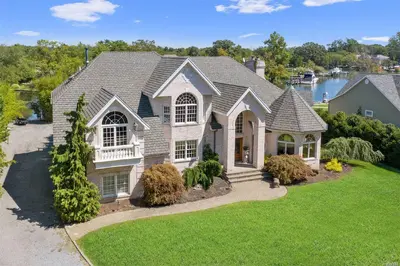 0.2 mi
$979,999
16 Biltmore AvenueOakdale
4 Beds · 3 Baths
0.2 mi
$979,999
16 Biltmore AvenueOakdale
4 Beds · 3 Baths
Listing courtesy of Christine A. Dougherty, Signature Premier Properties
 0.2 mi
$1,200,000
32 Biltmore Avenue AvenueOakdale
4 Beds · 4 Baths · 3,032 Sq.Ft.
0.2 mi
$1,200,000
32 Biltmore Avenue AvenueOakdale
4 Beds · 4 Baths · 3,032 Sq.Ft.
Listing courtesy of Robert Scaccia, Signature Premier Properties
 0.4 mi
$1,300,000
110 Connetquot DriveOakdale
6 Beds · 3 Baths · 3,869 Sq.Ft.
0.4 mi
$1,300,000
110 Connetquot DriveOakdale
6 Beds · 3 Baths · 3,869 Sq.Ft.
Listing courtesy of James V. Saladino, Compass Greater NY LLC
 0.6 mi
$1,399,000
170 Connetquot DriveOakdale
4 Beds · 3 Baths · 3,500 Sq.Ft.
0.6 mi
$1,399,000
170 Connetquot DriveOakdale
4 Beds · 3 Baths · 3,500 Sq.Ft.
Listing courtesy of David P. Sanders, Compass Greater NY LLC