 NYS Housing and Anti-Discrimination Notice


For Sale
31 Chestnut Hill Drive Upper Brookville, NY 11771
$7,850,000
Listed October 8, 2026, 12 days ago
Listing courtesy of Jason P. Friedman, Daniel Gale Sothebys Intl Rlty MLS #KEY1061123
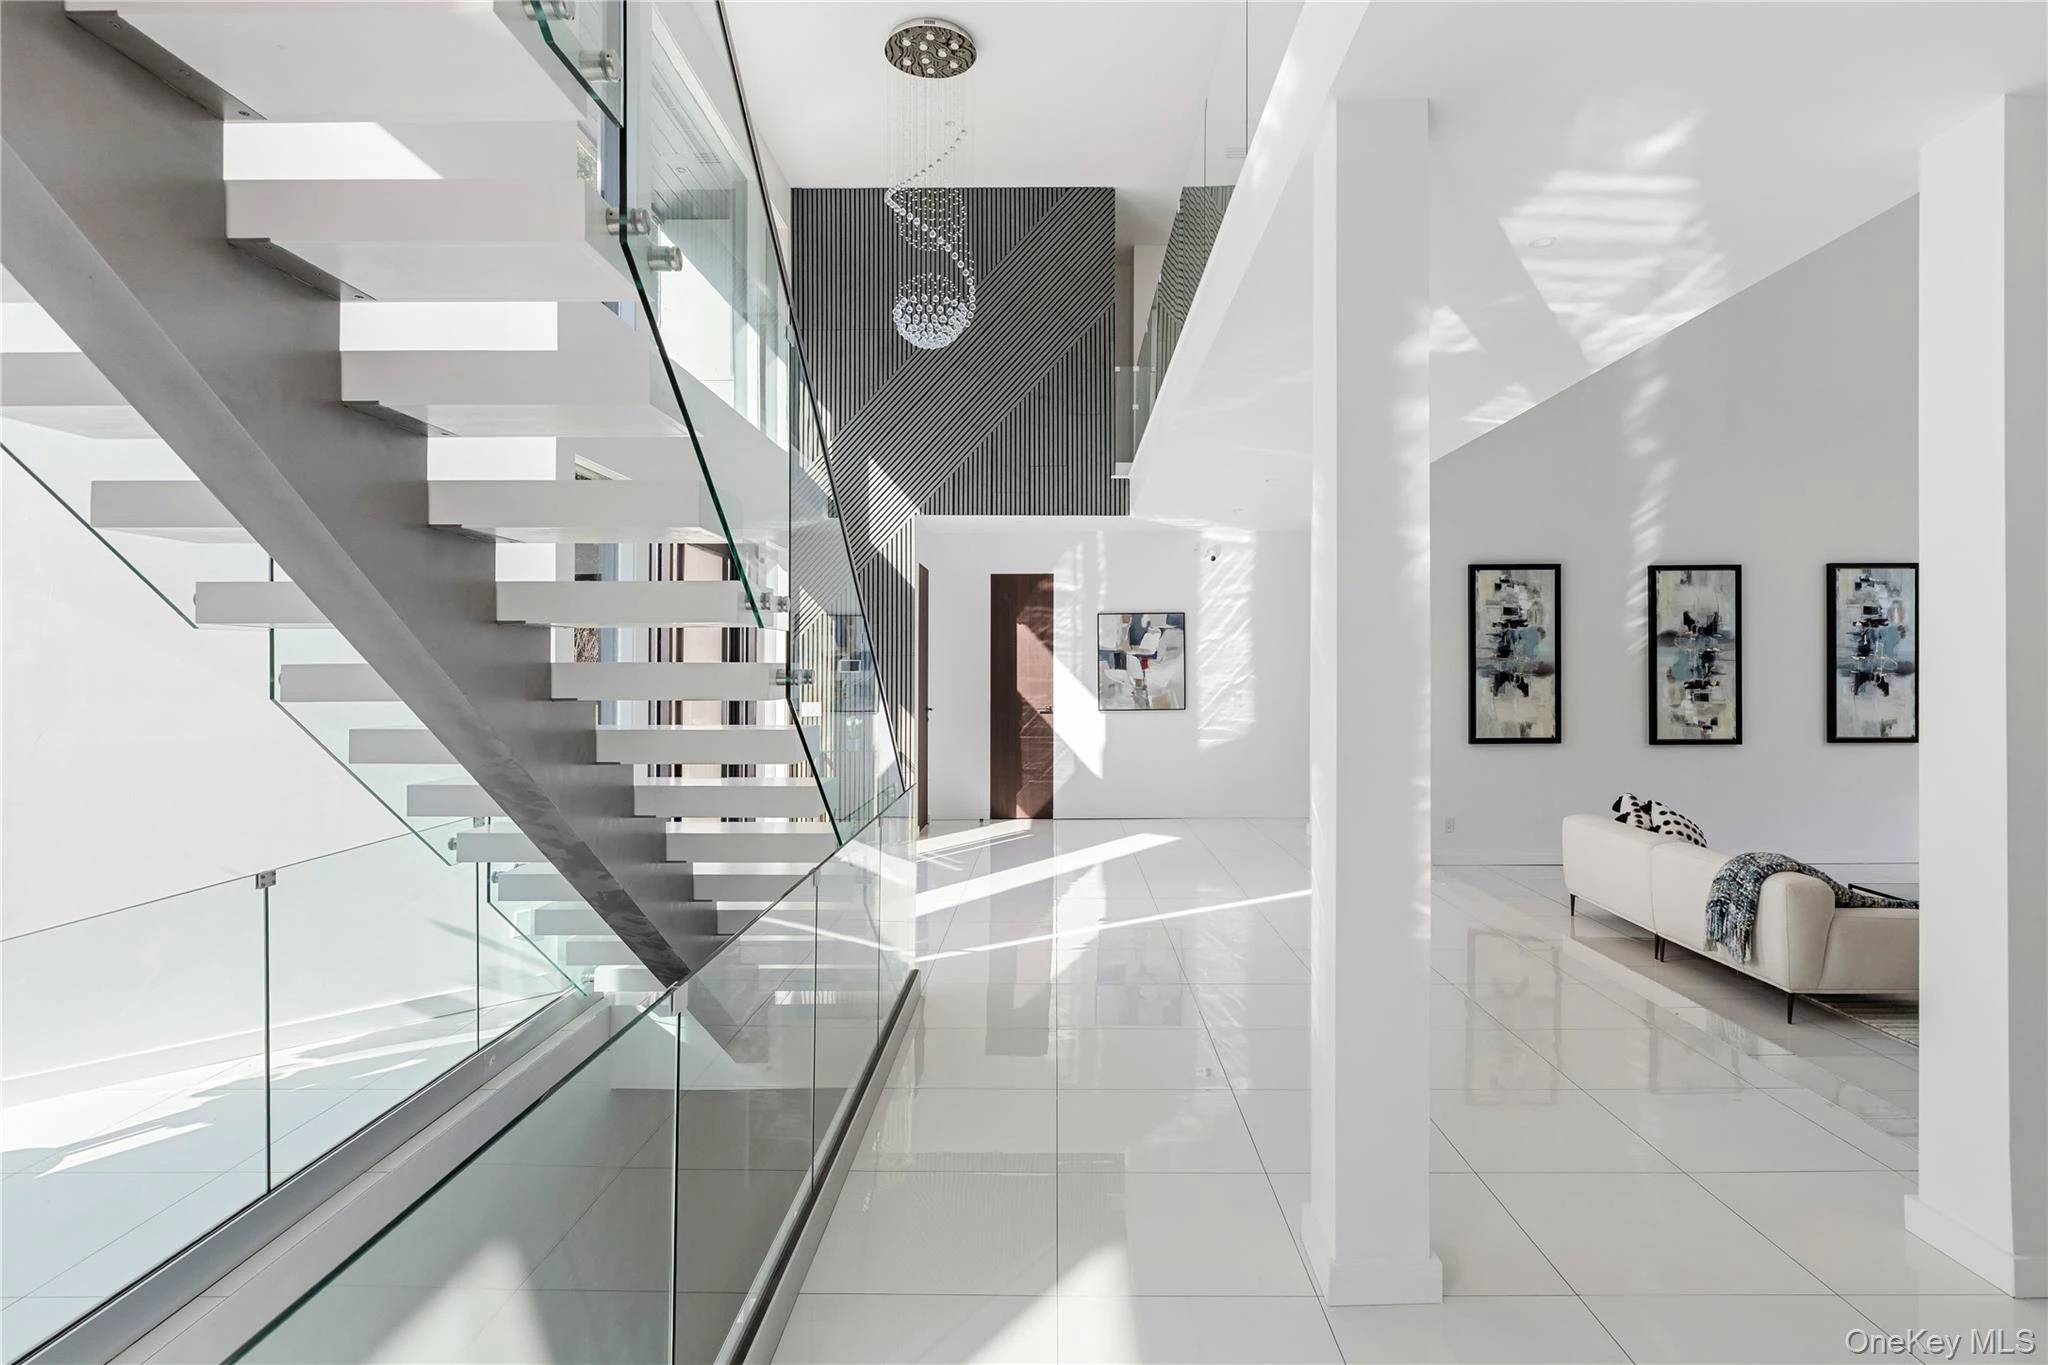
- 6Bedrooms
- 8Bathrooms
- 7,639Square feet
- $1,028Per square foot
- 1989Year built
About this home
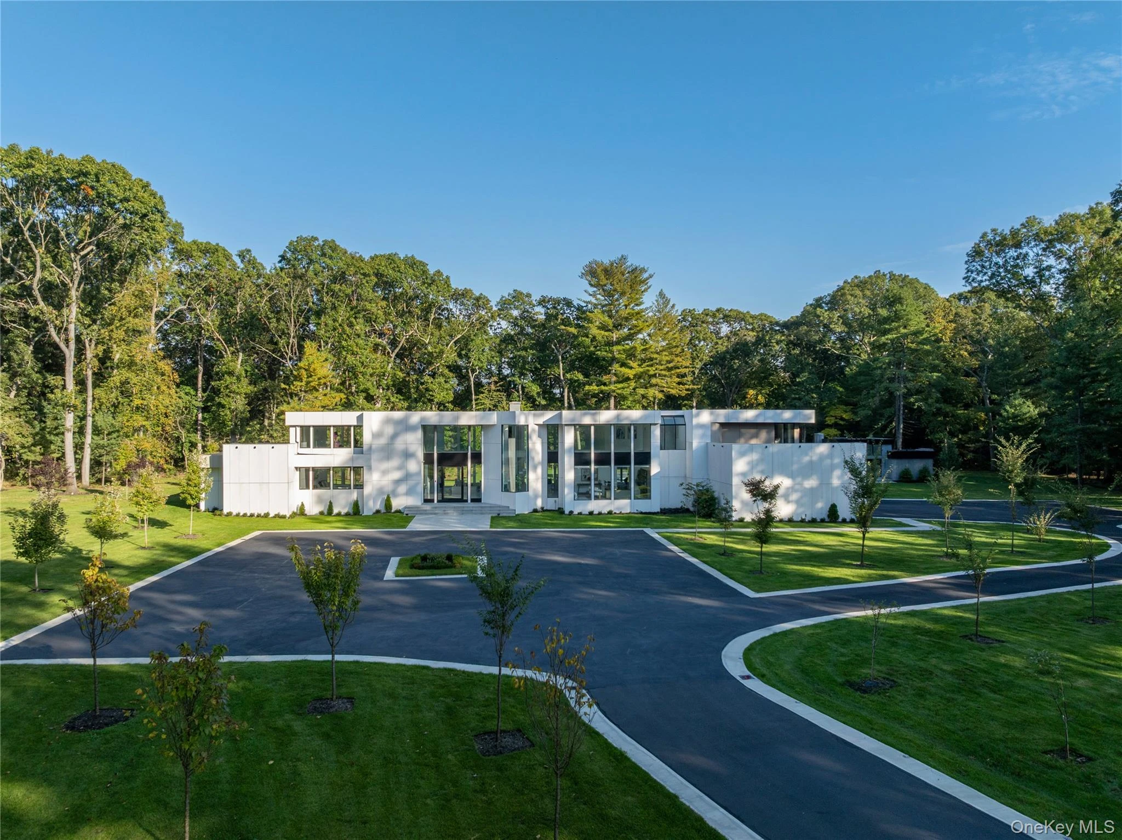
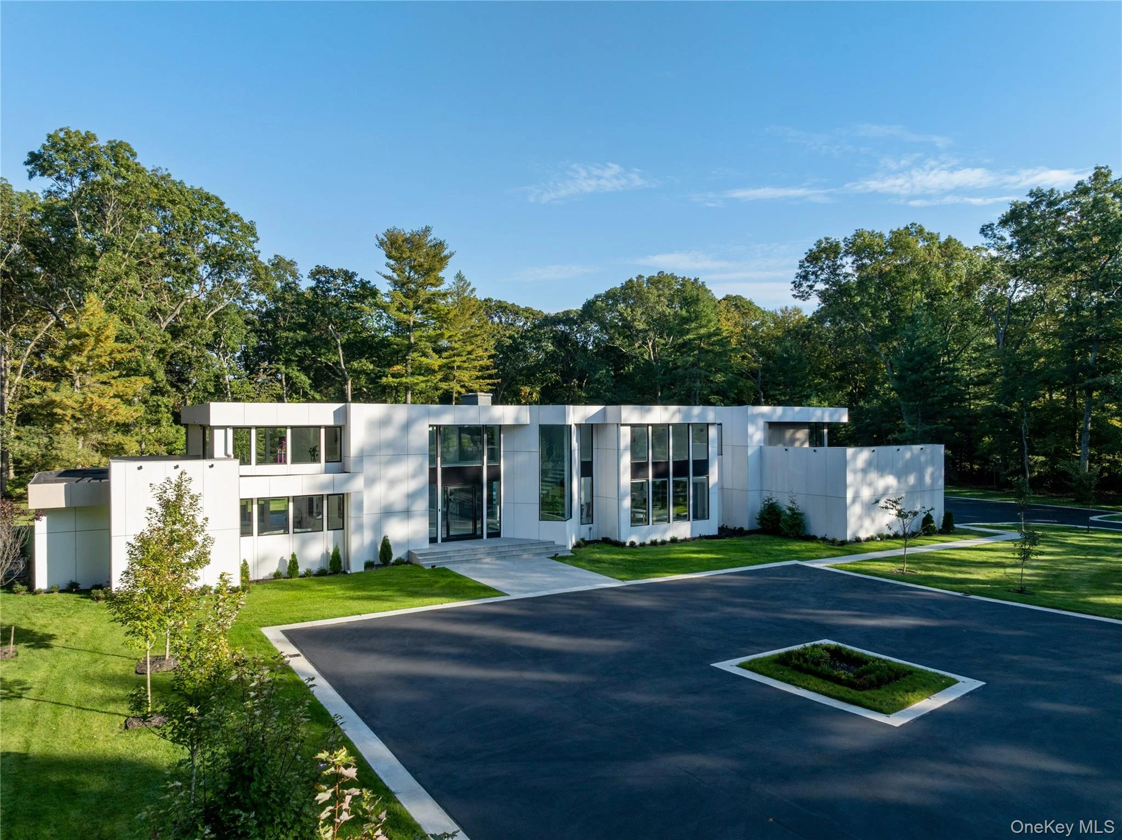
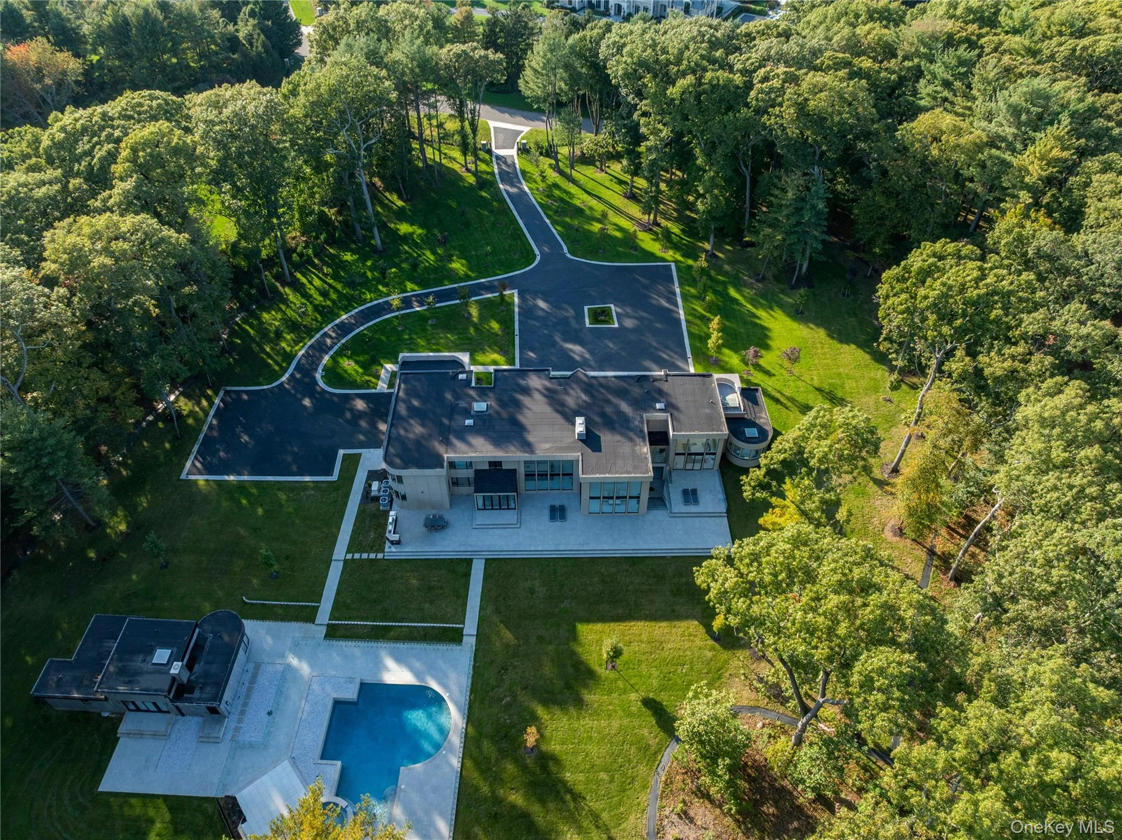
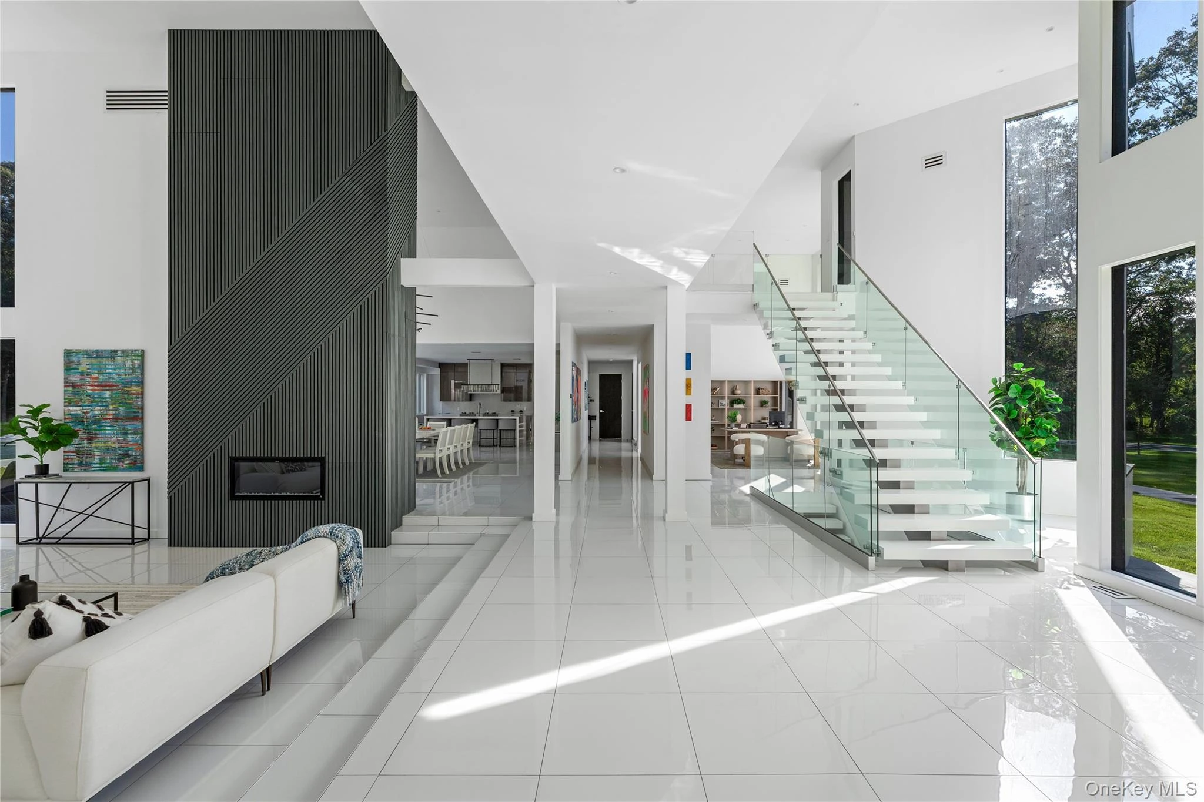
Introducing 31 Chestnut Hill Drive, an extraordinary contemporary estate situated on five private acres at the end of a prestigious cul-de-sac in Upper Brookville. Originally designed by renowned architect Gary Gallagher and comprehensively reimagined from 2023 to 2026 by award-winning architect Stuart Narofsky, this exceptional residence seamlessly blends striking modern architecture with sophisticated design, cutting-edge technology, and resort-style amenities. Spanning over 10,000 square feet, the home features six bedrooms, six full and four half bathrooms, including a luxurious first-floor primary suite. Dramatic architectural details, including two custom floating staircases with glass railings, expansive walls of glass, porcelain flooring, and polished white oak floors, create a remarkable sense of openness and light. Thoughtfully designed living and entertaining spaces are complemented by a state-of-the-art chef's kitchen featuring custom cabinetry, integrated Thermador appliances, specialty quartz countertops, and an expansive center island. The home's extensive accommodations include multiple home offices, a library, and beautifully appointed guest suites. The fully finished lower level offers an exceptional collection of recreational and wellness amenities, including a Dolby Atmos home theater, custom wine room and tasting area, wet bar, fitness room, Finnish sauna, and dedicated yoga and massage space. Outdoors, the estate unfolds into a private resort-like setting, complete with a newly rebuilt heated saline pool and spa, expansive porcelain patios, and a fully renovated guest/pool house with its own kitchen. An outdoor kitchen and beautifully landscaped grounds provide an ideal setting for both intimate gatherings and large-scale entertaining. Additional highlights include a heated four-car garage, five-zone energy-efficient climate control, whole-house generator, and comprehensive smart-home technology managing lighting, security, motorized shades, and numerous additional systems. Offering exceptional privacy, architectural distinction, and an extraordinary level of modern luxury, 31 Chestnut Hill Drive represents a rare opportunity to experience contemporary estate living on Long Island's Gold Coast.
Description supplied by the listing broker.
Features
- First Floor Bedroom
- First Floor Full Bath
- Built-in Features
- Central Vacuum
- Chefs Kitchen
- Double Vanity
- Eat-in Kitchen
- Entrance Foyer
- Formal Dining
- High Ceilings
- High Speed Internet
- His and Hers Closets
- Kitchen Island
- Open Floorplan
Property details
Interior
- Kitchens
- 2
- Flooring
- Hardwood, Other
- Windows
- Casement, Double Pane Windows, Floor to Ceiling Windows, New Windows, Oversized Windows
- Fireplace
- Yes
- Fireplaces
- 2
- Appliances
- Dishwasher, Dryer, Electric Cooktop, Electric Oven, Exhaust Fan, Microwave, Refrigerator, Washer
Systems and utilities
- Heating
- Electric, Forced Air
- Heating zones
- 5
- Cooling
- Central Air
- Utilities
- Electricity Connected, Propane, Trash Collection Private
- Water
- Public
Exterior and lot
- Construction
- Frame
- Architectural style
- Contemporary, Modern
- Condition
- Actual
- Parking
- Attached, Driveway, Garage, Garage Door Opener, Heated Garage
- Private pool
- Yes
- Pool
- Fenced, In Ground, Pool Cover, Salt Water, Tile
- Spa
- Yes
- Patio and porch
- Patio
- View
- Trees/Woods
- Lot features
- Back Yard, Cul-De-Sac, Landscaped, Sprinklers In Front, Sprinklers In Rear
Community and fees
- Association fee includes
- Snow Removal
Tax and legal
- Parcel number
- 2427-24-E-00-1046-0
- Listing agreement
- Exclusive Right To Sell
- Exclusions
- Ask listing agent
Property details supplied by the listing broker through OneKey MLS, as of October 27, 2026. Fields not shown were not supplied and should not be read as absent from the property.
This listing
- October 8, 2026 Listed at $7,850,000
Location
31 Chestnut Hill Drive, Upper Brookville, NY 11771
Nearby homes for sale
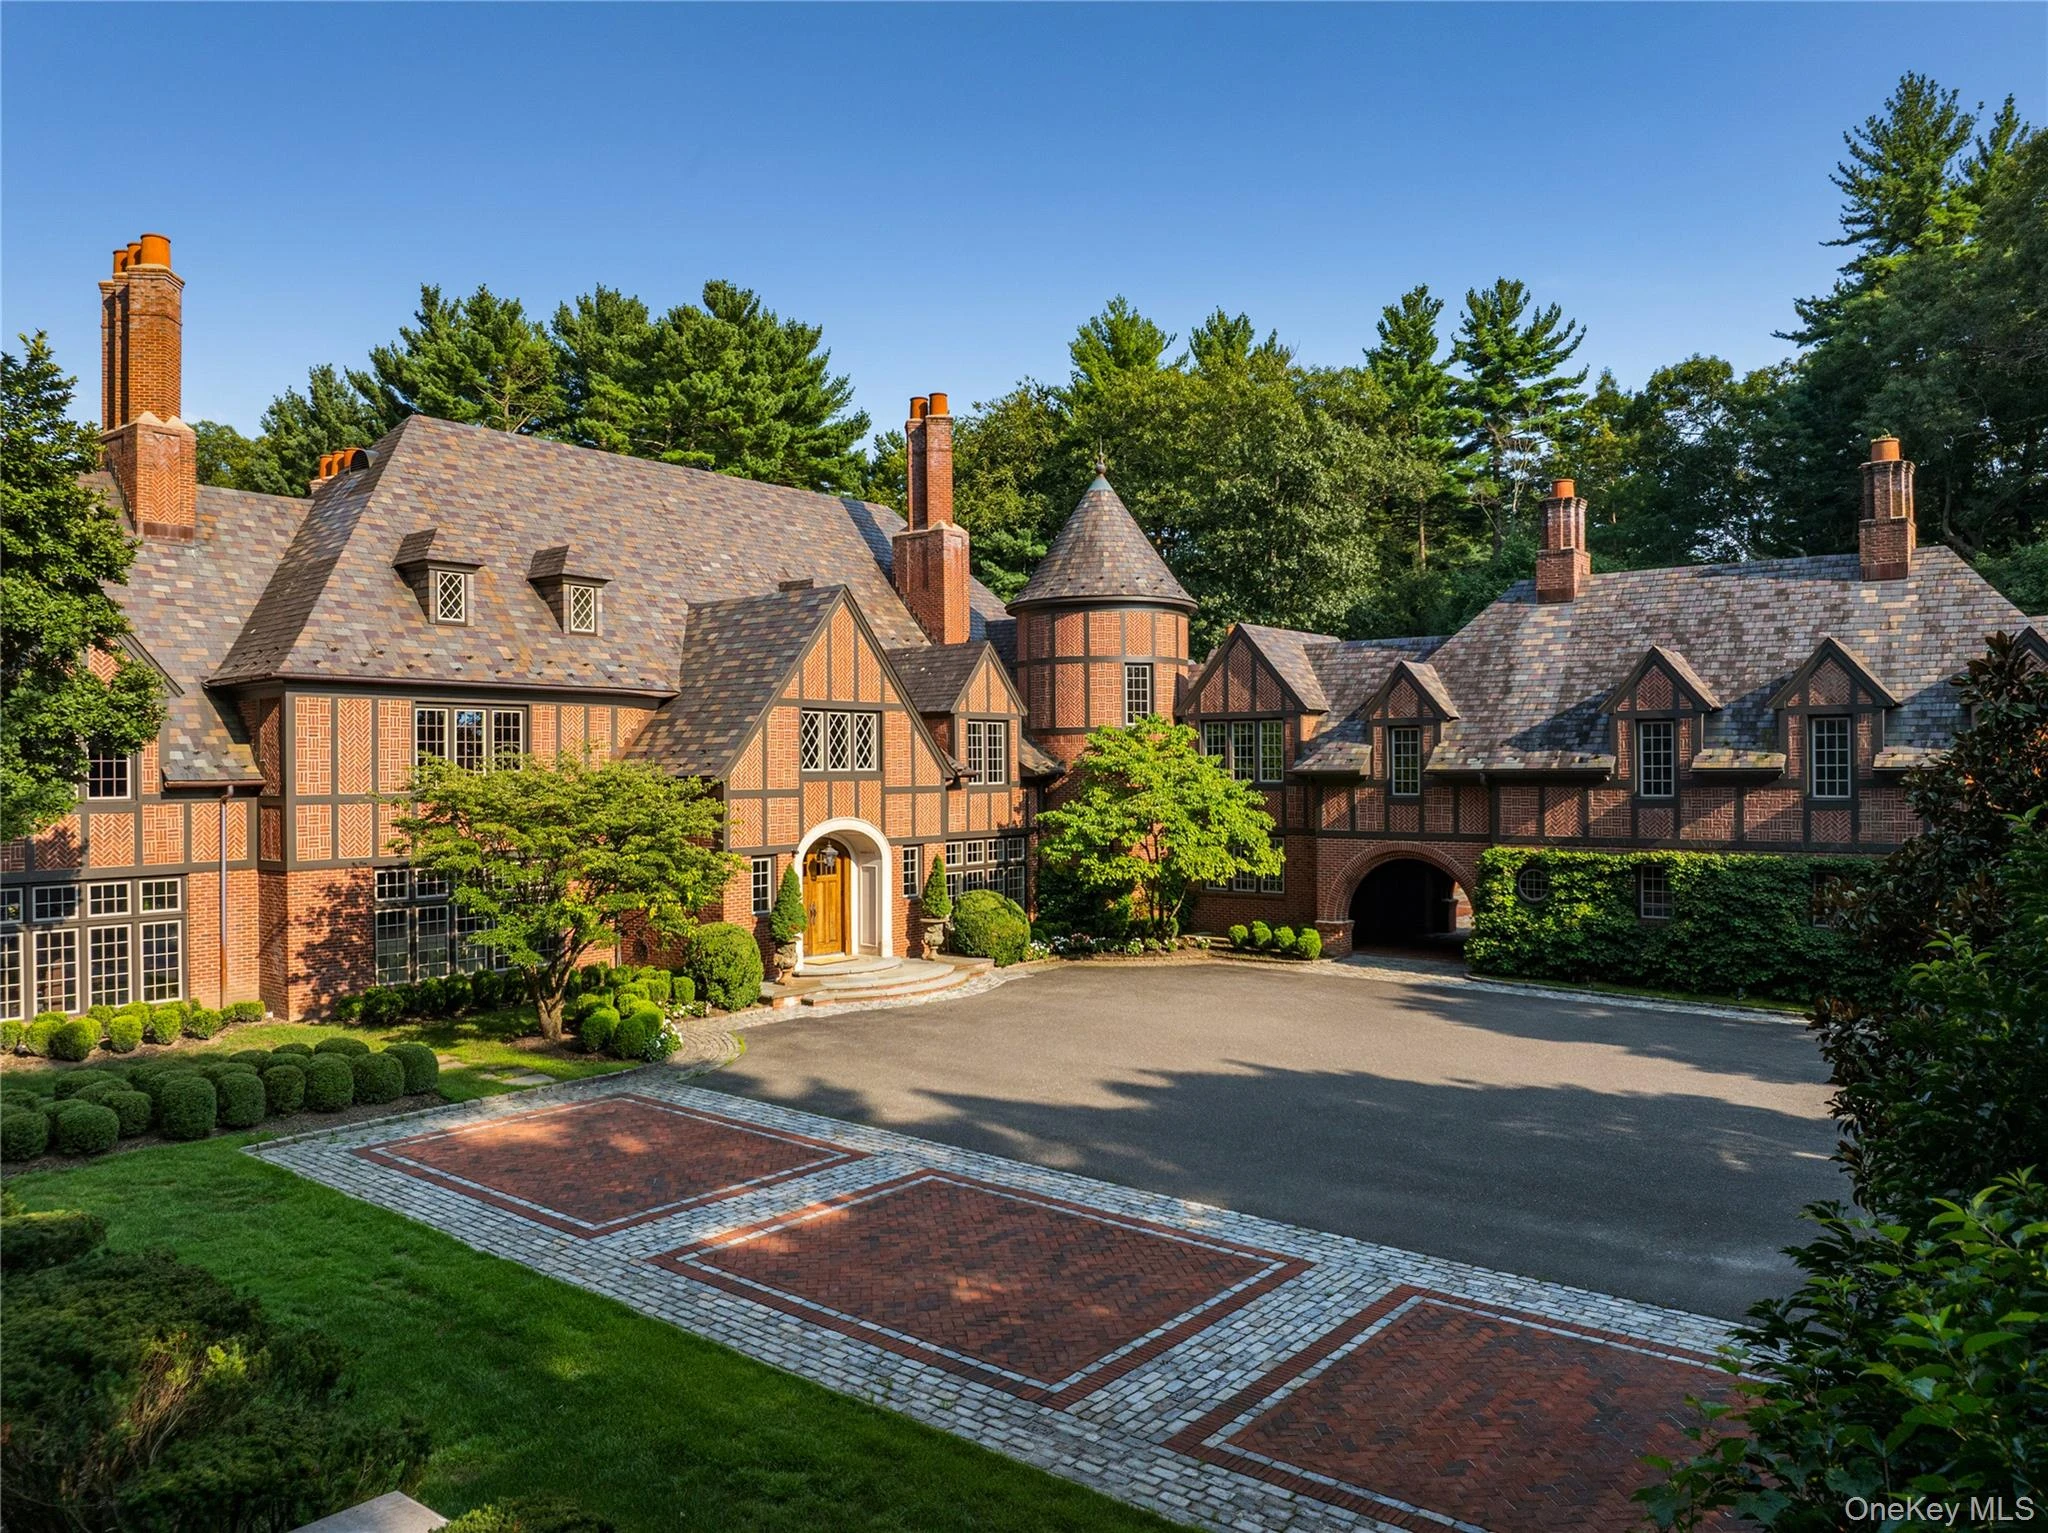 0.0 mi
$12,750,000
39 Chestnut Hill DriveUpper Brookville
8 Beds · 10 Baths · 12,708 Sq.Ft.
Listing courtesy of Jason P. Friedman, Daniel Gale Sothebys Intl Rlty
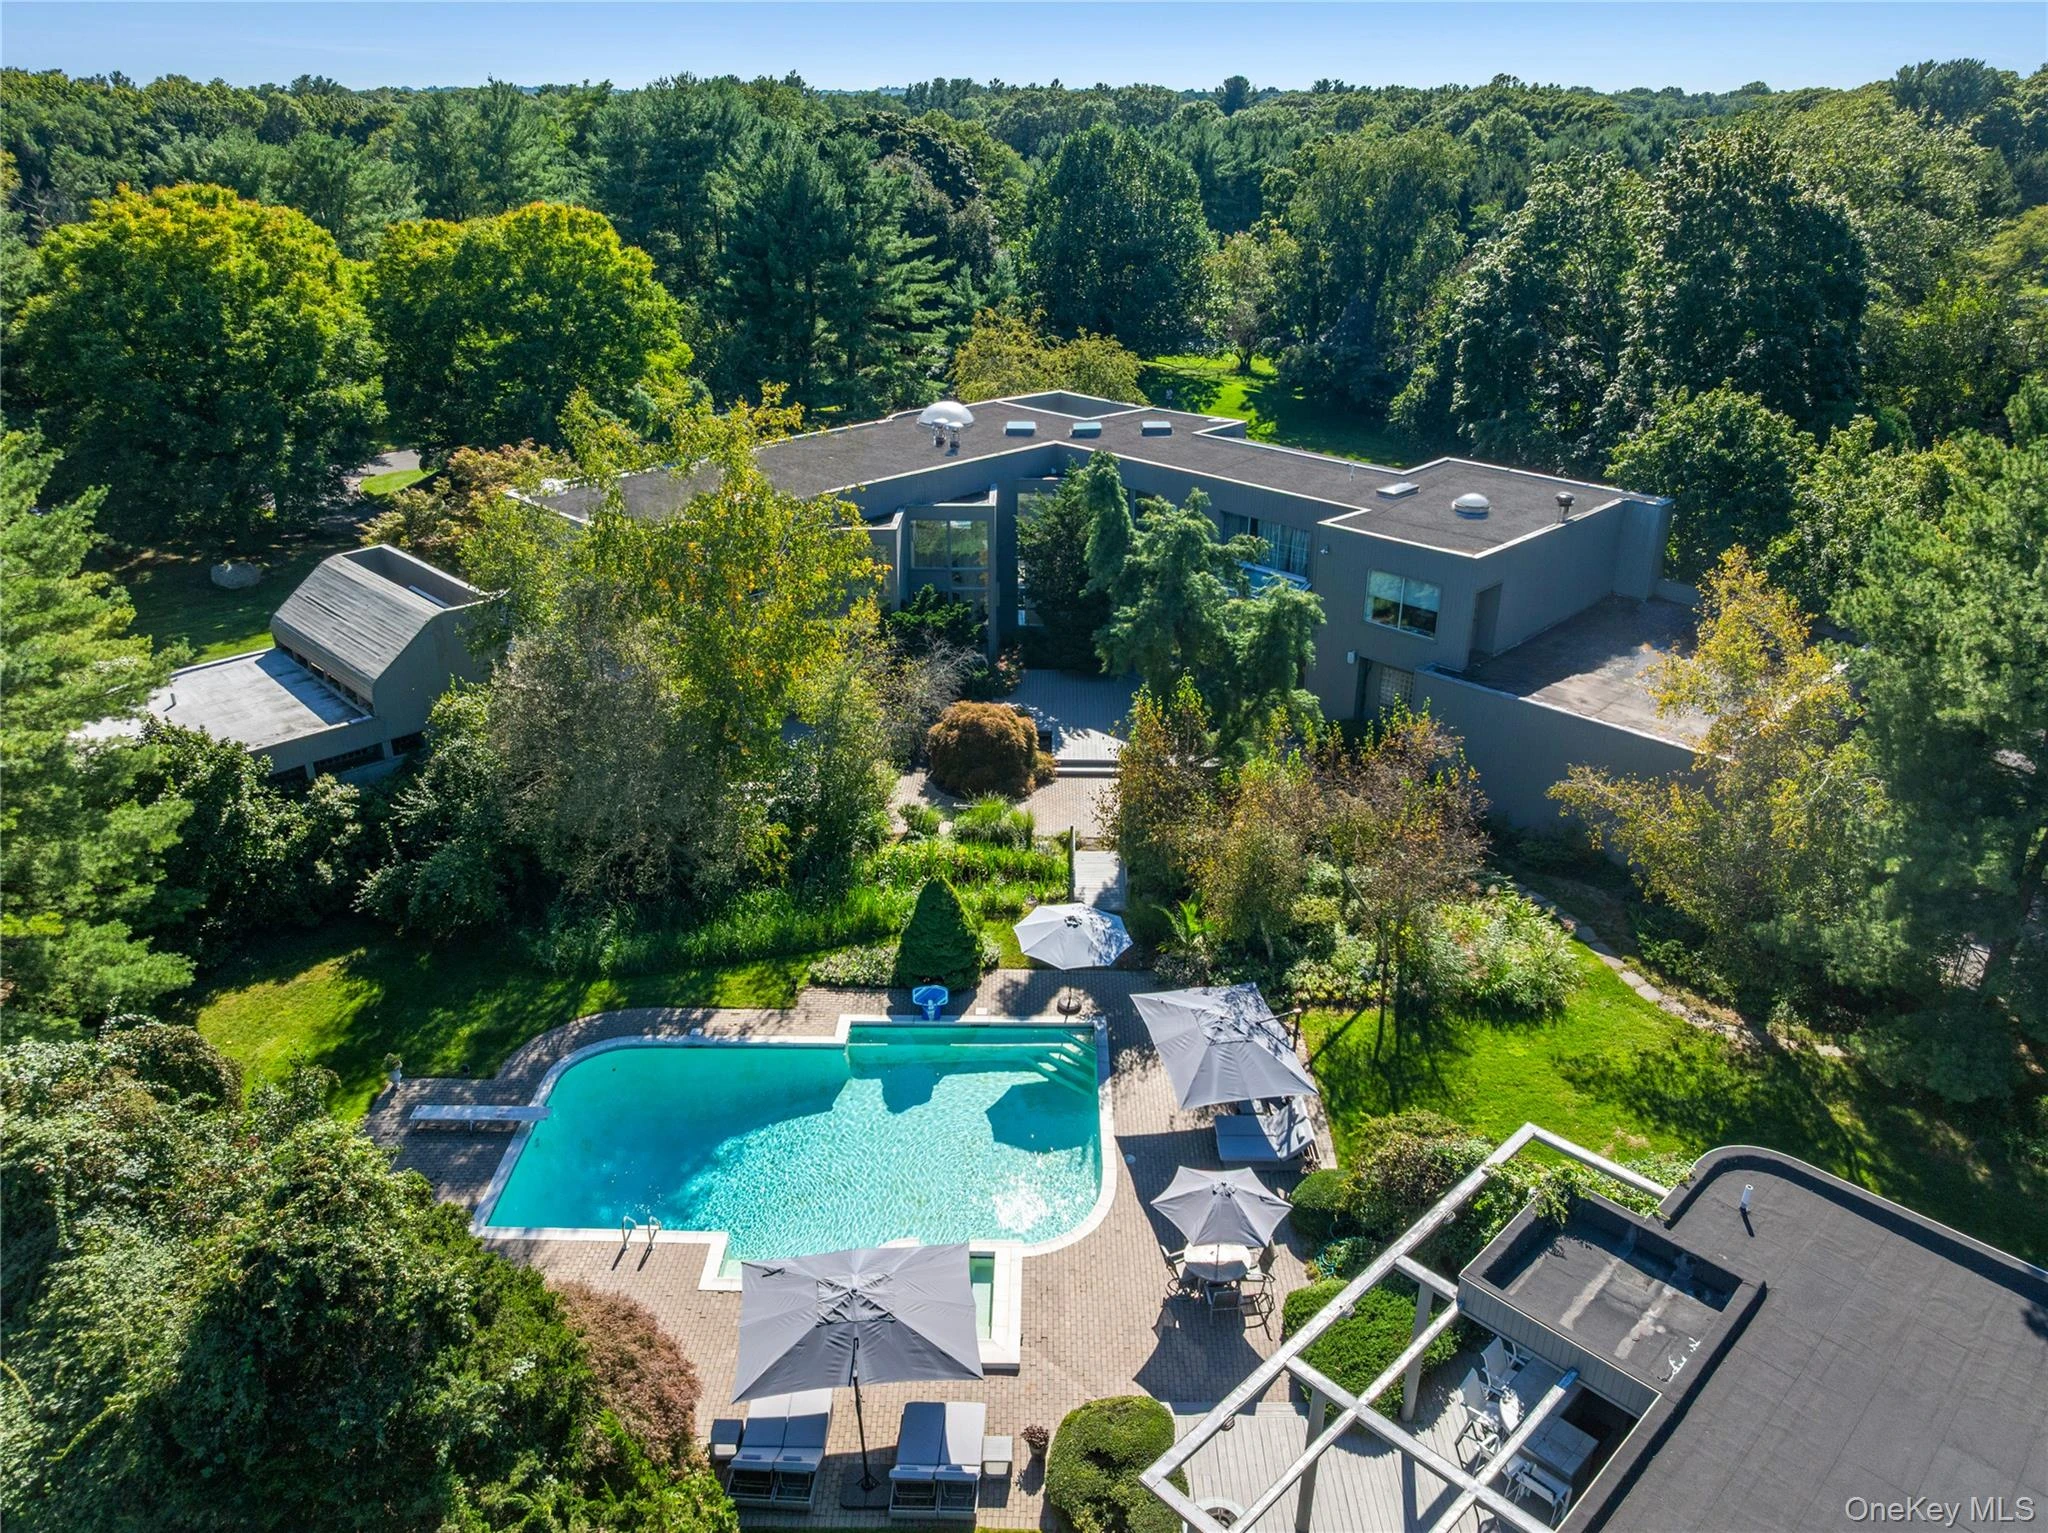 0.0 mi
$4,980,000
18 Chestnut Hill DriveUpper Brookville
7 Beds · 8.5 Baths · 8,925 Sq.Ft.
Listing courtesy of Jason P. Friedman, Daniel Gale Sothebys Intl Rlty
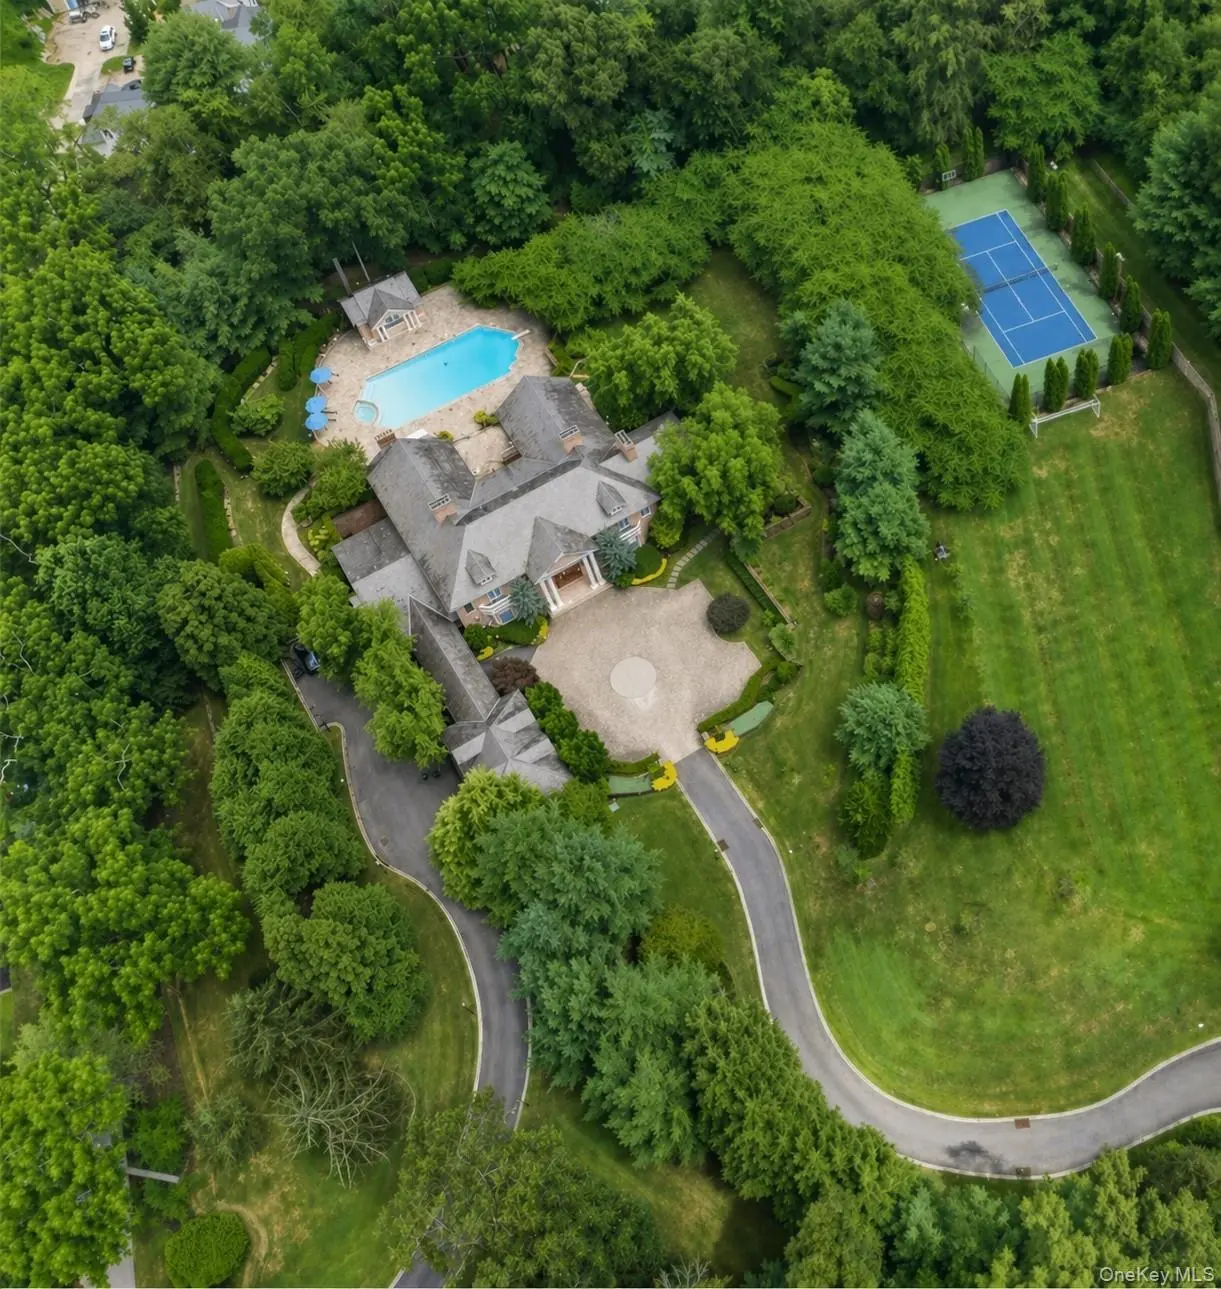 0.4 mi
$8,937,200
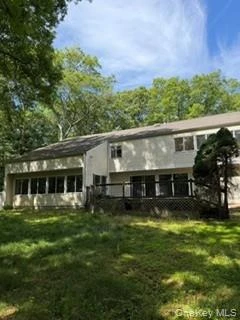
660 Chicken Valley RoadMatinecock
6 Beds · 10.5 Baths · 10,000 Sq.Ft.
Listing courtesy of Huailing Deng, Daniel Gale Sothebys Intl Rlty
 0.4 mi
$2,500,000
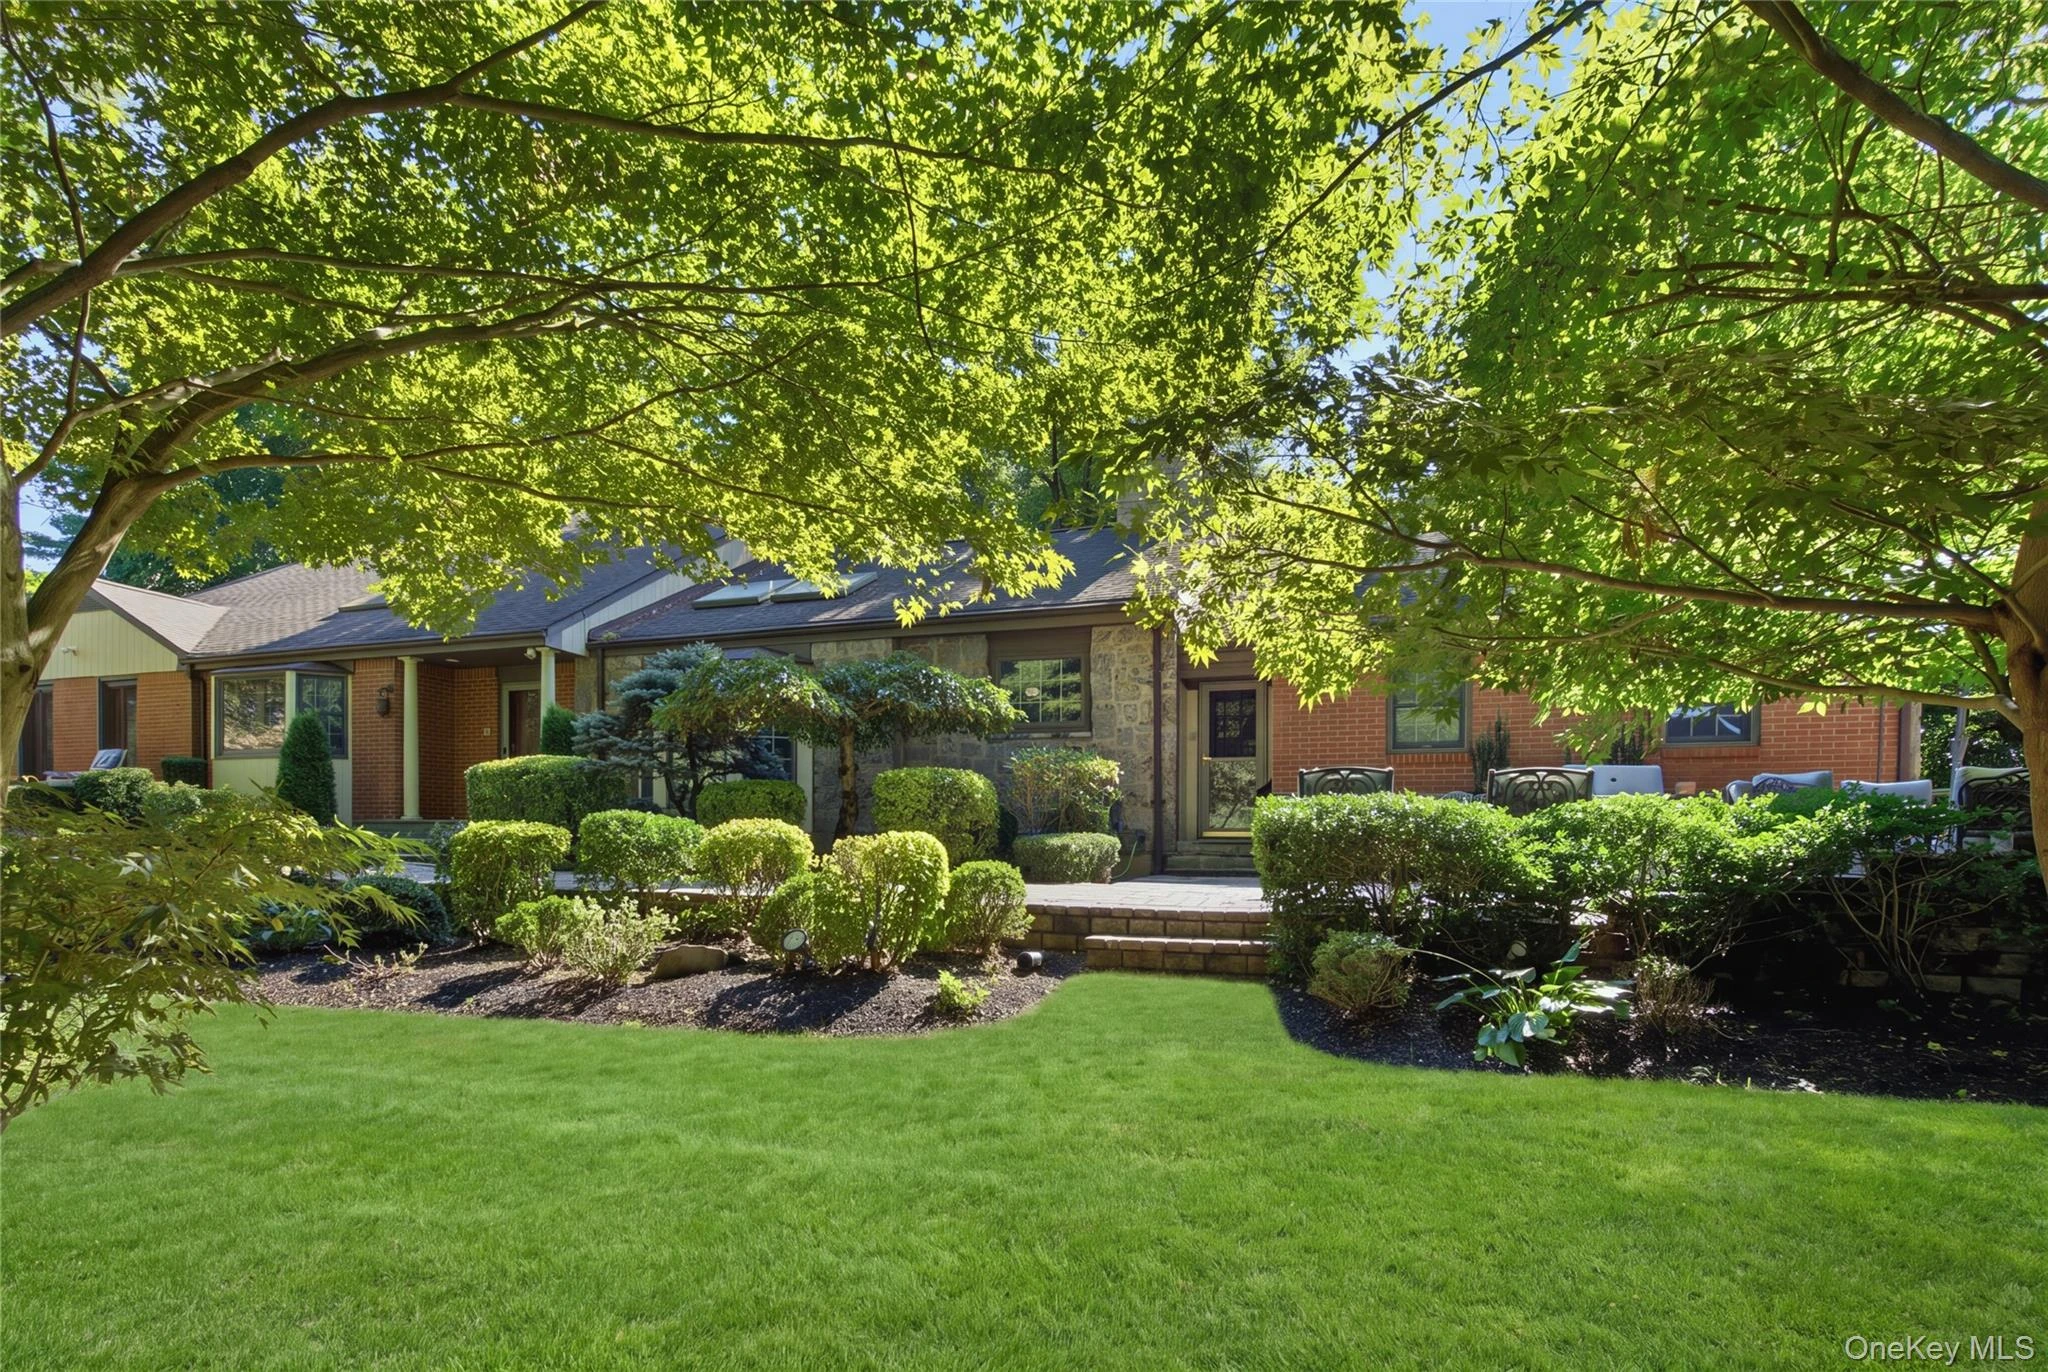
1117 Cedar Ridge RoadOyster Bay
7 Beds · 4.5 Baths · 4,075 Sq.Ft.
Listing courtesy of Eva A. Biondolillo SFR, Clear Coast Realty LLC
 0.5 mi
$2,749,000
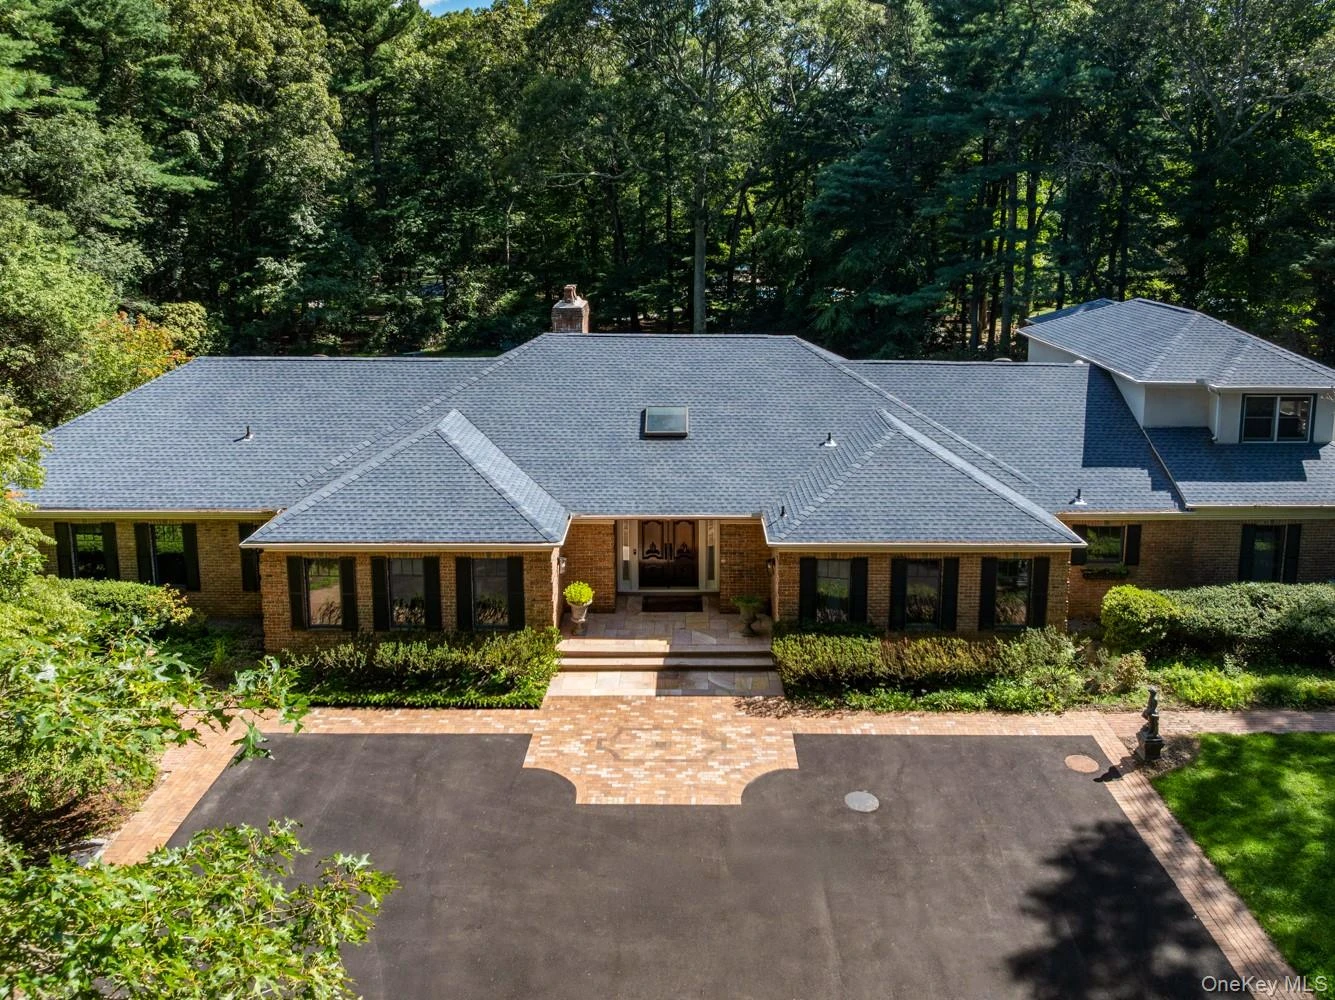
1017 Friendly RoadUpper Brookville
4 Beds · 4 Baths · 3,200 Sq.Ft.
Listing courtesy of Maria Babaev CBR CIPS E-PRO SFR GR, Douglas Elliman Real Estate
 0.5 mi
$3,850,000
10 Laurel Woods DriveUpper Brookville
6 Beds · 7 Baths · 5,017 Sq.Ft.
Listing courtesy of Theodoros Kritikos, Daniel Gale Sothebys Intl Rlty
