 NYS Housing and Anti-Discrimination Notice


For Sale
39 Chestnut Hill Drive Upper Brookville, NY 11771
$12,750,000
Listed September 29, 2026, 7 days ago
Listing courtesy of Jason P. Friedman, Daniel Gale Sothebys Intl Rlty MLS #KEY1056809
- 8Bedrooms
- 10Bathrooms
- 12,708Square feet
- $1,003Per square foot
- 2001Year built
About this home
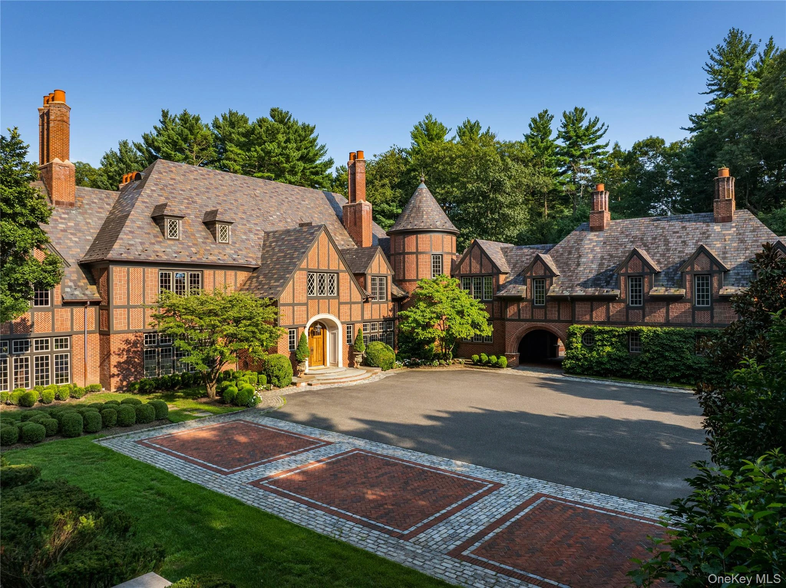
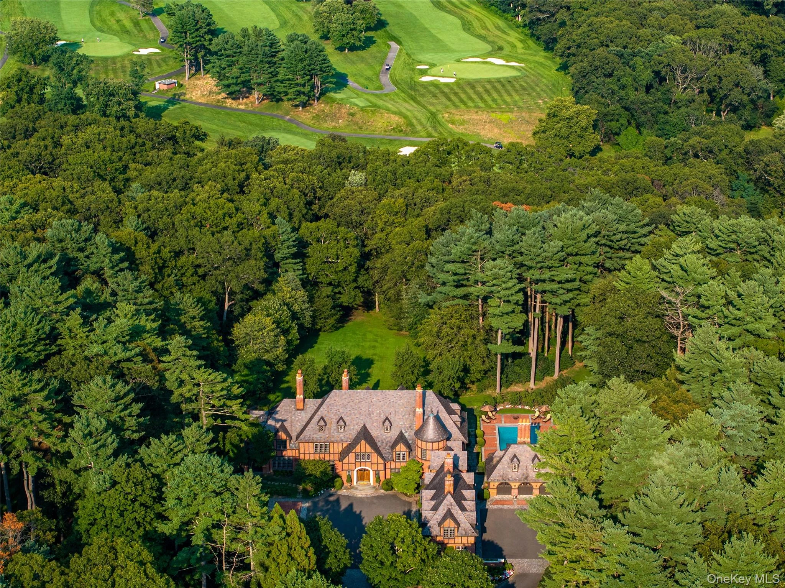
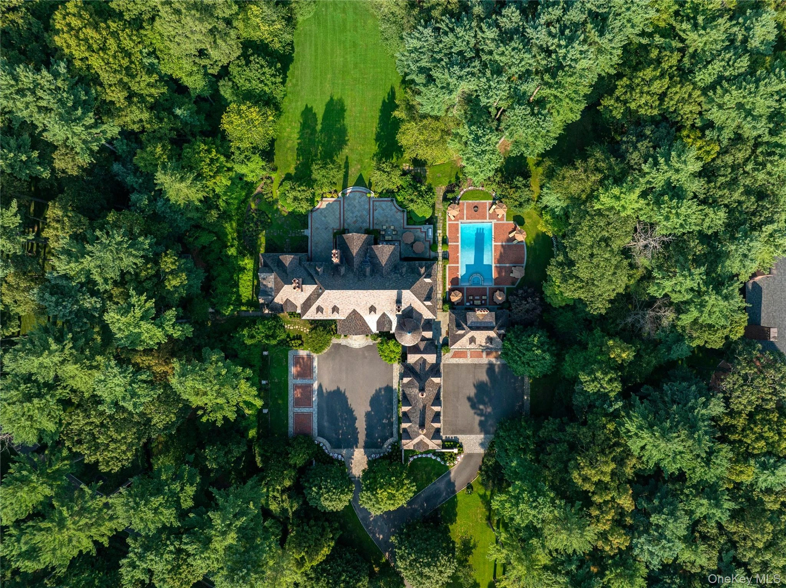
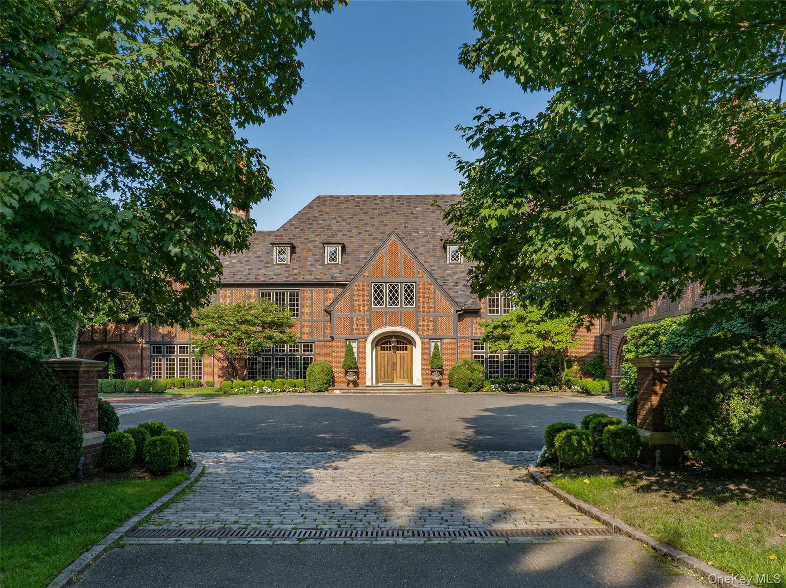
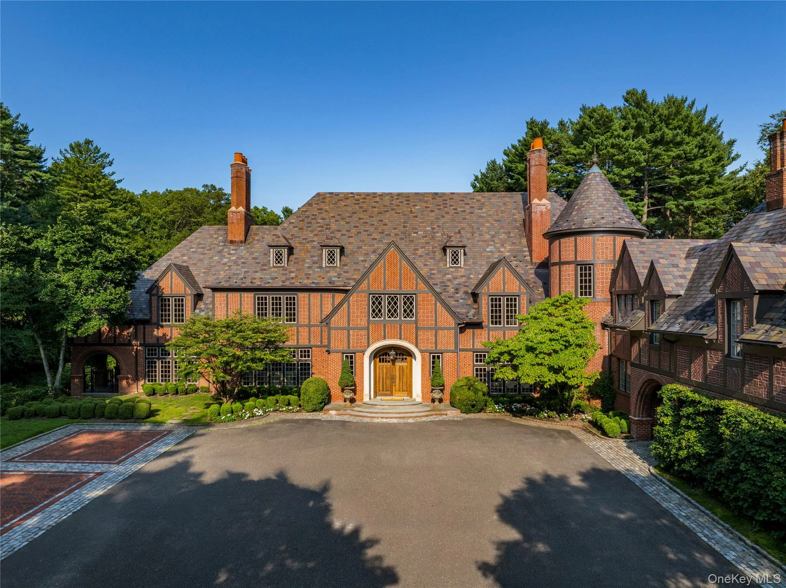
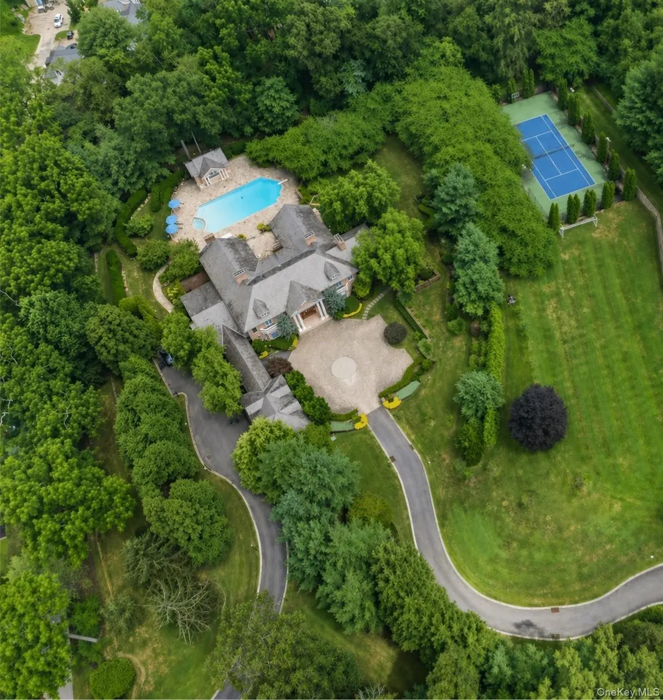
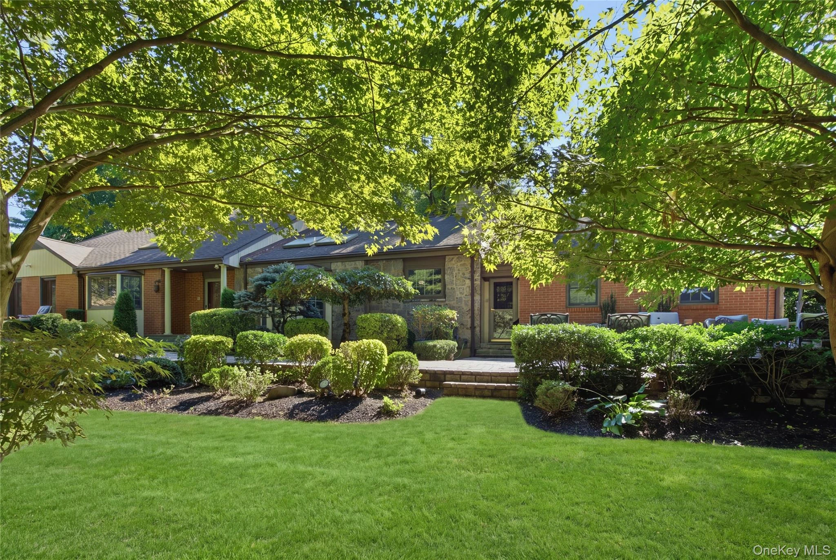
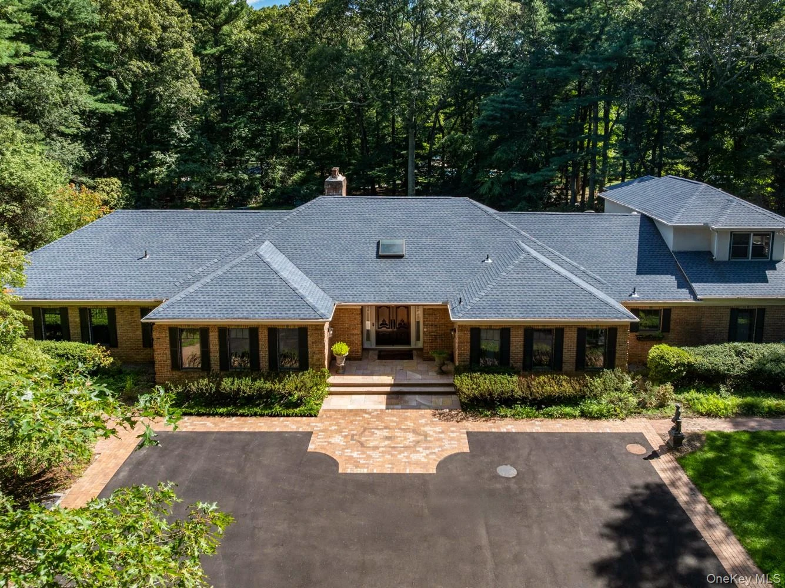
Built in 2001 and privately set on five pristine acres, this extraordinary estate is a residence of rare character and enduring elegance, blending old-world craftsmanship, architectural drama, and gracious modern living. From richly detailed formal rooms to expansive spaces designed for entertaining, every level reveals another layer of thoughtful design. The home makes an immediate impression with a distinguished foyer featuring classic checkered flooring, where graceful archways establish a sense of symmetry and sophistication. Beyond, the formal living room is beautifully appointed with intricate hardwood floors, a marble fireplace and mantel, and French doors opening directly to the terrace, creating an effortless connection between the interiors and gardens. A formal office boasts distinguished rich hardwood paneling, an intricately finished plaster ceiling, and its own wood-burning fireplace. The formal dining room is equally refined, framed by substantial moldings and anchored by another fireplace—an elegant setting for both intimate dinners and grand-scale entertaining. One of the home's most memorable architectural moments is a discreet curved staircase leading to the dramatic family room. Here, soaring vaulted ceilings, exposed wood beams, and a monumental stone fireplace create a remarkable sense of scale. A concealed door reveals a private wet bar, adding an unexpected and sophisticated element for entertaining. The kitchen and service areas have been conceived with both beauty and function in mind. A handsome butler's pantry features a hand-painted tile backsplash, marble countertops, and abundant preparation space. The expansive farmhouse-inspired eat-in kitchen is finished with warm terracotta floors, two porcelain farmhouse sinks, oversized chef's appliances, a substantial center island, and a sun-filled breakfast area overlooking the grounds. A pantry and discreetly positioned powder room are located just off the kitchen, while a circular rear staircase provides convenient access between levels. A separate side entrance opens to a practical mudroom with an additional service pantry, complete with sink and refrigerator. Ascending to the second floor, an oval wood architectural ceiling crowns a gracious landing overlooking the level below, creating a striking transition to the private bedroom quarters. The secondary accommodations include four generously proportioned bedrooms, one with its own loft space, each appointed with a marble en-suite bath. Near the rear-stair landing, a convenient preparation or household station with sink adds functionality, while a private office provides a dedicated workspace. The primary suite is an extraordinary private retreat. Generous in scale and beautifully secluded, it offers separate dressing rooms and walk-in closets, along with a spa-inspired bath featuring a jetted soaking tub and oversized walk-in shower. An adjoining sitting room creates a quiet sanctuary, with access to a walk-up attic offering additional possibilities. The lower level rivals the principal entertaining spaces in both scale and amenities. Remarkably high ceilings enhance an expansive den and recreation area, complemented by a powder room, full bar, billiards and game room, wine cellar, professionally matted gym, and an impressive 15-seat private theater. Two additional staff or guest rooms, supported by two full baths, complete this exceptionally versatile level. Across the estate's five pristine acres, the grounds unfold as a private resort. Expansive slate and brick terraces provide multiple settings for dining and entertaining, while covered patios framed by graceful archways offer shaded retreats overlooking the property. Beyond, a swimming pool and spa form the centerpiece of the property's recreational amenities, accompanied by a substantial, one-of-a-kind pool house that further elevates the estate's resort-like appeal.
Description supplied by the listing broker.
Features
- Beamed Ceilings
- Cathedral Ceiling(s)
- Chefs Kitchen
- Double Vanity
- Eat-in Kitchen
- Entrance Foyer
- Formal Dining
- Granite Counters
- High Ceilings
- His and Hers Closets
- Kitchen Island
- Marble Counters
- Natural Woodwork
- Pantry
Property details
Interior
- Attic
- Walkup
- Fireplace
- Yes
- Appliances
- Cooktop, Dishwasher, Dryer, Freezer, Gas Cooktop, Gas Oven, Gas Range, Microwave, Oven, Range, Refrigerator, Stainless Steel Appliance(s), Washer, Wine Refrigerator
Systems and utilities
- Heating
- Forced Air, Hot Air, Radiant, Radiant Floor
- Cooling
- Central Air
- Utilities
- Electricity Connected
- Water
- Public
Exterior and lot
- Construction
- Brick
- Architectural style
- Estate
- Parking
- Attached
- Private pool
- Yes
- Spa
- Yes
Community and fees
- Association fee includes
- Other
Tax and legal
- Parcel number
- 2427-24-E-00-1048-0
- Listing agreement
- Exclusive Right To Sell
Property details supplied by the listing broker through OneKey MLS, as of October 6, 2026. Fields not shown were not supplied and should not be read as absent from the property.
This listing
- September 29, 2026 Listed at $12,750,000
Location
39 Chestnut Hill Drive, Upper Brookville, NY 11771
Nearby homes for sale
 0.0 mi
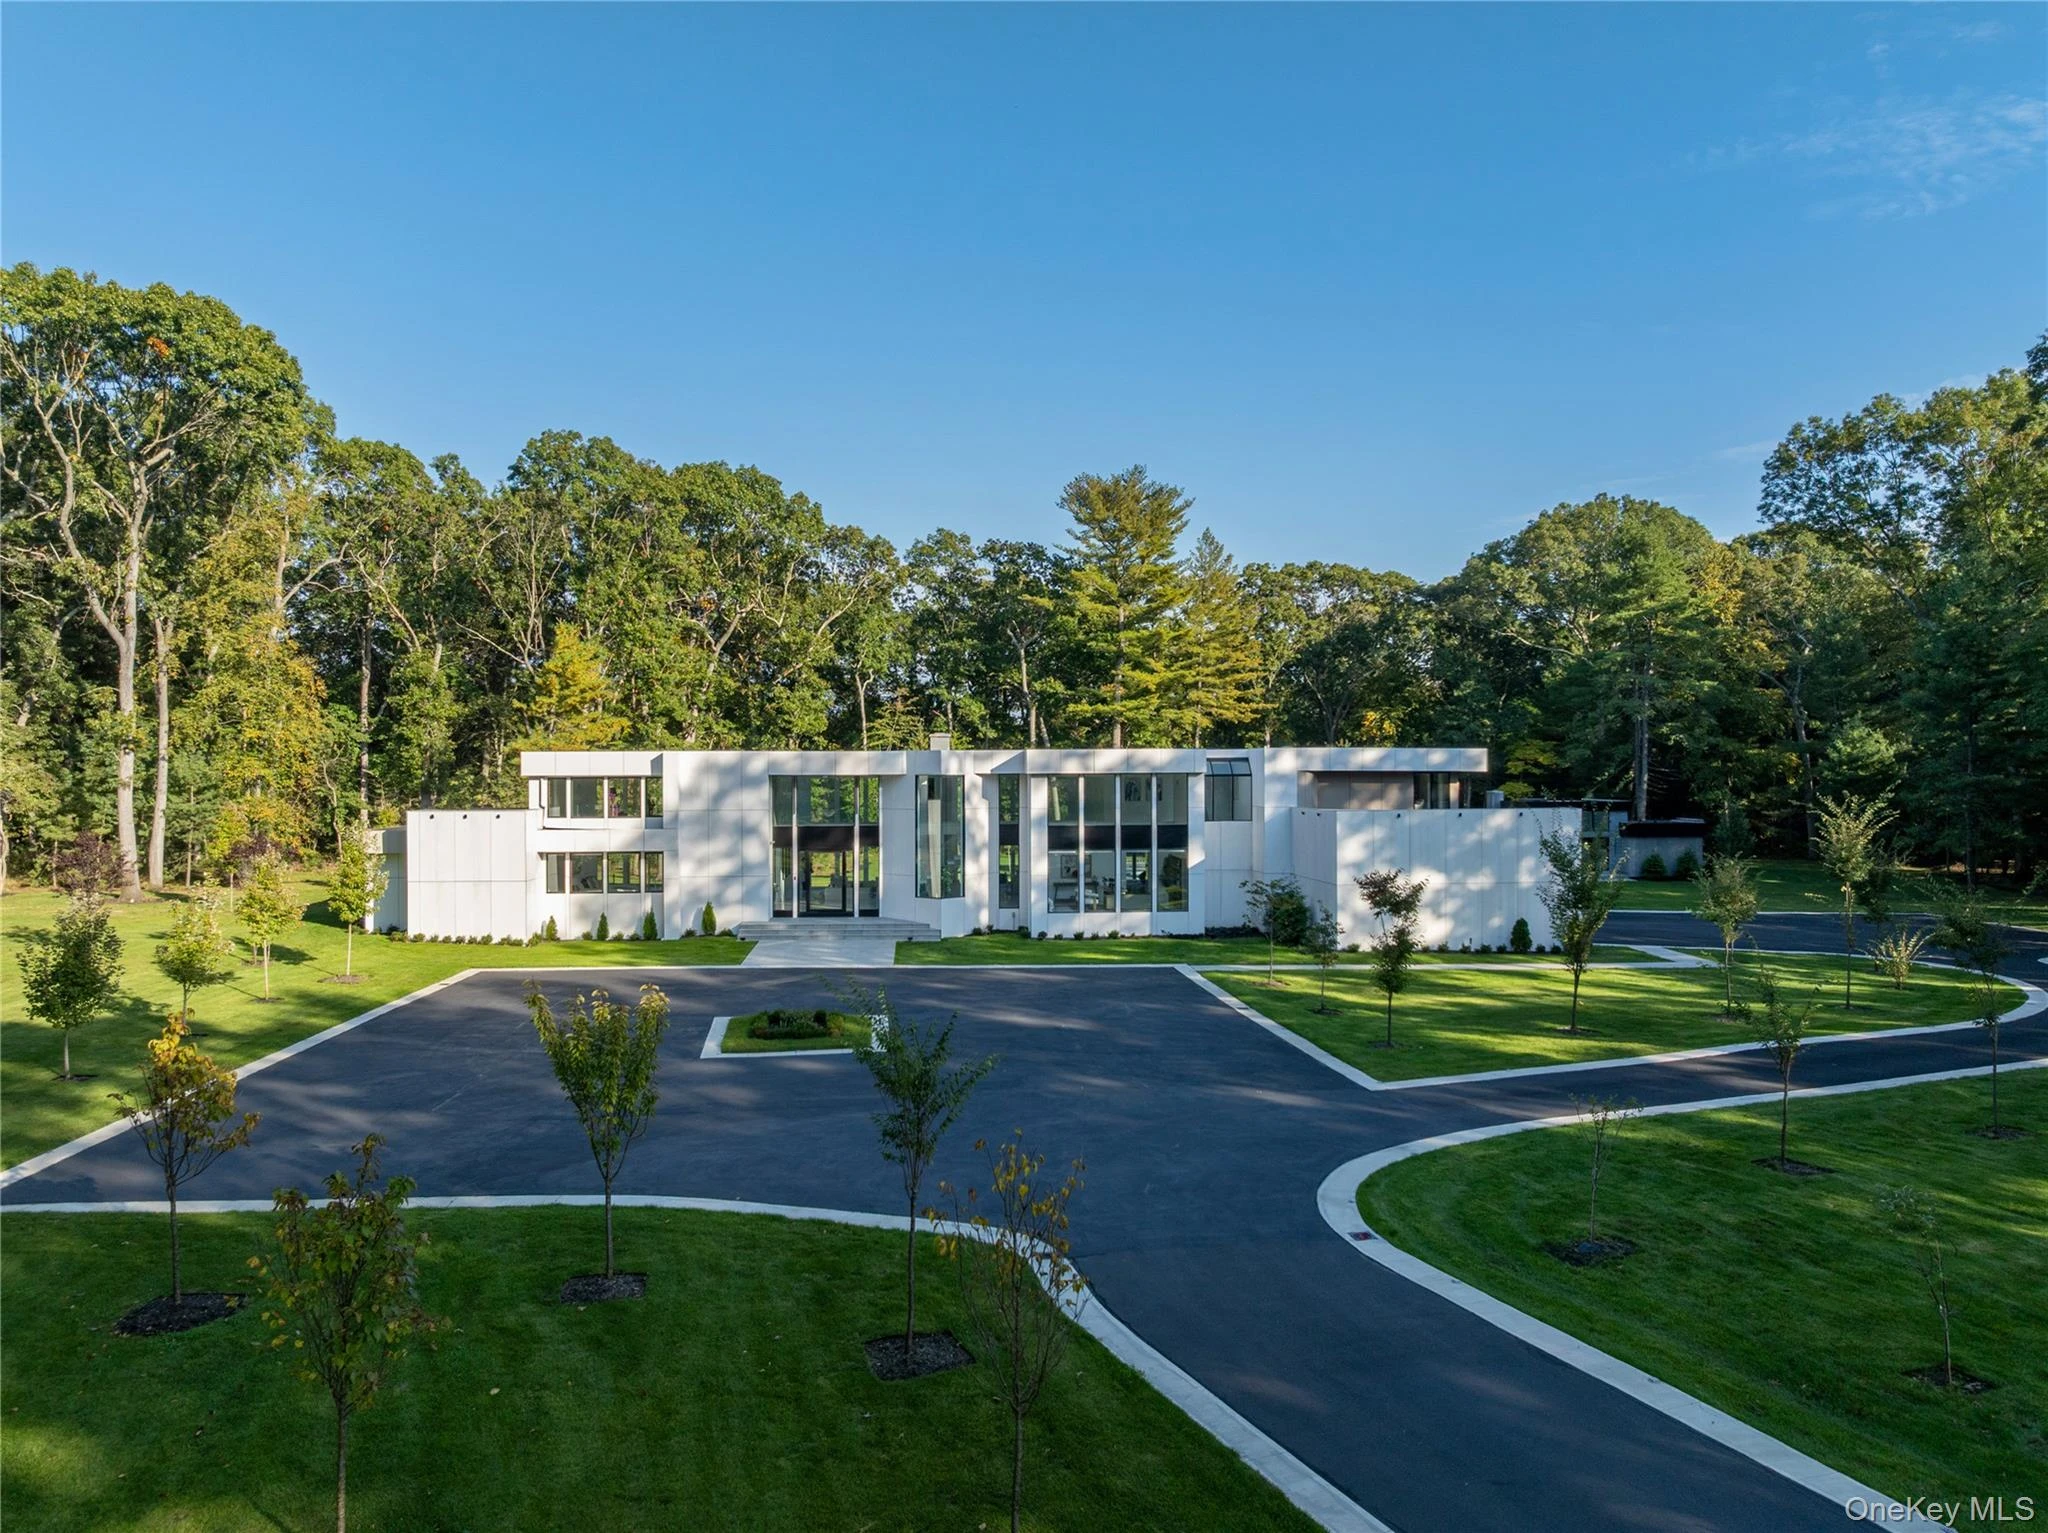
$7,850,000
31 Chestnut Hill DriveUpper Brookville
6 Beds · 8 Baths · 7,639 Sq.Ft.
Listing courtesy of Jason P. Friedman, Daniel Gale Sothebys Intl Rlty
 0.1 mi
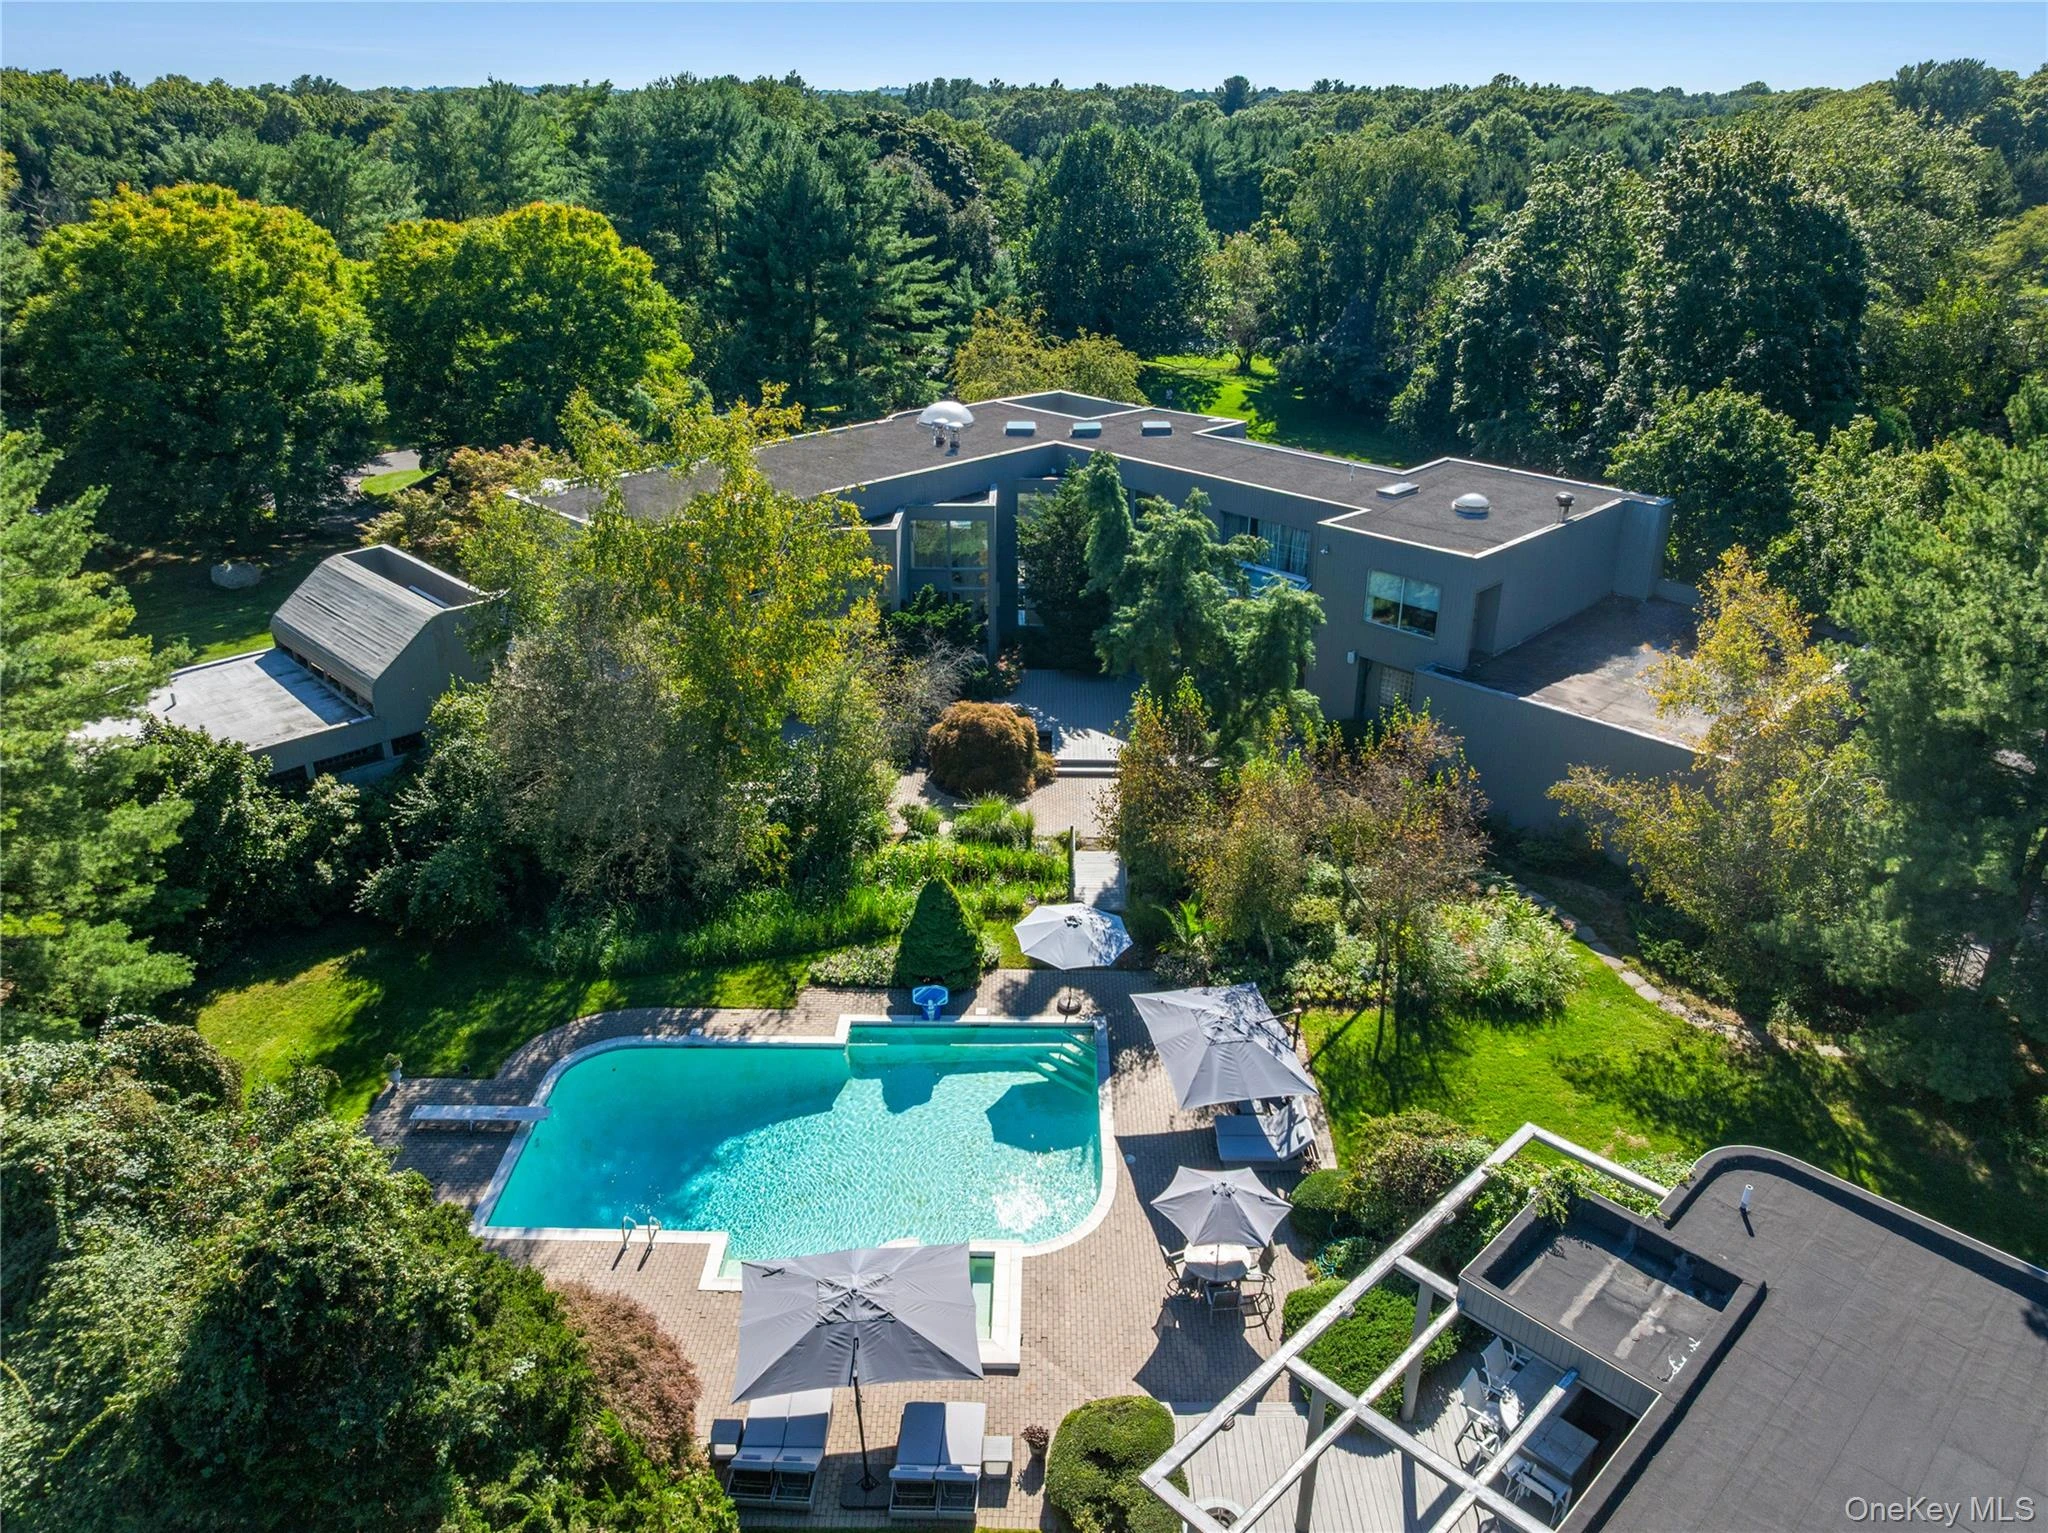
$4,980,000
18 Chestnut Hill DriveUpper Brookville
7 Beds · 8.5 Baths · 8,925 Sq.Ft.
Listing courtesy of Jason P. Friedman, Daniel Gale Sothebys Intl Rlty
 0.4 mi
$2,500,000
1117 Cedar Ridge RoadOyster Bay
7 Beds · 4.5 Baths · 4,075 Sq.Ft.
Listing courtesy of Eva A. Biondolillo SFR, Clear Coast Realty LLC
 0.4 mi
$8,937,200
660 Chicken Valley RoadMatinecock
6 Beds · 10.5 Baths · 10,000 Sq.Ft.
Listing courtesy of Huailing Deng, Daniel Gale Sothebys Intl Rlty
 0.5 mi
$2,749,000
1017 Friendly RoadUpper Brookville
4 Beds · 4 Baths · 3,200 Sq.Ft.
Listing courtesy of Maria Babaev CBR CIPS E-PRO SFR GR, Douglas Elliman Real Estate
 0.5 mi
$3,850,000
10 Laurel Woods DriveUpper Brookville
6 Beds · 7 Baths · 5,017 Sq.Ft.
Listing courtesy of Theodoros Kritikos, Daniel Gale Sothebys Intl Rlty
